2447 29 SW, Calgary, Alberta
Residential For Sale in Calgary, Alberta
$1,139,000
-
Property Type
 Residential
-
Bedrooms
 4
4
-
Bath
 4
4
-
Garage
 2
2
-
Sq Ft
 2,050
2,050
-
Year Built
 2026
2026
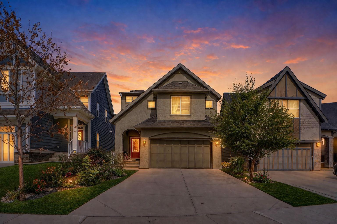
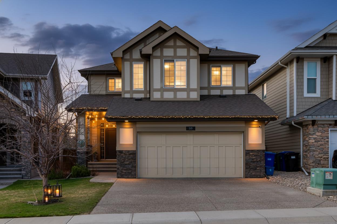
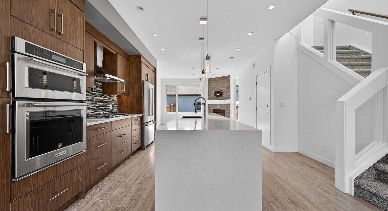
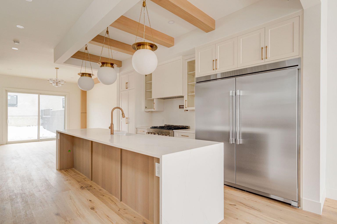
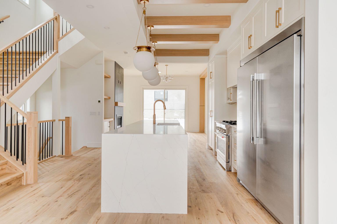
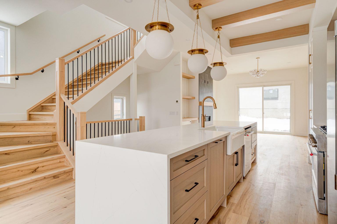
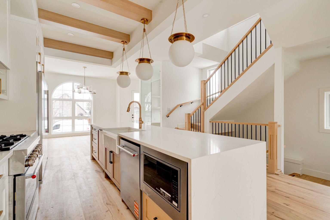
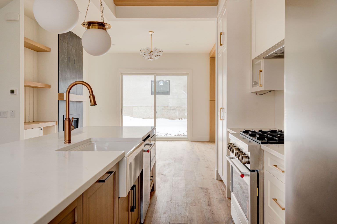
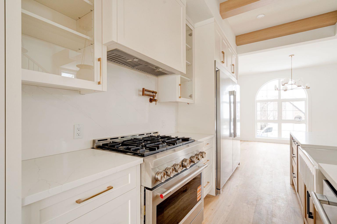
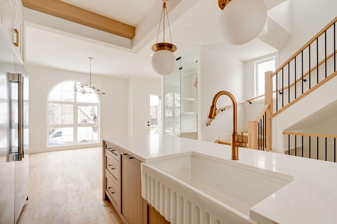
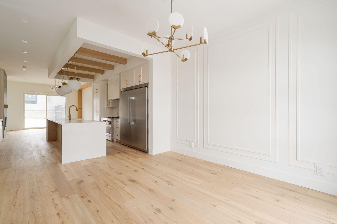
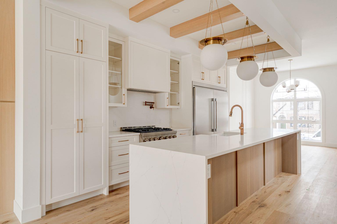
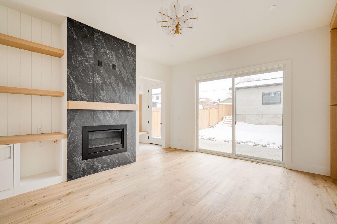
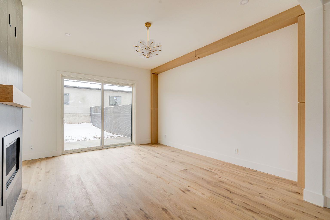
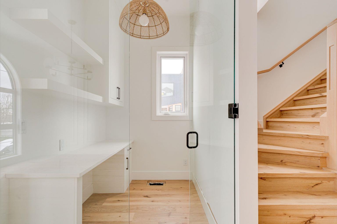
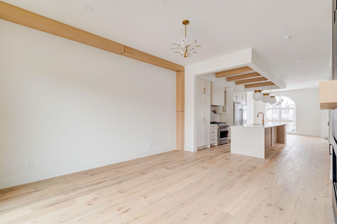
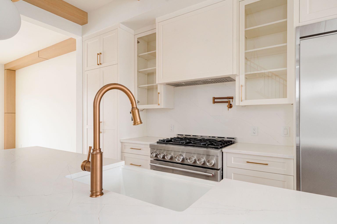
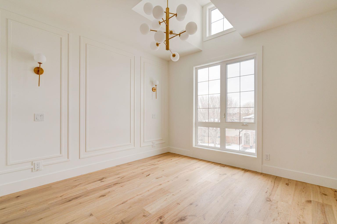
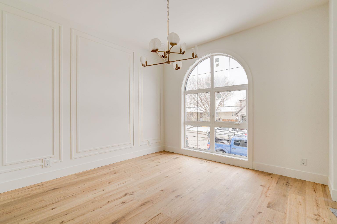
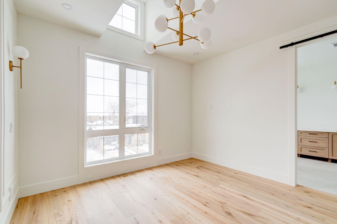
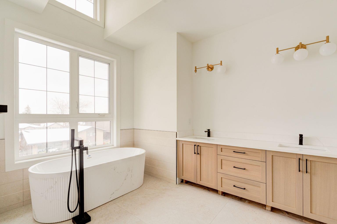
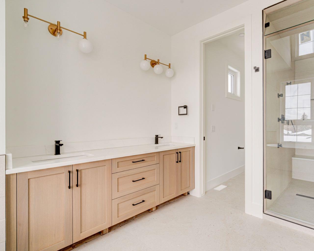
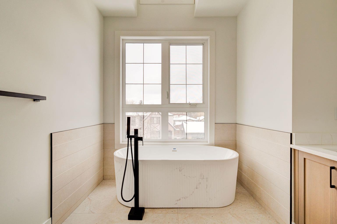
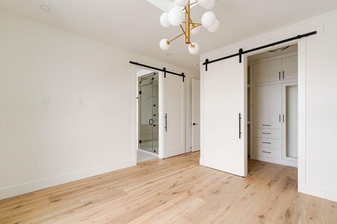
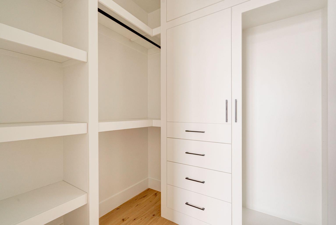
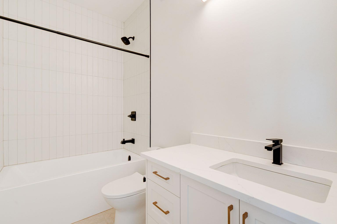
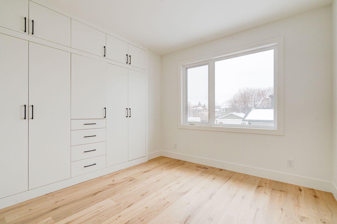
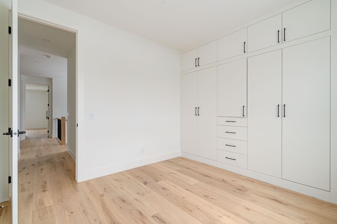
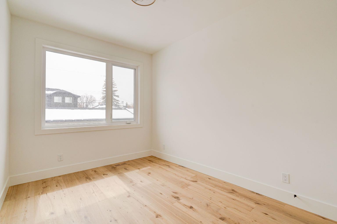
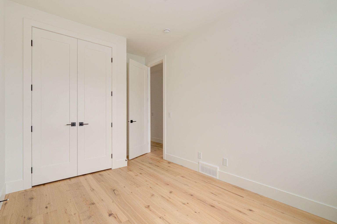
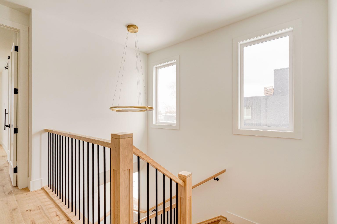
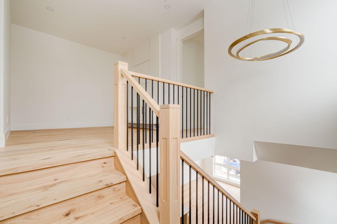
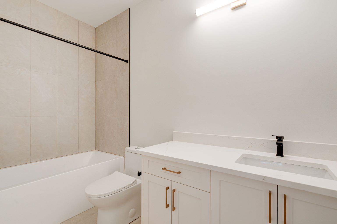
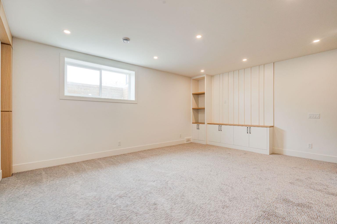
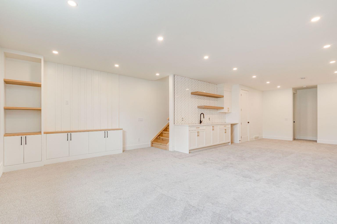
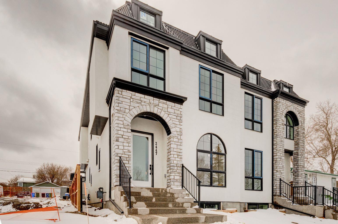
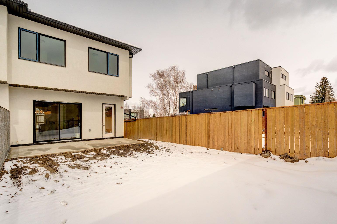
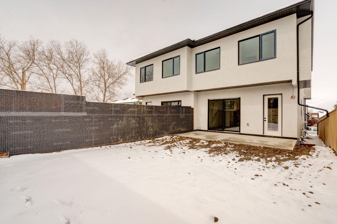
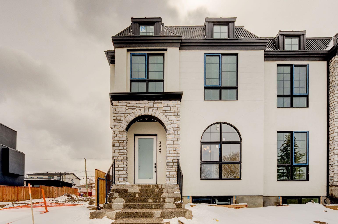
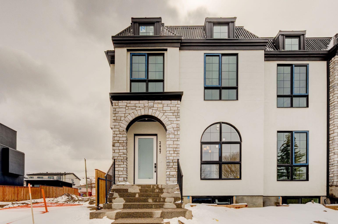
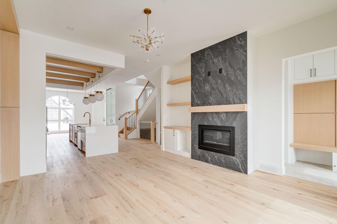
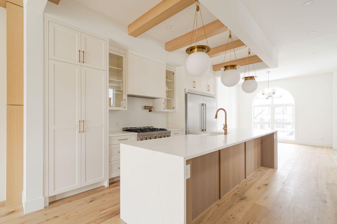
Discover this stunning brand new duplex in the desirable Richmond neighbourhood of Calgary. This modern residence showcases luxury and sophistication throughout, offering an ideal blend of style and functionality. Key Features: Spacious Layout: This duplex features an open-concept design with high ceilings and large windows, flooding the space with natural light. Gourmet Kitchen: Equipped with top-of-the-line stainless steel appliances, quartz countertops, and an expansive island perfect for entertaining. Luxurious Bedrooms: Enjoy generous bedrooms, including a master suite with a walk-in closet and a spa-like ensuite bath. Outdoor Living: A beautifully landscaped backyard provides a perfect retreat for outdoor gatherings and relaxation. Prime Location: Situated in Richmond, you’ll be close to parks, schools, shopping, and dining, offering the ultimate urban lifestyle. This exceptional duplex is perfect for families and professionals alike, combining modern amenities with a vibrant community feel. Don't miss the chance to make this incredible property your new home!
| Street Address: | 2447 29 SW |
| City: | Calgary |
| Province/State: | Alberta |
| Postal Code: | N/A |
| County/Parish: | Calgary |
| Subdivision: | Richmond |
| Country: | Canada |
| Latitude: | 51.02766360 |
| Longitude: | -114.11607130 |
| MLS® Number: | A2308181 |
| Price: | $1,139,000 |
| Property Area: | 2,050 Sq ft |
| Bedrooms: | 4 |
| Bathrooms Half: | 1 |
| Bathrooms Full: | 3 |
| Living Area: | 2,050 Sq ft |
| Building Area: | 0 Sq ft |
| Year Built: | 2026 |
| Listing Date: | May 05, 2026 |
| Garage Spaces: | 2 |
| Property Type: | Residential |
| Property Subtype: | Semi Detached (Half Duplex) |
| MLS Status: | Active |
Additional Details
| Flooring: | N/A |
| Construction: | Stone,Stucco |
| Parking: | Double Garage Attached |
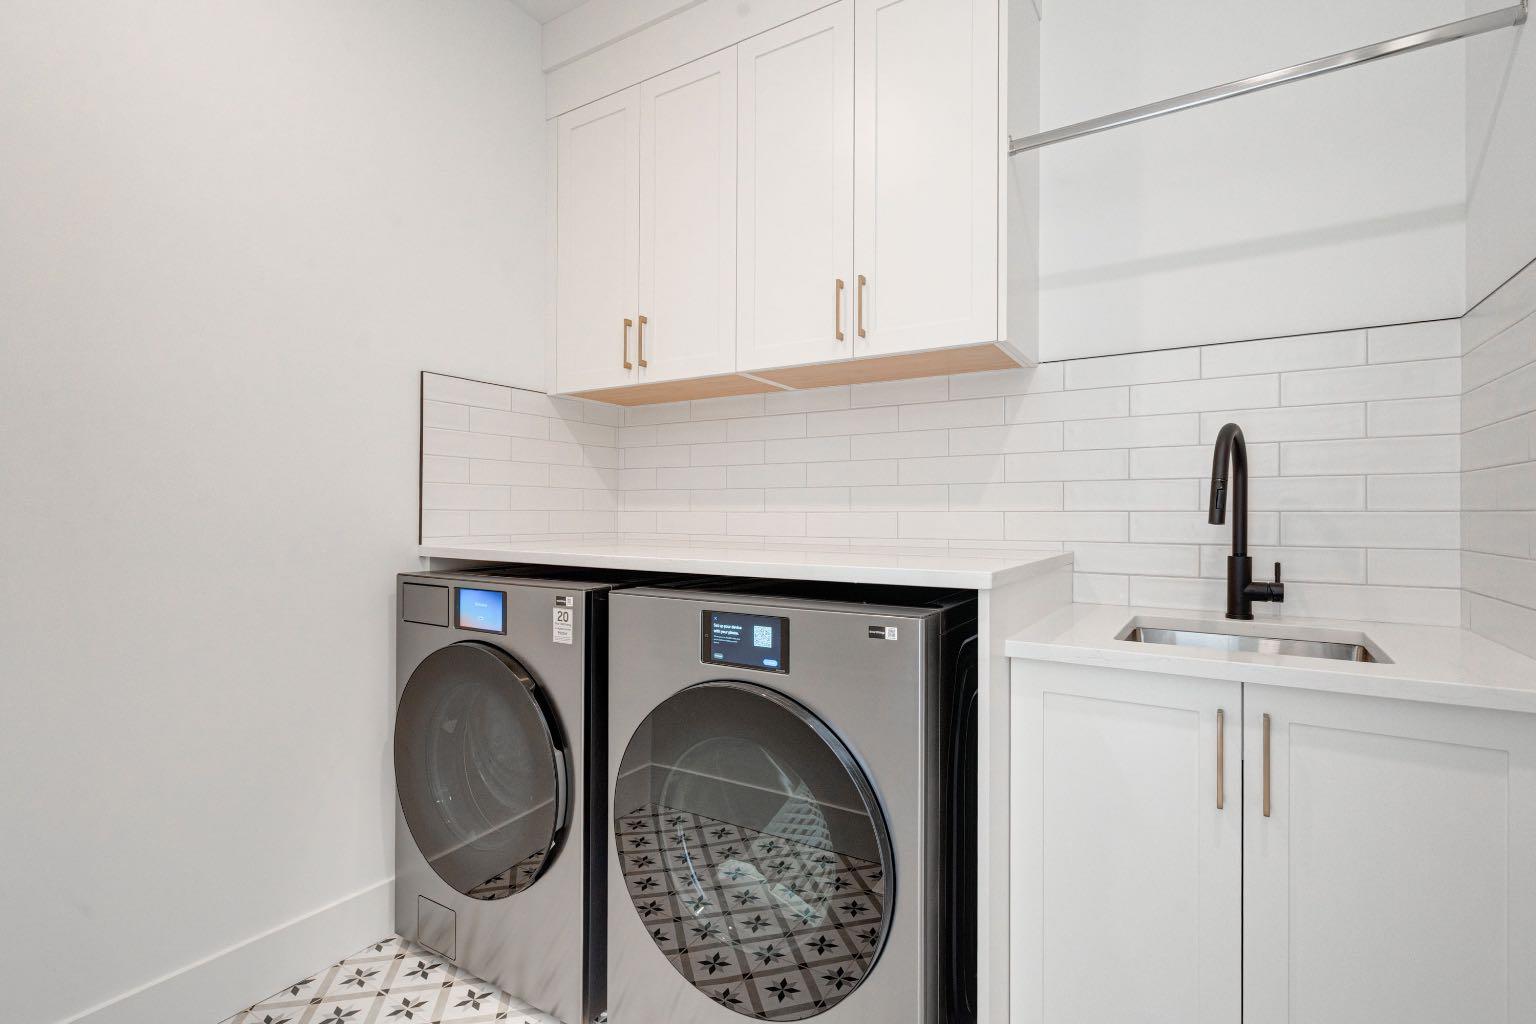
| Appliances: | Dishwasher,Freezer,Gas Range,Microwave,Refrigerator,Washer/Dryer |
| Stories: | N/A |
| Zoning: | R-CG |
| Fireplace: | N/A |
| Amenities: | Playground,Schools Nearby,Shopping Nearby,Sidewalks |
Utilities & Systems
| Heating: | Forced Air |
| Cooling: | None |
| Property Type | Residential |
| Building Type | Semi Detached (Half Duplex) |
| Square Footage | 2,050 sqft |
| Community Name | Richmond |
| Subdivision Name | Richmond |
| Title | Fee Simple |
| Land Size | 3,123 sqft |
| Built in | 2026 |
| Annual Property Taxes | Contact listing agent |
| Parking Type | Garage |
| Time on MLS Listing | 38 days |
Bedrooms
| Above Grade | 3 |
Bathrooms
| Total | 4 |
| Partial | 1 |
Interior Features
| Appliances Included | Dishwasher, Freezer, Gas Range, Microwave, Refrigerator, Washer/Dryer |
| Flooring | Hardwood, Tile |
Building Features
| Features | Beamed Ceilings, Double Vanity, High Ceilings, Quartz Counters, Walk-In Closet(s) |
| Construction Material | Stone, Stucco |
| Structures | None |
Heating & Cooling
| Cooling | None |
| Heating Type | Forced Air |
Exterior Features
| Exterior Finish | Stone, Stucco |
Neighbourhood Features
| Community Features | Playground, Schools Nearby, Shopping Nearby, Sidewalks |
| Amenities Nearby | Playground, Schools Nearby, Shopping Nearby, Sidewalks |
Parking
| Parking Type | Garage |
| Total Parking Spaces | 2 |
Interior Size
| Total Finished Area: | 2,050 sq ft |
| Total Finished Area (Metric): | 190.45 sq m |
| Main Level: | 977 sq ft |
| Upper Level: | 1,073 sq ft |
| Below Grade: | 981 sq ft |
Room Count
| Bedrooms: | 4 |
| Bathrooms: | 4 |
| Full Bathrooms: | 3 |
| Half Bathrooms: | 1 |
| Rooms Above Grade: | 3 |
Lot Information
| Lot Size: | 3,123 sq ft |
| Lot Size (Acres): | 0.07 acres |
| Frontage: | 25 ft |
- Beamed Ceilings
- Double Vanity
- High Ceilings
- Quartz Counters
- Walk-In Closet(s)
- Private Entrance
- Dishwasher
- Freezer
- Gas Range
- Microwave
- Refrigerator
- Washer/Dryer
- Full
- Playground
- Schools Nearby
- Shopping Nearby
- Sidewalks
- Stone
- Stucco
- Gas
- Poured Concrete
- Back Lane
- Double Garage Attached
- None
Floor plan information is not available for this property.
Monthly Payment Breakdown
Loading Walk Score...
What's Nearby?
Powered by Yelp
REALTOR® Details
Michael Ullrich
- (403) 262-7653
- Mike@Banffhighcountryinn.com
- eXp Realty