2128 Broadview Road NW, Calgary, Alberta
Residential For Sale in Calgary, Alberta
$749,000
-
Property Type
 Residential
-
Bedrooms
 2
2
-
Bath
 1
1
-
Garage
 2
2
-
Sq Ft
 1,113
1,113
-
Year Built
 1912
1912
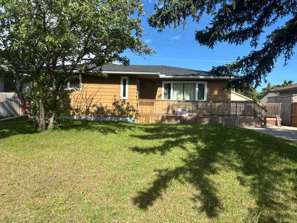
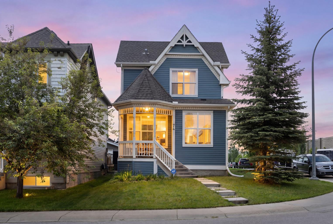
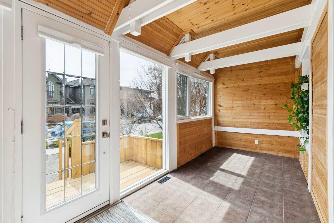
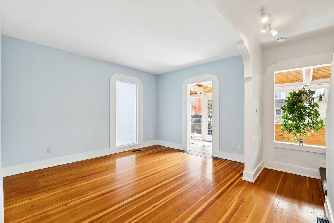
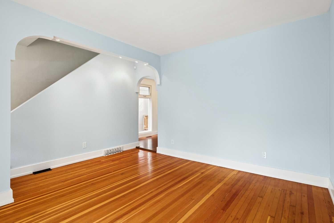
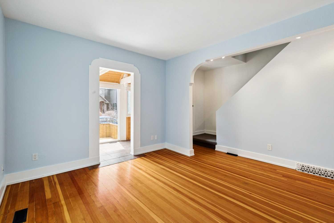
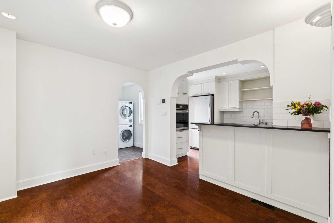
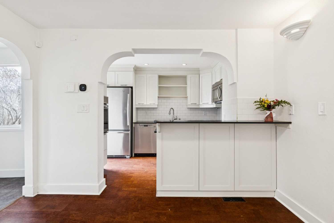
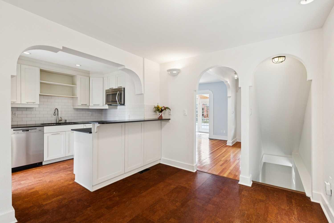
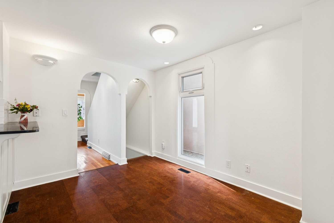
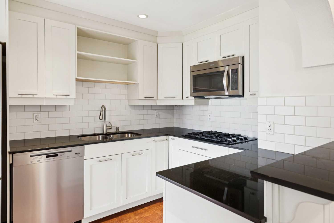
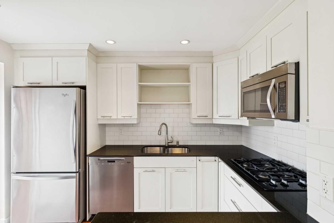
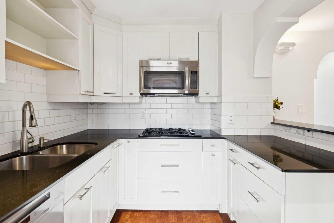
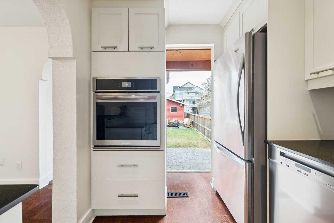
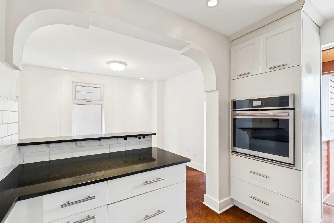
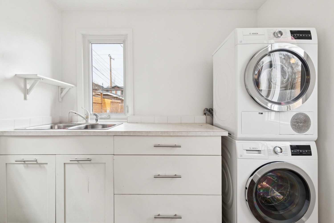
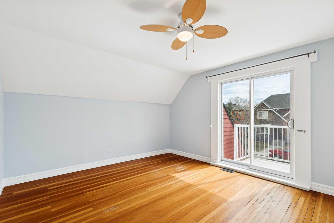
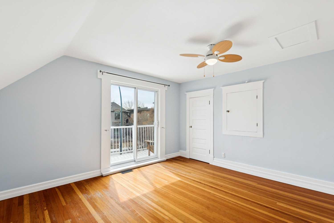
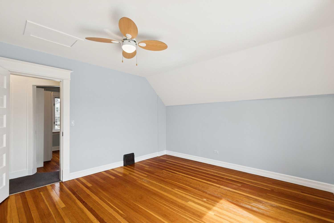
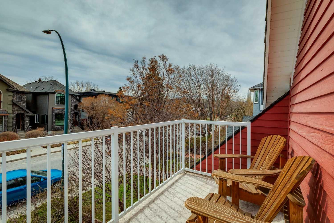
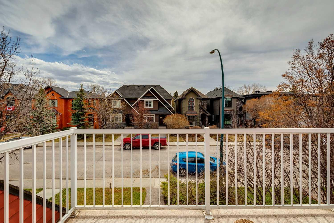
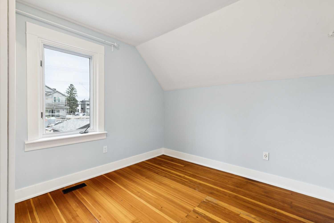
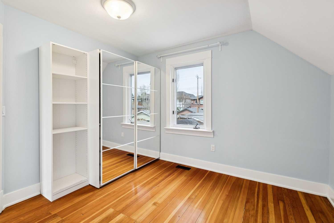
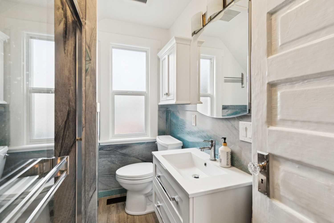
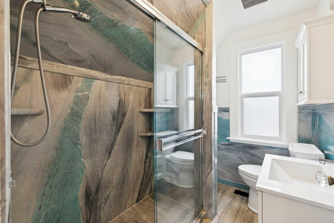
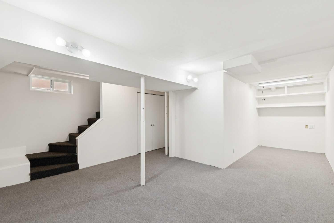
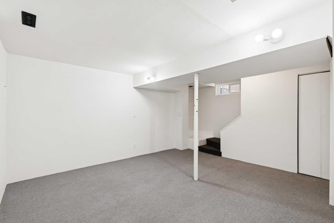
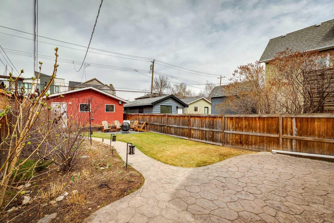
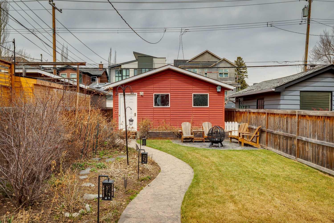
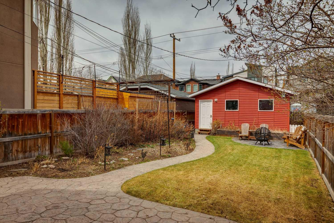
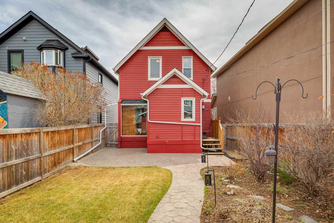
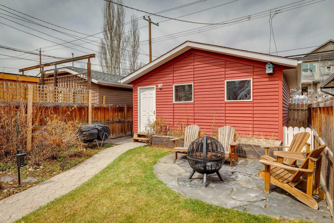
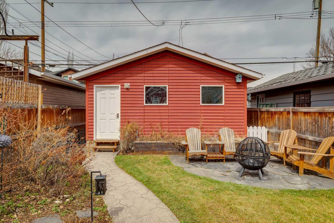
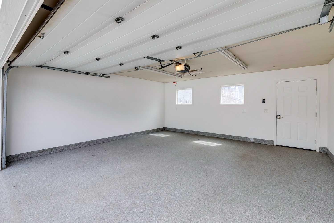
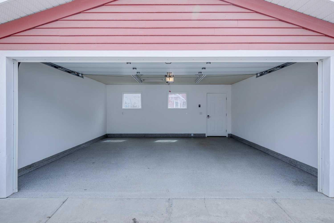
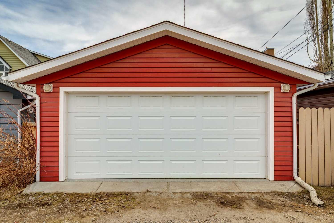
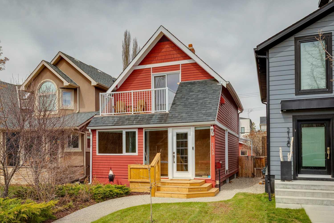
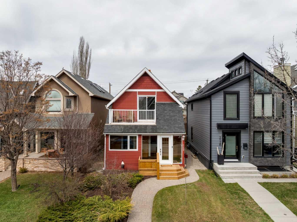
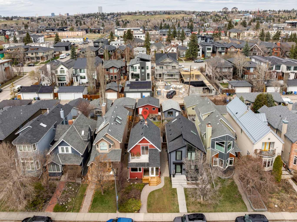
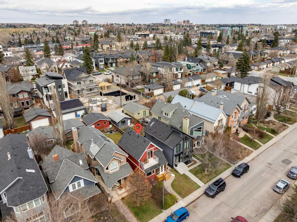
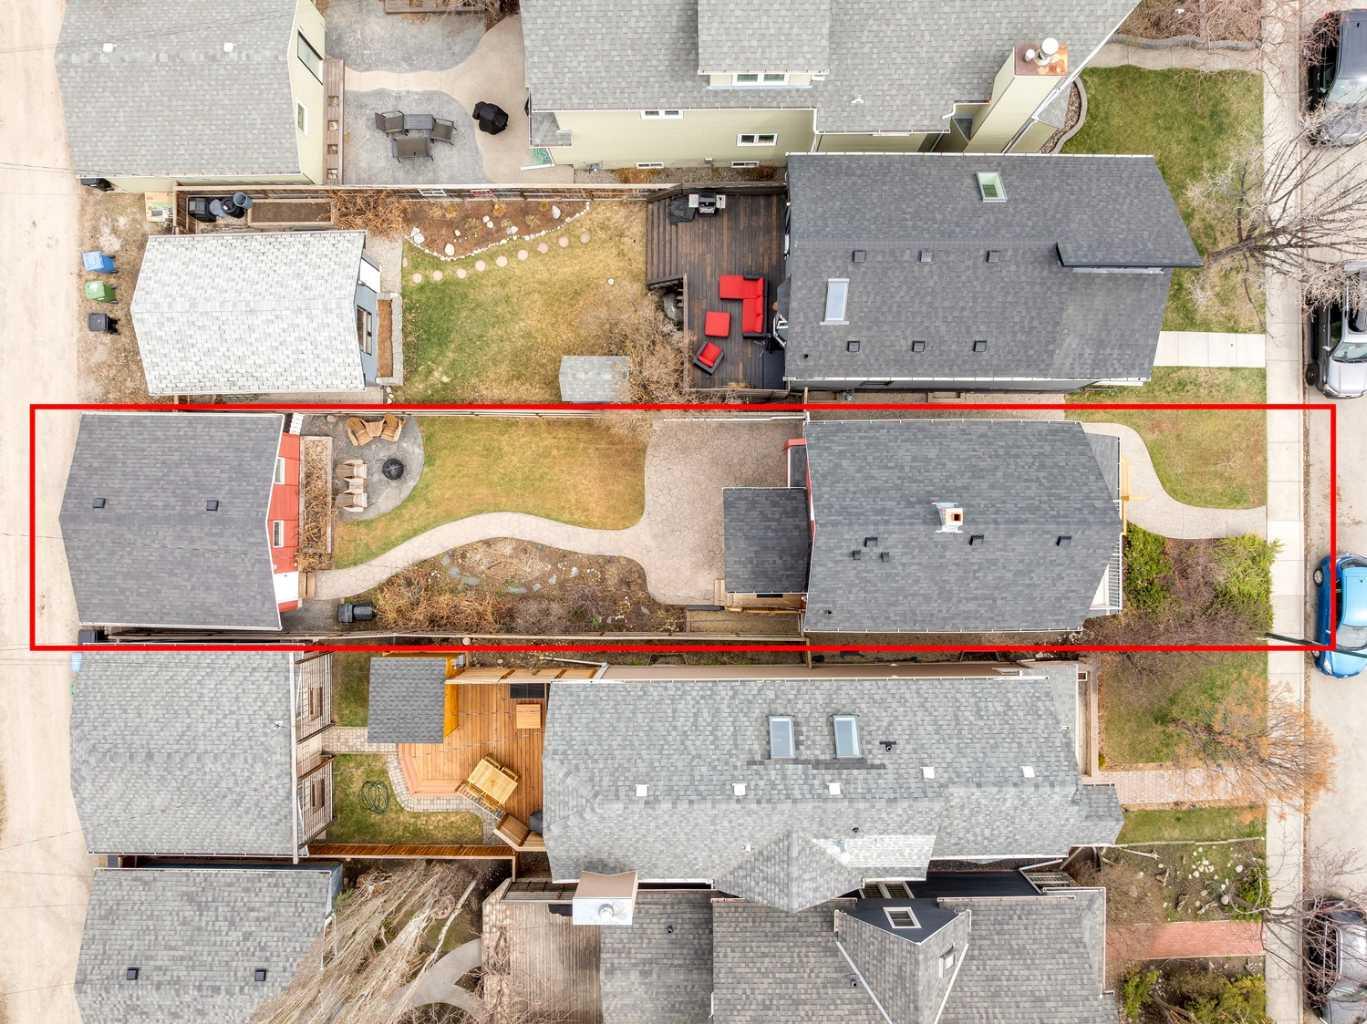
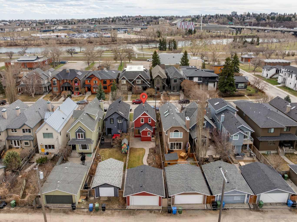
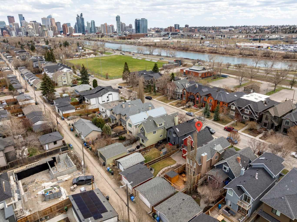
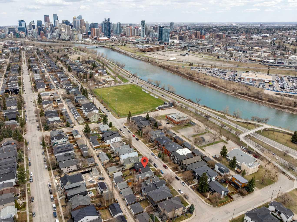
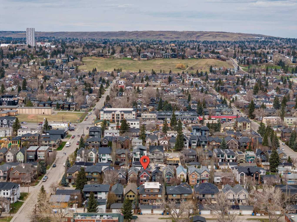
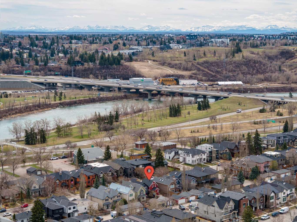
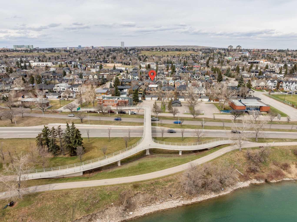
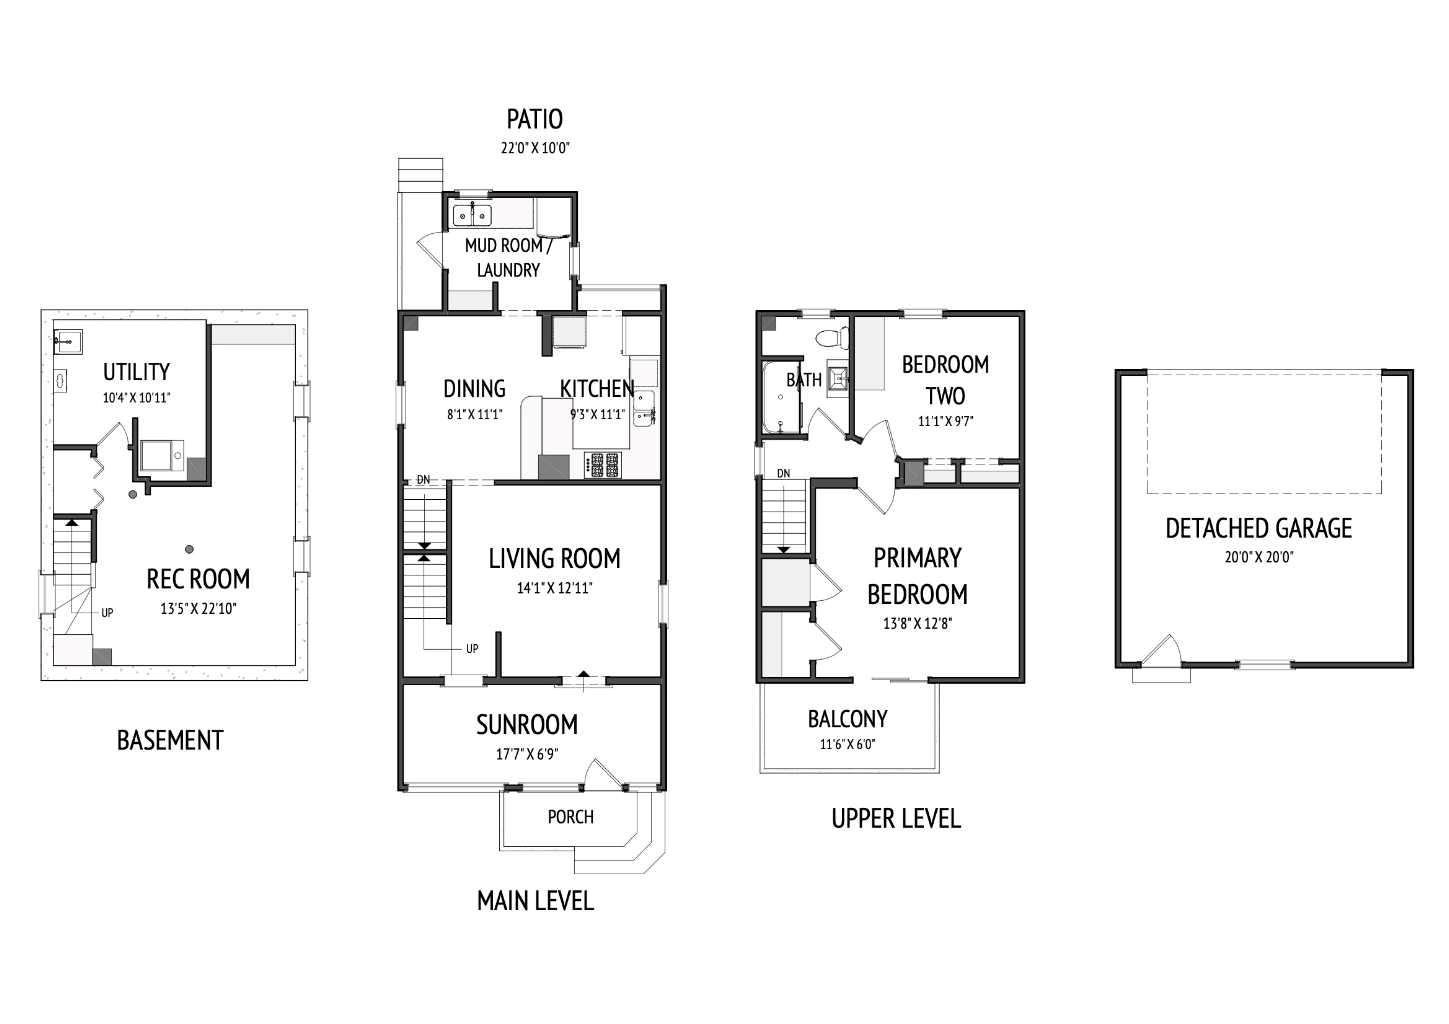
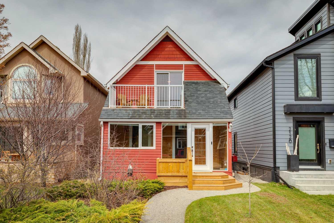
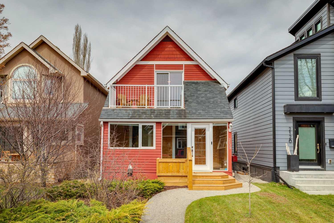
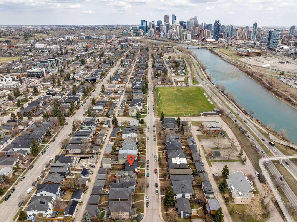
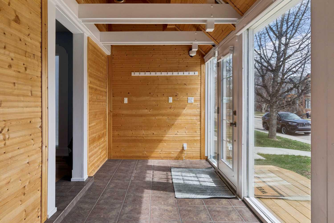
Welcome to this beautifully maintained turn-of-the-century 2-storey detached home in sought-after West Hillhurst. Set on a 25 ft x 125 ft lot, this home offers nearly 1,500 sq. ft. of thoughtfully developed living space, blending character with modern comfort in an exceptional inner-city setting. The main level offers a bright, well-designed layout, highlighted by a sun-drenched, south-facing sunroom/foyer that creates a warm and inviting first impression and flows into the comfortable living room. The updated kitchen features granite countertops, ample cabinetry, and generous prep space, seamlessly connecting to the dining area. A convenient main floor laundry and rear entry add everyday functionality. Upstairs, you will find two spacious bedrooms and a fully renovated 4-piece bathroom (2022). The primary bedroom includes a private, south-facing balcony perfect for enjoying your morning coffee or unwinding in the evening. The fully finished basement adds valuable additional living space and offers flexibility for a family room, home office, gym, or other uses to suit your needs. Significant upgrades provide comfort and confidence, including central air conditioning (2025), a high-efficiency furnace (2024), tankless hot water heater (2020), premium Malarkey Legacy Class 4 shingles, exterior repainting (2022) and new wall oven (2024) Outside, the expansive yard is designed for enjoyment, featuring a patio, firepit area, garden space, and gas line for BBQ. The double detached garage is fully insulated, drywalled, and finished with epoxy flooring ideal for both storage and workspace. Moments from the Bow River pathways, Kensington’s amenities, and downtown Calgary, this is a rare opportunity to own a character home in one of the city’s most desirable inner-city communities.
| Street Address: | 2128 Broadview Road NW |
| City: | Calgary |
| Province/State: | Alberta |
| Postal Code: | N/A |
| County/Parish: | Calgary |
| Subdivision: | West Hillhurst |
| Country: | Canada |
| Latitude: | 51.05045848 |
| Longitude: | -114.10962412 |
| MLS® Number: | A2308388 |
| Price: | $749,000 |
| Property Area: | 1,113 Sq ft |
| Bedrooms: | 2 |
| Bathrooms Half: | 0 |
| Bathrooms Full: | 1 |
| Living Area: | 1,113 Sq ft |
| Building Area: | 0 Sq ft |
| Year Built: | 1912 |
| Listing Date: | May 06, 2026 |
| Garage Spaces: | 2 |
| Property Type: | Residential |
| Property Subtype: | Detached |
| MLS Status: | Pending |
Additional Details
| Flooring: | N/A |
| Construction: | Wood Frame,Wood Siding |
| Parking: | Alley Access,Double Garage Detached,Garage Door Opener,Insulated |
| Appliances: | Built-In Oven,Central Air Conditioner,Dishwasher,Dryer,Garage Control(s),Gas Cooktop,Microwave Hood Fan,Refrigerator,Washer |
| Stories: | N/A |
| Zoning: | R-CG |
| Fireplace: | N/A |
| Amenities: | Park,Playground,Schools Nearby,Shopping Nearby,Sidewalks,Street Lights |
Utilities & Systems
| Heating: | Forced Air,Natural Gas |
| Cooling: | Central Air |
| Property Type | Residential |
| Building Type | Detached |
| Square Footage | 1,113 sqft |
| Community Name | West Hillhurst |
| Subdivision Name | West Hillhurst |
| Title | Fee Simple |
| Land Size | 3,121 sqft |
| Built in | 1912 |
| Annual Property Taxes | Contact listing agent |
| Parking Type | Garage |
| Time on MLS Listing | 10 days |
Bedrooms
| Above Grade | 2 |
Bathrooms
| Total | 1 |
| Partial | 0 |
Interior Features
| Appliances Included | Built-In Oven, Central Air Conditioner, Dishwasher, Dryer, Garage Control(s), Gas Cooktop, Microwave Hood Fan, Refrigerator, Washer |
| Flooring | Cork, Wood |
Building Features
| Features | Closet Organizers, No Smoking Home, See Remarks, Tankless Hot Water |
| Construction Material | Wood Frame, Wood Siding |
| Structures | Front Porch, Patio |
Heating & Cooling
| Cooling | Central Air |
| Heating Type | Forced Air, Natural Gas |
Exterior Features
| Exterior Finish | Wood Frame, Wood Siding |
Neighbourhood Features
| Community Features | Park, Playground, Schools Nearby, Shopping Nearby, Sidewalks, Street Lights |
| Amenities Nearby | Park, Playground, Schools Nearby, Shopping Nearby, Sidewalks, Street Lights |
Parking
| Parking Type | Garage |
| Total Parking Spaces | 2 |
Interior Size
| Total Finished Area: | 1,113 sq ft |
| Total Finished Area (Metric): | 103.40 sq m |
| Main Level: | 663 sq ft |
| Upper Level: | 450 sq ft |
| Below Grade: | 450 sq ft |
Room Count
| Bedrooms: | 2 |
| Bathrooms: | 1 |
| Full Bathrooms: | 1 |
| Rooms Above Grade: | 6 |
Lot Information
| Lot Size: | 3,121 sq ft |
| Lot Size (Acres): | 0.07 acres |
| Frontage: | 25 ft |
Legal
| Legal Description: | 5151O;24;14 |
| Title to Land: | Fee Simple |
- Closet Organizers
- No Smoking Home
- See Remarks
- Tankless Hot Water
- BBQ gas line
- Garden
- Private Yard
- Storage
- Built-In Oven
- Central Air Conditioner
- Dishwasher
- Dryer
- Garage Control(s)
- Gas Cooktop
- Microwave Hood Fan
- Refrigerator
- Washer
- Full
- Park
- Playground
- Schools Nearby
- Shopping Nearby
- Sidewalks
- Street Lights
- Wood Frame
- Wood Siding
- Poured Concrete
- Back Lane
- Back Yard
- City Lot
- Front Yard
- Landscaped
- Private
- Street Lighting
- Alley Access
- Double Garage Detached
- Garage Door Opener
- Insulated
- Front Porch
- Patio
Floor plan information is not available for this property.
Monthly Payment Breakdown
Loading Walk Score...
What's Nearby?
Powered by Yelp
REALTOR® Details
Chad Elliott
- (403) 991-9323
- chadelliottrealty@gmail.com
- Rimrock Real Estate