119 Canterville Road SW, Calgary, Alberta
Residential For Sale in Calgary, Alberta
$2,150,000
-
Property Type
 Residential
-
Bedrooms
 5
5
-
Bath
 5
5
-
Garage
 3
3
-
Sq Ft
 3,222
3,222
-
Year Built
 1981
1981
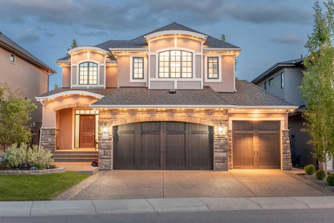
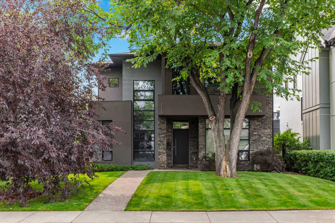
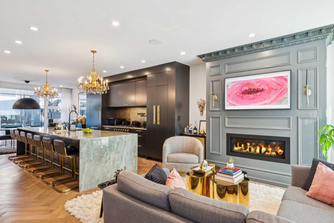
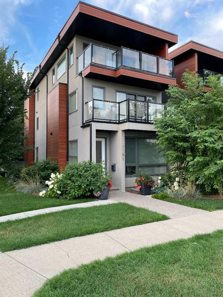
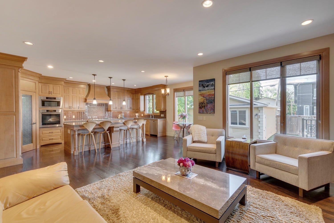
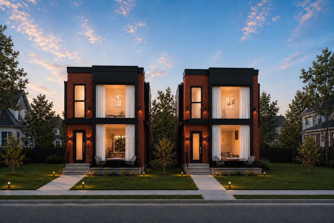
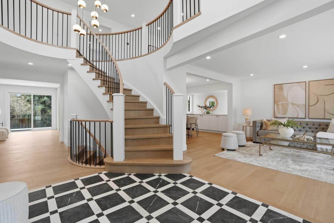
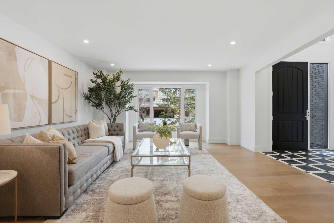
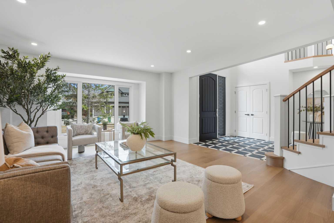
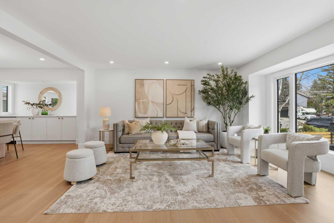

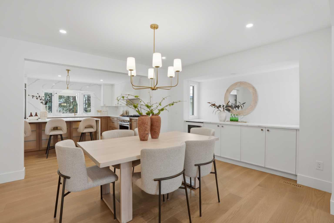
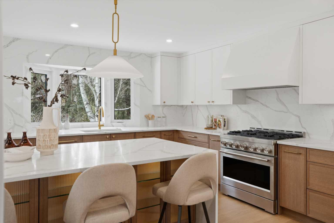
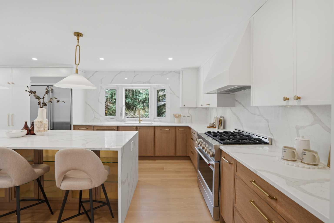
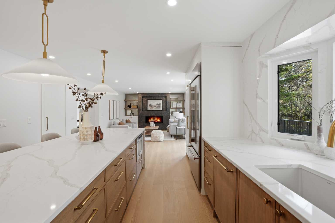
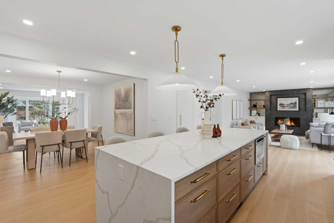
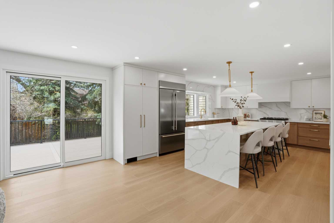
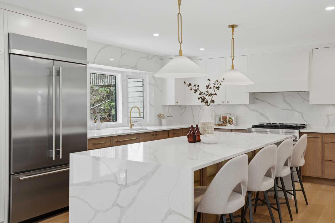
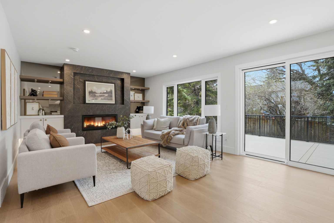
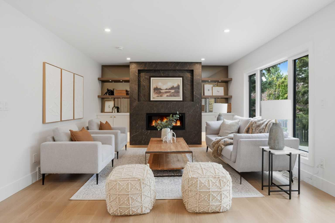
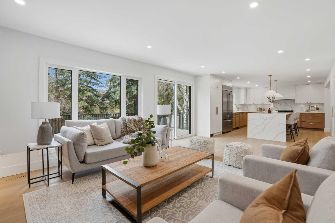
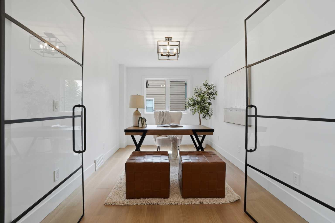
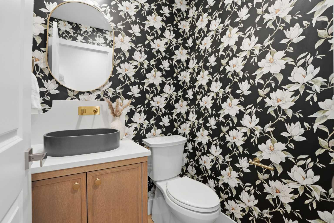
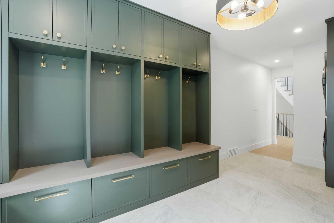
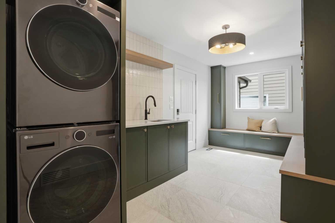
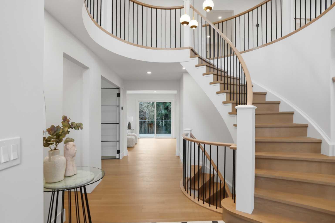
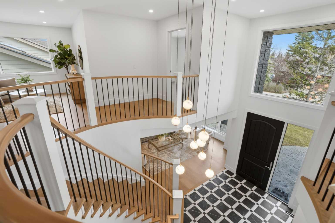
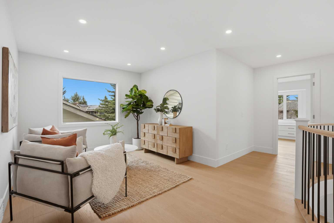
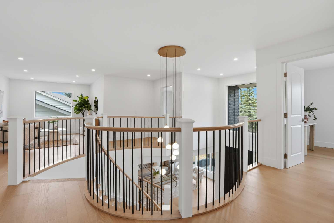
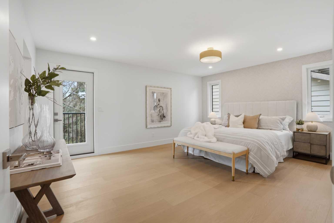
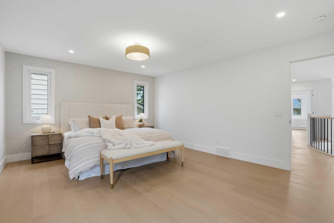
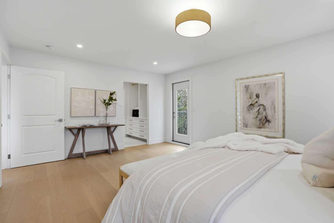
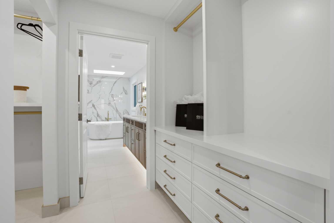
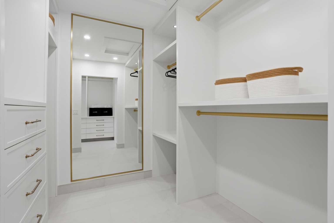
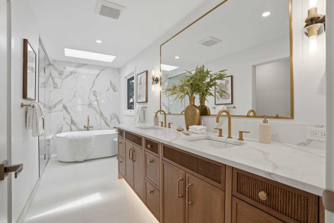
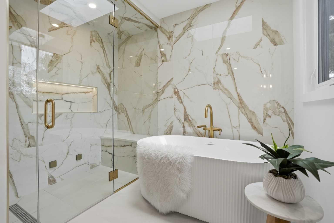
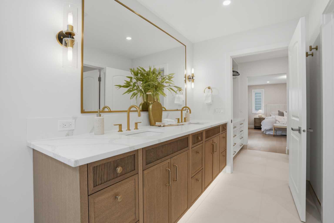
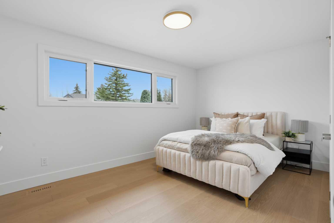
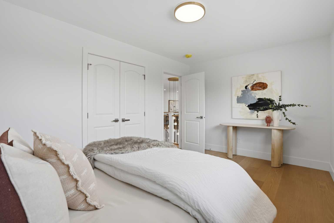
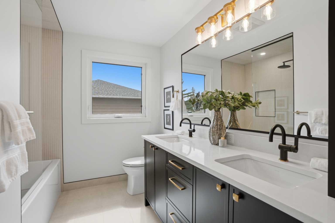
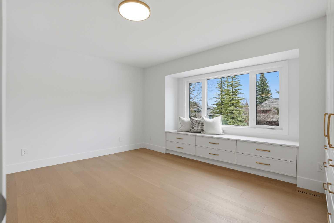
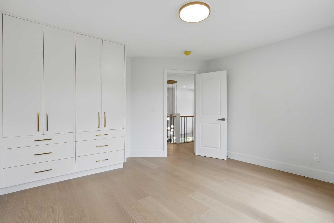
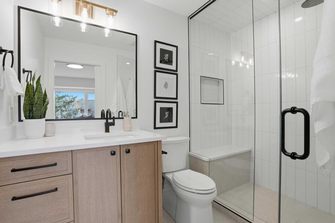
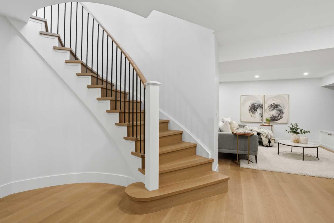
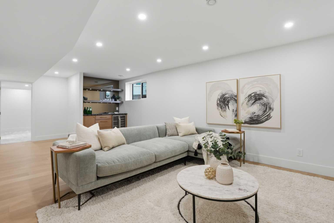
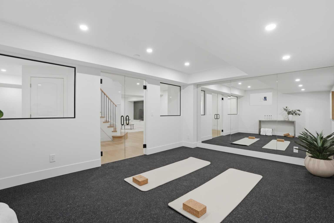
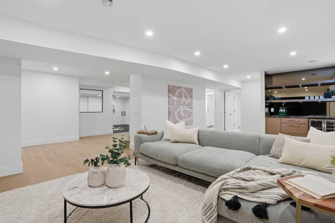
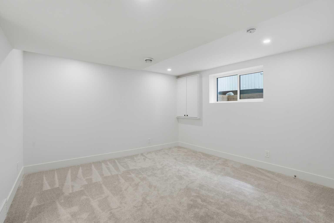
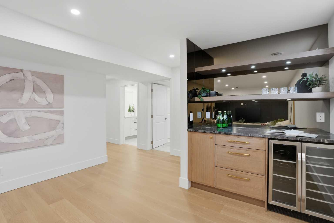
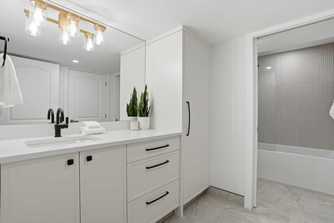
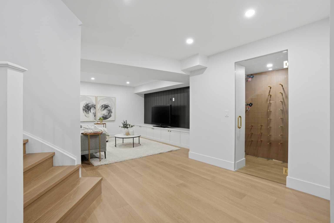
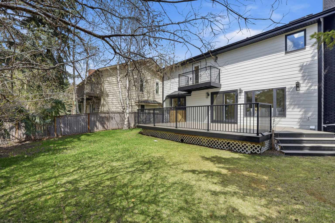
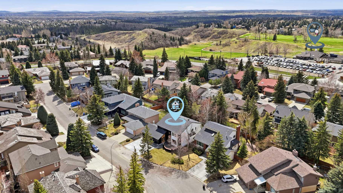
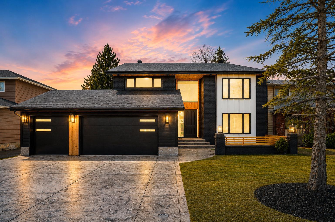
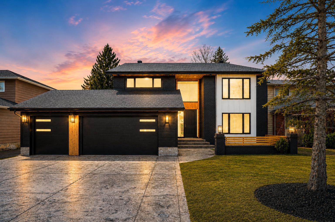
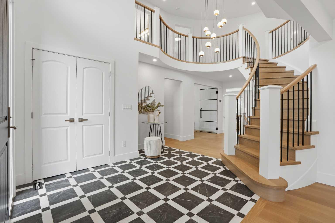
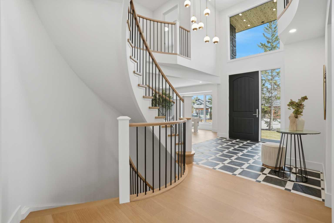
Welcome to this FULLY RENOVATED ESTATE home in the highly sought after community of Canyon Meadows, where timeless design, LUXURY FINISHES, and family functionality come together in one exceptional offering. Situated on a prime, OVER 8,200 SQUARE FOOT LOT, with a TRIPLE CAR GARAGE and striking curb appeal, this home offers 4,741 SQ FT of total living space, thoughtfully redesigned from top to bottom. From the moment you arrive, the GRAND ENTRYWAY creates a lasting first impression with timeless checkered tile and a dramatic OPEN TO BELOW. The main floor blends elegance and practicality, highlighted by a stunning HOME OFFICE with glass doors & black feature grid, perfect for working from home in style. TWO EXPANSIVE LIVING AREAS provide flexibility for entertaining and everyday family living, while the SPACIOUS MUDROOM with custom built in lockers adds functional convenience. At the heart of the home is the chef inspired kitchen, designed with both beauty and functionality in mind. QUARTZ WATERFALL countertops, a full quartz backsplash, COUNTESS CUSTOM CABINETRY throughout, oversized fridge, gas range, WALK IN PANTRY and a built in panelled bar create a seamless and elevated space ideal for hosting or spending time with family. UPSTAIRS FEATURES 4 SPACIOUS BEDROOMS, 3 full bathrooms, an upper bonus room, and a elevated and spacious primary retreat complete with a PRIVATE BALCONY. In the primary, the SPA INSPIRED 5 piece ensuite offers heated floors, a steam shower, freestanding soaker tub under a SKYLIGHT, floor to ceiling tile, gold fixtures, statement wallpaper, and a spacious walk in closet with custom built ins. There is a full 5 piece bath with dual vanities which caters to two bedrooms and a 3 piece ensuite connected to the third bedroom! The basement adds even more versatility with a large recreation and media space, dedicated HOME GYM with rubber flooring, an additional bedroom and full bathroom, plus a custom wine room and cold storage area. EXTENSIVELY UPGRADED throughout, this home features hardwood flooring, luxury Robbins + Cartwright fixtures, triple pane windows, hardy board exterior, all new furnaces, new hot water tank, updated mechanical systems, new electrical panel, and epoxy flooring in the garage, storage, and mechanical rooms. Outside, enjoy a brand new composite deck, upgraded railings and balcony, and a newly poured driveway. Located in one of Calgary’s most established southwest communities, and on a quiet street, Canyon Meadows offers mature tree lined streets, large lots, MULTIPLE TOP RATED SCHOOLS, transit access, and incredible amenities. Enjoy close proximity to Fish Creek Park, Canyon Meadows Golf & Country Club, Southcentre Mall, and the Canyon Meadows LRT station, with quick access to Macleod Trail and major roadways. A rare opportunity to own a completely transformed executive home in an established community. Move in ready, and a perfect family home. Don't miss out, book your showing today!
| Street Address: | 119 Canterville Road SW |
| City: | Calgary |
| Province/State: | Alberta |
| Postal Code: | N/A |
| County/Parish: | Calgary |
| Subdivision: | Canyon Meadows |
| Country: | Canada |
| Latitude: | 50.94158786 |
| Longitude: | -114.09269246 |
| MLS® Number: | A2308504 |
| Price: | $2,150,000 |
| Property Area: | 3,222 Sq ft |
| Bedrooms: | 5 |
| Bathrooms Half: | 1 |
| Bathrooms Full: | 4 |
| Living Area: | 3,222 Sq ft |
| Building Area: | 0 Sq ft |
| Year Built: | 1981 |
| Listing Date: | May 07, 2026 |
| Garage Spaces: | 3 |
| Property Type: | Residential |
| Property Subtype: | Detached |
| MLS Status: | Active |
Additional Details
| Flooring: | N/A |
| Construction: | Brick,Composite Siding,Wood Frame,Wood Siding |
| Parking: | Triple Garage Attached |
| Appliances: | Dishwasher,Dryer,Gas Range,Microwave,Refrigerator,Washer,Wine Refrigerator |
| Stories: | N/A |
| Zoning: | R-CG |
| Fireplace: | N/A |
| Amenities: | Golf,Park,Playground,Schools Nearby,Shopping Nearby,Sidewalks,Street Lights,Walking/Bike Paths |
Utilities & Systems
| Heating: | Forced Air,Natural Gas |
| Cooling: | None,Rough-In |
| Property Type | Residential |
| Building Type | Detached |
| Square Footage | 3,222 sqft |
| Community Name | Canyon Meadows |
| Subdivision Name | Canyon Meadows |
| Title | Fee Simple |
| Land Size | 8,288 sqft |
| Built in | 1981 |
| Annual Property Taxes | Contact listing agent |
| Parking Type | Garage |
| Time on MLS Listing | 25 days |
Bedrooms
| Above Grade | 4 |
Bathrooms
| Total | 5 |
| Partial | 1 |
Interior Features
| Appliances Included | Dishwasher, Dryer, Gas Range, Microwave, Refrigerator, Washer, Wine Refrigerator |
| Flooring | Carpet, Ceramic Tile, Hardwood |
Building Features
| Features | Bookcases, Breakfast Bar, Built-in Features, Closet Organizers, Double Vanity, Kitchen Island, No Animal Home, No Smoking Home, Open Floorplan, Pantry, Quartz Counters, Storage, Walk-In Closet(s) |
| Construction Material | Brick, Composite Siding, Wood Frame, Wood Siding |
| Structures | Balcony(s), Deck, Front Porch, Patio |
Heating & Cooling
| Cooling | None, Rough-In |
| Heating Type | Forced Air, Natural Gas |
Exterior Features
| Exterior Finish | Brick, Composite Siding, Wood Frame, Wood Siding |
Neighbourhood Features
| Community Features | Golf, Park, Playground, Schools Nearby, Shopping Nearby, Sidewalks, Street Lights, Walking/Bike Paths |
| Amenities Nearby | Golf, Park, Playground, Schools Nearby, Shopping Nearby, Sidewalks, Street Lights, Walking/Bike Paths |
Parking
| Parking Type | Garage |
| Total Parking Spaces | 7 |
Interior Size
| Total Finished Area: | 3,222 sq ft |
| Total Finished Area (Metric): | 299.34 sq m |
| Main Level: | 1,651 sq ft |
| Upper Level: | 1,571 sq ft |
| Below Grade: | 1,519 sq ft |
Room Count
| Bedrooms: | 5 |
| Bathrooms: | 5 |
| Full Bathrooms: | 4 |
| Half Bathrooms: | 1 |
| Rooms Above Grade: | 11 |
Lot Information
| Lot Size: | 8,288 sq ft |
| Lot Size (Acres): | 0.19 acres |
| Frontage: | 66 ft |
Legal
| Legal Description: | 7911205;4;23 |
| Title to Land: | Fee Simple |
- Bookcases
- Breakfast Bar
- Built-in Features
- Closet Organizers
- Double Vanity
- Kitchen Island
- No Animal Home
- No Smoking Home
- Open Floorplan
- Pantry
- Quartz Counters
- Storage
- Walk-In Closet(s)
- Balcony
- BBQ gas line
- Private Yard
- Dishwasher
- Dryer
- Gas Range
- Microwave
- Refrigerator
- Washer
- Wine Refrigerator
- Full
- Golf
- Park
- Playground
- Schools Nearby
- Shopping Nearby
- Sidewalks
- Street Lights
- Walking/Bike Paths
- Brick
- Composite Siding
- Wood Frame
- Wood Siding
- Gas
- Poured Concrete
- Front Yard
- Lawn
- Triple Garage Attached
- Balcony(s)
- Deck
- Front Porch
- Patio
Floor plan information is not available for this property.
Monthly Payment Breakdown
Loading Walk Score...
What's Nearby?
Powered by Yelp
REALTOR® Details
Daniel Kowall
- (403) 262-7653
- daniel@dkboutiquerealestate.com
- eXp Realty