406, 4455A Greenview Drive NE, Calgary, Alberta
Condo For Sale in Calgary, Alberta
$207,000
-
Property Type
 Condo
Condo
-
Bedrooms
 2
2
-
Bath
 1
1
-
Garage
 0
0
-
Sq Ft
 845
845
-
Year Built
 1973
1973
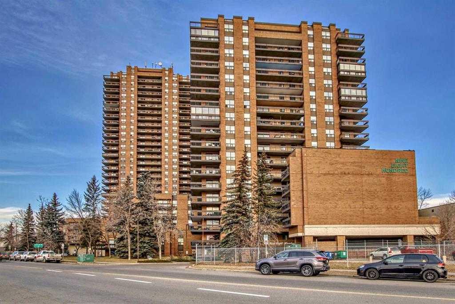
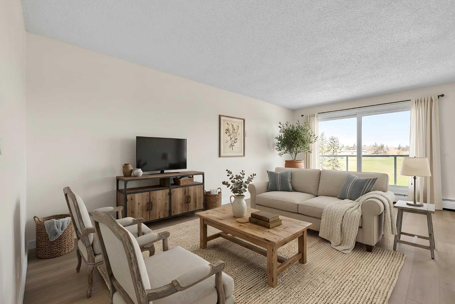
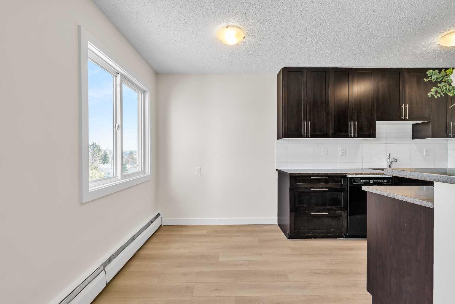
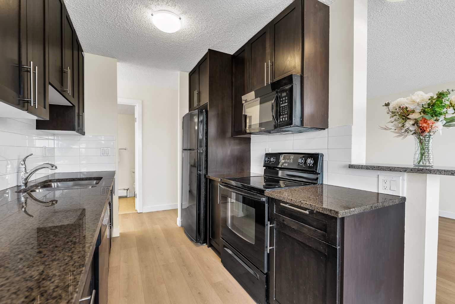
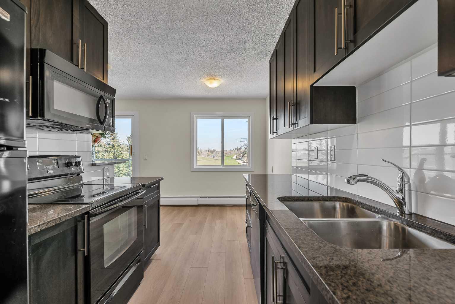
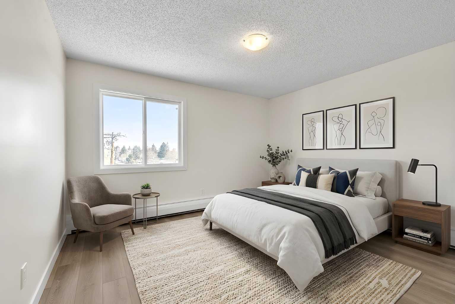
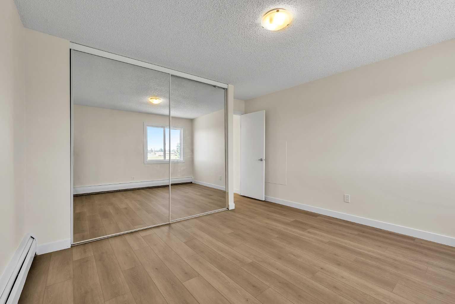
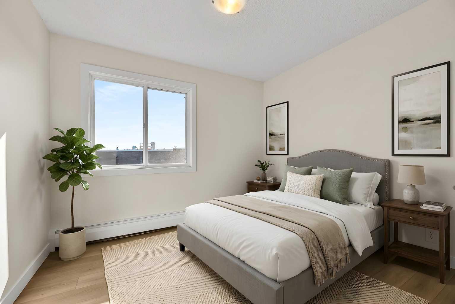
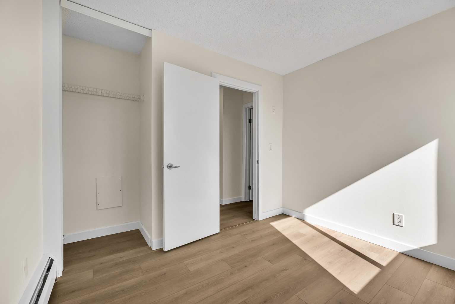
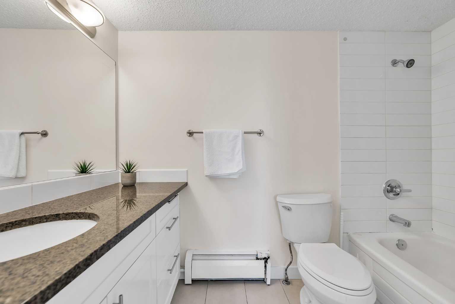
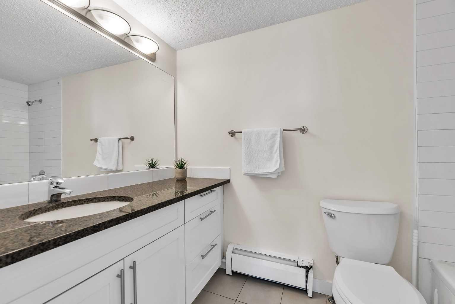
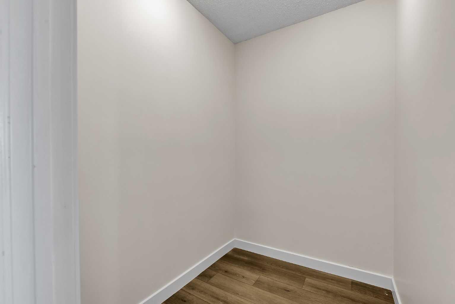
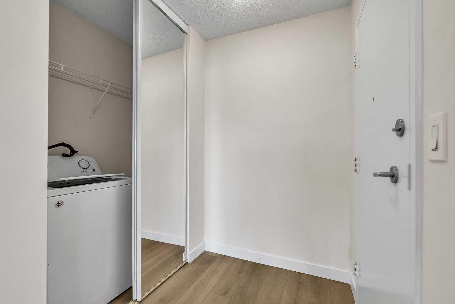
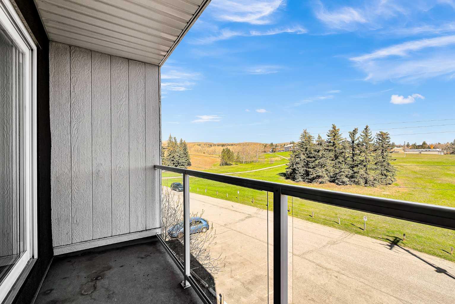
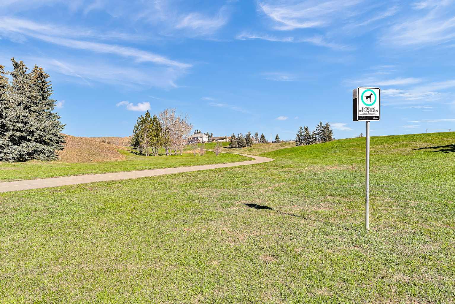
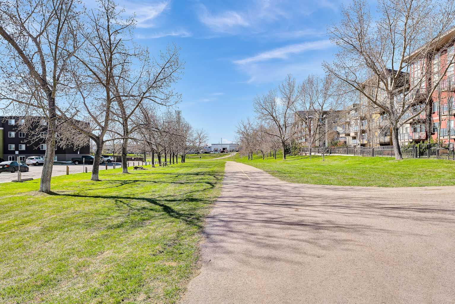
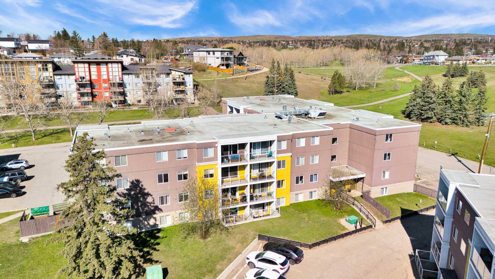
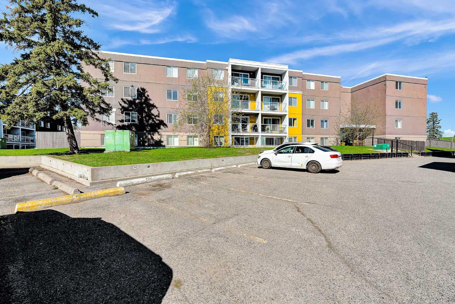
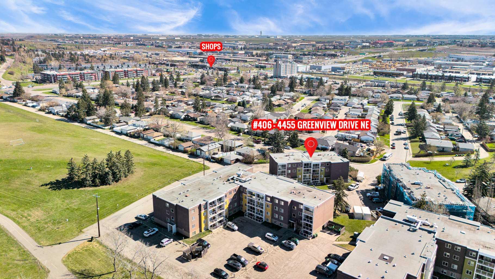
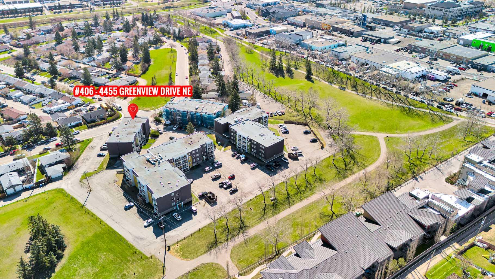
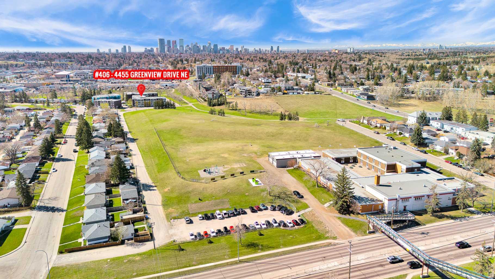
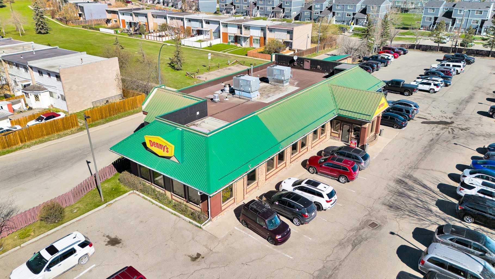
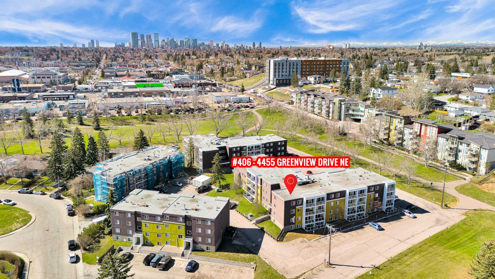
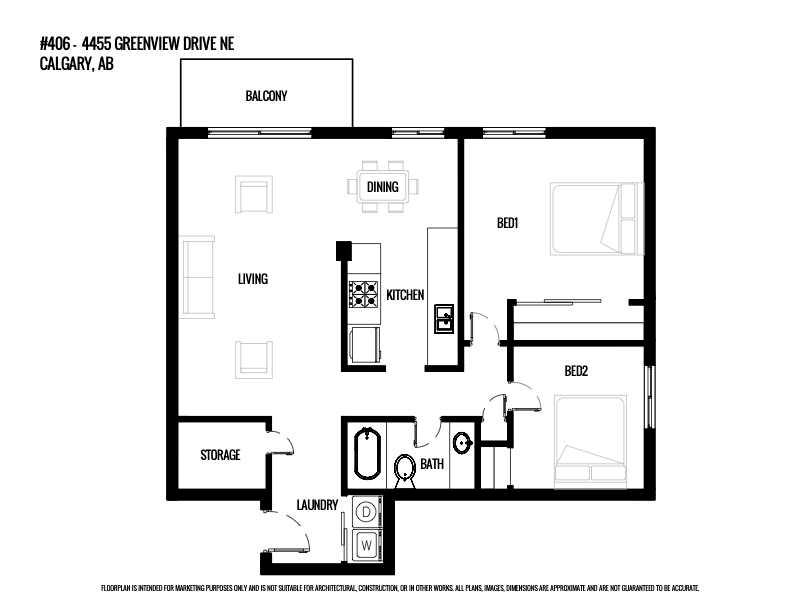
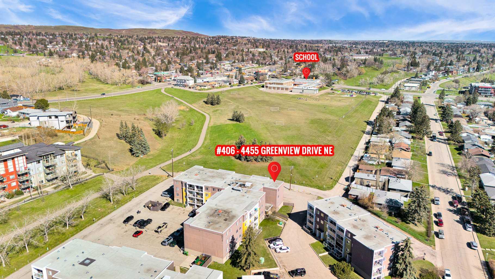
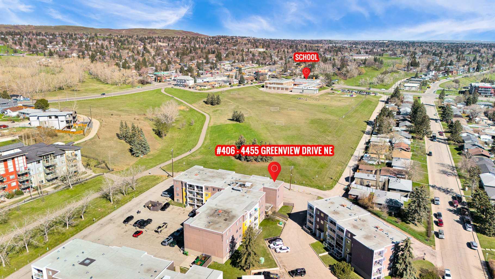
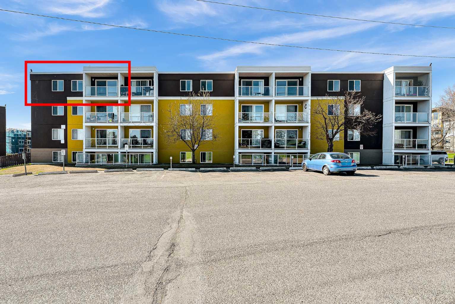
Located in the established community of Greenview, this beautifully refreshed top-floor corner unit offers a bright and functional living space with 2 bedrooms, 1 bathroom, and plenty of natural light. Inside, you’ll find brand new luxury vinyl plank flooring and fresh paint throughout, giving the home a clean and modern feel. The kitchen features ample cabinet and counter space and flows nicely into the dining and living areas, making it perfect for both everyday living and entertaining. Step outside onto your private balcony overlooking the nearby off-leash dog park where you can relax and enjoy the view. This pet friendly building with no pet weight restrictions is ideal for pet owners and also offers excellent convenience with in-suite laundry, plus an additional laundry room located right next door. There is no lack of storage with a massive storage room right in the unit itself! Located in the heart of Greenview, you’ll have quick access to parks, pathways, shopping, transit, Deerfoot Trail and all the amenities you need. Walking distance and views of the Greenview Elementary School from your balcony makes it even more desirable. Whether you’re a first-time home buyer, investor, or looking to downsize, this move-in-ready condo is a fantastic opportunity! *See the virtual tour*
| Street Address: | 406, 4455A Greenview Drive NE |
| City: | Calgary |
| Province/State: | Alberta |
| Postal Code: | N/A |
| County/Parish: | Calgary |
| Subdivision: | Greenview |
| Country: | Canada |
| Latitude: | 51.09209106 |
| Longitude: | -114.05842933 |
| MLS® Number: | A2308704 |
| Price: | $207,000 |
| Property Area: | 845 Sq ft |
| Bedrooms: | 2 |
| Bathrooms Half: | 0 |
| Bathrooms Full: | 1 |
| Living Area: | 845 Sq ft |
| Building Area: | 0 Sq ft |
| Year Built: | 1973 |
| Listing Date: | May 09, 2026 |
| Garage Spaces: | 0 |
| Property Type: | Residential |
| Property Subtype: | Apartment |
| MLS Status: | Active |
Additional Details
| Flooring: | N/A |
| Construction: | Stucco |
| Parking: | Assigned,Stall |
| Appliances: | Dishwasher,Microwave Hood Fan,Range,Refrigerator,Washer |
| Stories: | N/A |
| Zoning: | M-C2 |
| Fireplace: | N/A |
| Amenities: | Park,Playground |
Utilities & Systems
| Heating: | Baseboard,Hot Water |
| Cooling: | None |
| Property Type | Residential |
| Building Type | Apartment |
| Storeys | 4 |
| Square Footage | 845 sqft |
| Community Name | Greenview |
| Subdivision Name | Greenview |
| Title | Fee Simple |
| Land Size | Unknown |
| Built in | 1973 |
| Annual Property Taxes | Contact listing agent |
| Parking Type | Assigned |
| Time on MLS Listing | 9 days |
Bedrooms
| Above Grade | 2 |
Bathrooms
| Total | 1 |
| Partial | 0 |
Interior Features
| Appliances Included | Dishwasher, Microwave Hood Fan, Range, Refrigerator, Washer |
| Flooring | Vinyl Plank |
Building Features
| Features | No Smoking Home, Storage, Vinyl Windows |
| Style | Attached |
| Construction Material | Stucco |
| Building Amenities | Dog Park, Laundry, Park, Visitor Parking |
| Structures | None |
Heating & Cooling
| Cooling | None |
| Heating Type | Baseboard, Hot Water |
Exterior Features
| Exterior Finish | Stucco |
Neighbourhood Features
| Community Features | Park, Playground |
| Pets Allowed | Restrictions, Yes |
| Amenities Nearby | Park, Playground |
Maintenance or Condo Information
| Maintenance Fees | $682 Monthly |
| Maintenance Fees Include | Common Area Maintenance, Heat, Insurance, Professional Management, Reserve Fund Contributions, Sewer, Snow Removal, Trash, Water |
Parking
| Parking Type | Assigned |
| Total Parking Spaces | 1 |
Interior Size
| Total Finished Area: | 845 sq ft |
| Total Finished Area (Metric): | 78.50 sq m |
Room Count
| Bedrooms: | 2 |
| Bathrooms: | 1 |
| Full Bathrooms: | 1 |
| Rooms Above Grade: | 5 |
Lot Information
Legal
| Legal Description: | 0713794;44 |
| Title to Land: | Fee Simple |
- No Smoking Home
- Storage
- Vinyl Windows
- Balcony
- Dishwasher
- Microwave Hood Fan
- Range
- Refrigerator
- Washer
- Dog Park
- Laundry
- Park
- Visitor Parking
- Playground
- Stucco
- Assigned
- Stall
- None
Floor plan information is not available for this property.
Monthly Payment Breakdown
Loading Walk Score...
What's Nearby?
Powered by Yelp
REALTOR® Details
Justine Poirier
- (587) 830-5154
- calgarypropertyassociates@gmail.com
- The Real Estate District