201, 530 12 Avenue SW, Calgary, Alberta
Condo For Sale in Calgary, Alberta
$479,900
-
Property Type
 Condo
Condo
-
Bedrooms
 2
2
-
Bath
 2
2
-
Garage
 0
0
-
Sq Ft
 1,223
1,223
-
Year Built
 2008
2008
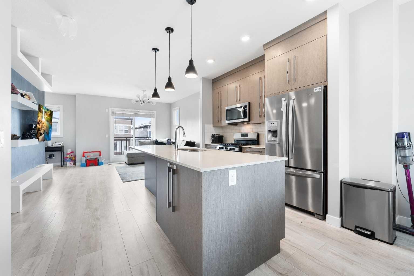
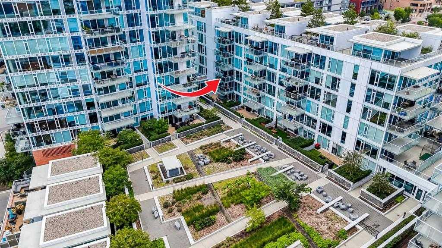
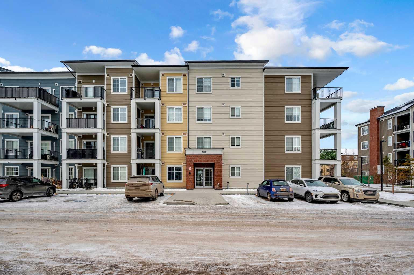
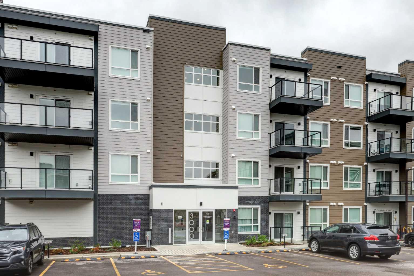
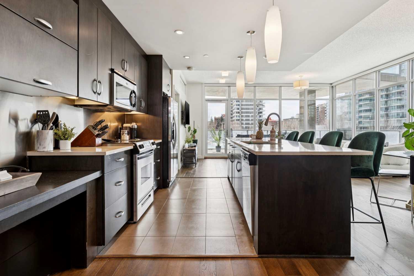
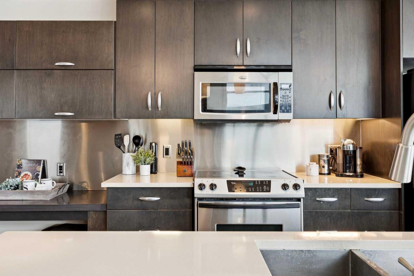
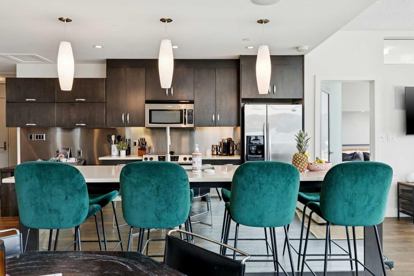
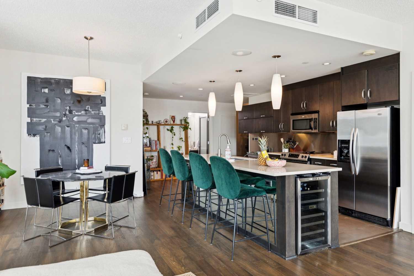
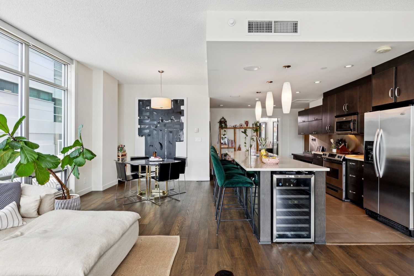
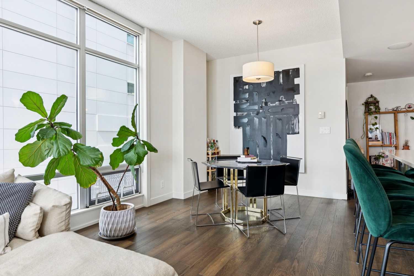
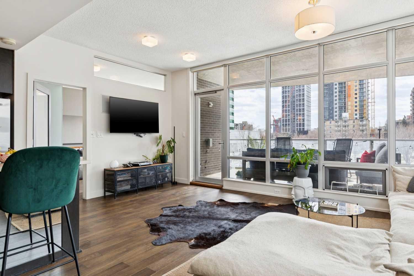
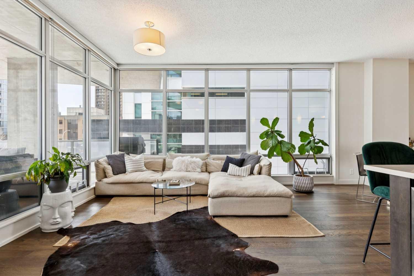
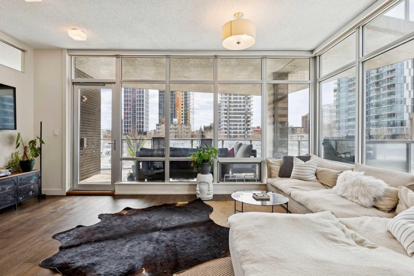
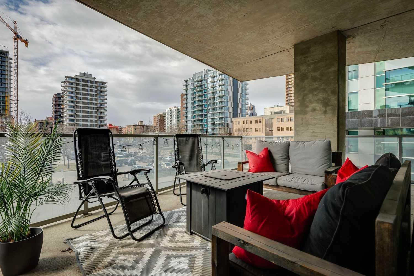
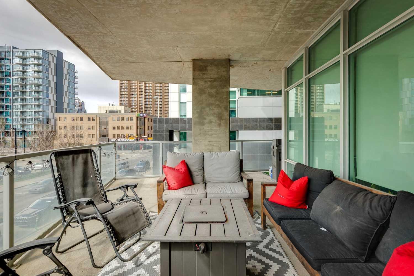
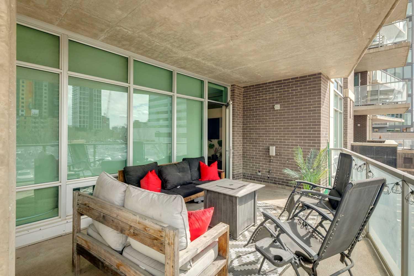
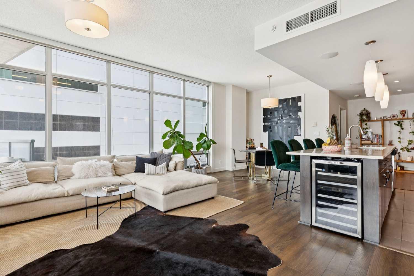
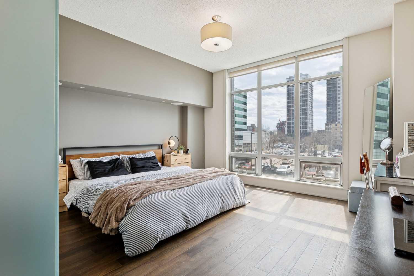
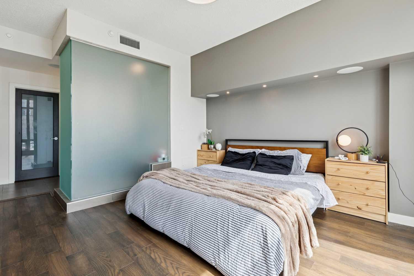
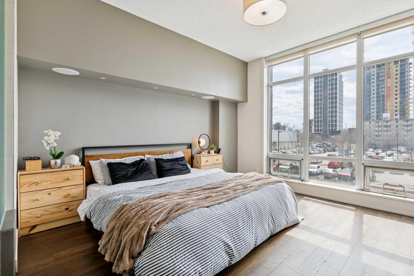
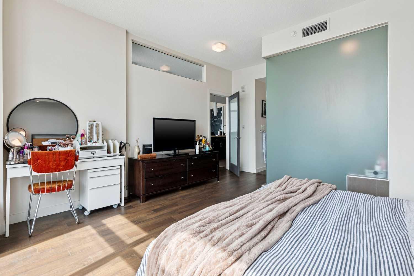
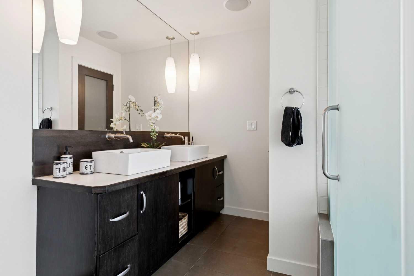
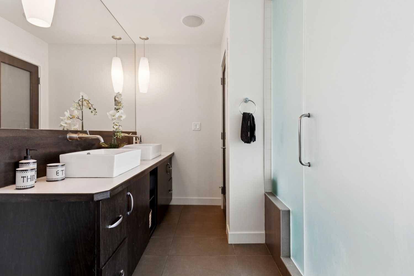
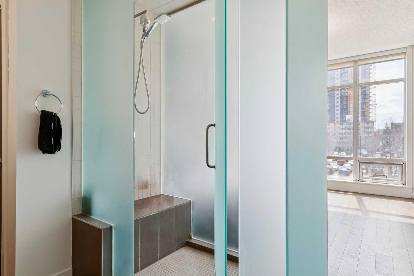
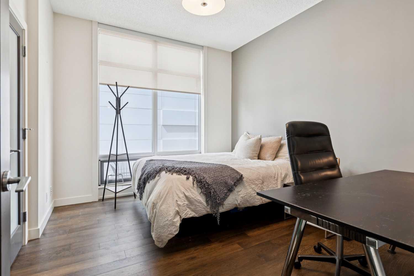
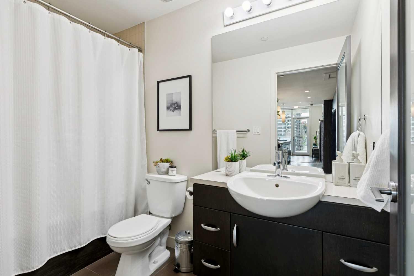
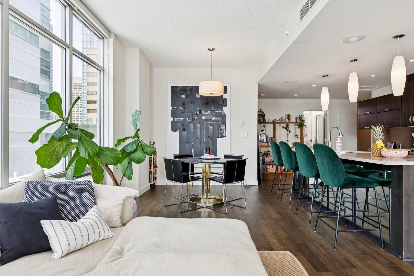
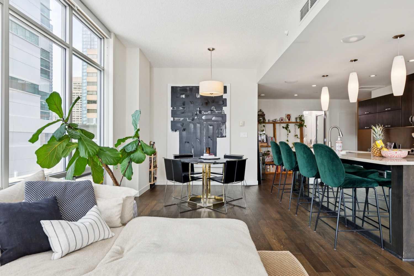
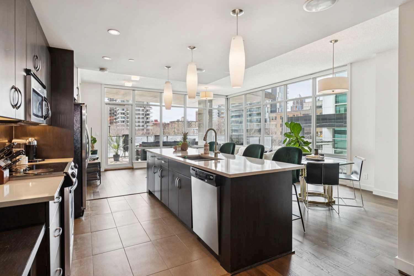
This is where convenience meets luxury, also where luxury meets affordability. Discover this stunning corner condo nestled in the heart of Calgary's vibrant Beltline, just steps away from a variety of restaurants, pubs, and shopping destinations. Boasting floor-to-ceiling windows, this spacious unit is flooded with natural light and offers a modern and inviting atmosphere. The large open kitchen features a central island, perfect for entertaining guests, and seamlessly flows into the generous dining area, making it easy to host gatherings or enjoy meals with family and friends. With bedrooms thoughtfully placed on opposite ends of the unit, both equipped with full bathrooms, you’ll find the perfect blend of privacy and convenience. The luxurious master suite is particularly impressive, complete with a walk-in closet and ample space for relaxation. Step outside onto the expansive south facing, wraparound balcony providing an additional 290 square feet of living space. Which also features a gas line for your grilling needs—ideal for outdoor dining and entertaining. Additional features include titled underground parking and a titled storage unit, ensuring you have all the space you need. This condo offers a fantastic opportunity to experience urban living at its best and at an unbeatable price! Don’t miss out—schedule a viewing today!
| Street Address: | 201, 530 12 Avenue SW |
| City: | Calgary |
| Province/State: | Alberta |
| Postal Code: | N/A |
| County/Parish: | Calgary |
| Subdivision: | Beltline |
| Country: | Canada |
| Latitude: | 51.04197469 |
| Longitude: | -114.07318183 |
| MLS® Number: | A2308751 |
| Price: | $479,900 |
| Property Area: | 1,223 Sq ft |
| Bedrooms: | 2 |
| Bathrooms Half: | 0 |
| Bathrooms Full: | 2 |
| Living Area: | 1,223 Sq ft |
| Building Area: | 0 Sq ft |
| Year Built: | 2008 |
| Listing Date: | May 06, 2026 |
| Garage Spaces: | 0 |
| Property Type: | Residential |
| Property Subtype: | Apartment |
| MLS Status: | Active |
Additional Details
| Flooring: | N/A |
| Construction: | Brick,Concrete,Other |
| Parking: | Parkade,Underground |
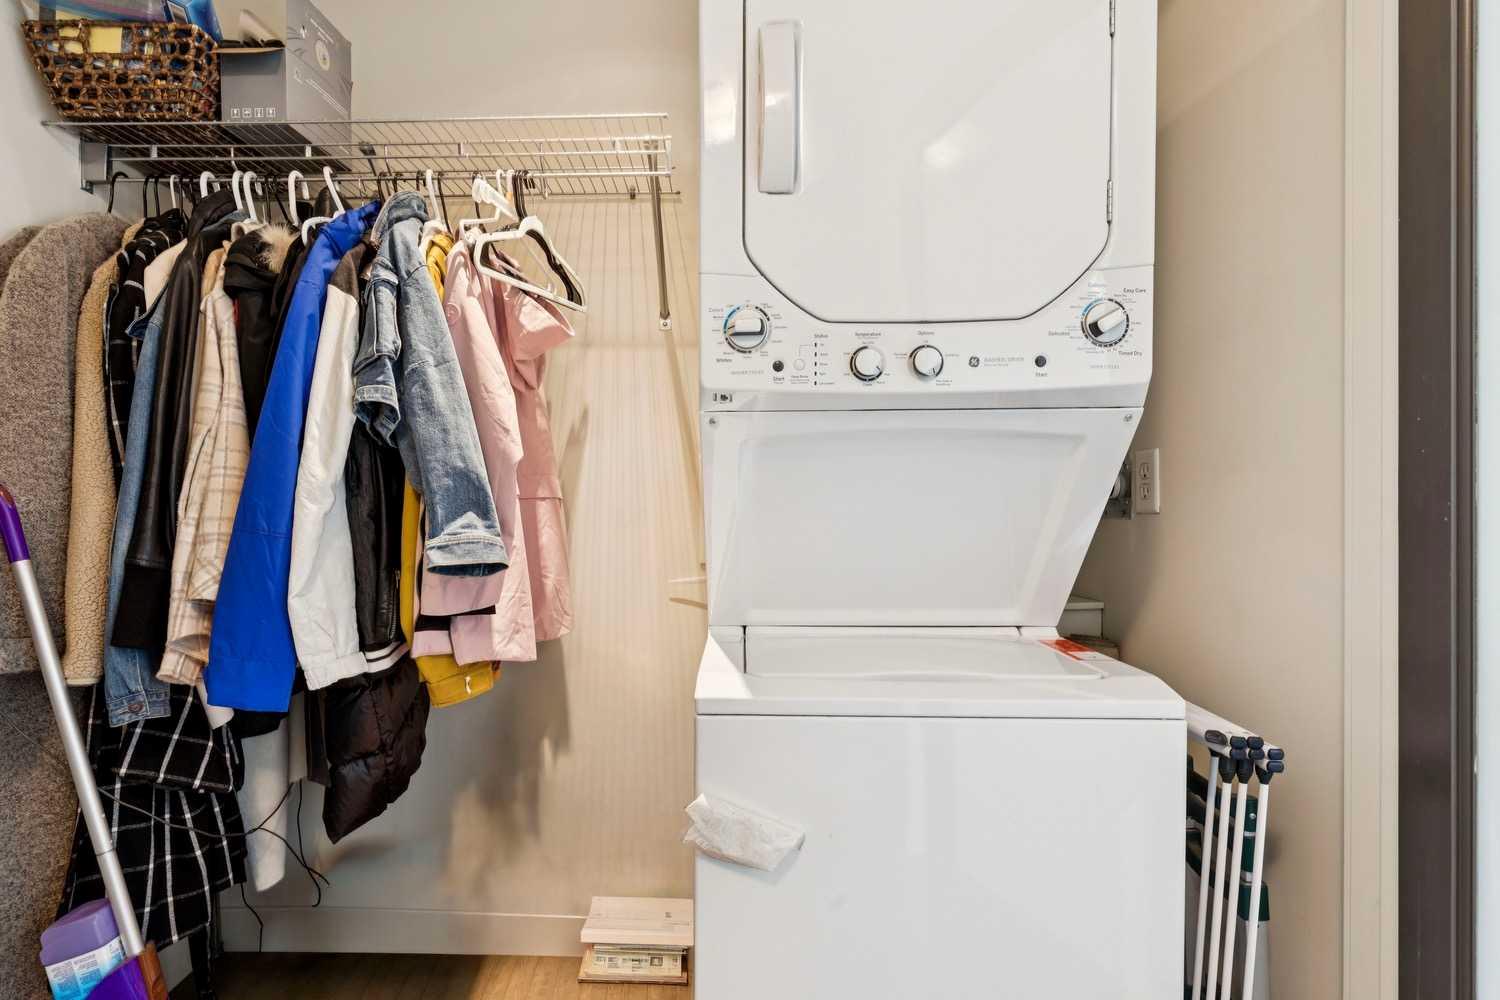
| Appliances: | Electric Oven,Microwave Hood Fan,Refrigerator,Washer/Dryer Stacked,Window Coverings |
| Stories: | N/A |
| Zoning: | DC (pre 1P2007) |
| Fireplace: | N/A |
| Amenities: | Park,Playground,Schools Nearby,Shopping Nearby,Sidewalks,Street Lights,Tennis Court(s),Walking/Bike Paths |
Utilities & Systems
| Heating: | Fan Coil |
| Cooling: | Central Air |
| Property Type | Residential |
| Building Type | Apartment |
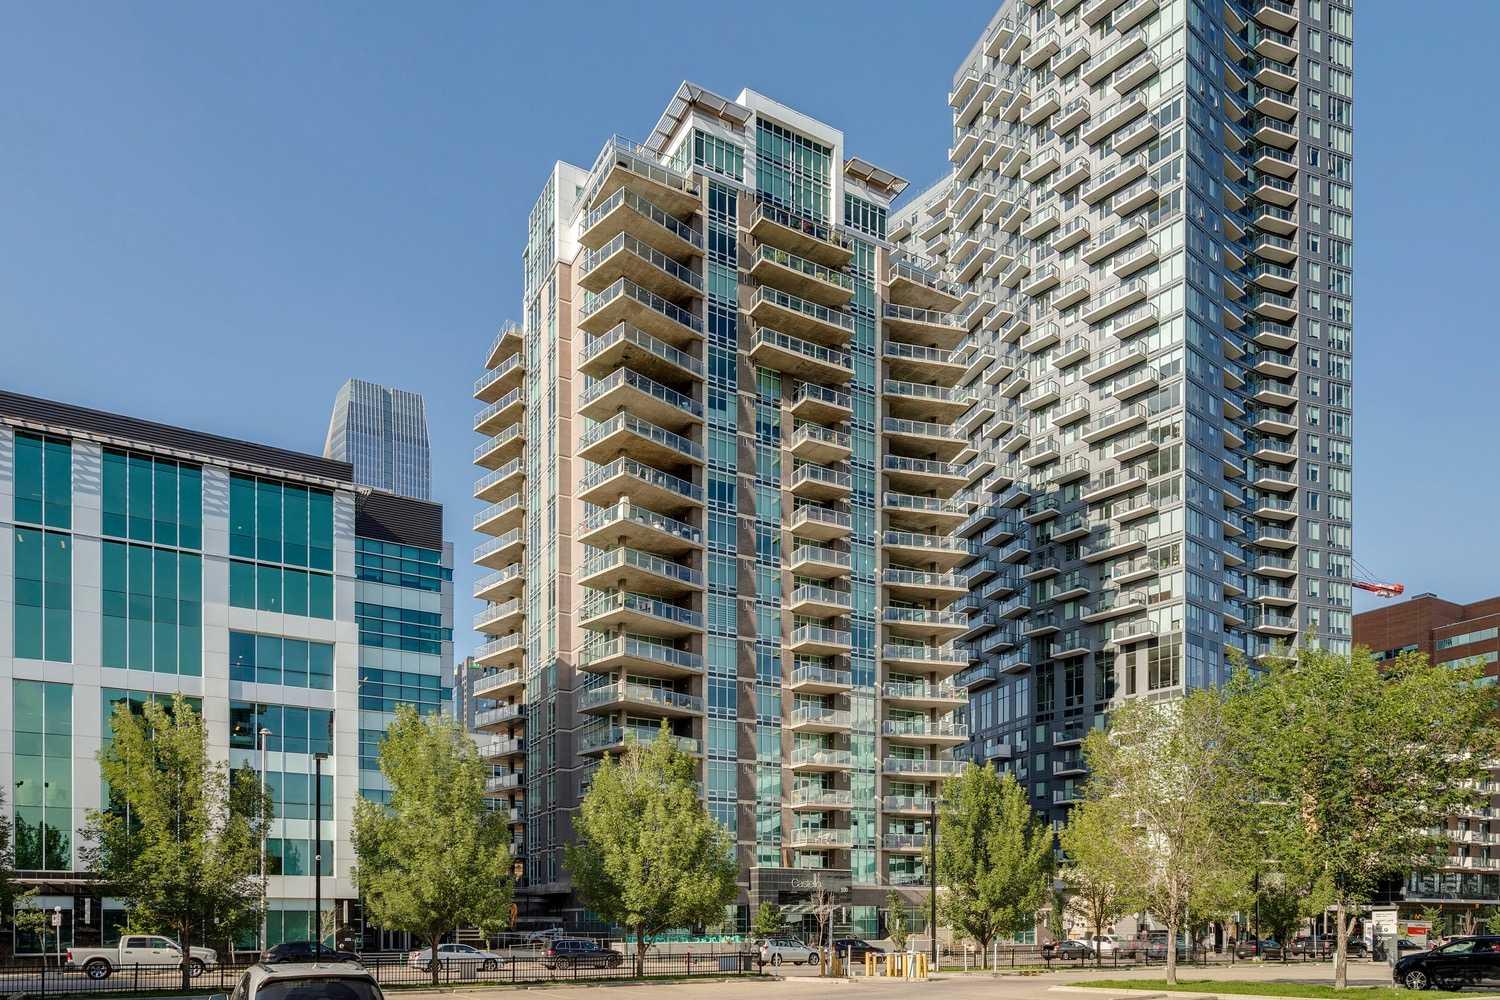
| Storeys | 19 |
| Square Footage | 1,223 sqft |
| Community Name | Beltline |
| Subdivision Name | Beltline |
| Title | Fee Simple |
| Land Size | Unknown |
| Built in | 2008 |
| Annual Property Taxes | Contact listing agent |
| Parking Type | Underground |
| Time on MLS Listing | 36 days |
Bedrooms
| Above Grade | 2 |
Bathrooms
| Total | 2 |
| Partial | 0 |
Interior Features
| Appliances Included | Electric Oven, Microwave Hood Fan, Refrigerator, Washer/Dryer Stacked, Window Coverings |
| Flooring | Hardwood, Tile |
Building Features
| Features | Closet Organizers, Double Vanity, Kitchen Island, Open Floorplan, Quartz Counters, Storage, Vinyl Windows, Walk-In Closet(s), Wired for Sound |
| Style | Attached |
| Construction Material | Brick, Concrete, Other |
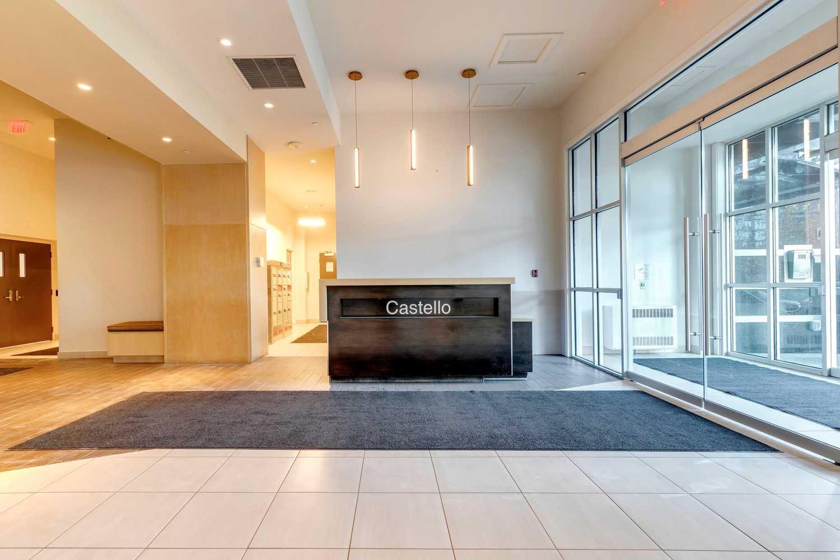
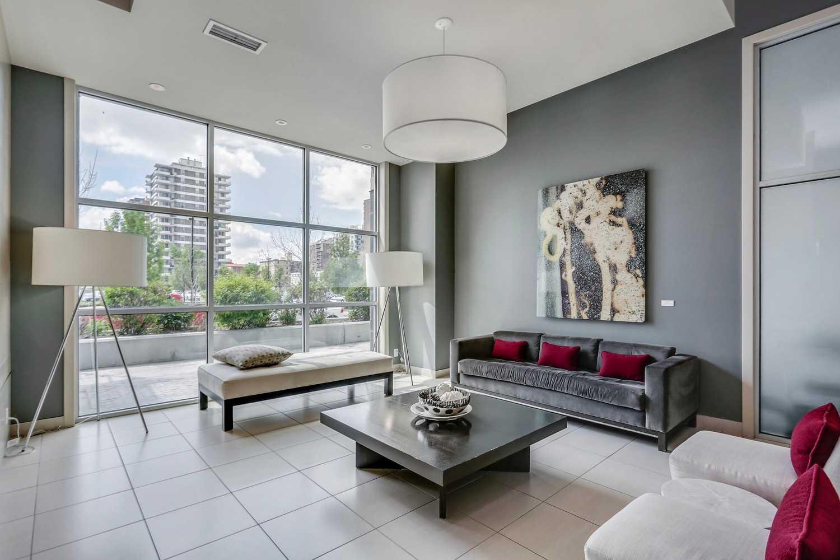
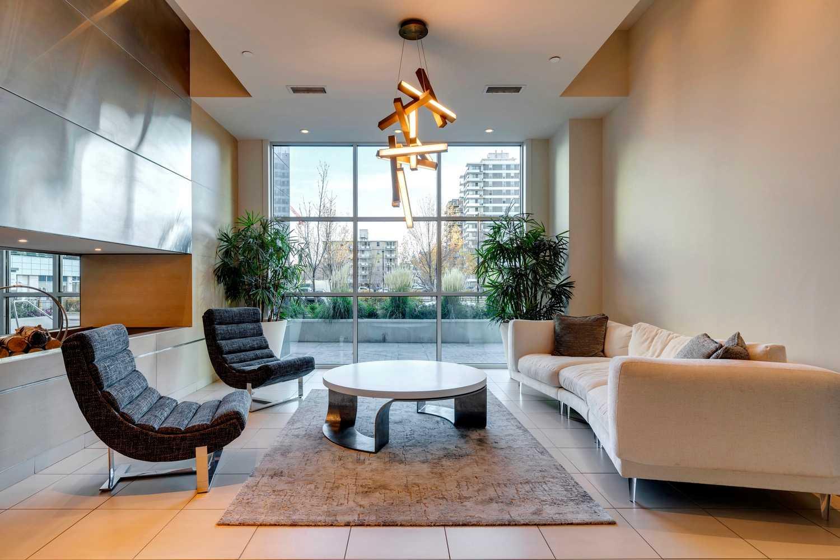
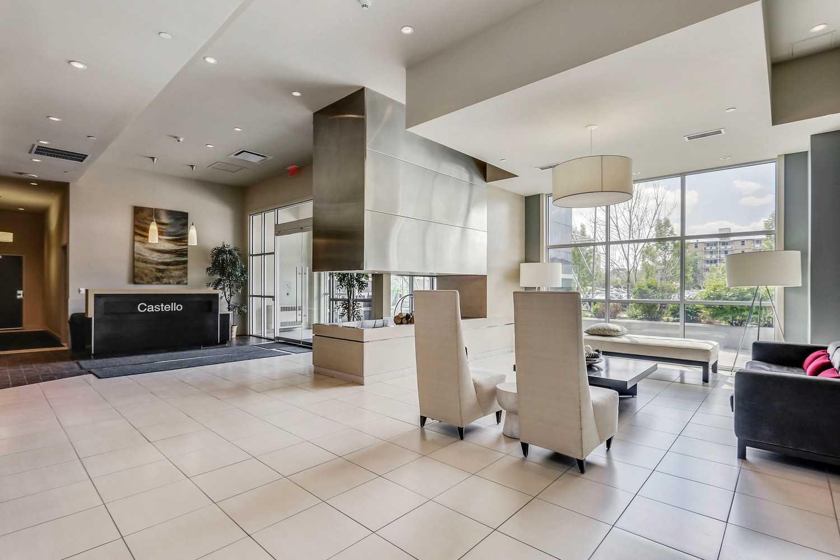
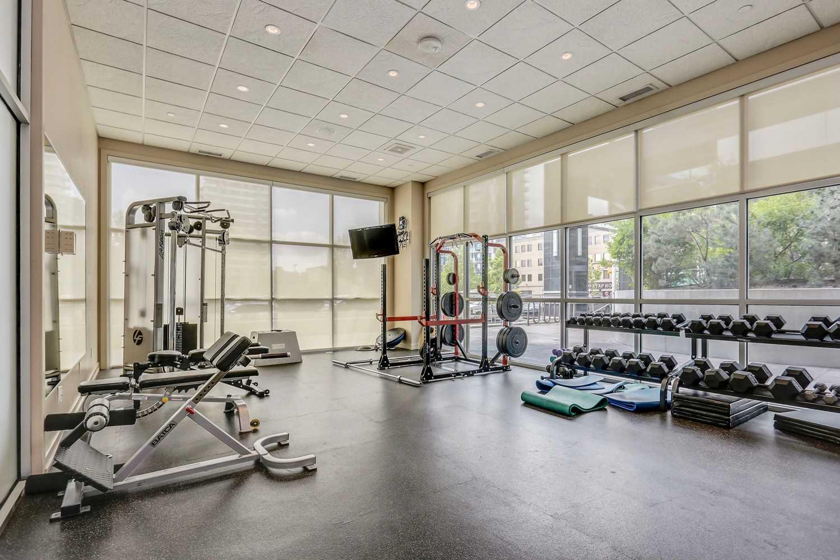
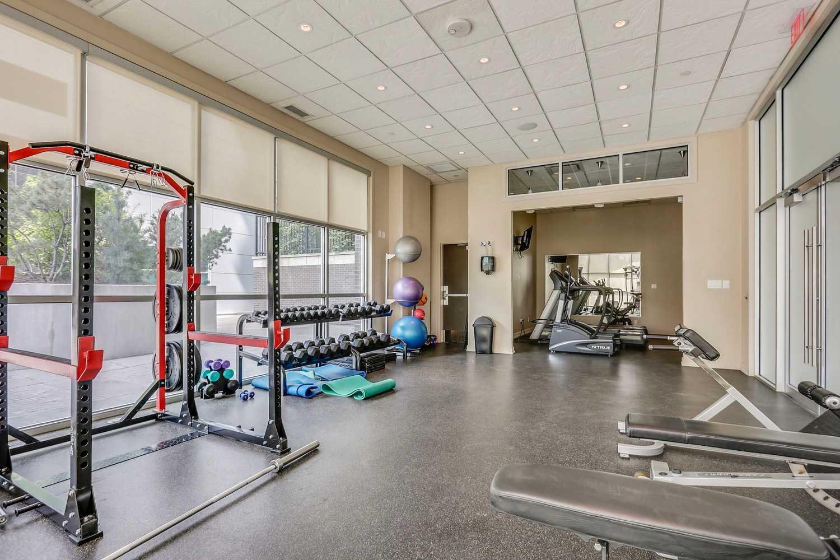
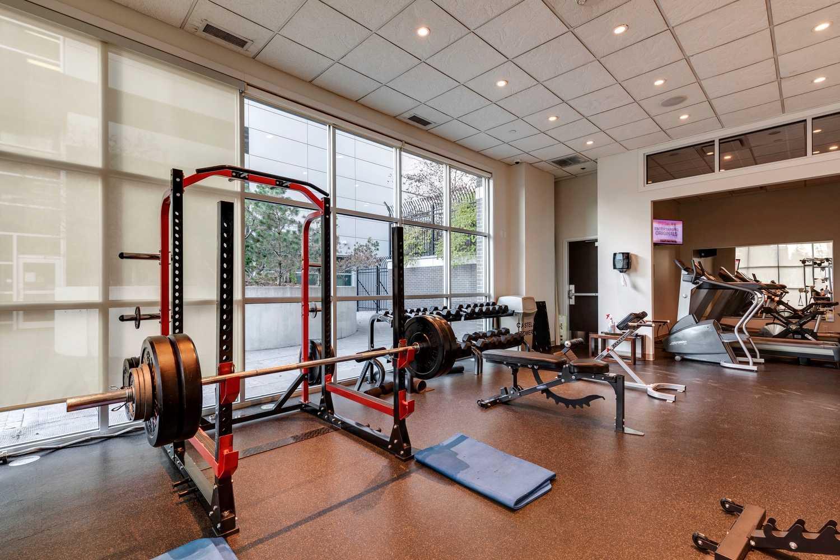
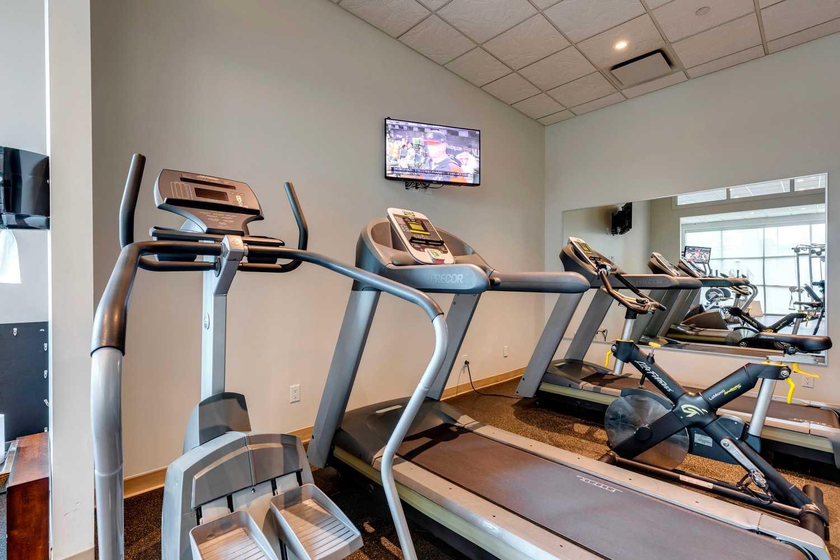
| Building Amenities | Bicycle Storage, Car Wash, Elevator(s), Fitness Center, Guest Suite, Parking, Party Room, Secured Parking, Visitor Parking |
| Structures | Balcony(s), Wrap Around |
Heating & Cooling
| Cooling | Central Air |
| Heating Type | Fan Coil |
Exterior Features
| Exterior Finish | Brick, Concrete, Other |
Neighbourhood Features
| Community Features | Park, Playground, Schools Nearby, Shopping Nearby, Sidewalks, Street Lights, Tennis Court(s), Walking/Bike Paths |
| Pets Allowed | Restrictions, Cats OK, Dogs OK, Yes |
| Amenities Nearby | Park, Playground, Schools Nearby, Shopping Nearby, Sidewalks, Street Lights, Tennis Court(s), Walking/Bike Paths |
Maintenance or Condo Information
| Maintenance Fees | $811 Monthly |
| Maintenance Fees Include | Common Area Maintenance, Heat, Insurance, Maintenance Grounds, Parking, Professional Management, Reserve Fund Contributions, Snow Removal, Trash, Water |
Parking
| Parking Type | Underground |
| Total Parking Spaces | 1 |
Interior Size
| Total Finished Area: | 1,223 sq ft |
| Total Finished Area (Metric): | 113.62 sq m |
Room Count
| Bedrooms: | 2 |
| Bathrooms: | 2 |
| Full Bathrooms: | 2 |
| Rooms Above Grade: | 6 |
Lot Information
Legal
| Legal Description: | 0812418;1 |
| Title to Land: | Fee Simple |
- Closet Organizers
- Double Vanity
- Kitchen Island
- Open Floorplan
- Quartz Counters
- Storage
- Vinyl Windows
- Walk-In Closet(s)
- Wired for Sound
- Balcony
- BBQ gas line
- Electric Oven
- Microwave Hood Fan
- Refrigerator
- Washer/Dryer Stacked
- Window Coverings
- Bicycle Storage
- Car Wash
- Elevator(s)
- Fitness Center
- Guest Suite
- Parking
- Party Room
- Secured Parking
- Visitor Parking
- Park
- Playground
- Schools Nearby
- Shopping Nearby
- Sidewalks
- Street Lights
- Tennis Court(s)
- Walking/Bike Paths
- Brick
- Concrete
- Other
- Parkade
- Underground
- Balcony(s)
- Wrap Around
Floor plan information is not available for this property.
Monthly Payment Breakdown
Loading Walk Score...
What's Nearby?
Powered by Yelp
REALTOR® Details
Carmelle Smutko
- Not Available
- Carmelle@ExclusiveCalgary.com
- Real Broker