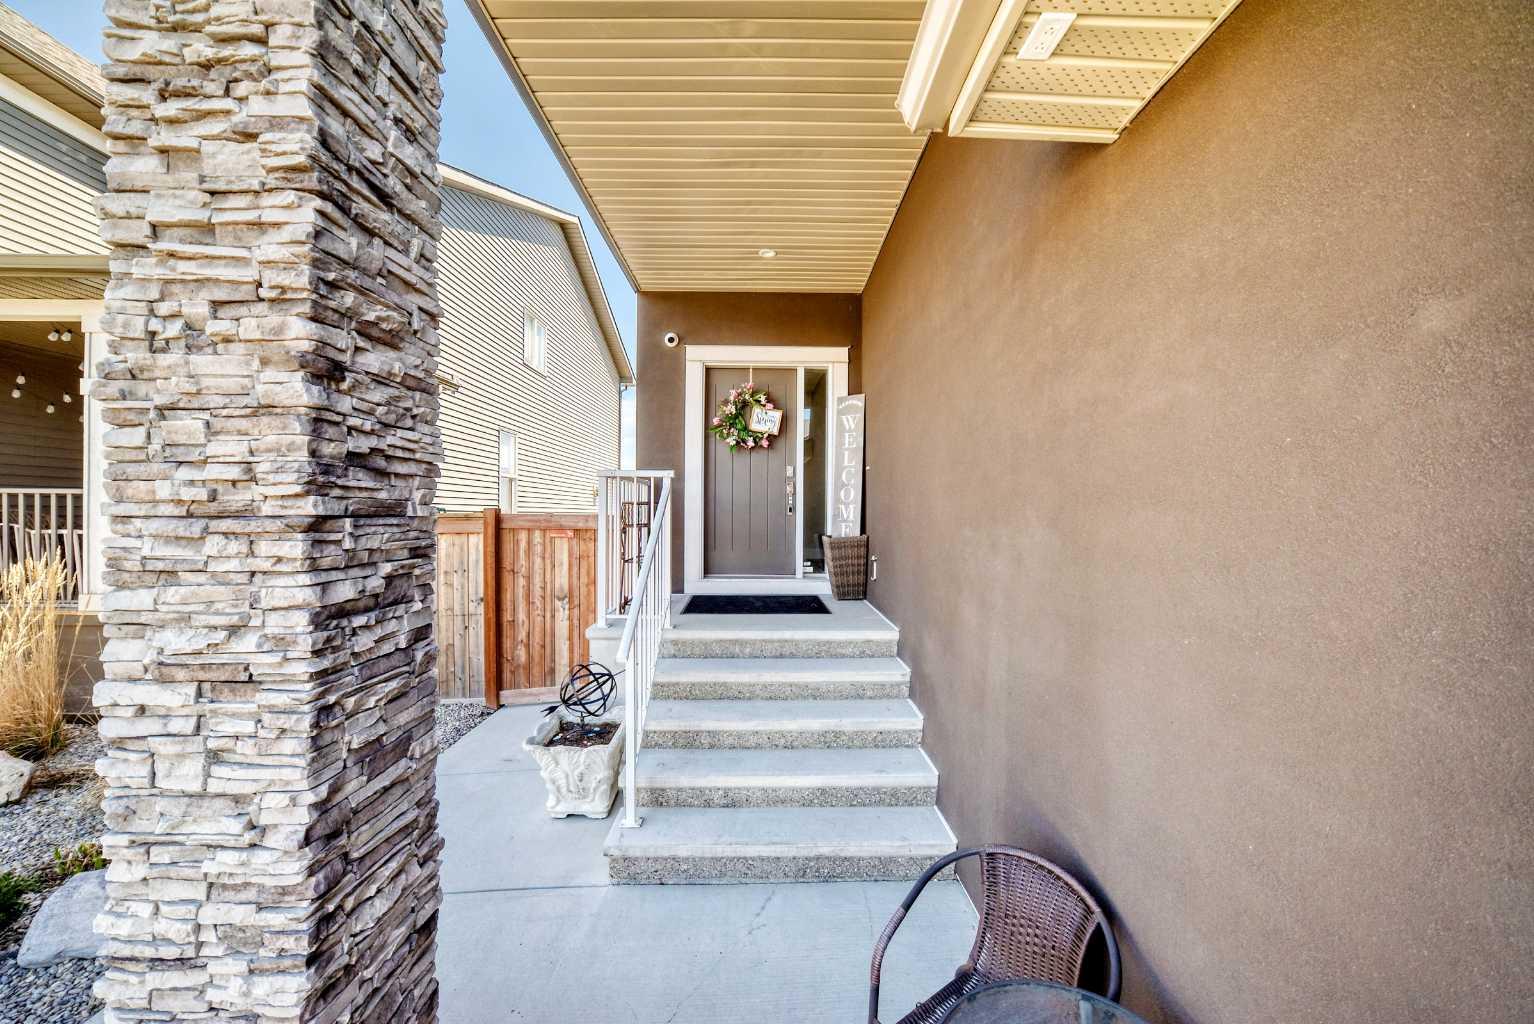
114 KINNIBURGH Road , Chestermere, Alberta
Residential For Sale in Chestermere, Alberta
$999,900
-
Property Type
 Residential
-
Bedrooms
 6
6
-
Bath
 5
5
-
Garage
 3
3
-
Sq Ft
 3,037
3,037
-
Year Built
 2017
2017
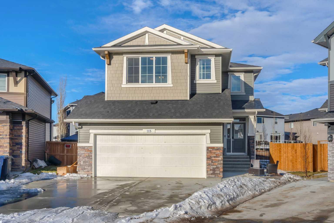
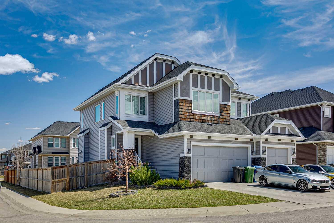
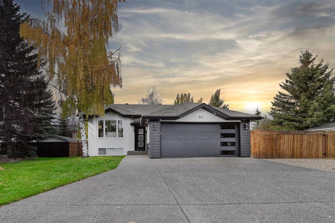
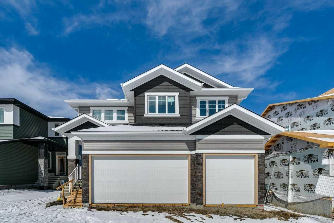
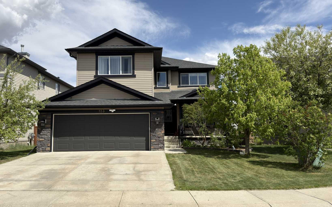
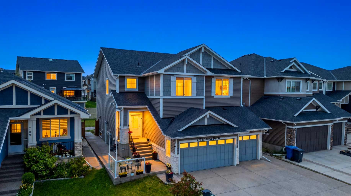
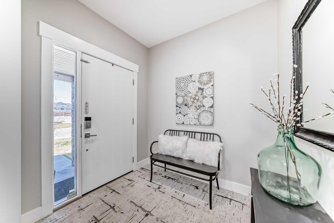
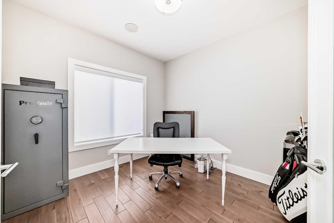
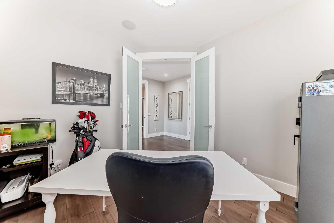
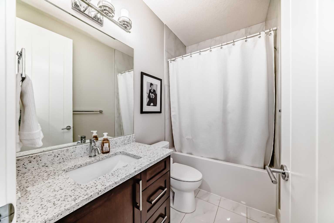
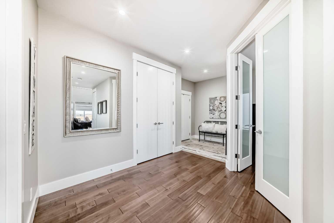
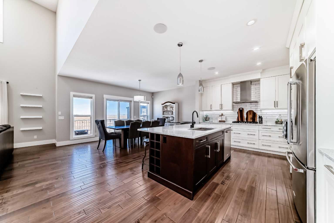
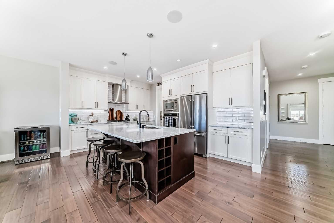
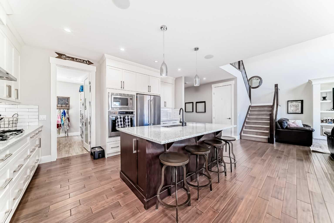
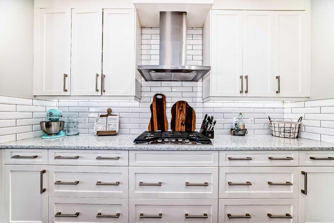
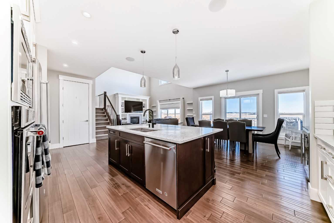
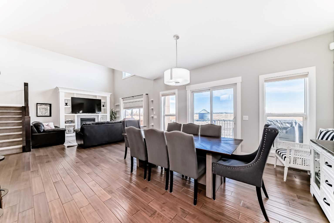
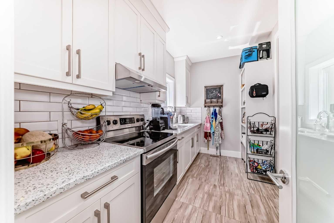
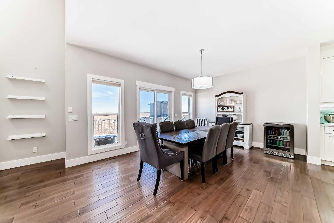
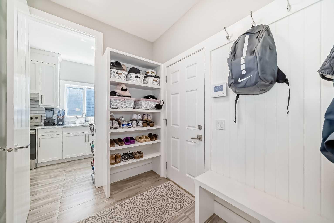
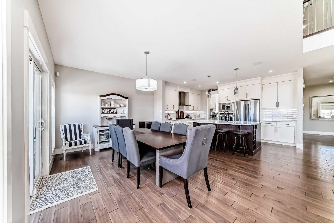
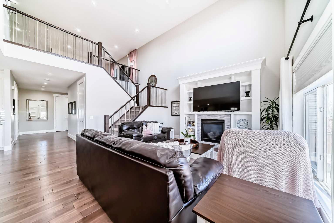
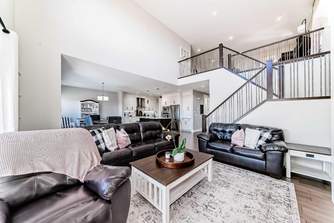
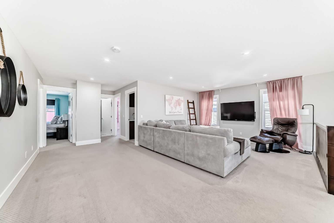
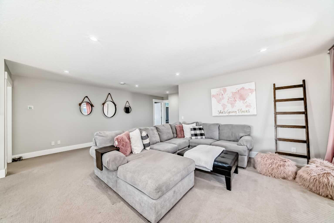
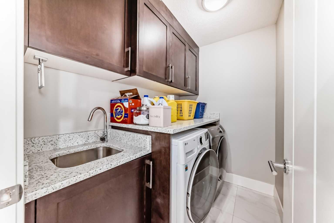
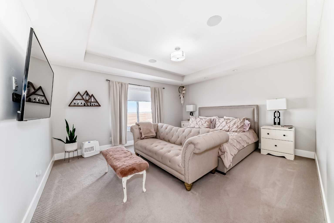
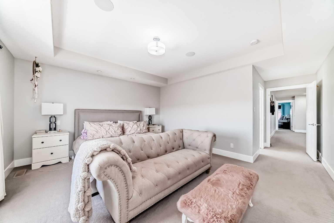
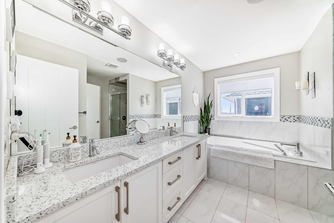
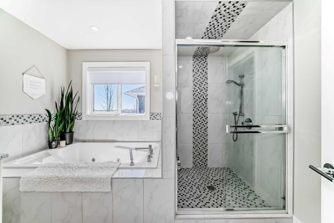
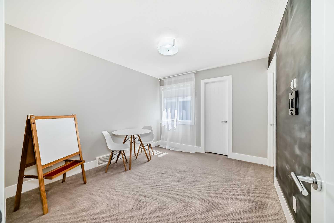
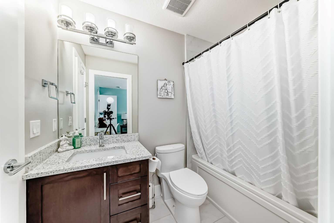
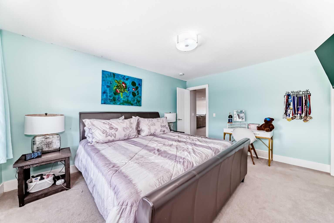
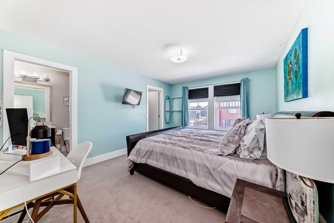
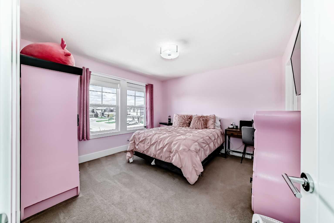
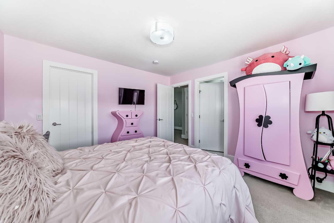
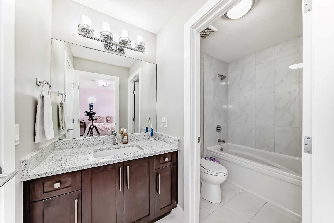
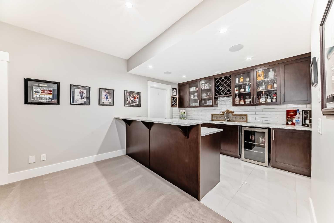
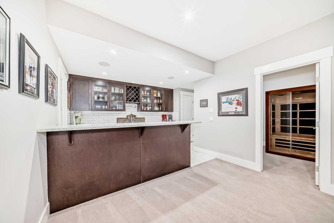
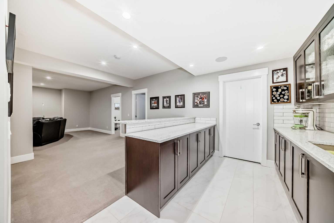
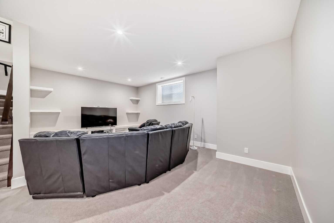
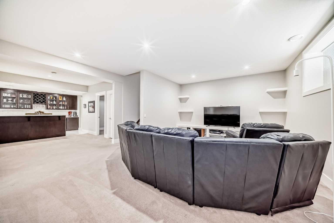
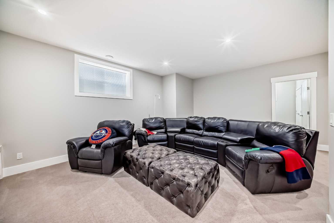
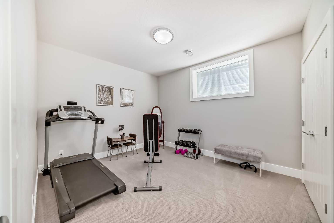
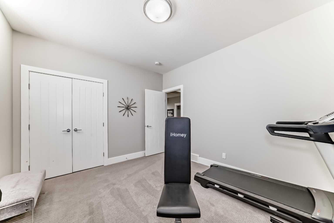
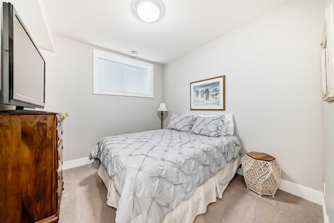
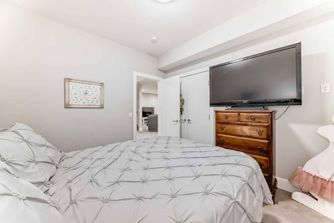
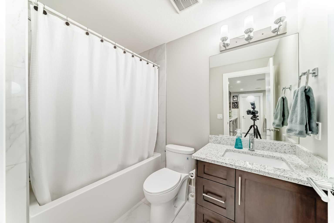
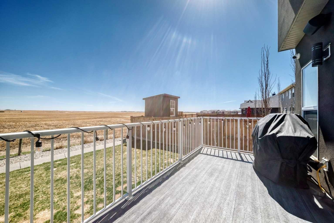
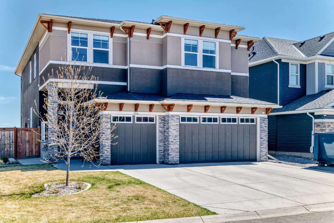
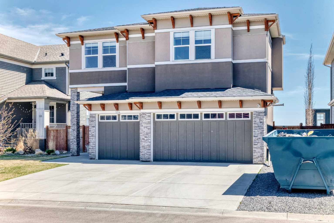
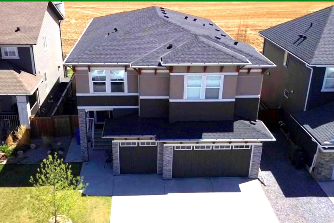
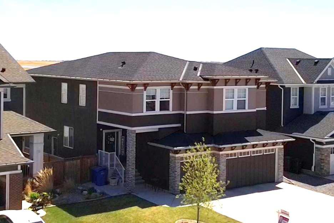
Welcome to 114 Kinniburgh Road, a beautifully finished home with over 4,000 sq. ft. of developed living space, a triple-car garage, thoughtful upgrades, and a layout designed for real everyday living. From the moment you step inside, the home feels bright, spacious, and comfortable, with 9 ft. ceilings, hardwood and tile flooring, a front office, and an inviting main living area centred around a gas fireplace. The kitchen is both stylish and functional, offering quartz countertops, a gas stove, generous eating area, spice kitchen, and a walk-through mudroom that keeps daily life organized. Upstairs, the home continues to impress with a large bonus room, convenient laundry room with sink, 4 bedrooms, and 3 full bathrooms. The spacious primary retreat offers a walk-in closet and a beautiful 5-piece ensuite with dual sinks, heated tile, a jetted tub, and separate shower. The fully finished basement adds exceptional flexibility, with a large family room, wet bar/kitchenette-style area, 2 bedrooms, a full bathroom, and a versatile flex room ideal for a home gym, office, hobby room, or wellness space. With its separate side entrance, 2 furnaces, lower wet bar/kitchenette-style area, bedrooms, and full bathroom, the basement offers excellent flexibility for extended family, guests, teenagers, or multi-generational living. Outside, the fenced backyard backs onto open field views and offers great space to relax or entertain, with a deck, exposed aggregate patio, and plenty of room to enjoy the setting. Complete with 2 air conditioners and in-ground sprinklers, and with homes behind, this is a warm, well-appointed home with space, comfort, and thoughtful details inside and out.
| Street Address: | 114 KINNIBURGH Road |
| City: | Chestermere |
| Province/State: | Alberta |
| Postal Code: | N/A |
| County/Parish: | Chestermere |
| Subdivision: | Kinniburgh North |
| Country: | Canada |
| Latitude: | 51.02248205 |
| Longitude: | -113.80762950 |
| MLS® Number: | A2308886 |
| Price: | $999,900 |
| Property Area: | 3,037 Sq ft |
| Bedrooms: | 6 |
| Bathrooms Half: | 0 |
| Bathrooms Full: | 5 |
| Living Area: | 3,037 Sq ft |
| Building Area: | 0 Sq ft |
| Year Built: | 2017 |
| Listing Date: | May 09, 2026 |
| Garage Spaces: | 3 |
| Property Type: | Residential |
| Property Subtype: | Detached |
| MLS Status: | Active |
Additional Details
| Flooring: | N/A |
| Construction: | Wood Frame |
| Parking: | Triple Garage Attached |
| Appliances: | Built-In Oven,Central Air Conditioner,Dishwasher,Dryer,Electric Stove,Garage Control(s),Gas Cooktop,Microwave,Range Hood,Refrigerator,Washer,Window Coverings |
| Stories: | N/A |
| Zoning: | R-1 |
| Fireplace: | N/A |
| Amenities: | Clubhouse,Fishing,Golf,Lake,Park,Playground,Pond,Schools Nearby,Shopping Nearby,Sidewalks,Street Lights,Walking/Bike Paths |
Utilities & Systems
| Heating: | In Floor,Fireplace(s),Floor Furnace |
| Cooling: | Central Air |
| Property Type | Residential |
| Building Type | Detached |
| Square Footage | 3,037 sqft |
| Community Name | Kinniburgh North |
| Subdivision Name | Kinniburgh North |
| Title | Fee Simple |
| Land Size | 5,645 sqft |
| Built in | 2017 |
| Annual Property Taxes | Contact listing agent |
| Parking Type | Garage |
| Time on MLS Listing | 31 days |
Bedrooms
| Above Grade | 4 |
Bathrooms
| Total | 5 |
| Partial | 0 |
Interior Features
| Appliances Included | Built-In Oven, Central Air Conditioner, Dishwasher, Dryer, Electric Stove, Garage Control(s), Gas Cooktop, Microwave, Range Hood, Refrigerator, Washer, Window Coverings |
| Flooring | Carpet, Ceramic Tile, Hardwood |
Building Features
| Features | Built-in Features, Closet Organizers, Double Vanity, French Door, High Ceilings, Kitchen Island, No Smoking Home, Open Floorplan, Pantry, Quartz Counters, Separate Entrance, Walk-In Closet(s), Wet Bar |
| Construction Material | Wood Frame |
| Structures | Deck |
Heating & Cooling
| Cooling | Central Air |
| Heating Type | In Floor, Fireplace(s), Floor Furnace |
Exterior Features
| Exterior Finish | Wood Frame |
Neighbourhood Features
| Community Features | Clubhouse, Fishing, Golf, Lake, Park, Playground, Pond, Schools Nearby, Shopping Nearby, Sidewalks, Street Lights, Walking/Bike Paths |
| Amenities Nearby | Clubhouse, Fishing, Golf, Lake, Park, Playground, Pond, Schools Nearby, Shopping Nearby, Sidewalks, Street Lights, Walking/Bike Paths |
Parking
| Parking Type | Garage |
| Total Parking Spaces | 6 |
Interior Size
| Total Finished Area: | 3,037 sq ft |
| Total Finished Area (Metric): | 282.13 sq m |
| Main Level: | 1,322 sq ft |
| Upper Level: | 1,715 sq ft |
| Below Grade: | 1,029 sq ft |
Room Count
| Bedrooms: | 6 |
| Bathrooms: | 5 |
| Full Bathrooms: | 5 |
| Rooms Above Grade: | 9 |
Lot Information
| Lot Size: | 5,645 sq ft |
| Lot Size (Acres): | 0.13 acres |
| Frontage: | 50 ft |
- Built-in Features
- Closet Organizers
- Double Vanity
- French Door
- High Ceilings
- Kitchen Island
- No Smoking Home
- Open Floorplan
- Pantry
- Quartz Counters
- Separate Entrance
- Walk-In Closet(s)
- Wet Bar
- BBQ gas line
- Private Entrance
- Private Yard
- Built-In Oven
- Central Air Conditioner
- Dishwasher
- Dryer
- Electric Stove
- Garage Control(s)
- Gas Cooktop
- Microwave
- Range Hood
- Refrigerator
- Washer
- Window Coverings
- Full
- Clubhouse
- Fishing
- Golf
- Lake
- Park
- Playground
- Pond
- Schools Nearby
- Shopping Nearby
- Sidewalks
- Street Lights
- Walking/Bike Paths
- Wood Frame
- Gas
- Poured Concrete
- Back Yard
- Corner Lot
- Corners Marked
- Front Yard
- Fruit Trees/Shrub(s)
- Triple Garage Attached
- Deck
Floor plan information is not available for this property.
Monthly Payment Breakdown
Loading Walk Score...
What's Nearby?
Powered by Yelp
REALTOR® Details
Karen Gonzales
- (403) 803-7234
- karen2yyc@gmail.com
- Stonemere Real Estate Solutions