4827 22 Avenue NW, Calgary, Alberta
Residential For Sale in Calgary, Alberta
$820,000
-
Property Type
 Residential
-
Bedrooms
 4
4
-
Bath
 4
4
-
Garage
 2
2
-
Sq Ft
 1,802
1,802
-
Year Built
 2013
2013
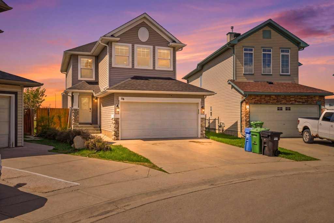
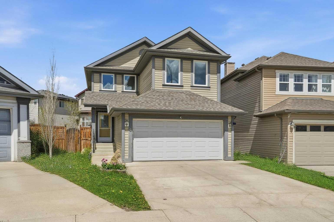
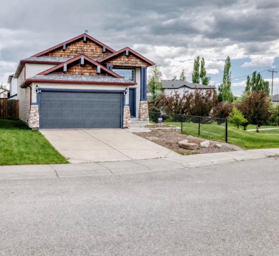
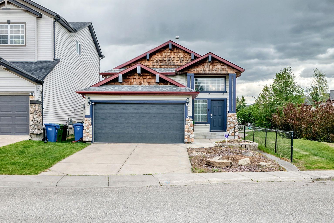
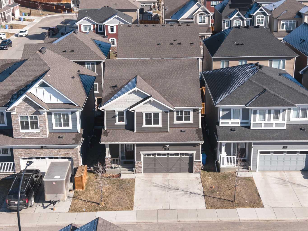
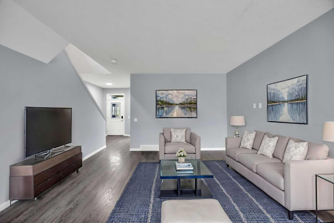
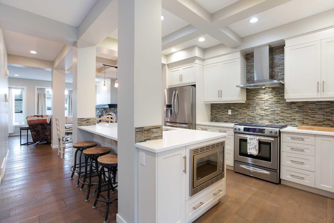
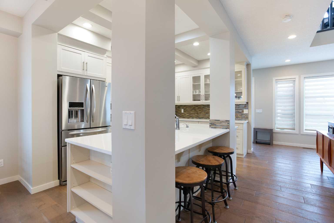
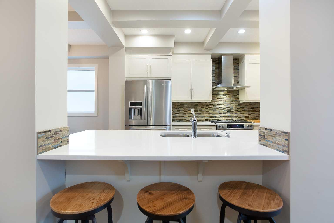
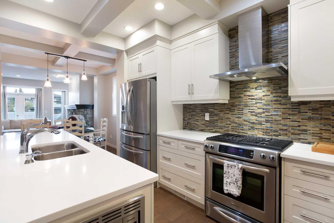
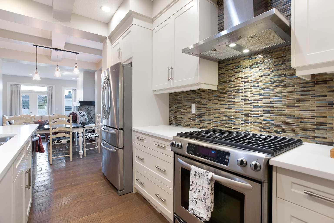
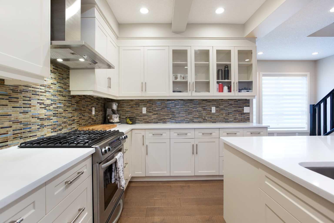
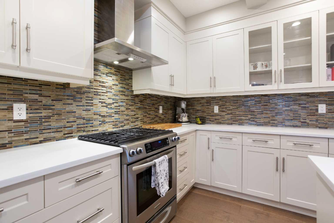
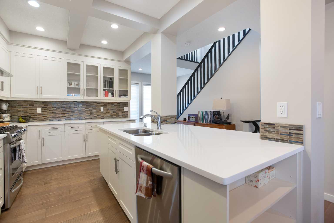
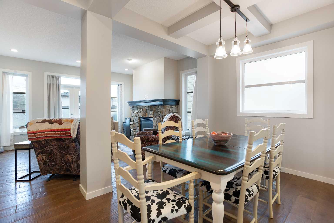
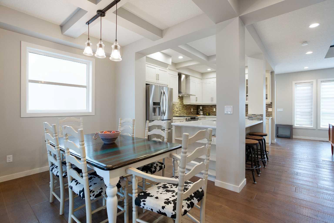
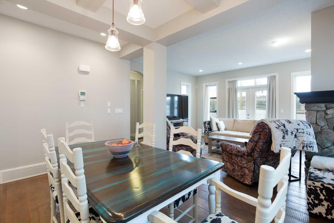
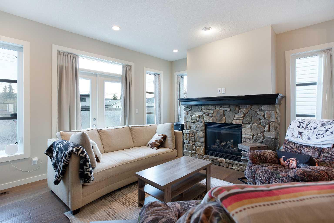
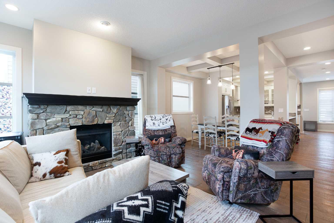
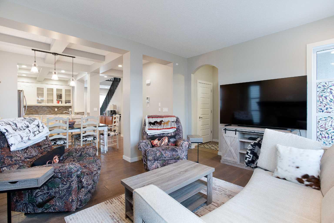
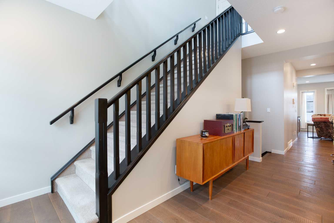
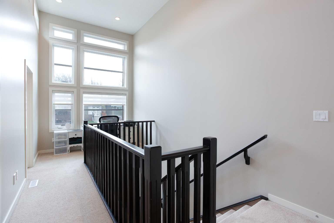
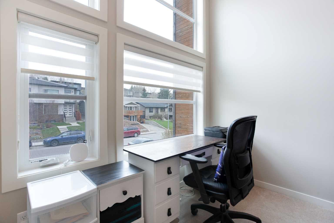
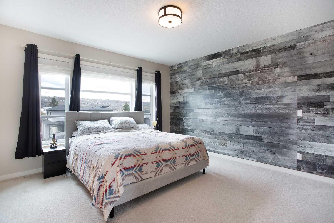
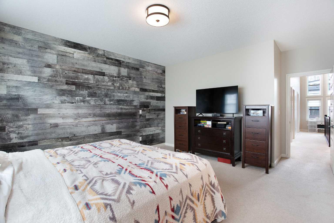
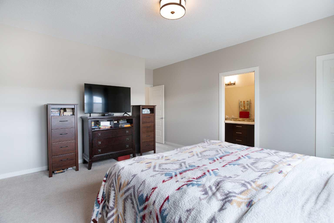
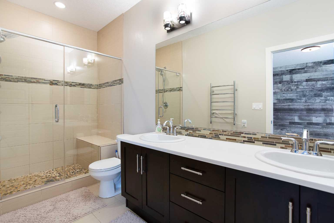
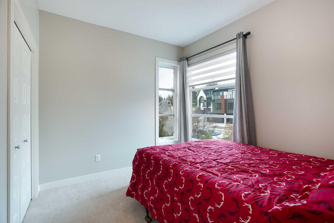
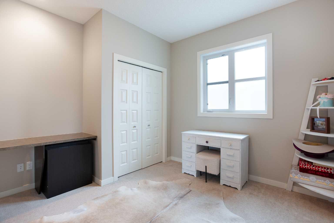
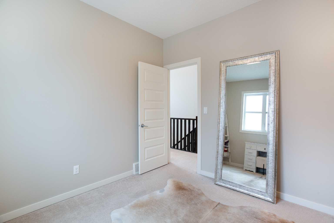
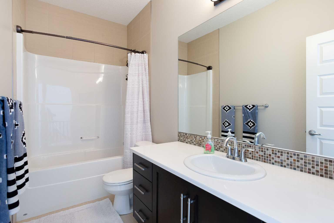
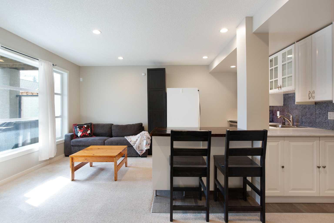
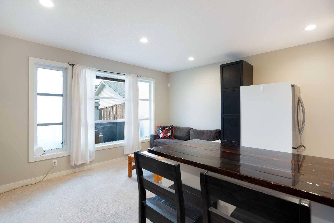
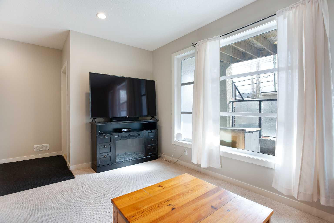
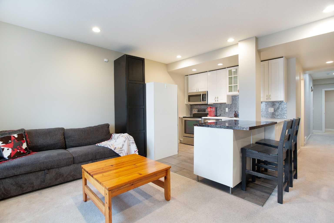
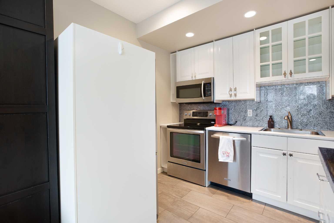
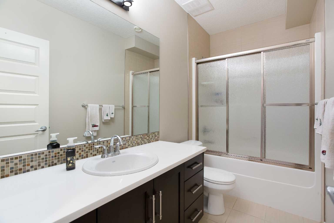
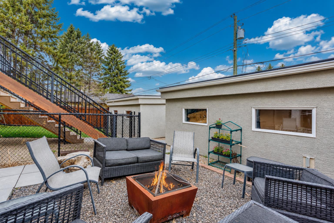
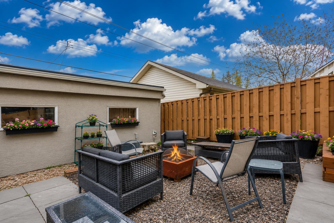
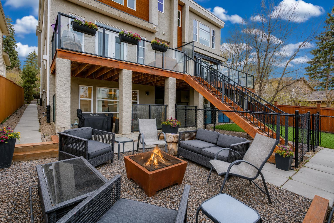
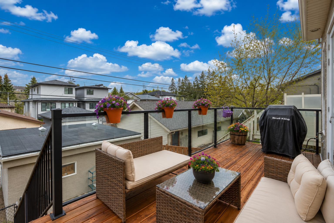
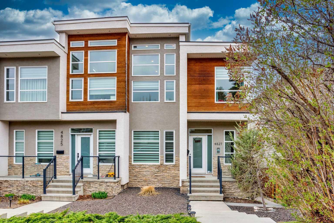
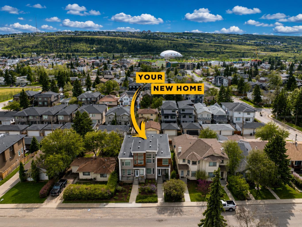
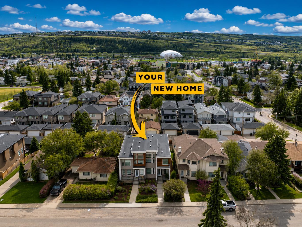
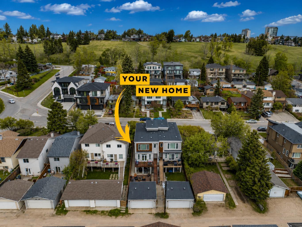
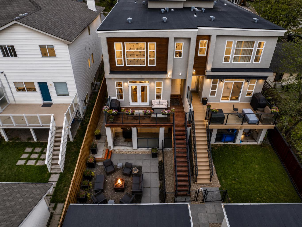
Located on a quiet street in Montgomery with a sunny south facing backyard, this custom built infill offers a great mix of functionality, quality craftsmanship, and inner city convenience. The home stands out from many of the typical infills in the area with a layout and design that feels warm, practical, and very well thought out. The main floor features an open concept layout with engineered hardwood flooring, large windows, and excellent natural light throughout the day. The kitchen was designed for both everyday living and entertaining, complete with quartz countertops, premium appliances, extensive cabinetry, and a large central island. The adjoining dining and living areas flow seamlessly together, while the natural stone fireplace adds warmth and character to the space. One of the biggest highlights of this property is the south facing backyard. The outdoor space has been designed to be low maintenance while still offering privacy and functionality. Whether it’s relaxing outside in the summer, entertaining guests, or simply enjoying the sun throughout the day, the backyard is a major extension of the living space. The rear mudroom entrance also provides direct access to the yard and double detached garage. Upstairs, you’ll find three well sized bedrooms including a spacious primary retreat with vaulted ceilings, a walk in closet, and a beautifully finished ensuite. There is also a versatile flex space that works well as a reading area, home office, or study nook. The fully finished walk out basement adds another level of flexibility to the home. With its own separate entrance, additional bedroom, full bathroom, living space, kitchenette, and large storage area, it can function well for extended family, guests, a nanny setup, or as an exceptional entertaining space. Montgomery continues to be one of Calgary’s most sought after inner city communities due to its proximity to the Bow River pathway system, Market Mall, the University of Calgary, Foothills Hospital, Alberta Children’s Hospital, and downtown Calgary. Opportunities to own thoughtfully designed homes like this in such a convenient location do not come up often.
| Street Address: | 4827 22 Avenue NW |
| City: | Calgary |
| Province/State: | Alberta |
| Postal Code: | N/A |
| County/Parish: | Calgary |
| Subdivision: | Montgomery |
| Country: | Canada |
| Latitude: | 51.07674975 |
| Longitude: | -114.15914907 |
| MLS® Number: | A2309413 |
| Price: | $820,000 |
| Property Area: | 1,802 Sq ft |
| Bedrooms: | 4 |
| Bathrooms Half: | 1 |
| Bathrooms Full: | 3 |
| Living Area: | 1,802 Sq ft |
| Building Area: | 0 Sq ft |
| Year Built: | 2013 |
| Listing Date: | May 13, 2026 |
| Garage Spaces: | 2 |
| Property Type: | Residential |
| Property Subtype: | Semi Detached (Half Duplex) |
| MLS Status: | Active |
Additional Details
| Flooring: | N/A |
| Construction: | Stone,Stucco,Wood Frame |
| Parking: | Double Garage Detached |
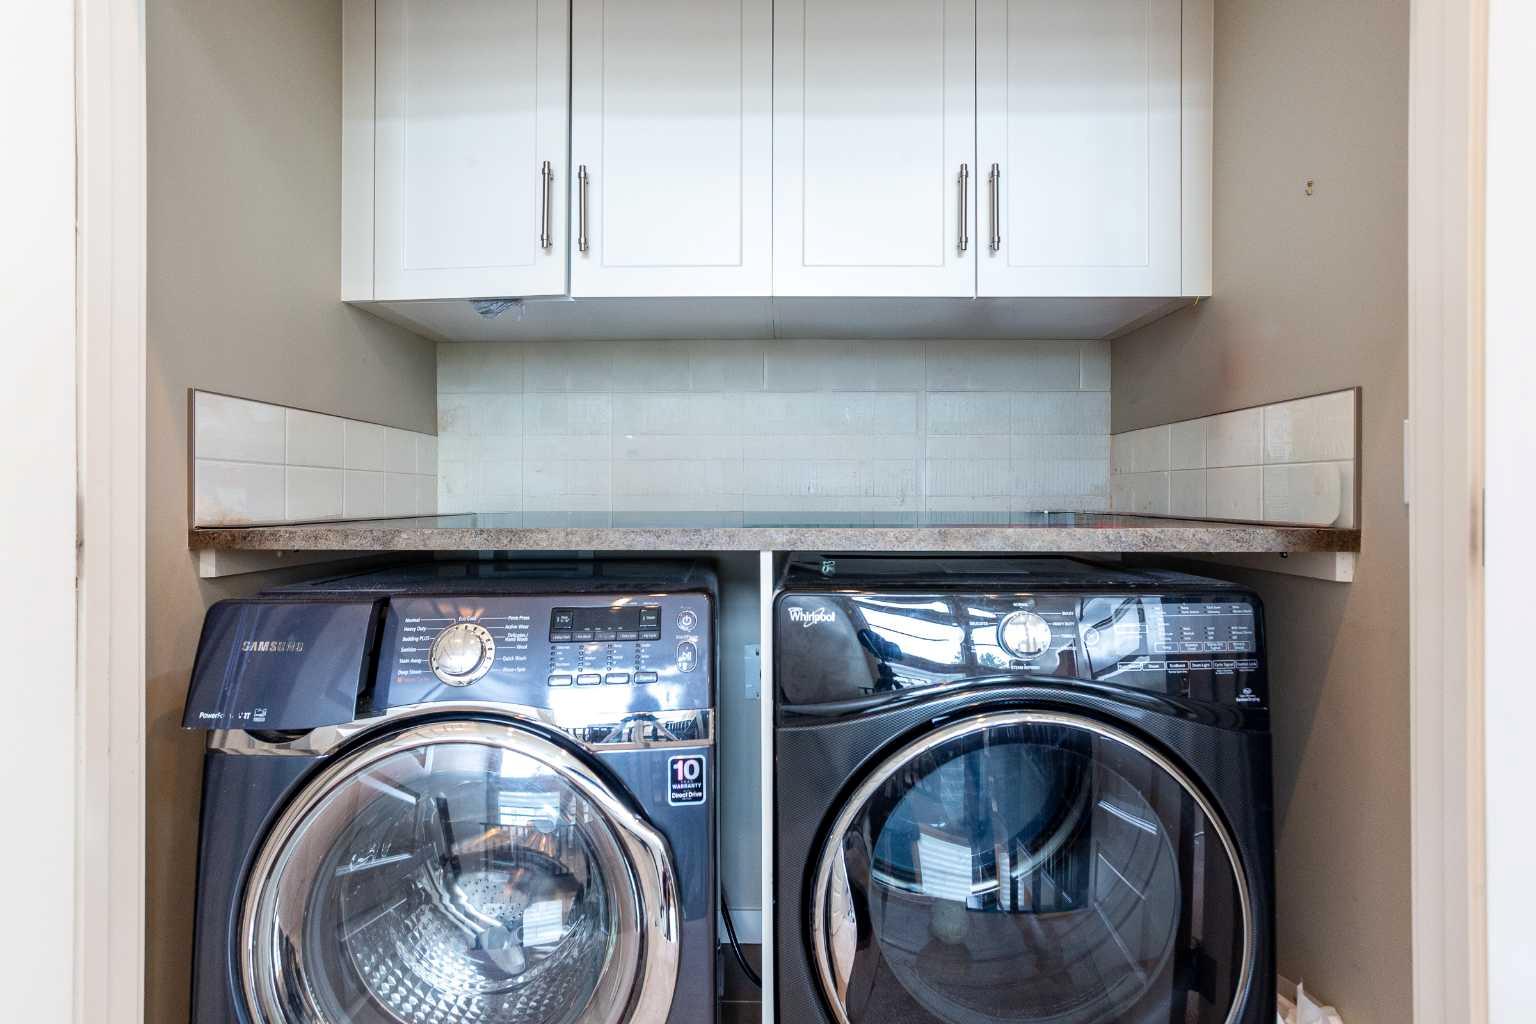
| Appliances: | Central Air Conditioner,Dishwasher,Dryer,Electric Stove,Garage Control(s),Gas Stove,Microwave,Microwave Hood Fan,Range Hood,Washer |
| Stories: | N/A |
| Zoning: | R-CG |
| Fireplace: | N/A |
| Amenities: | Park,Playground,Schools Nearby,Shopping Nearby |
Utilities & Systems
| Heating: | Forced Air |
| Cooling: | Central Air |
| Property Type | Residential |
| Building Type | Semi Detached (Half Duplex) |
| Square Footage | 1,802 sqft |
| Community Name | Montgomery |
| Subdivision Name | Montgomery |
| Title | Fee Simple |
| Land Size | 3,003 sqft |
| Built in | 2013 |
| Annual Property Taxes | Contact listing agent |
| Parking Type | Garage |
| Time on MLS Listing | 22 days |
Bedrooms
| Above Grade | 3 |
Bathrooms
| Total | 4 |
| Partial | 1 |
Interior Features
| Appliances Included | Central Air Conditioner, Dishwasher, Dryer, Electric Stove, Garage Control(s), Gas Stove, Microwave, Microwave Hood Fan, Range Hood, Washer |
| Flooring | Carpet, Hardwood, Tile |
Building Features
| Features | Breakfast Bar, Double Vanity, Kitchen Island, Open Floorplan, See Remarks, Walk-In Closet(s) |
| Construction Material | Stone, Stucco, Wood Frame |
| Structures | Balcony(s), Patio |
Heating & Cooling
| Cooling | Central Air |
| Heating Type | Forced Air |
Exterior Features
| Exterior Finish | Stone, Stucco, Wood Frame |
Neighbourhood Features
| Community Features | Park, Playground, Schools Nearby, Shopping Nearby |
| Amenities Nearby | Park, Playground, Schools Nearby, Shopping Nearby |
Parking
| Parking Type | Garage |
| Total Parking Spaces | 2 |
Interior Size
| Total Finished Area: | 1,802 sq ft |
| Total Finished Area (Metric): | 167.40 sq m |
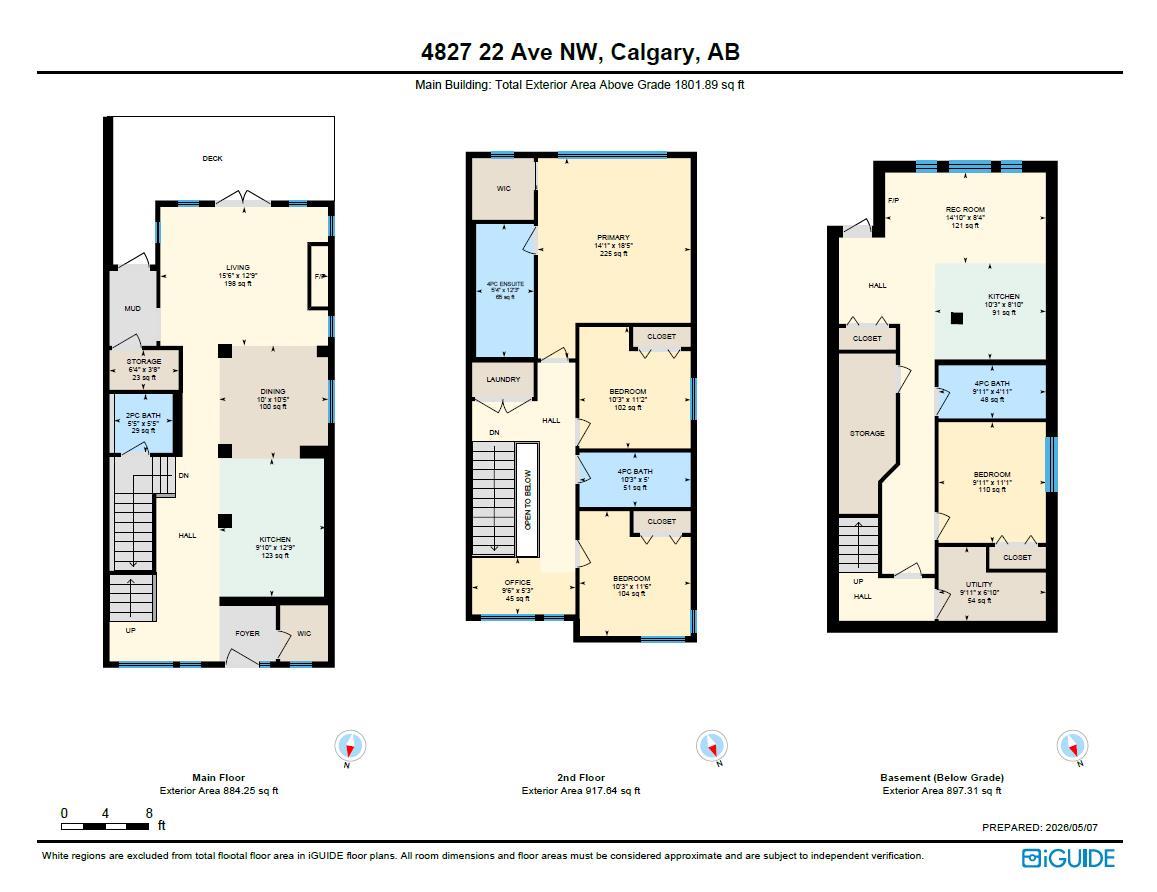
| Main Level: | 884 sq ft |
| Upper Level: | 918 sq ft |
| Below Grade: | 897 sq ft |
Room Count
| Bedrooms: | 4 |
| Bathrooms: | 4 |
| Full Bathrooms: | 3 |
| Half Bathrooms: | 1 |
| Rooms Above Grade: | 7 |
Lot Information
| Lot Size: | 3,003 sq ft |
| Lot Size (Acres): | 0.07 acres |
| Frontage: | 25 ft |
Legal
| Legal Description: | 1310843;48;25 |
| Title to Land: | Fee Simple |
- Breakfast Bar
- Double Vanity
- Kitchen Island
- Open Floorplan
- See Remarks
- Walk-In Closet(s)
- Private Yard
- Central Air Conditioner
- Dishwasher
- Dryer
- Electric Stove
- Garage Control(s)
- Gas Stove
- Microwave
- Microwave Hood Fan
- Range Hood
- Washer
- Full
- Park
- Playground
- Schools Nearby
- Shopping Nearby
- Stone
- Stucco
- Wood Frame
- Gas
- Poured Concrete
- Back Lane
- Back Yard
- Double Garage Detached
- Balcony(s)
- Patio
Floor plan information is not available for this property.
Monthly Payment Breakdown
Loading Walk Score...
What's Nearby?
Powered by Yelp