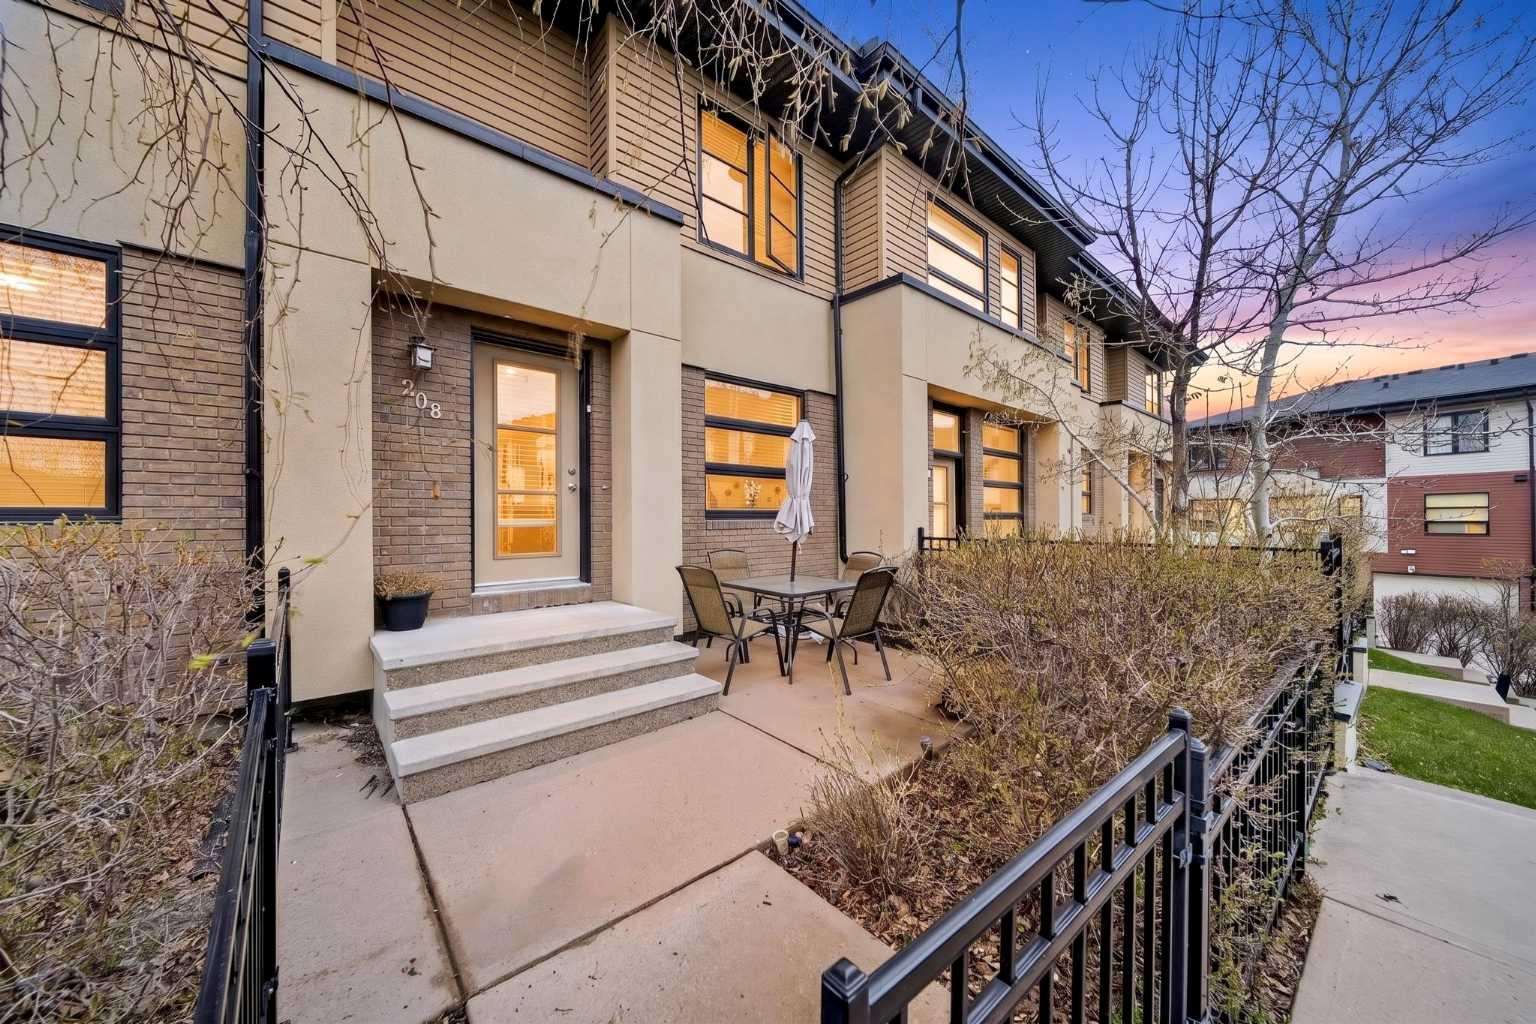
208 Aspen Hills Villas SW, Calgary, Alberta
Condo For Sale in Calgary, Alberta
$554,900
-
Property Type
 Condo
Condo
-
Bedrooms
 3
3
-
Bath
 3
3
-
Garage
 2
2
-
Sq Ft
 1,126
1,126
-
Year Built
 2007
2007
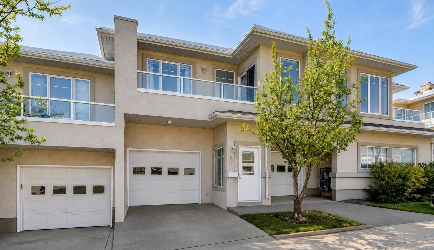
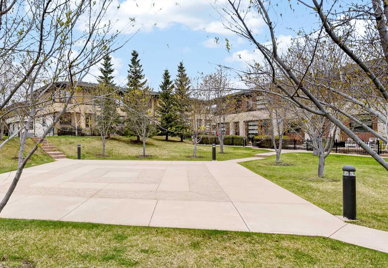
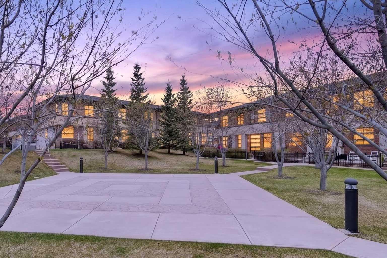
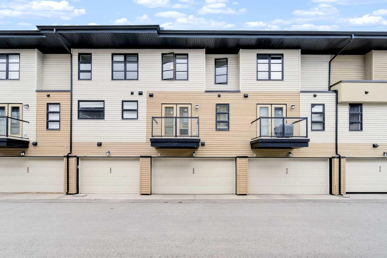
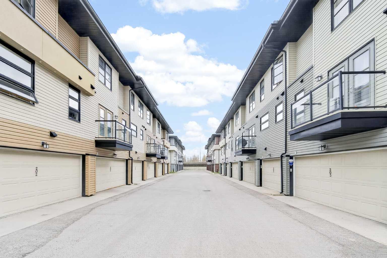
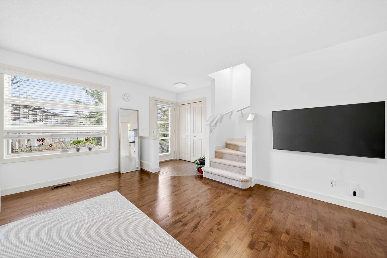
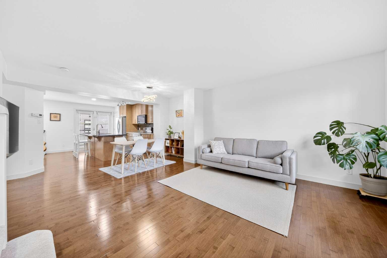
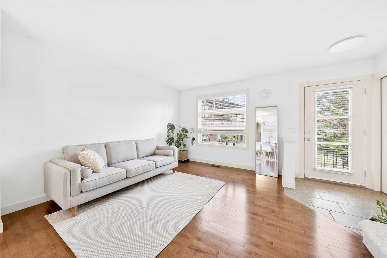
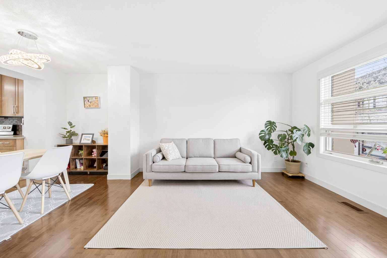
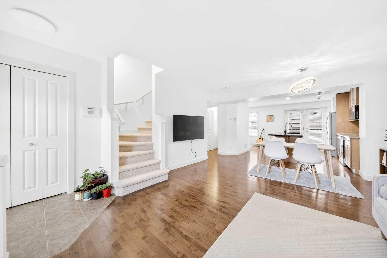
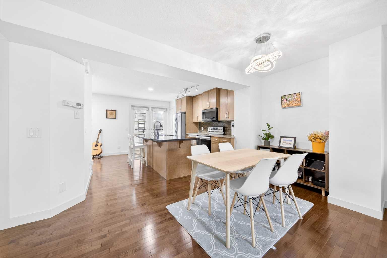
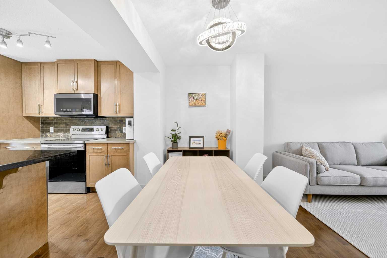
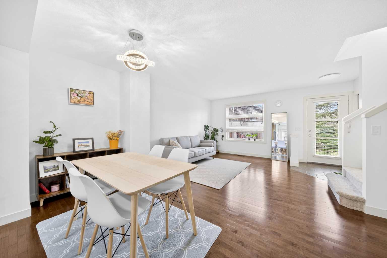
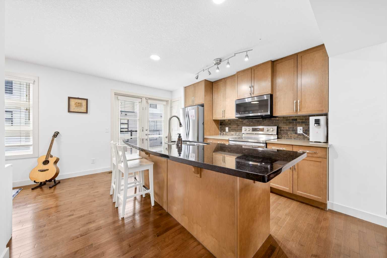
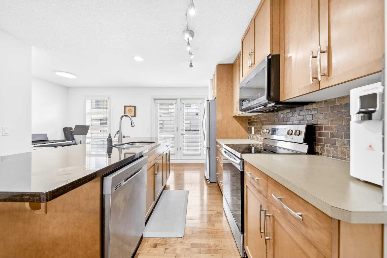
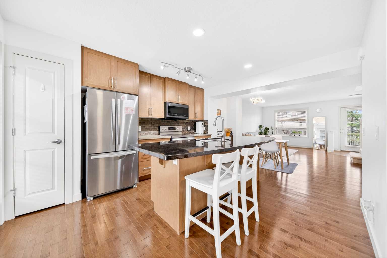
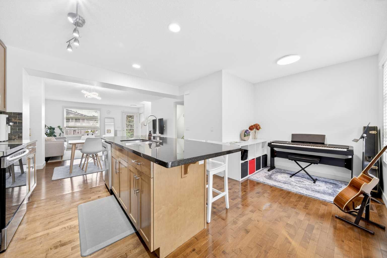
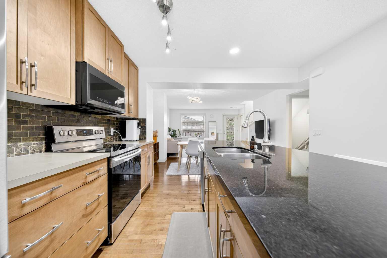
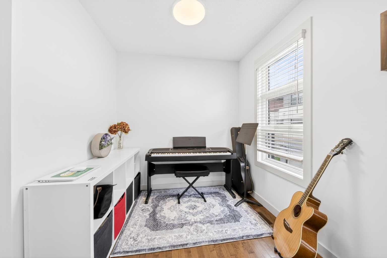
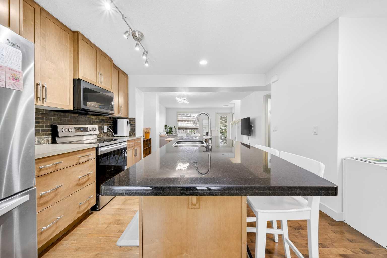
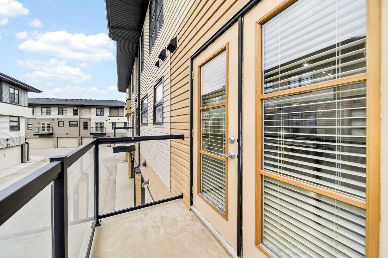
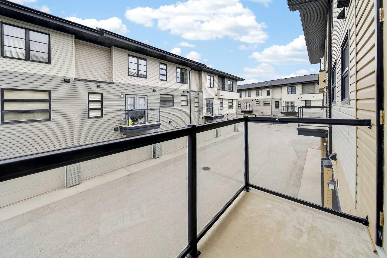
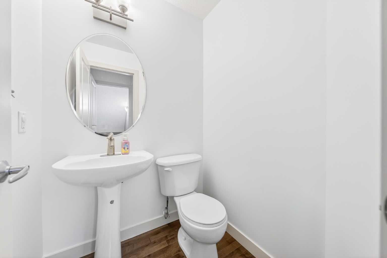
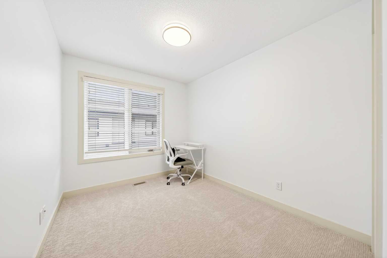
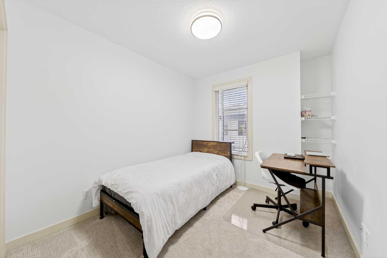
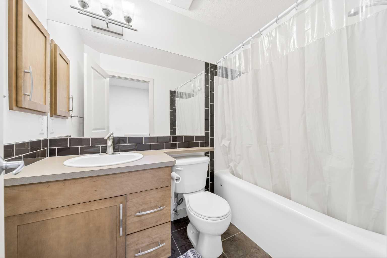
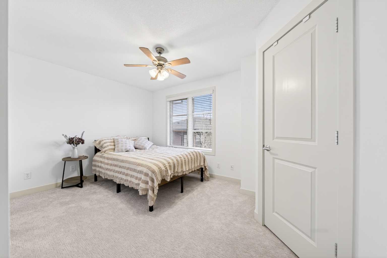
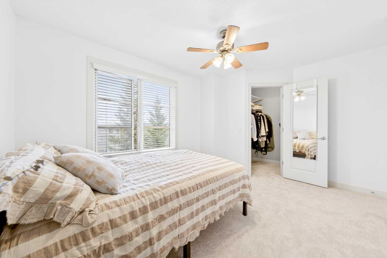
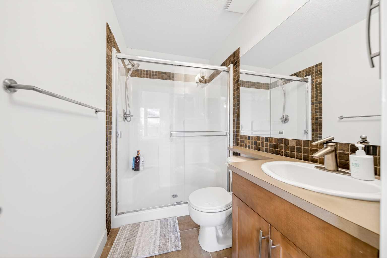
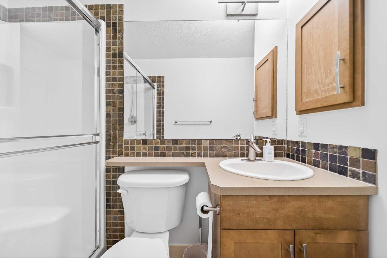
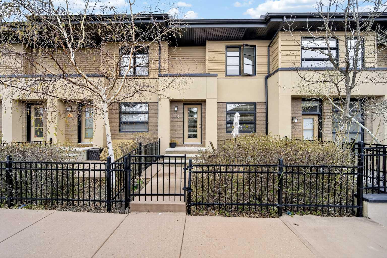
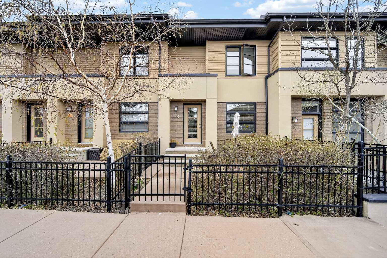
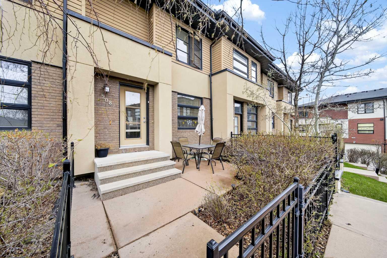
Welcome to this beautifully maintained 3-bedroom townhome in desirable Aspen Hills, ideally located facing one of the nicest courtyard green spaces in the complex. Surrounded by mature trees and open landscaping, this location offers a rare sense of privacy and an open view that is hard to find in townhouse living. The main floor features a bright open-concept layout with hardwood flooring, large windows, and a well-appointed kitchen with granite countertops, stainless steel appliances, ample cabinetry, and plenty of workspace. The living and dining areas flow seamlessly together, making the space both functional and comfortable for everyday living or entertaining. Upstairs, the spacious primary bedroom includes a walk-in closet and private ensuite. Two additional bedrooms and a full bathroom provide flexibility for family, guests, or a home office. Step outside to your private patio and enjoy peaceful views of the beautifully landscaped courtyard right at your doorstep—perfect for morning coffee or unwinding at the end of the day. Located just minutes from Aspen Landing, top-rated schools, walking paths, transit, and with quick access to downtown and the mountains, this is a fantastic opportunity to own in one of Calgary’s most sought-after westside communities.
| Street Address: | 208 Aspen Hills Villas SW |
| City: | Calgary |
| Province/State: | Alberta |
| Postal Code: | N/A |
| County/Parish: | Calgary |
| Subdivision: | Aspen Woods |
| Country: | Canada |
| Latitude: | 51.03852448 |
| Longitude: | -114.21809327 |
| MLS® Number: | A2309590 |
| Price: | $554,900 |
| Property Area: | 1,126 Sq ft |
| Bedrooms: | 3 |
| Bathrooms Half: | 1 |
| Bathrooms Full: | 2 |
| Living Area: | 1,126 Sq ft |
| Building Area: | 0 Sq ft |
| Year Built: | 2007 |
| Listing Date: | May 13, 2026 |
| Garage Spaces: | 2 |
| Property Type: | Residential |
| Property Subtype: | Row/Townhouse |
| MLS Status: | Active |
Additional Details
| Flooring: | N/A |
| Construction: | Brick,Stucco,Vinyl Siding,Wood Frame |
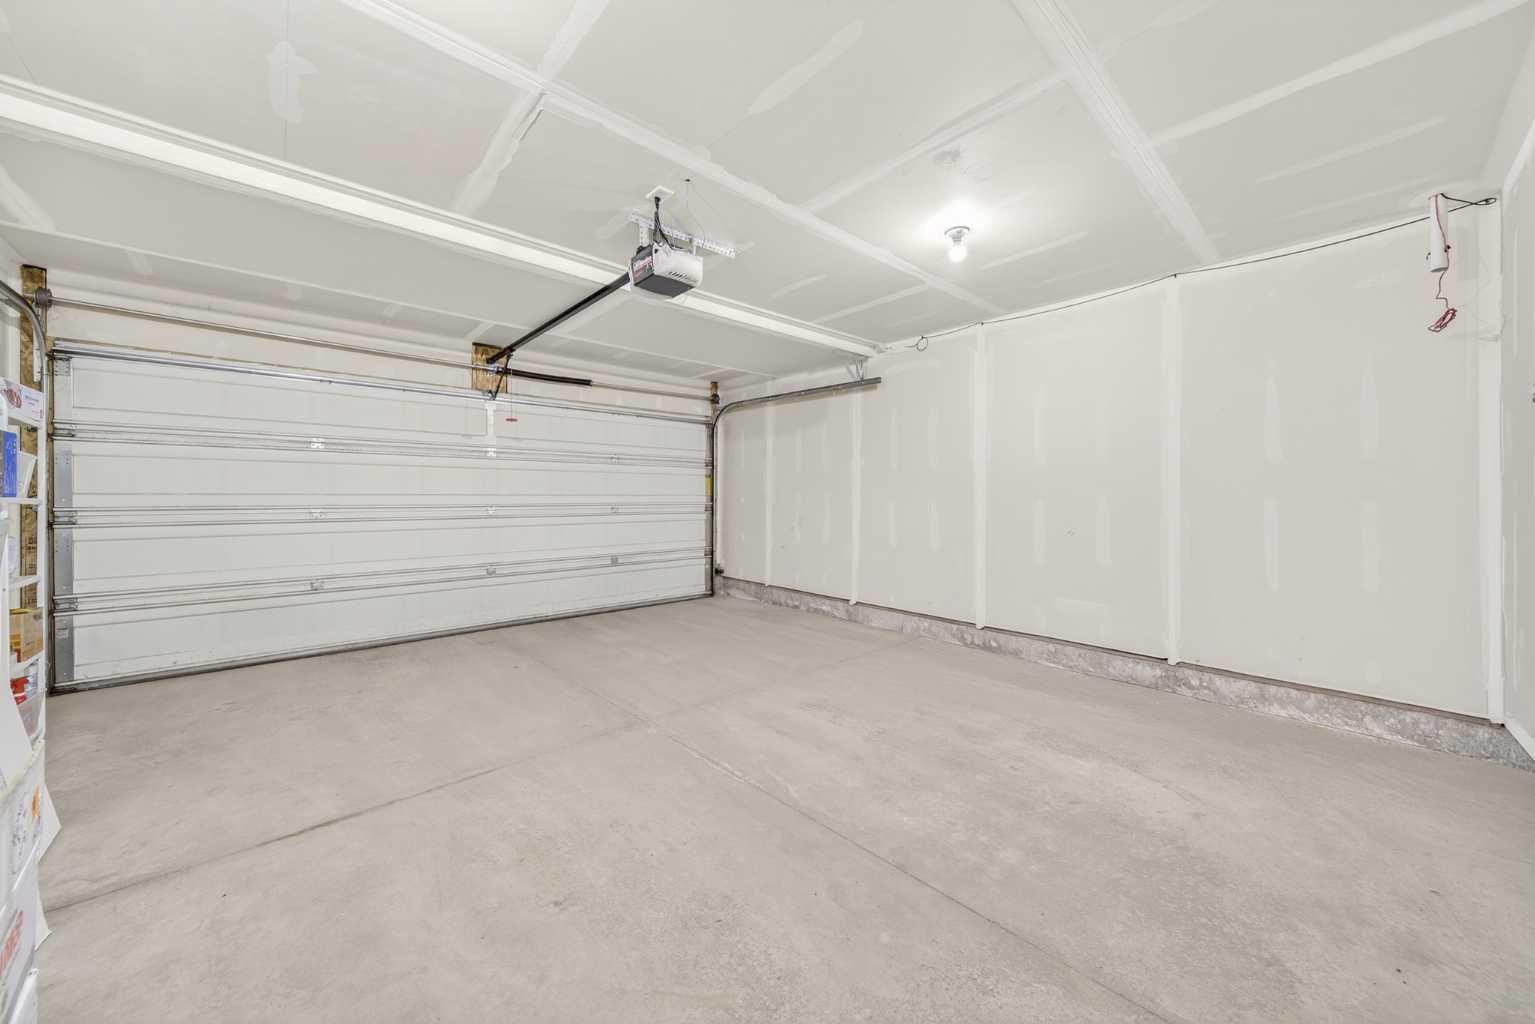
| Parking: | Double Garage Attached |
| Appliances: | Dishwasher,Dryer,Electric Stove,Garage Control(s),Microwave,Range Hood,Refrigerator,Washer |
| Stories: | N/A |
| Zoning: | DC (pre 1P2007) |
| Fireplace: | N/A |
| Amenities: | Playground,Schools Nearby,Shopping Nearby,Sidewalks |
Utilities & Systems
| Heating: | Forced Air,Natural Gas |
| Cooling: | None |
| Property Type | Residential |
| Building Type | Row/Townhouse |
| Square Footage | 1,126 sqft |
| Community Name | Aspen Woods |
| Subdivision Name | Aspen Woods |
| Title | Fee Simple |
| Land Size | Unknown |
| Built in | 2007 |
| Annual Property Taxes | Contact listing agent |
| Parking Type | Garage |
| Time on MLS Listing | 7 days |
Bedrooms
| Above Grade | 3 |
Bathrooms
| Total | 3 |
| Partial | 1 |
Interior Features
| Appliances Included | Dishwasher, Dryer, Electric Stove, Garage Control(s), Microwave, Range Hood, Refrigerator, Washer |
| Flooring | Carpet, Ceramic Tile, Hardwood |
Building Features
| Features | Granite Counters, High Ceilings, No Animal Home, No Smoking Home, Open Floorplan, Walk-In Closet(s) |
| Style | Attached |
| Construction Material | Brick, Stucco, Vinyl Siding, Wood Frame |
| Building Amenities | None |
| Structures | Balcony(s) |
Heating & Cooling
| Cooling | None |
| Heating Type | Forced Air, Natural Gas |
Exterior Features
| Exterior Finish | Brick, Stucco, Vinyl Siding, Wood Frame |
Neighbourhood Features
| Community Features | Playground, Schools Nearby, Shopping Nearby, Sidewalks |
| Pets Allowed | Restrictions, Yes |
| Amenities Nearby | Playground, Schools Nearby, Shopping Nearby, Sidewalks |
Maintenance or Condo Information
| Maintenance Fees | $281 Monthly |
| Maintenance Fees Include | Common Area Maintenance, Professional Management, Reserve Fund Contributions, Snow Removal, Trash |
Parking
| Parking Type | Garage |
| Total Parking Spaces | 2 |
Interior Size
| Total Finished Area: | 1,126 sq ft |
| Total Finished Area (Metric): | 104.61 sq m |
Room Count
| Bedrooms: | 3 |
| Bathrooms: | 3 |
| Full Bathrooms: | 2 |
| Half Bathrooms: | 1 |
| Rooms Above Grade: | 6 |
Lot Information
Legal
| Legal Description: | 0815193;125 |
| Title to Land: | Fee Simple |
- Granite Counters
- High Ceilings
- No Animal Home
- No Smoking Home
- Open Floorplan
- Walk-In Closet(s)
- Balcony
- Courtyard
- Dishwasher
- Dryer
- Electric Stove
- Garage Control(s)
- Microwave
- Range Hood
- Refrigerator
- Washer
- None
- Other
- Playground
- Schools Nearby
- Shopping Nearby
- Sidewalks
- Brick
- Stucco
- Vinyl Siding
- Wood Frame
- Poured Concrete
- Back Lane
- Double Garage Attached
- Balcony(s)
Floor plan information is not available for this property.
Monthly Payment Breakdown
Loading Walk Score...
What's Nearby?
Powered by Yelp
REALTOR® Details
Jun Ho Lee
- (403) 256-3888
- jtexpress37@gmail.com
- RE/MAX Landan Real Estate