229, 20 Midpark Crescent SE, Calgary, Alberta
Residential For Sale in Calgary, Alberta
$1,199,999
-
Property Type
 Residential
-
Bedrooms
 4
-
Bath
 4
-
Garage
 2
-
Sq Ft
 2,387
-
Year Built
 1980
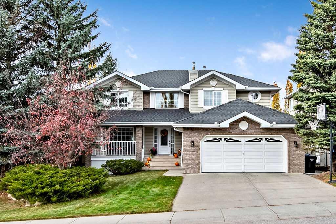
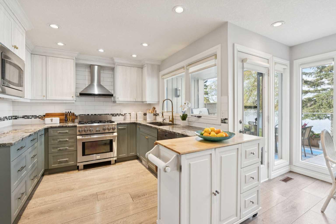
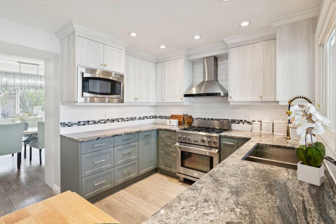
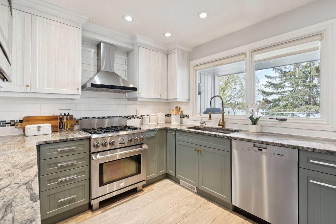
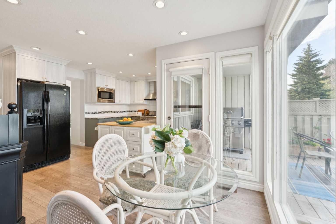
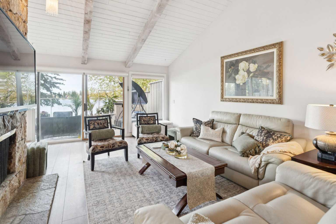
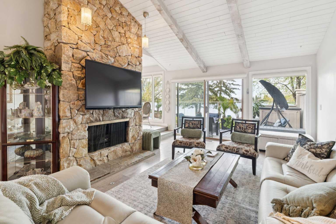
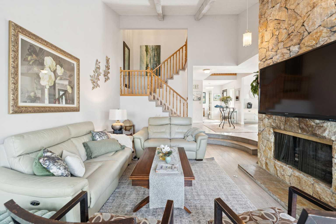
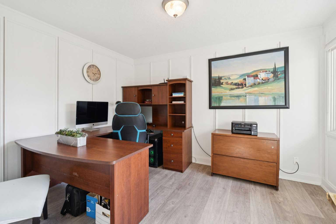
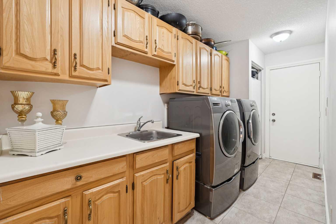
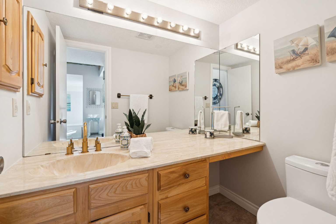
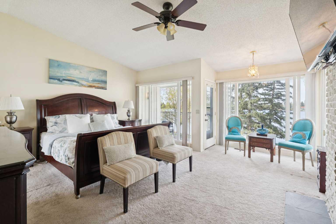
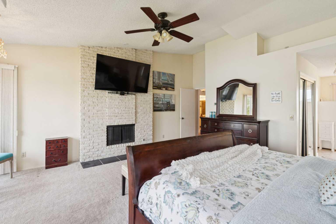
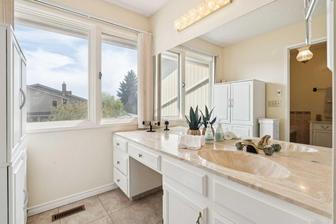
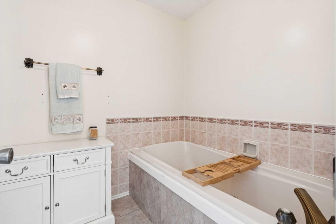
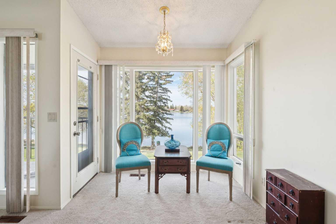
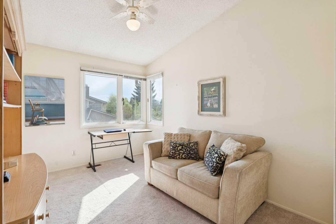
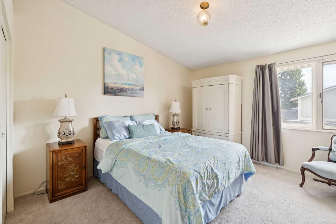
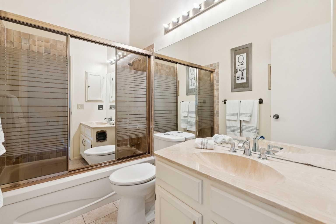
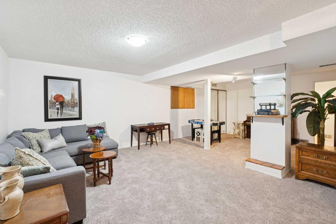
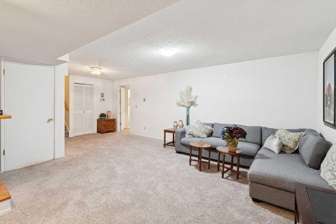
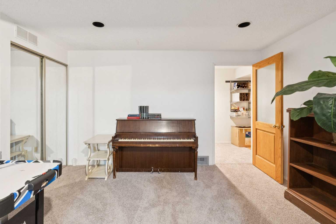
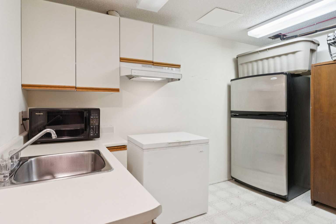
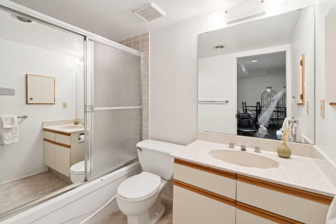
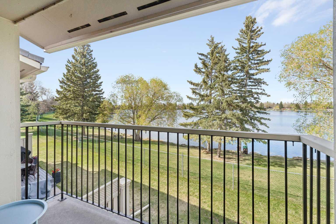
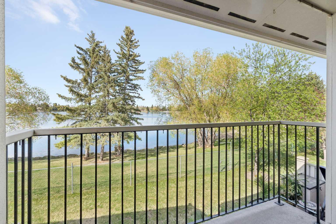
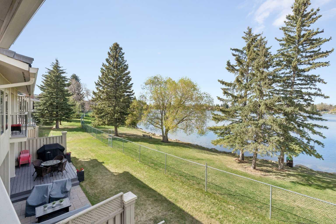
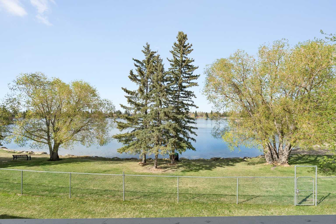
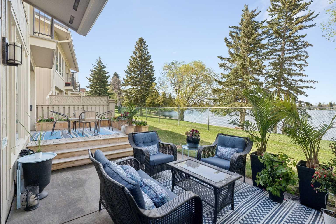
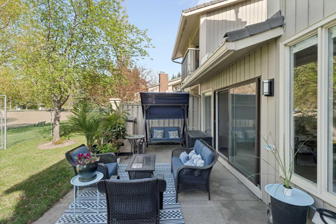
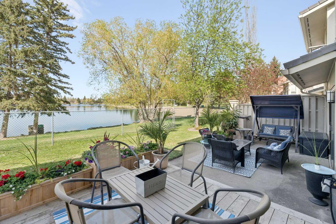
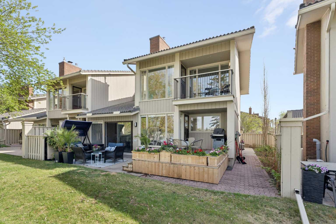
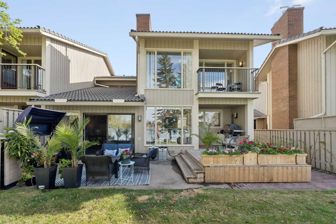
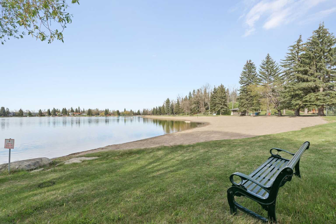
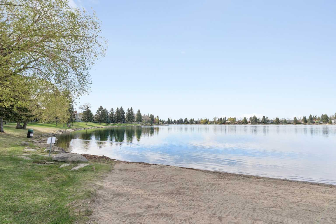
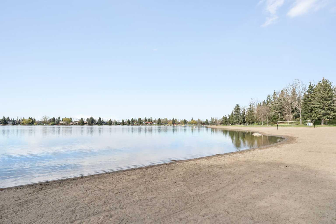
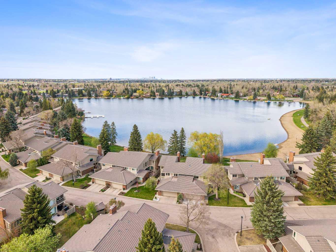
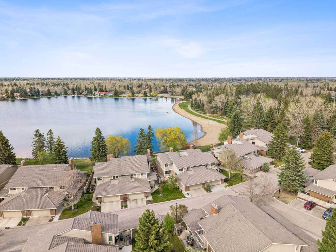
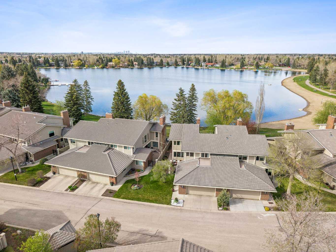
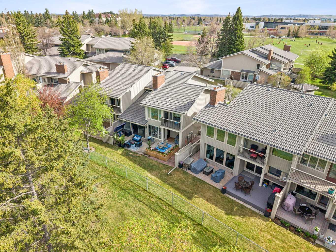
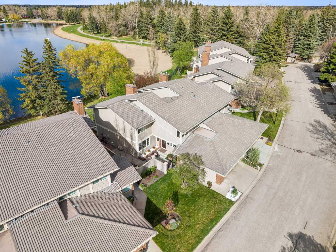
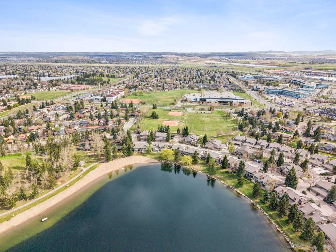
LAKEFRONT LOCATION! Welcome to one of the most sought after locations in this exclusive gated lakefront complex of Westshore Estates. Perfectly positioned on a premier waterfront lot, this exceptional home offers breathtaking lake views, mature trees, and the opportunity to enjoy true lakefront living with the ease of a low-maintenance lifestyle. Ideally situated along the shores of Lake Midnapore, this beautiful home offers over 3,400 sq. ft. of developed living space with 4 bedrooms and 3.5 bathrooms where you will enjoy lake views framed by expansive windows throughout the home. With over 2,300 sq. ft. above grade and a fully developed basement, this home offers the space of a detached property without the upkeep. The main floor is designed to maximize both the views and functionality, featuring a spacious living room with soaring vaulted ceilings, a dramatic central floor to ceiling stone fireplace, formal dining area with custom built-ins, an office, and convenient main floor laundry. The beautifully updated kitchen showcases custom cabinetry, stone countertops, a gas range, and a bright breakfast nook overlooking the water. The sunken living room is the heart of the home, where large windows highlight stunning lake views. Step onto the new wooden deck and patio area to enjoy one of the most peaceful settings in the complex, surrounded by mature landscaping and towering trees or, step out of your yard and head straight into the water. A few more steps and you are at the private beach and park. Upstairs, the spacious primary bedroom is unlike anything you'll find in similar properties, offering a private lake view balcony, custom stone fireplace, generous 4 pc ensuite, and an abundance of closet space. Two additional bedrooms and a full bathroom complete the upper level. The fully developed basement provides even more flexibility with a large recreation room, fourth bedroom, full bathroom, kitchenette, and additional storage space. Whether you're downsizing from a larger family home or looking for a lock and leave lifestyle without sacrificing space, this is the opportunity to secure one of the best lakefront locations in the community. Wake up to the water, entertain against a backdrop of lake views, and enjoy a lifestyle few properties can offer.
| Street Address: | 229, 20 Midpark Crescent SE |
| City: | Calgary |
| Province/State: | Alberta |
| Postal Code: | N/A |
| County/Parish: | Calgary |
| Subdivision: | Midnapore |
| Country: | Canada |
| Latitude: | 50.90942720 |
| Longitude: | -114.05312186 |
| MLS® Number: | A2309649 |
| Price: | $1,199,999 |
| Property Area: | 2,387 Sq ft |
| Bedrooms: | 4 |
| Bathrooms Half: | 1 |
| Bathrooms Full: | 3 |
| Living Area: | 2,387 Sq ft |
| Building Area: | 0 Sq ft |
| Year Built: | 1980 |
| Listing Date: | Jun 10, 2026 |
| Garage Spaces: | 2 |
| Property Type: | Residential |
| Property Subtype: | Semi Detached (Half Duplex) |
| MLS Status: | Active |
Additional Details
| Flooring: | N/A |
| Construction: | Brick,Other,Wood Frame,Wood Siding |
| Parking: | Double Garage Attached |
| Appliances: | Dishwasher,Dryer,Gas Stove,Microwave,Range Hood,Refrigerator,Washer,Window Coverings |
| Stories: | N/A |
| Zoning: | M-C1 d100 |
| Fireplace: | N/A |
| Amenities: | Clubhouse,Fishing,Lake,Other,Park,Playground,Schools Nearby,Shopping Nearby,Sidewalks,Street Lights,Tennis Court(s),Walking/Bike Paths |
Utilities & Systems
| Heating: | Forced Air,Natural Gas |
| Cooling: | Full |
| Property Type | Residential |
| Building Type | Semi Detached (Half Duplex) |
| Square Footage | 2,387 sqft |
| Community Name | Midnapore |
| Subdivision Name | Midnapore |
| Title | Fee Simple |
| Land Size | Unknown |
| Built in | 1980 |
| Annual Property Taxes | Contact listing agent |
| Parking Type | Garage |
| Time on MLS Listing | 41 days |
Bedrooms
| Above Grade | 3 |
Bathrooms
| Total | 4 |
| Partial | 1 |
Interior Features
| Appliances Included | Dishwasher, Dryer, Gas Stove, Microwave, Range Hood, Refrigerator, Washer, Window Coverings |
| Flooring | Carpet, Ceramic Tile, Vinyl Plank |
Building Features
| Features | Beamed Ceilings, Built-in Features, Closet Organizers, Granite Counters, High Ceilings, Storage, Vaulted Ceiling(s) |
| Construction Material | Brick, Other, Wood Frame, Wood Siding |
| Building Amenities | Beach Access, Trash, Visitor Parking |
| Structures | Balcony(s), Deck, Patio, Side Porch |
Heating & Cooling
| Cooling | Full |
| Heating Type | Forced Air, Natural Gas |
Exterior Features
| Exterior Finish | Brick, Other, Wood Frame, Wood Siding |
Neighbourhood Features
| Community Features | Clubhouse, Fishing, Lake, Other, Park, Playground, Schools Nearby, Shopping Nearby, Sidewalks, Street Lights, Tennis Court(s), Walking/Bike Paths |
| Pets Allowed | Restrictions |
| Amenities Nearby | Clubhouse, Fishing, Lake, Other, Park, Playground, Schools Nearby, Shopping Nearby, Sidewalks, Street Lights, Tennis Court(s), Walking/Bike Paths |
Maintenance or Condo Information
| Maintenance Fees | $651 Monthly |
| Maintenance Fees Include | Amenities of HOA/Condo, Common Area Maintenance, Insurance, Maintenance Grounds, Professional Management, Reserve Fund Contributions, Snow Removal, Trash |
Parking
| Parking Type | Garage |
| Total Parking Spaces | 2 |
Interior Size
| Total Finished Area: | 2,387 sq ft |
| Total Finished Area (Metric): | 221.79 sq m |
Room Count
| Bedrooms: | 4 |
| Bathrooms: | 4 |
| Full Bathrooms: | 3 |
| Half Bathrooms: | 1 |
| Rooms Above Grade: | 8 |
Lot Information
Legal
| Legal Description: | 8110829;29 |
| Title to Land: | Fee Simple |
- Beamed Ceilings
- Built-in Features
- Closet Organizers
- Granite Counters
- High Ceilings
- Storage
- Vaulted Ceiling(s)
- Balcony
- Lighting
- Other
- Private Yard
- Dishwasher
- Dryer
- Gas Stove
- Microwave
- Range Hood
- Refrigerator
- Washer
- Window Coverings
- Beach Access
- Trash
- Visitor Parking
- Full
- Clubhouse
- Fishing
- Lake
- Park
- Playground
- Schools Nearby
- Shopping Nearby
- Sidewalks
- Street Lights
- Tennis Court(s)
- Walking/Bike Paths
- Brick
- Wood Frame
- Wood Siding
- Brick Facing
- Stone
- Wood Burning
- Poured Concrete
- Back Yard
- Beach
- Double Garage Attached
- Balcony(s)
- Deck
- Patio
- Side Porch
- See Remarks
- Beach Front
- Lake Access
- Lake Front
- Lake Privileges
- Waterfront
Floor plan information is not available for this property.
Monthly Payment Breakdown
Loading Walk Score...
What's Nearby?
Powered by Yelp
REALTOR® Details
Rachel Vanderveen
- (403) 262-7653
- rachel@vanderveenteam.com
- eXp Realty