411 Marina Grove SE, Calgary, Alberta
Residential For Sale in Calgary, Alberta
$2,890,000
-
Property Type
 Residential
-
Bedrooms
 4
4
-
Bath
 4
4
-
Garage
 3
3
-
Sq Ft
 4,429
4,429
-
Year Built
 2023
2023
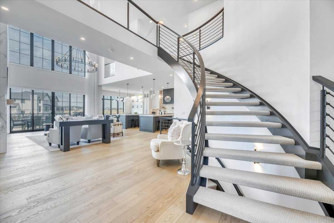
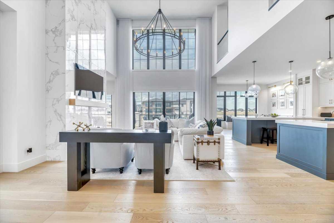
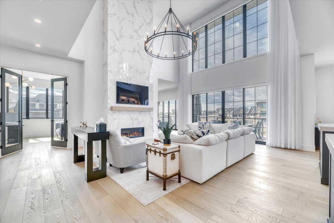
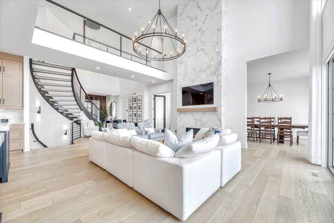
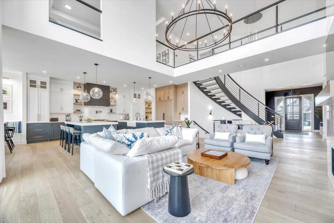
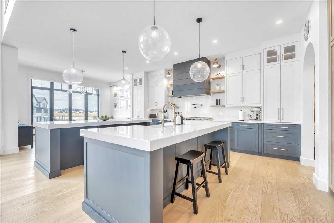
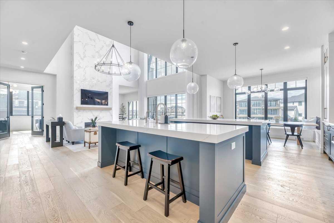
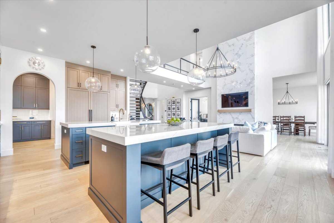
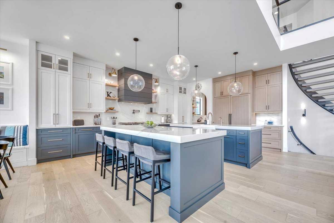
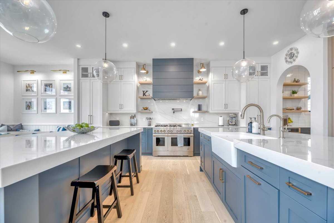
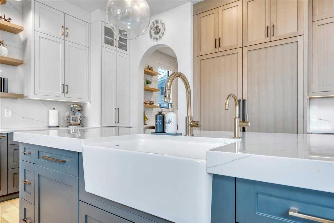
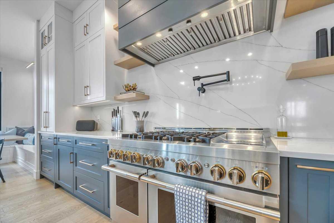
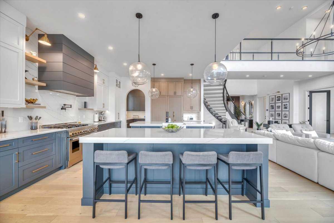
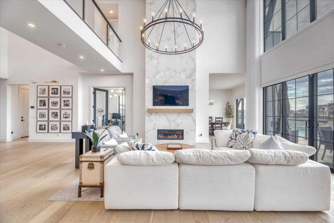
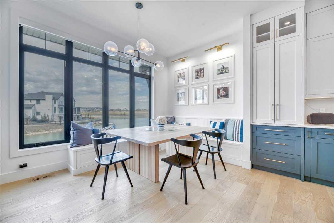
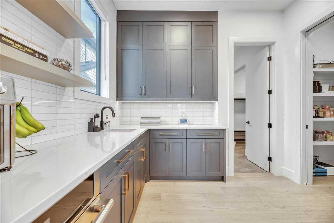
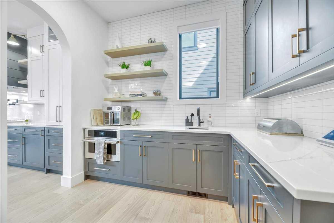
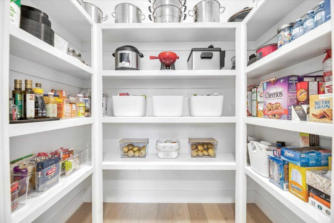
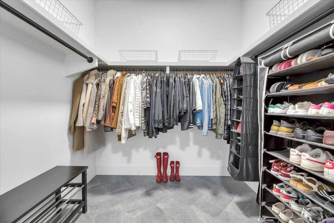
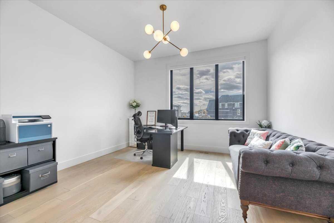
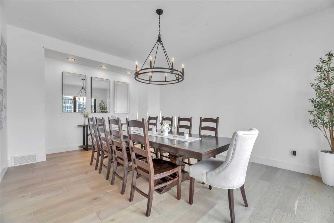
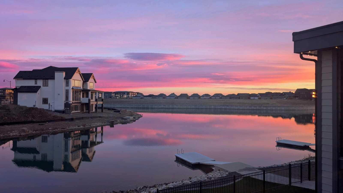
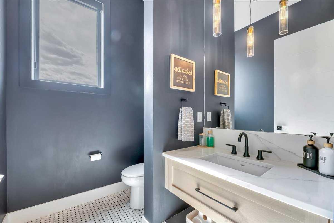
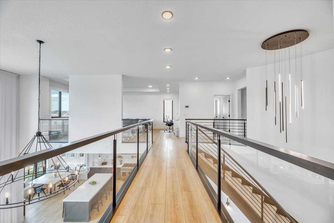
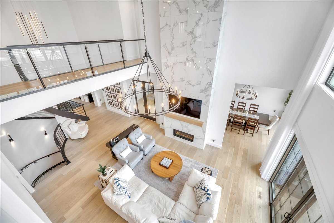
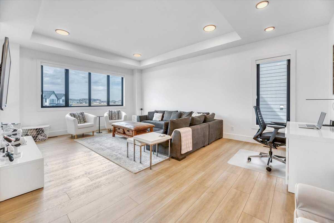
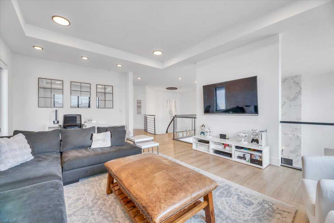
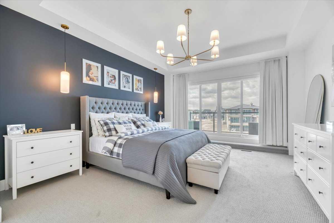
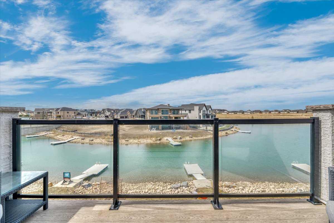
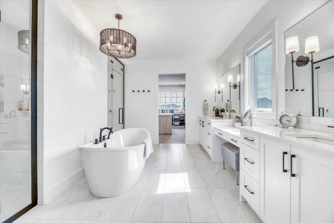
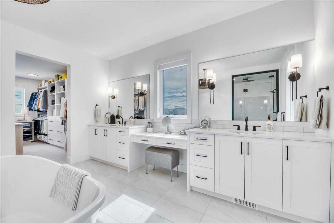
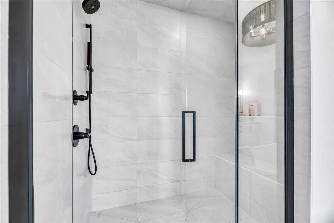
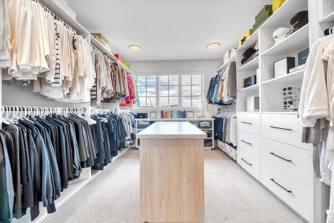
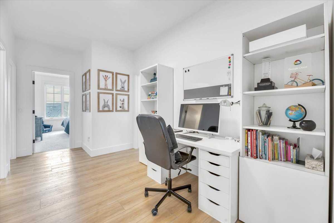
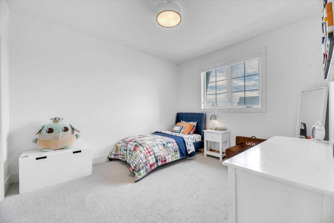
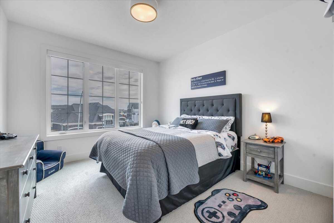
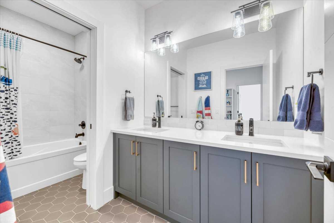
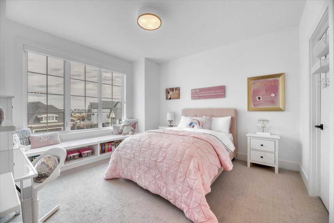
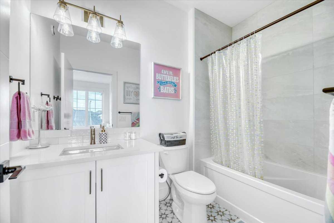
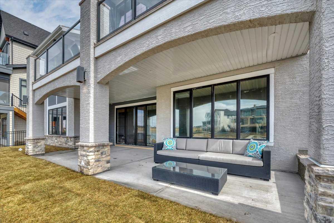
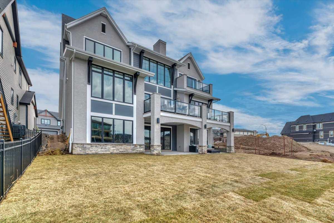
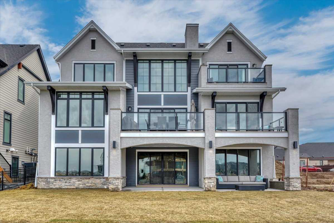
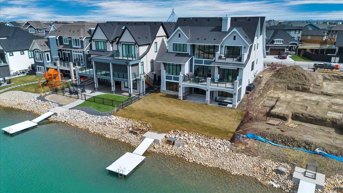
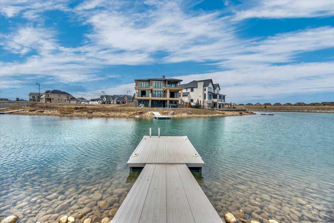
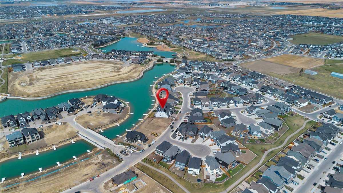
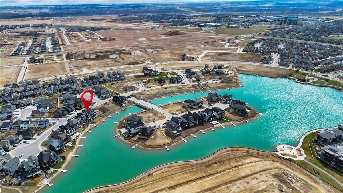
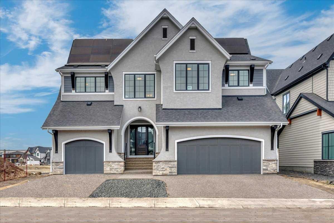
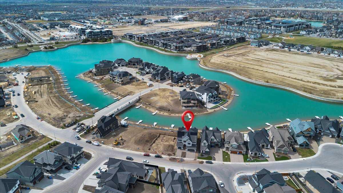
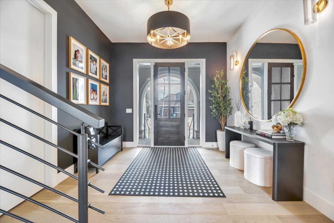
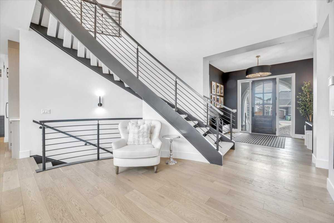
Welcome to Luxury Lakeside Living in the Heart of Mahogany. Perfectly positioned in one of Calgary’s most sought-after Lake Communities, this exceptional Custom Calbridge Estate Home (Capri Model) offers nearly 4,500 sq. ft. of developed living space, breathtaking northwest lake views, a Private Dock, and a seamless blend of timeless design, comfort, and smart-home innovation. Designed for both elevated entertaining and everyday living, the main level showcases soaring 10-foot ceilings, stunning 7” wide oak hardwood flooring, marble tile accents, and expansive windows capturing picturesque sunrises and sunsets over the water. The Chef-Inspired Kitchen is the heart of the home, featuring oversized double islands with 3” quartz countertops, premium built-in appliances including a 48” gas range with griddle and dual ovens, custom hood fan, pot filler, separate built-in fridge and freezer columns, extensive custom cabinetry, a spacious butler’s pantry with sink, and a walk-in pantry with pocket door. The dramatic two-storey living room is anchored by a striking 20-foot marble tile gas fireplace and elegant two-storey sheer drapery. Upstairs features 9-foot ceilings, a stunning open-riser Curved Staircase, glass-railed catwalk, bonus room, and a dedicated kids’ study/lounge area. The luxurious Primary Retreat offers a private balcony overlooking the lake, heated ensuite floors, spa-inspired ensuite with oversized shower and seating area, dual vanity, and an exceptional walk-in closet with a custom island. A secondary bedroom includes its own private 3-piece ensuite. The Walkout Basement with 9-foot ceilings offers endless future potential while seamlessly connecting to the professionally landscaped backyard oasis with app-controlled irrigation and direct lake access. Additional highlights include solar panels, central air conditioning, dual furnaces with digital controls, Kinetico water filtration with reverse osmosis, integrated mesh Wi-Fi, automated lighting and window coverings, energy-efficient design, and a triple attached garage. A rare opportunity to own an extraordinary waterfront home offering luxury, technology, and the unmatched four-season lifestyle Mahogany is known for. This is more than a home — it’s a lifestyle.
| Street Address: | 411 Marina Grove SE |
| City: | Calgary |
| Province/State: | Alberta |
| Postal Code: | N/A |
| County/Parish: | Calgary |
| Subdivision: | Mahogany |
| Country: | Canada |
| Latitude: | 50.89104233 |
| Longitude: | -113.92934557 |
| MLS® Number: | A2309905 |
| Price: | $2,890,000 |
| Property Area: | 4,429 Sq ft |
| Bedrooms: | 4 |
| Bathrooms Half: | 1 |
| Bathrooms Full: | 3 |
| Living Area: | 4,429 Sq ft |
| Building Area: | 0 Sq ft |
| Year Built: | 2023 |
| Listing Date: | May 11, 2026 |
| Garage Spaces: | 3 |
| Property Type: | Residential |
| Property Subtype: | Detached |
| MLS Status: | Active |
Additional Details
| Flooring: | N/A |
| Construction: | Stucco |
| Parking: | Aggregate,Insulated,Oversized,Triple Garage Attached |
| Appliances: | Built-In Freezer,Built-In Refrigerator,Central Air Conditioner,Dishwasher,Dryer,Gas Range,Microwave,Range Hood,Washer,Window Coverings |
| Stories: | N/A |
| Zoning: | R-G |
| Fireplace: | N/A |
| Amenities: | Clubhouse,Fishing,Lake,Playground,Schools Nearby,Shopping Nearby,Sidewalks,Street Lights,Walking/Bike Paths |
Utilities & Systems
| Heating: | Forced Air,Natural Gas |
| Cooling: | Central Air |
| Property Type | Residential |
| Building Type | Detached |
| Square Footage | 4,429 sqft |
| Community Name | Mahogany |
| Subdivision Name | Mahogany |
| Title | Fee Simple |
| Land Size | 8,535 sqft |
| Built in | 2023 |
| Annual Property Taxes | Contact listing agent |
| Parking Type | Garage |
| Time on MLS Listing | 59 days |
Bedrooms
| Above Grade | 4 |
Bathrooms
| Total | 4 |
| Partial | 1 |
Interior Features
| Appliances Included | Built-In Freezer, Built-In Refrigerator, Central Air Conditioner, Dishwasher, Dryer, Gas Range, Microwave, Range Hood, Washer, Window Coverings |
| Flooring | Carpet, Hardwood, Marble, Vinyl Plank |
Building Features
| Features | Chandelier, Double Vanity, French Door, High Ceilings, Kitchen Island, No Animal Home, No Smoking Home, Open Floorplan, Pantry, Quartz Counters, Recessed Lighting, See Remarks, Smart Home, Walk-In Closet(s) |
| Construction Material | Stucco |
| Building Amenities | None |
| Structures | Balcony(s) |
Heating & Cooling
| Cooling | Central Air |
| Heating Type | Forced Air, Natural Gas |
Exterior Features
| Exterior Finish | Stucco |
Neighbourhood Features
| Community Features | Clubhouse, Fishing, Lake, Playground, Schools Nearby, Shopping Nearby, Sidewalks, Street Lights, Walking/Bike Paths |
| Amenities Nearby | Clubhouse, Fishing, Lake, Playground, Schools Nearby, Shopping Nearby, Sidewalks, Street Lights, Walking/Bike Paths |
Parking
| Parking Type | Garage |
| Total Parking Spaces | 6 |
Interior Size
| Total Finished Area: | 4,429 sq ft |
| Total Finished Area (Metric): | 411.46 sq m |
Room Count
| Bedrooms: | 4 |
| Bathrooms: | 4 |
| Full Bathrooms: | 3 |
| Half Bathrooms: | 1 |
| Rooms Above Grade: | 11 |
Lot Information
| Lot Size: | 8,535 sq ft |
| Lot Size (Acres): | 0.20 acres |
| Frontage: | 60 ft |
Legal
| Legal Description: | 2311362;138;59 |
| Title to Land: | Fee Simple |
- Chandelier
- Double Vanity
- French Door
- High Ceilings
- Kitchen Island
- No Animal Home
- No Smoking Home
- Open Floorplan
- Pantry
- Quartz Counters
- Recessed Lighting
- See Remarks
- Smart Home
- Walk-In Closet(s)
- Balcony
- BBQ gas line
- Dock
- Built-In Freezer
- Built-In Refrigerator
- Central Air Conditioner
- Dishwasher
- Dryer
- Gas Range
- Microwave
- Range Hood
- Washer
- Window Coverings
- None
- Full
- Clubhouse
- Fishing
- Lake
- Playground
- Schools Nearby
- Shopping Nearby
- Sidewalks
- Street Lights
- Walking/Bike Paths
- Stucco
- Gas
- Poured Concrete
- Waterfront
- Aggregate
- Insulated
- Oversized
- Triple Garage Attached
- Balcony(s)
- Lake Access
- Lake Front
- Lake Privileges
Floor plan information is not available for this property.
Monthly Payment Breakdown
Loading Walk Score...
What's Nearby?
Powered by Yelp
REALTOR® Details
Louise Kellner
- (403) 861-5579
- louise.kellner@century21.ca
- Century 21 Bravo Realty