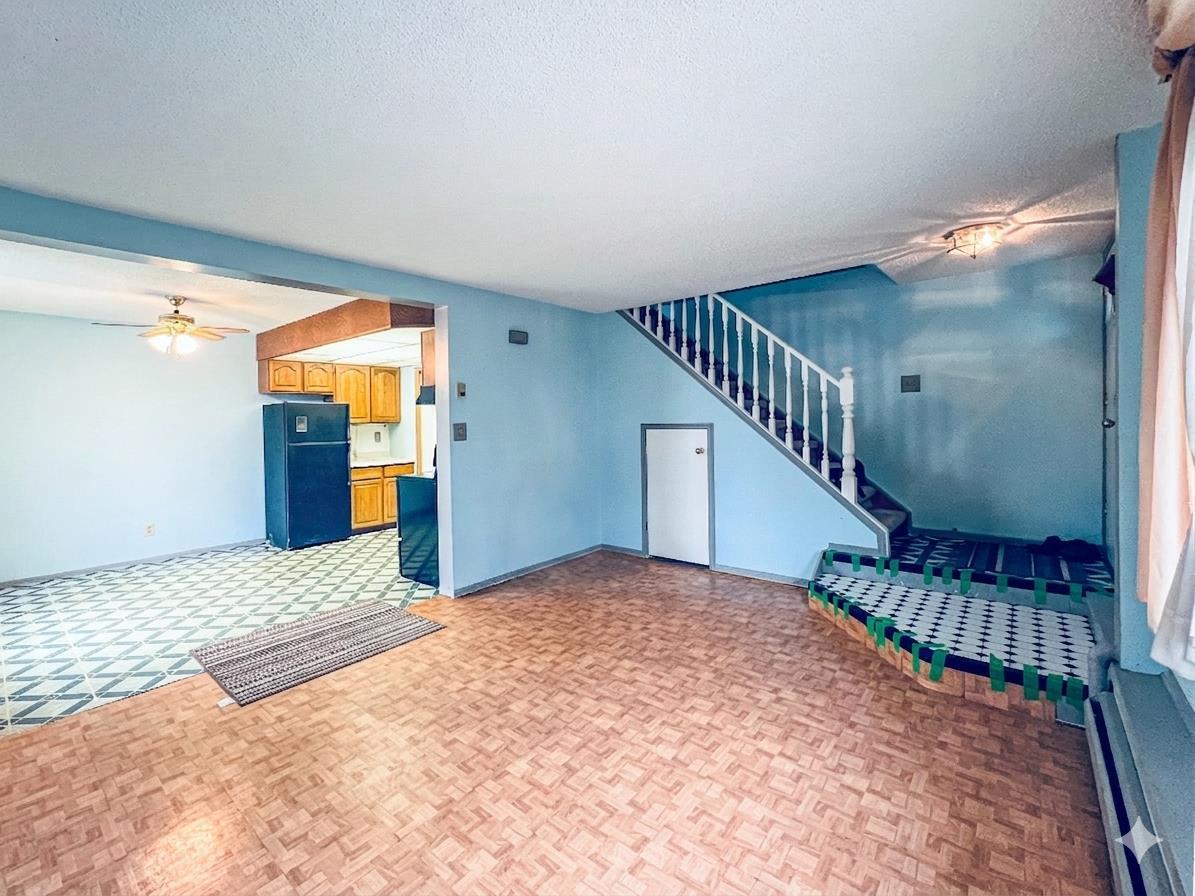
148, 3809 45 Street SW, Calgary, Alberta
Condo For Sale in Calgary, Alberta
$229,500
-
Property Type
 Condo
Condo
-
Bedrooms
 3
3
-
Bath
 1
1
-
Garage
 0
0
-
Sq Ft
 871
871
-
Year Built
 1971
1971
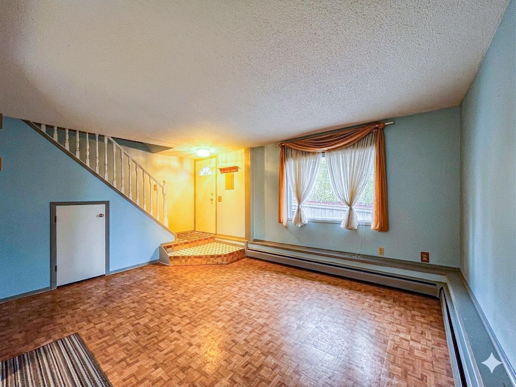
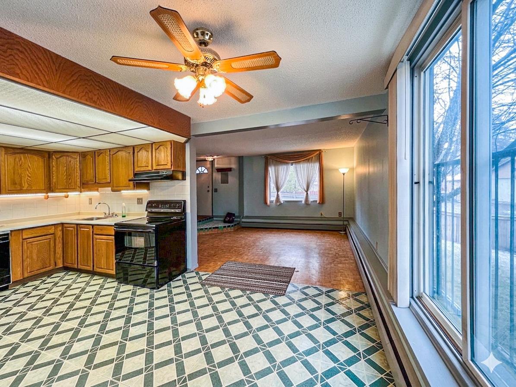
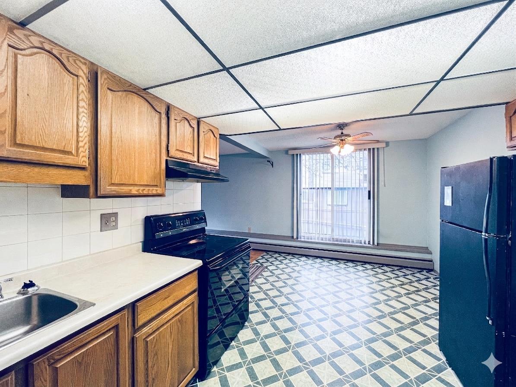
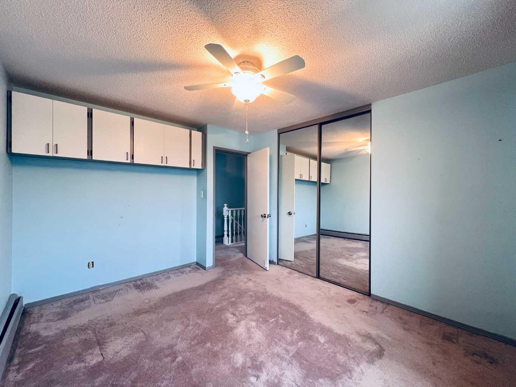
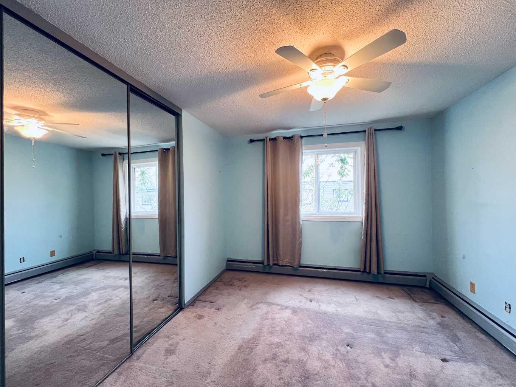
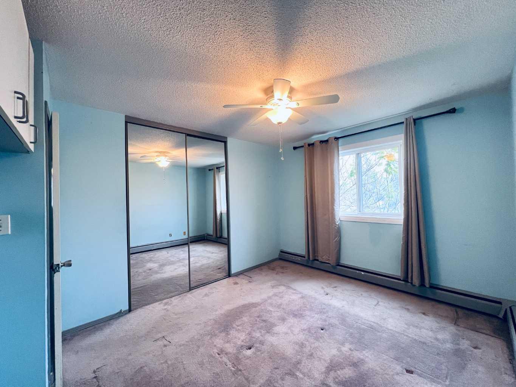
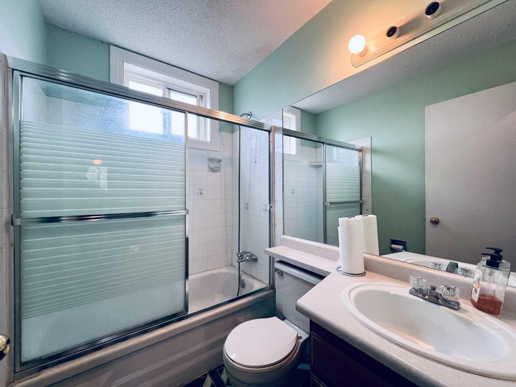
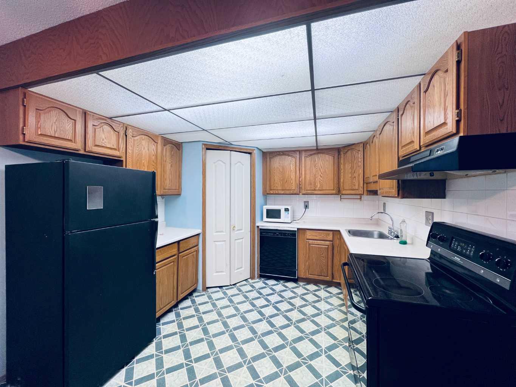
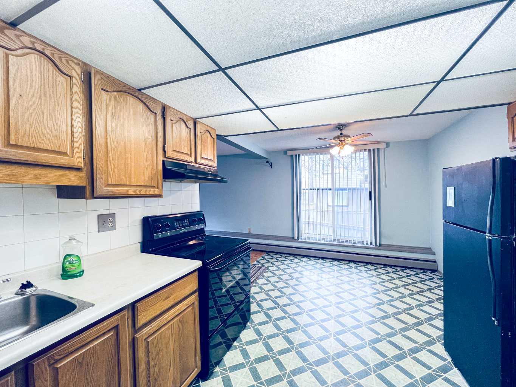
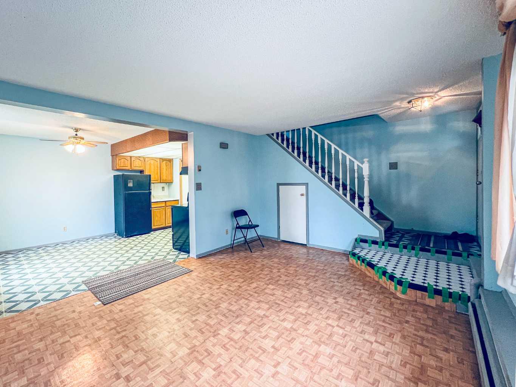
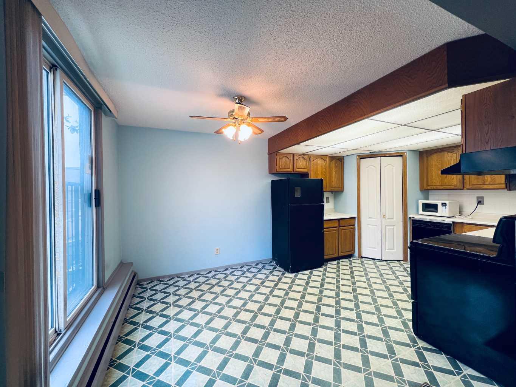
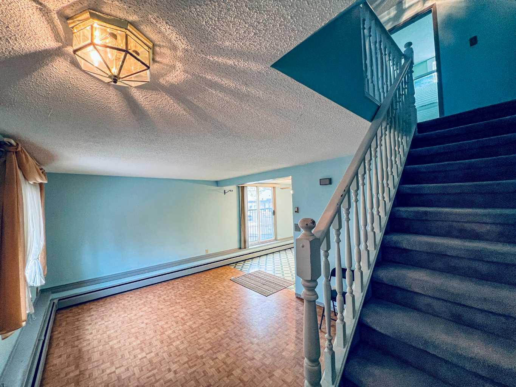
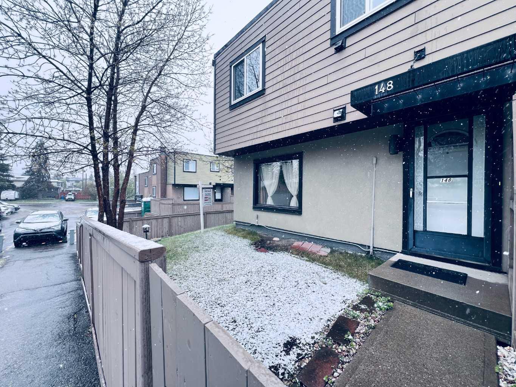
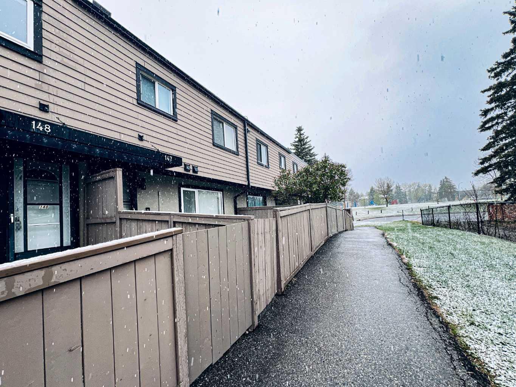
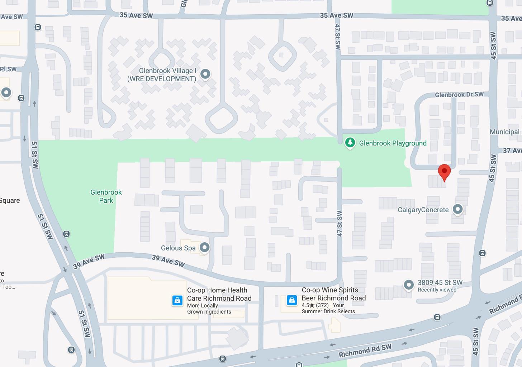
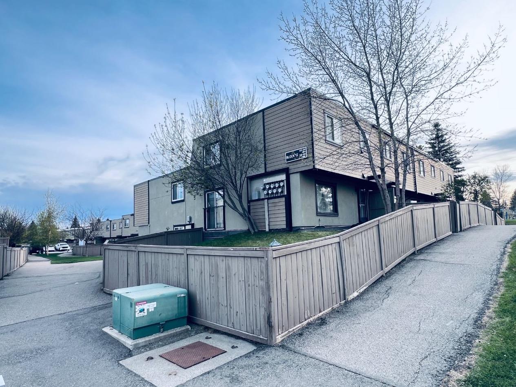
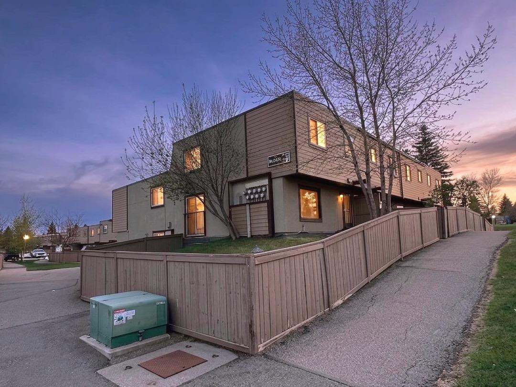
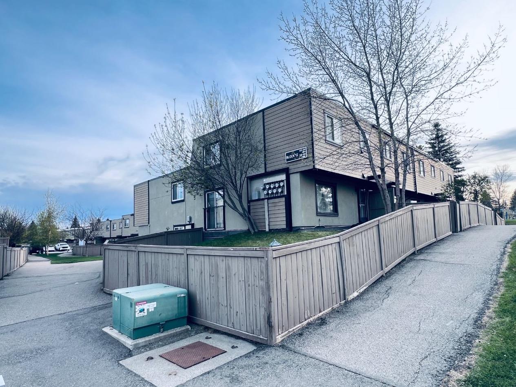
Welcome to one of the best units in the complex. Regent Gardens is a well-managed community known for its quiet residential atmosphere and excellent location. This desirable corner unit is situated in Block 12, one of the smallest and most ideally located blocks in the complex. Facing the exterior of the complex, the unit is just steps from a nearby park and a quiet street with ample parking. The private wraparound yard is fully fenced, offering exceptional outdoor space, privacy, and added enjoyment. The assigned parking stall is also considered one of the best in the complex. Conveniently located close to schools, parks, playgrounds, shopping, Mount Royal University (approximately 5 minutes away), Westhills Shopping Centre, and Optimist Park, the property also offers easy access to major roadways and public transit, making daily commuting simple and convenient. Recent improvements include a new roof and well-maintained exterior elements, contributing to long-term value and peace of mind. Pet-friendly policies (with board approval) provide added flexibility for animal lovers.
| Street Address: | 148, 3809 45 Street SW |
| City: | Calgary |
| Province/State: | Alberta |
| Postal Code: | N/A |
| County/Parish: | Calgary |
| Subdivision: | Glenbrook |
| Country: | Canada |
| Latitude: | 51.02044581 |
| Longitude: | -114.15341241 |
| MLS® Number: | A2310008 |
| Price: | $229,500 |
| Property Area: | 871 Sq ft |
| Bedrooms: | 3 |
| Bathrooms Half: | 0 |
| Bathrooms Full: | 1 |
| Living Area: | 871 Sq ft |
| Building Area: | 0 Sq ft |
| Year Built: | 1971 |
| Listing Date: | May 15, 2026 |
| Garage Spaces: | 0 |
| Property Type: | Residential |
| Property Subtype: | Row/Townhouse |
| MLS Status: | Pending |
Additional Details
| Flooring: | N/A |
| Construction: | Stucco |
| Parking: | Off Street,Stall |
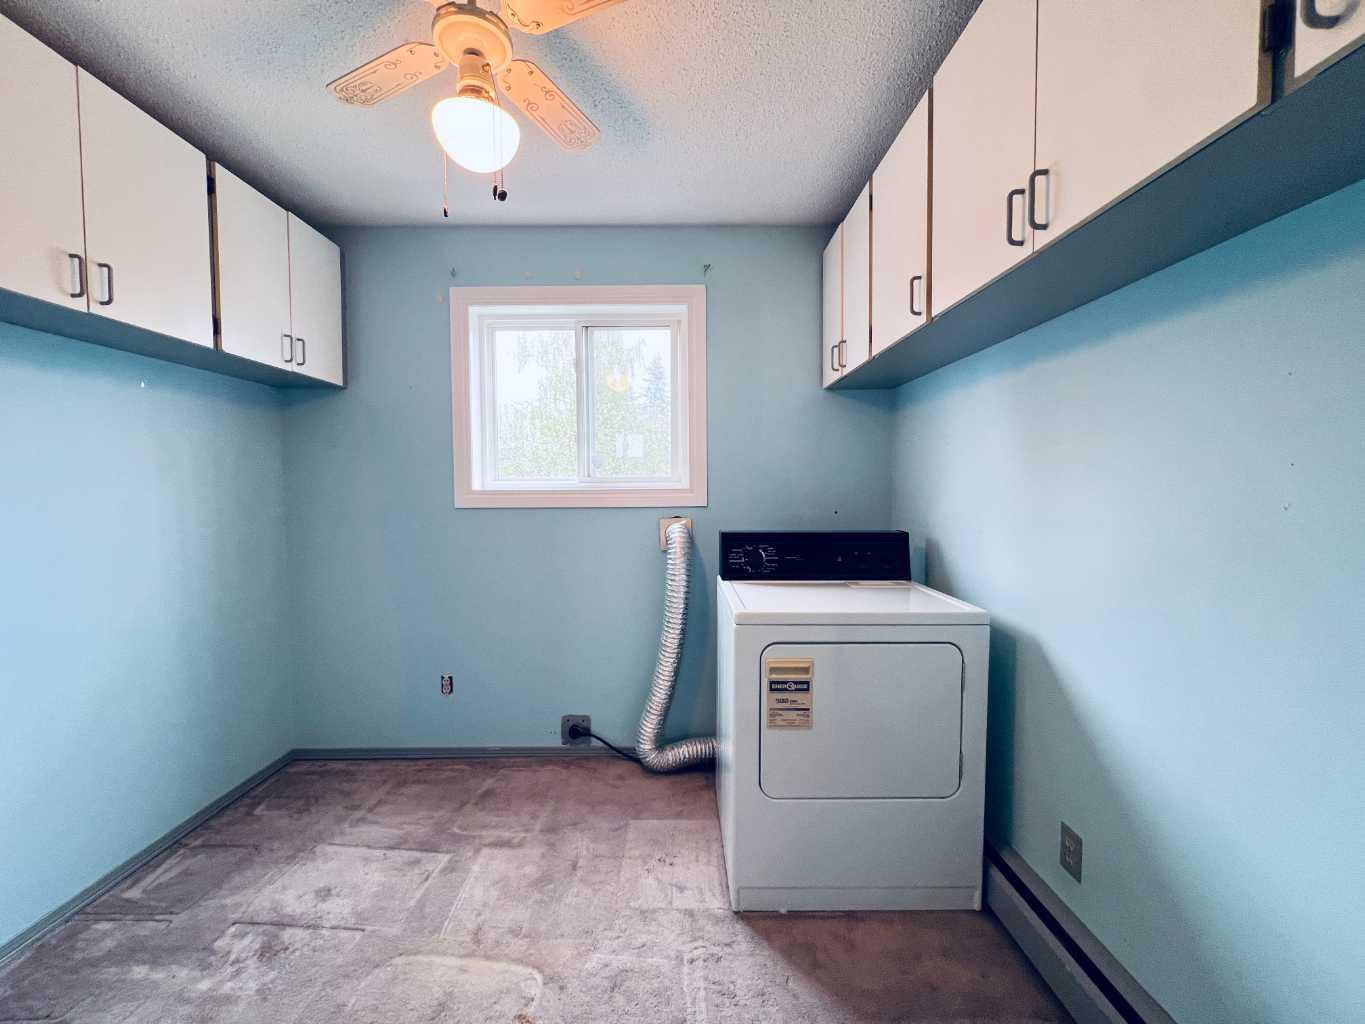
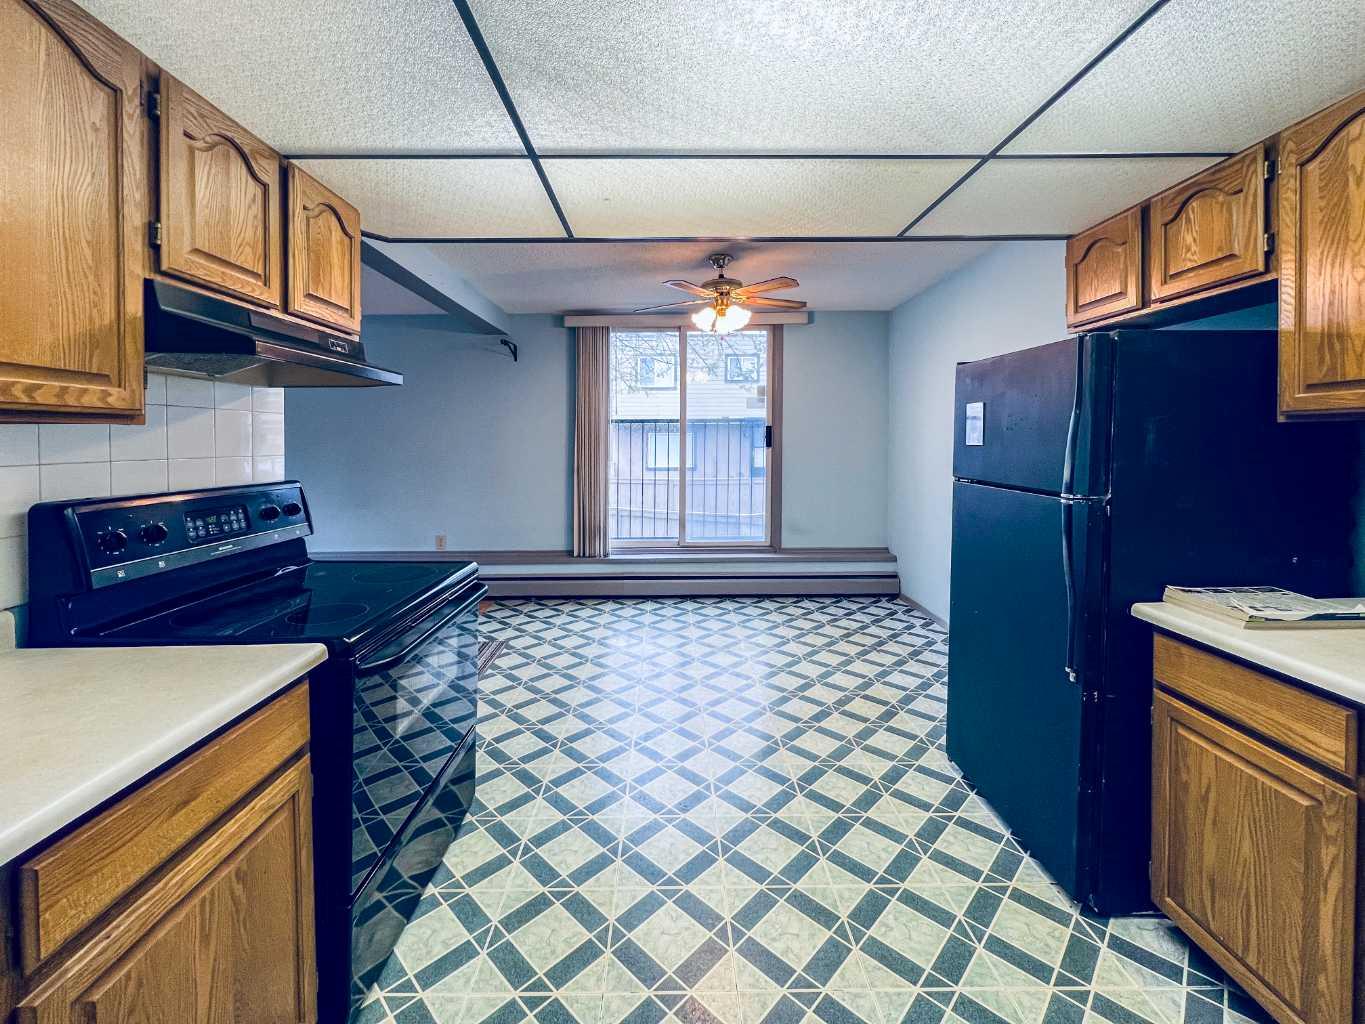
| Appliances: | Dryer,Electric Stove,Refrigerator,Window Coverings |
| Stories: | N/A |
| Zoning: | M-C1 d38 |
| Fireplace: | N/A |
| Amenities: | Park,Playground,Schools Nearby,Shopping Nearby,Sidewalks,Street Lights,Walking/Bike Paths |
Utilities & Systems
| Heating: | Baseboard,Hot Water,Natural Gas |
| Cooling: | None |
| Property Type | Residential |
| Building Type | Row/Townhouse |
| Square Footage | 871 sqft |
| Community Name | Glenbrook |
| Subdivision Name | Glenbrook |
| Title | Fee Simple |
| Land Size | Unknown |
| Built in | 1971 |
| Annual Property Taxes | Contact listing agent |
| Parking Type | Off Street |
| Time on MLS Listing | 6 days |
Bedrooms
| Above Grade | 3 |
Bathrooms
| Total | 1 |
| Partial | 0 |
Interior Features
| Appliances Included | Dryer, Electric Stove, Refrigerator, Window Coverings |
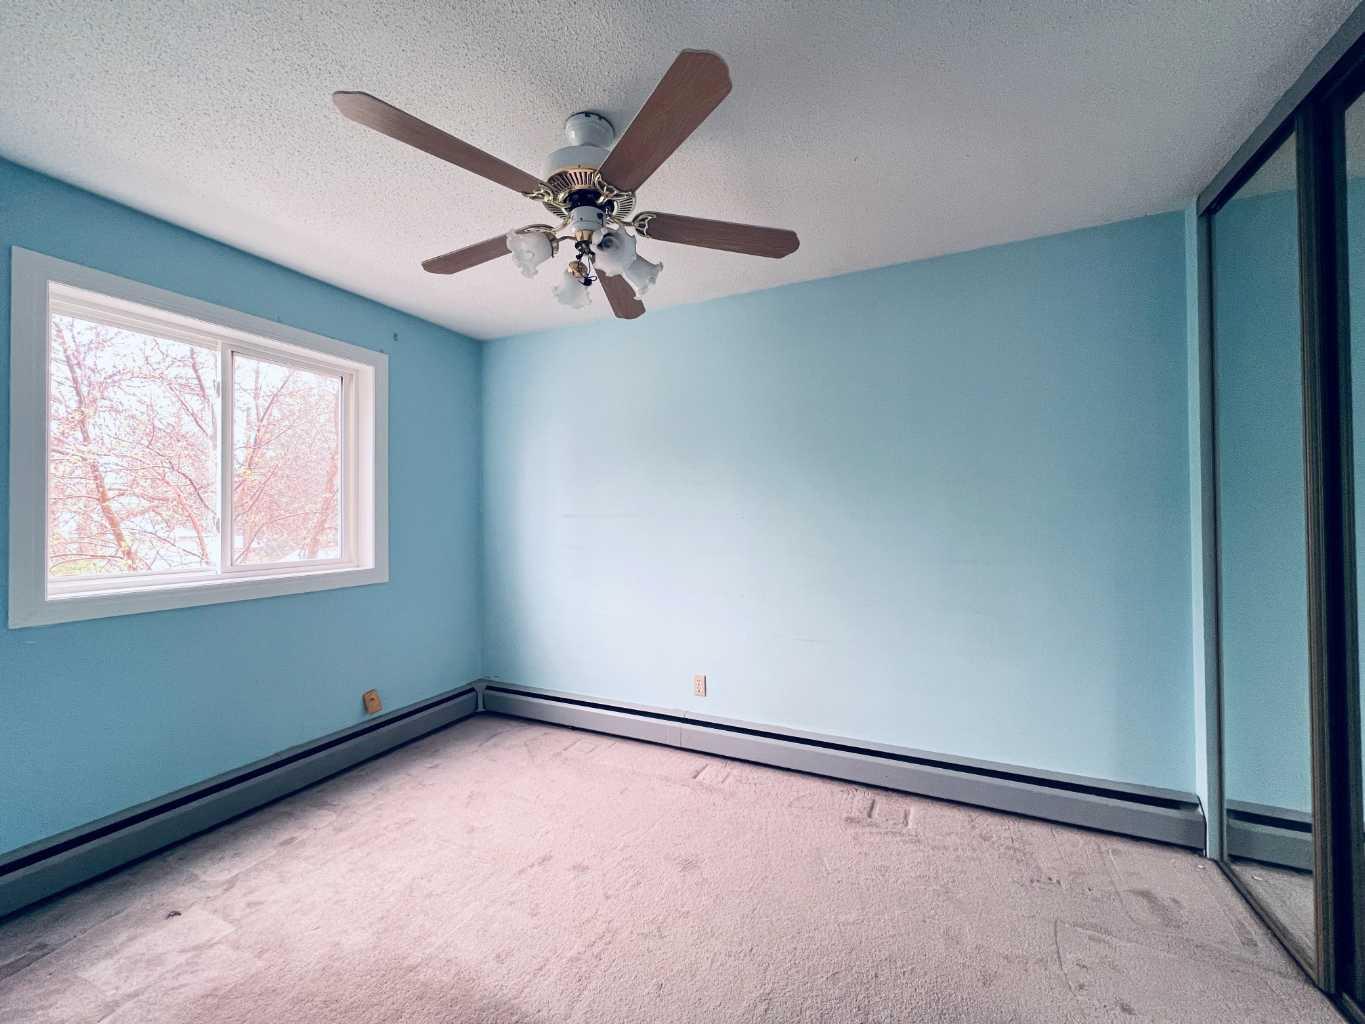
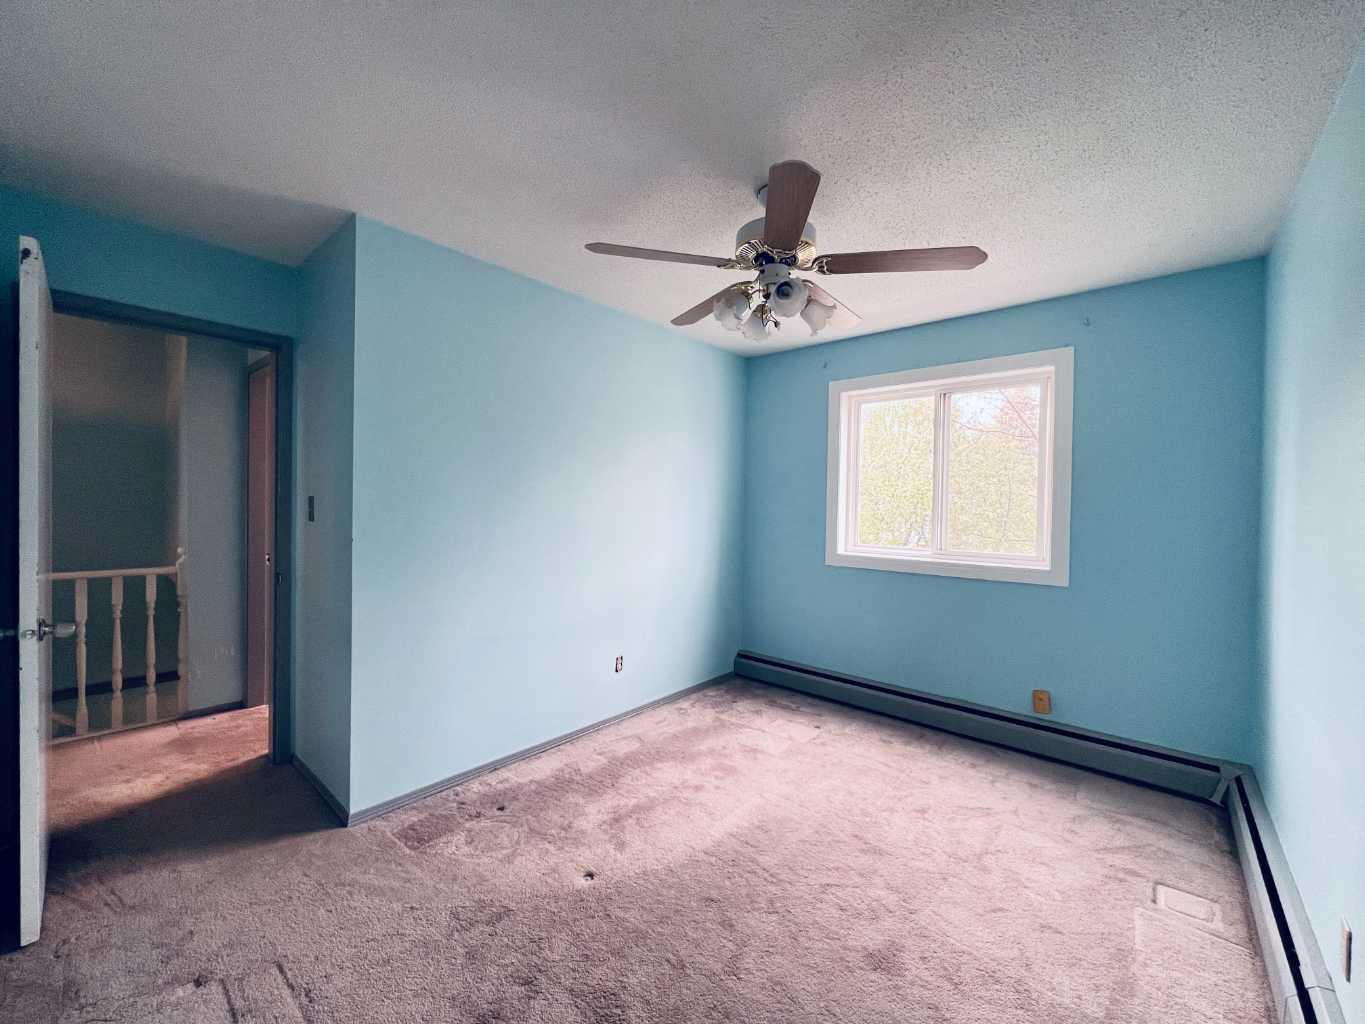
| Flooring | Carpet, Ceramic Tile |
Building Features
| Features | See Remarks |
| Style | Attached |
| Construction Material | Stucco |
| Building Amenities | Parking, Trash, Visitor Parking |
| Structures | None |
Heating & Cooling
| Cooling | None |
| Heating Type | Baseboard, Hot Water, Natural Gas |
Exterior Features
| Exterior Finish | Stucco |
Neighbourhood Features
| Community Features | Park, Playground, Schools Nearby, Shopping Nearby, Sidewalks, Street Lights, Walking/Bike Paths |
| Pets Allowed | Restrictions, Cats OK, Dogs OK, Yes |
| Amenities Nearby | Park, Playground, Schools Nearby, Shopping Nearby, Sidewalks, Street Lights, Walking/Bike Paths |
Maintenance or Condo Information
| Maintenance Fees | $665 Monthly |
| Maintenance Fees Include | Common Area Maintenance, Heat, Insurance, Parking, Professional Management, Reserve Fund Contributions, Snow Removal, Trash, Water |
Parking
| Parking Type | Off Street |
| Total Parking Spaces | 1 |
Interior Size
| Total Finished Area: | 871 sq ft |
| Total Finished Area (Metric): | 80.90 sq m |
| Main Level: | 414 sq ft |
| Upper Level: | 457 sq ft |
Room Count
| Bedrooms: | 3 |
| Bathrooms: | 1 |
| Full Bathrooms: | 1 |
| Rooms Above Grade: | 6 |
Lot Information
Legal
| Legal Description: | 8911860;148 |
| Title to Land: | Fee Simple |
- See Remarks
- Private Yard
- Dryer
- Electric Stove
- Refrigerator
- Window Coverings
- Parking
- Trash
- Visitor Parking
- None
- Park
- Playground
- Schools Nearby
- Shopping Nearby
- Sidewalks
- Street Lights
- Walking/Bike Paths
- Stucco
- Poured Concrete
- Corner Lot
- Front Yard
- Lawn
- Private
- Off Street
- Stall
Floor plan information is not available for this property.
Monthly Payment Breakdown
Loading Walk Score...
What's Nearby?
Powered by Yelp
REALTOR® Details
Chuck Nguyen
- (403) 457-4292
- chucktnguyen@gmail.com
- Royal LePage Mission Real Estate