7 Westland Manor SW, Calgary, Alberta
Residential For Sale in Calgary, Alberta
$1,339,000
-
Property Type
 Residential
-
Bedrooms
 3
3
-
Bath
 3
3
-
Garage
 2
2
-
Sq Ft
 3,254
3,254
-
Year Built
 2014
2014
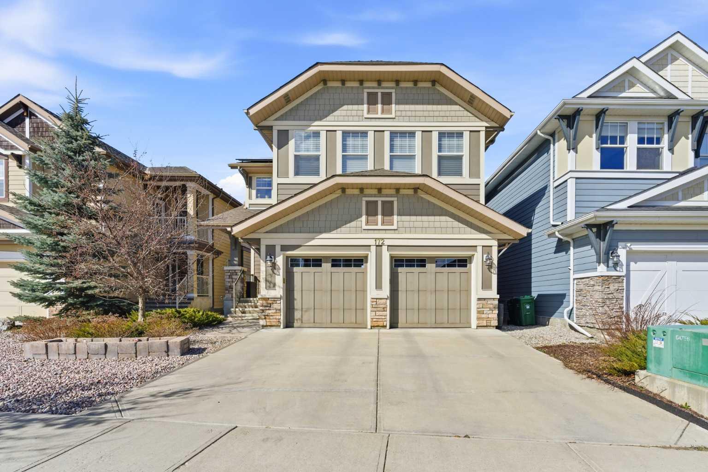
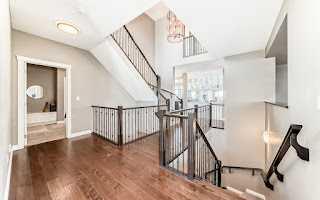
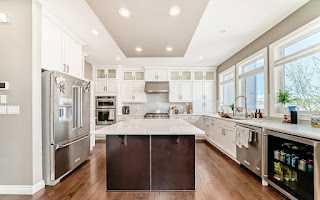
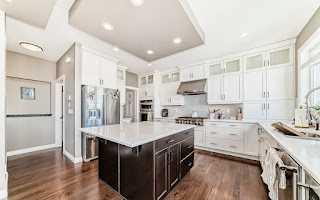
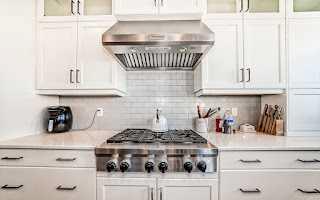
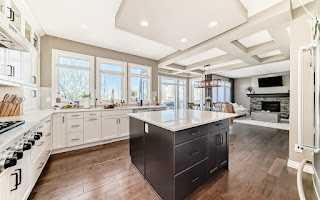
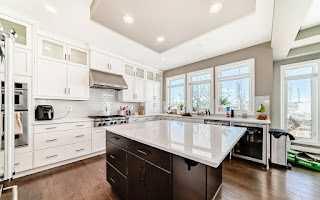
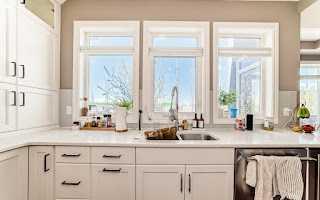
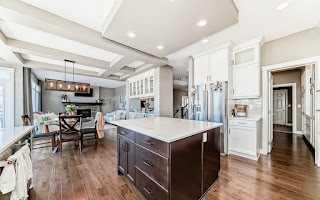
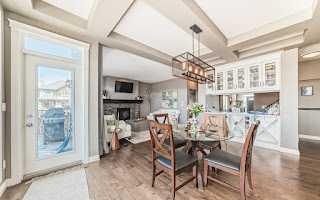
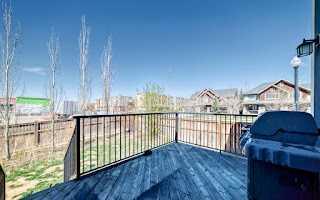
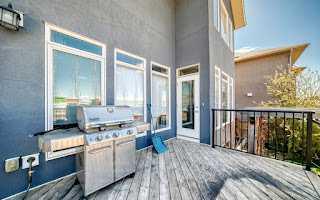
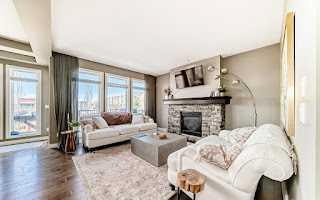
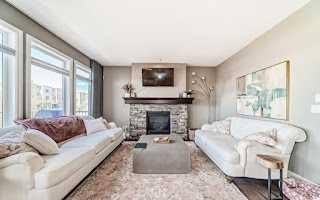
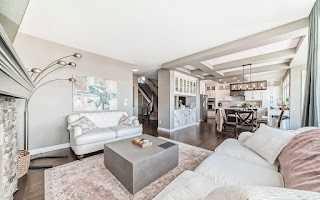
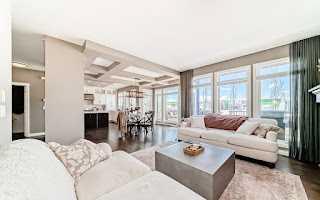
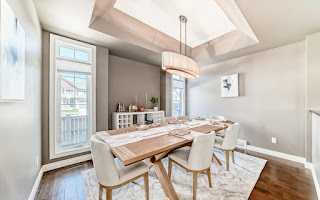
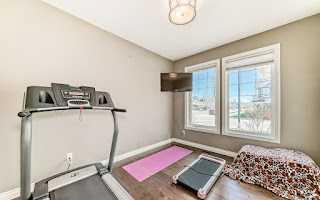
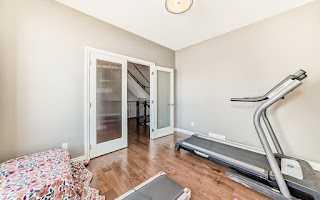
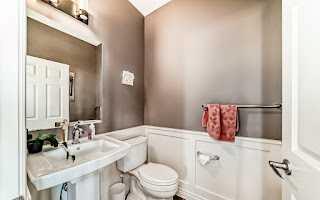
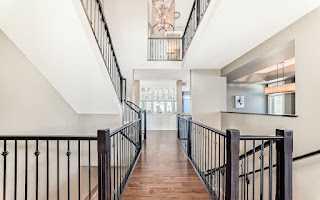
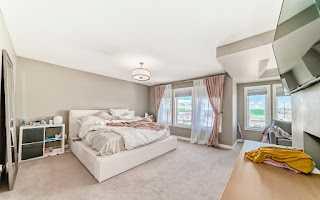
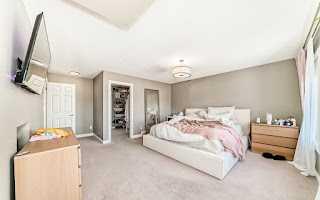
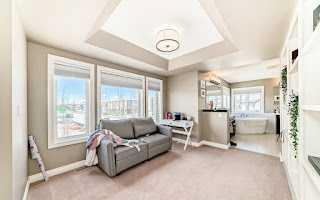
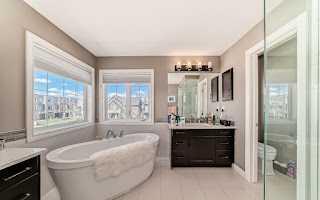
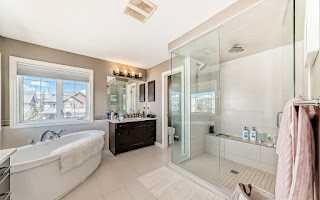
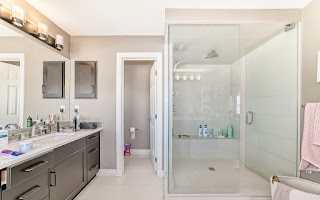
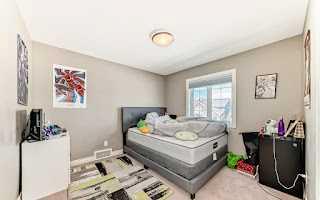
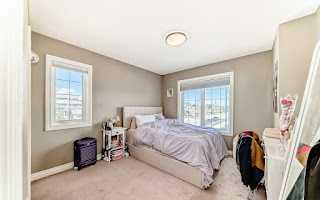
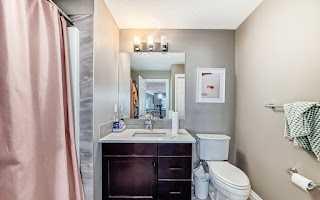
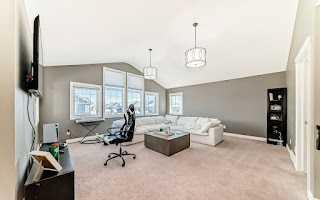
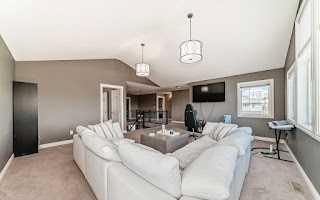
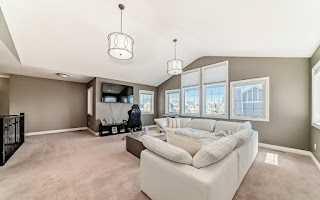
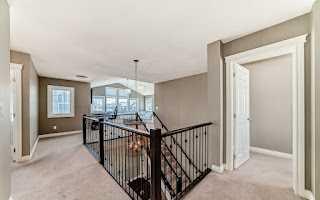
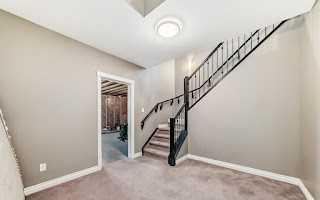
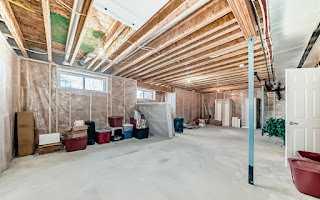
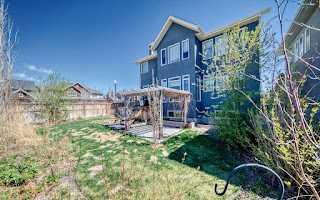
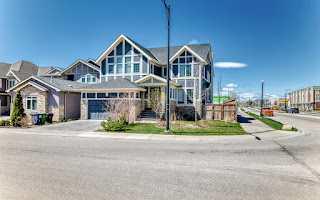
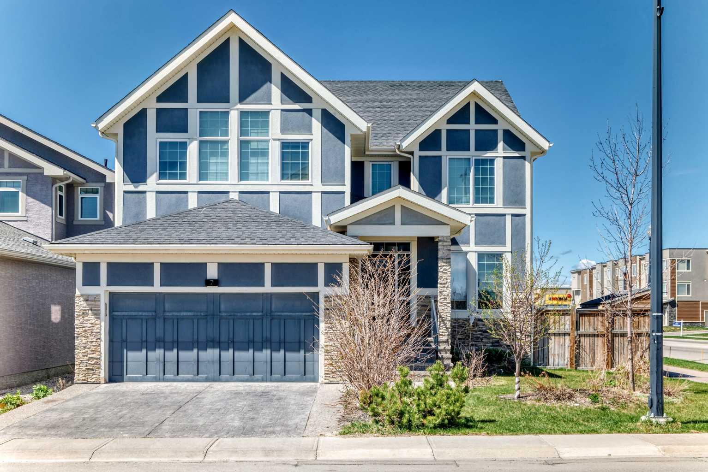
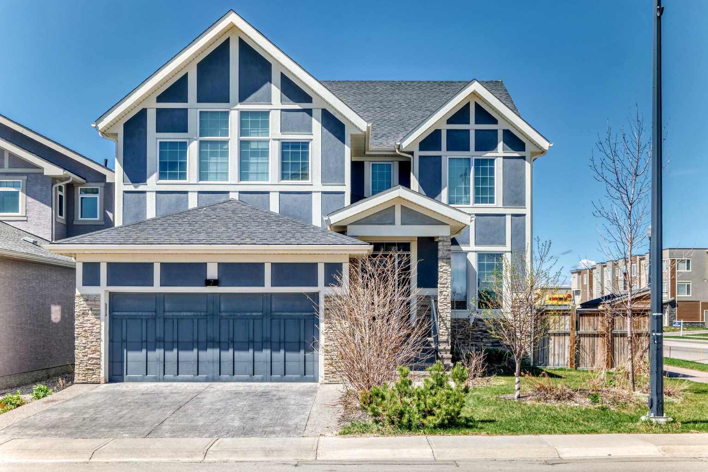
This immaculate west-back facing two-storey home is ideally located in the highly sought-after community of West Springs. Showcasing modern elegance and over 3,200 sq. ft. of beautifully designed living space, this stunning property features three spacious bedrooms, each complete with its own walk-in closet, and a thoughtfully designed open-concept layout. The main floor offers a true chef’s kitchen featuring quartz countertops, custom cabinetry, a built-in oven and microwave, gas cooktop, and an exceptional walk-through butler’s pantry. Vaulted and coffered ceilings, combined with expansive windows, flood the home with natural light, creating a warm and sophisticated atmosphere throughout. A private main floor office and spacious dining area provide the perfect balance between productivity and entertaining. Upstairs, the luxurious primary retreat offers a spacious and functional layout complete with a six-piece ensuite, cozy reading nook, and a massive walk-in closet conveniently connected to the upper-level laundry room. The elegant and spacious bonus room is perfectly positioned to bring the family together. Step outside to enjoy the beautifully landscaped backyard featuring a deck, patio, and pergola — ideal for relaxing or entertaining. The unspoiled basement comes equipped with rough-in plumbing, offering endless possibilities for future development and customization. Don’t miss this exceptional opportunity — contact your favorite Realtor today to book your private showing.
| Street Address: | 7 Westland Manor SW |
| City: | Calgary |
| Province/State: | Alberta |
| Postal Code: | N/A |
| County/Parish: | Calgary |
| Subdivision: | West Springs |
| Country: | Canada |
| Latitude: | 51.05946458 |
| Longitude: | -114.20754663 |
| MLS® Number: | A2310350 |
| Price: | $1,339,000 |
| Property Area: | 3,254 Sq ft |
| Bedrooms: | 3 |
| Bathrooms Half: | 1 |
| Bathrooms Full: | 2 |
| Living Area: | 3,254 Sq ft |
| Building Area: | 0 Sq ft |
| Year Built: | 2014 |
| Listing Date: | May 11, 2026 |
| Garage Spaces: | 2 |
| Property Type: | Residential |
| Property Subtype: | Detached |
| MLS Status: | Active |
Additional Details
| Flooring: | N/A |
| Construction: | Stone,Stucco |
| Parking: | Double Garage Attached |
| Appliances: | Built-In Gas Range,Built-In Oven,Dishwasher,Dryer,Garage Control(s),Microwave,Range Hood,Refrigerator,Washer,Window Coverings,Wine Refrigerator |
| Stories: | N/A |
| Zoning: | R-G |
| Fireplace: | N/A |
| Amenities: | Park,Playground,Schools Nearby,Shopping Nearby,Sidewalks |
Utilities & Systems
| Heating: | Forced Air |
| Cooling: | Central Air |
| Property Type | Residential |
| Building Type | Detached |
| Square Footage | 3,254 sqft |
| Community Name | West Springs |
| Subdivision Name | West Springs |
| Title | Fee Simple |
| Land Size | 6,404 sqft |
| Built in | 2014 |
| Annual Property Taxes | Contact listing agent |
| Parking Type | Garage |
| Time on MLS Listing | 49 days |
Bedrooms
| Above Grade | 3 |
Bathrooms
| Total | 3 |
| Partial | 1 |
Interior Features
| Appliances Included | Built-In Gas Range, Built-In Oven, Dishwasher, Dryer, Garage Control(s), Microwave, Range Hood, Refrigerator, Washer, Window Coverings, Wine Refrigerator |
| Flooring | Carpet, Ceramic Tile, Hardwood |
Building Features
| Features | Bookcases, Built-in Features, Central Vacuum, Chandelier, Double Vanity, Kitchen Island, Open Floorplan, Pantry |
| Construction Material | Stone, Stucco |
| Building Amenities | Park, Playground |
| Structures | Deck, Patio, Pergola |
Heating & Cooling
| Cooling | Central Air |
| Heating Type | Forced Air |
Exterior Features
| Exterior Finish | Stone, Stucco |
Neighbourhood Features
| Community Features | Park, Playground, Schools Nearby, Shopping Nearby, Sidewalks |
| Amenities Nearby | Park, Playground, Schools Nearby, Shopping Nearby, Sidewalks |
Parking
| Parking Type | Garage |
| Total Parking Spaces | 4 |
Interior Size
| Total Finished Area: | 3,254 sq ft |
| Total Finished Area (Metric): | 302.30 sq m |
| Main Level: | 1,569 sq ft |
| Upper Level: | 1,685 sq ft |
| Below Grade: | 1,501 sq ft |
Room Count
| Bedrooms: | 3 |
| Bathrooms: | 3 |
| Full Bathrooms: | 2 |
| Half Bathrooms: | 1 |
| Rooms Above Grade: | 9 |
Lot Information
| Lot Size: | 6,404 sq ft |
| Lot Size (Acres): | 0.15 acres |
| Frontage: | 41 ft |
Legal
| Legal Description: | 1110859;1;60 |
| Title to Land: | Fee Simple |
- Bookcases
- Built-in Features
- Central Vacuum
- Chandelier
- Double Vanity
- Kitchen Island
- Open Floorplan
- Pantry
- Private Yard
- Built-In Gas Range
- Built-In Oven
- Dishwasher
- Dryer
- Garage Control(s)
- Microwave
- Range Hood
- Refrigerator
- Washer
- Window Coverings
- Wine Refrigerator
- Park
- Playground
- Full
- Schools Nearby
- Shopping Nearby
- Sidewalks
- Stone
- Stucco
- Gas
- Poured Concrete
- Back Yard
- Corner Lot
- Landscaped
- Double Garage Attached
- Deck
- Patio
- Pergola
Floor plan information is not available for this property.
Monthly Payment Breakdown
Loading Walk Score...
What's Nearby?
Powered by Yelp