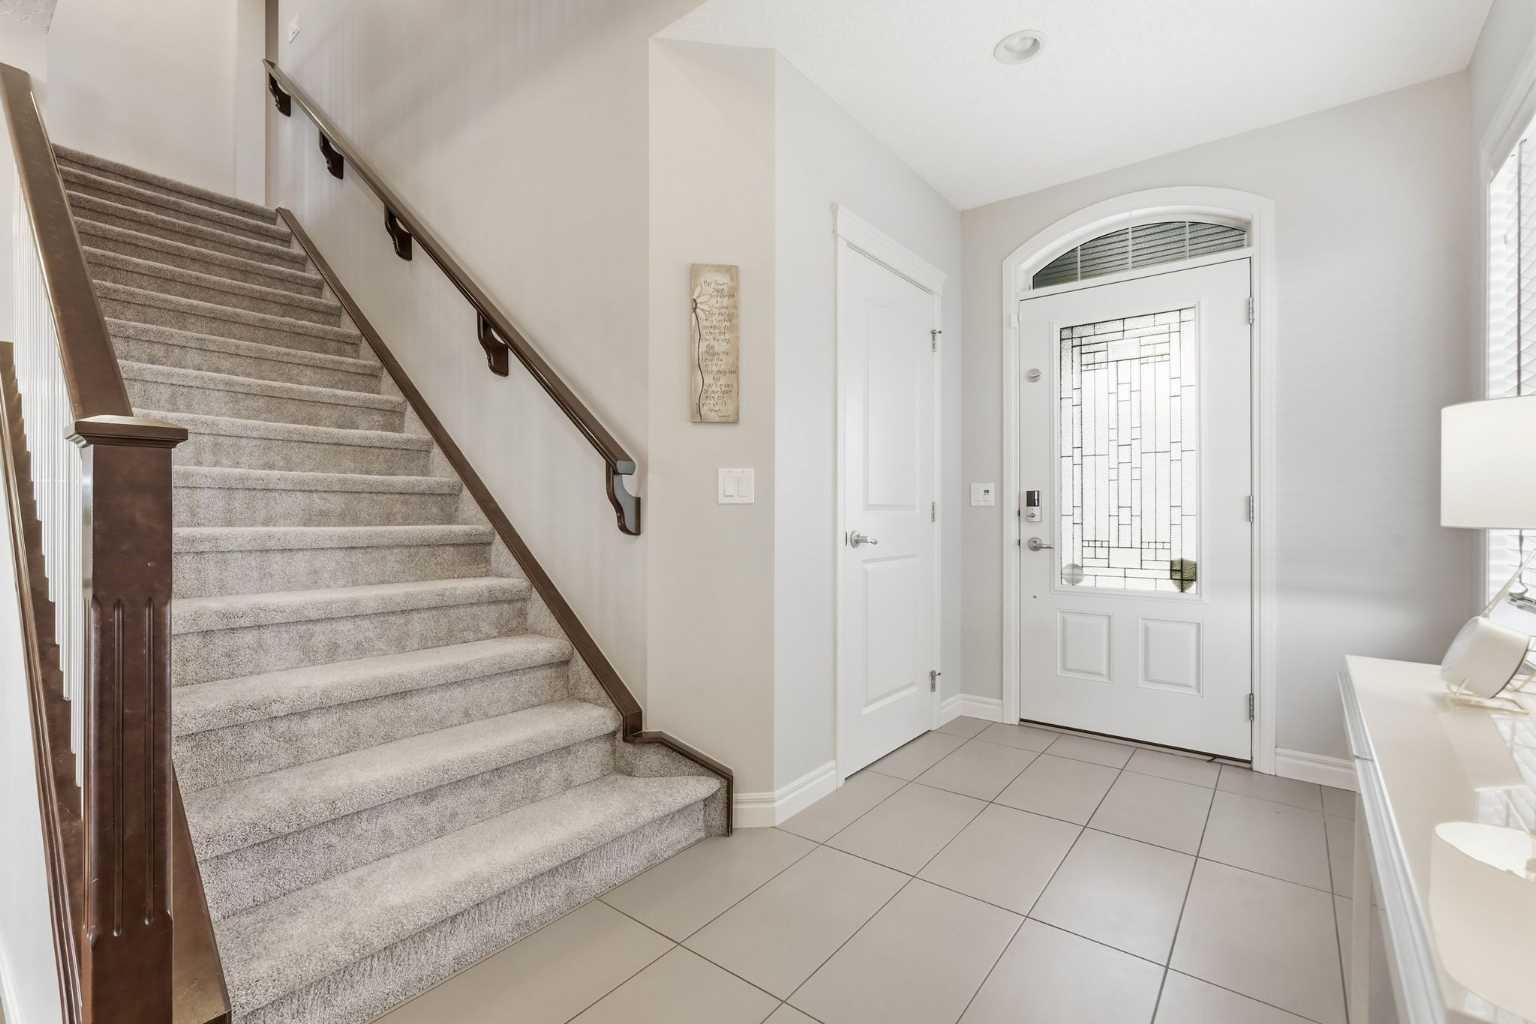
127 Marquis Grove SE, Calgary, Alberta
Residential For Sale in Calgary, Alberta
$1,225,000
-
Property Type
 Residential
-
Bedrooms
 4
4
-
Bath
 4
4
-
Garage
 2
2
-
Sq Ft
 2,729
2,729
-
Year Built
 2012
2012
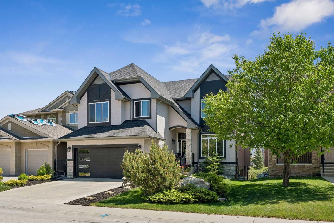
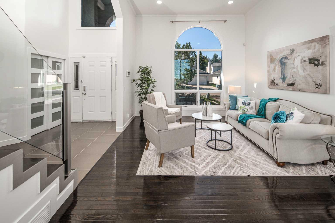
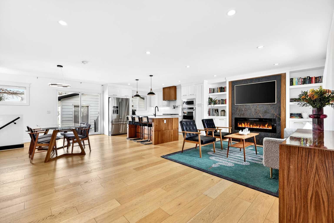
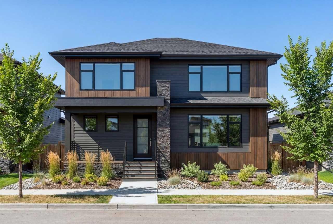
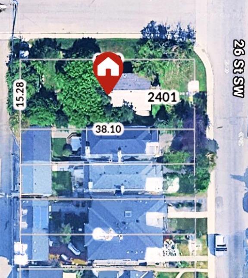
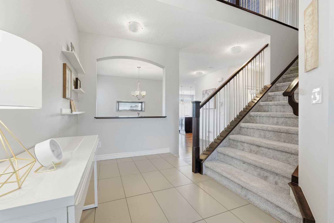
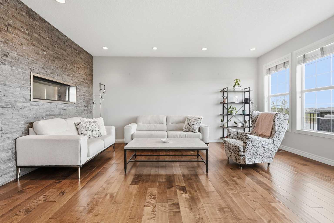
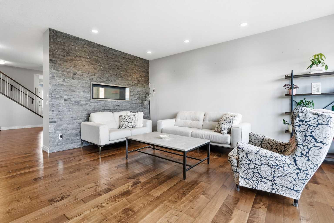
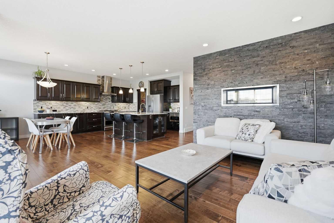
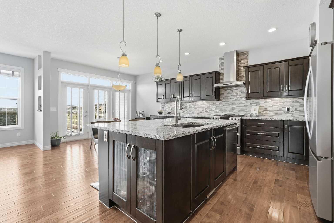
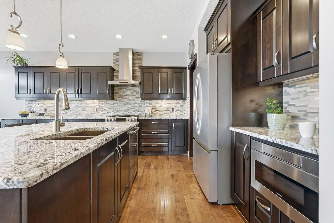
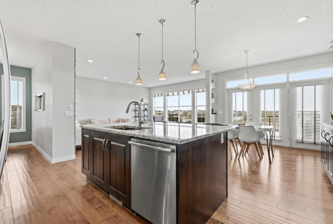
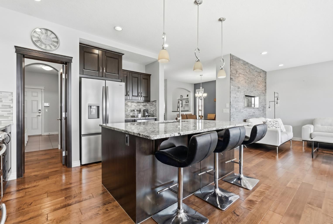
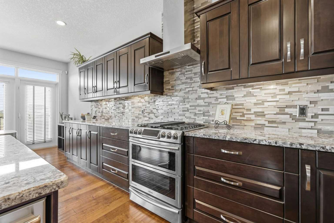
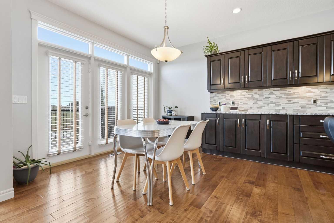
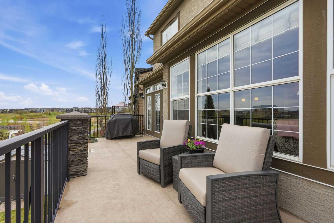
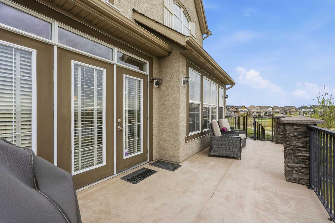
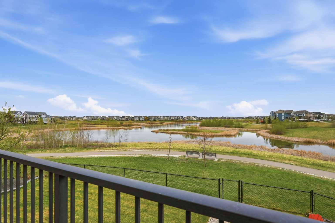
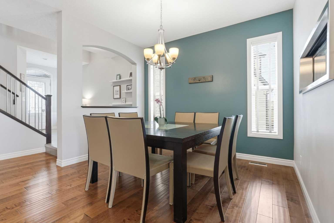
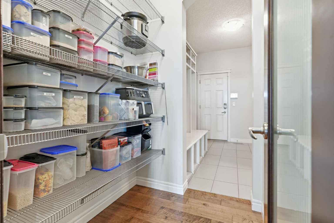
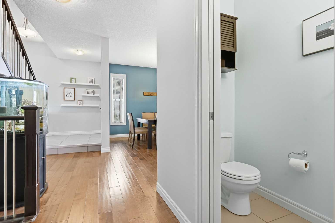
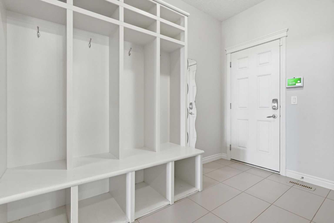
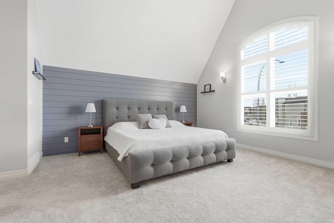
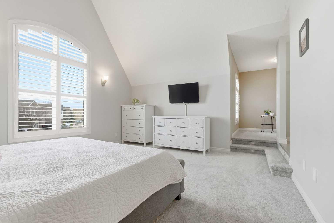
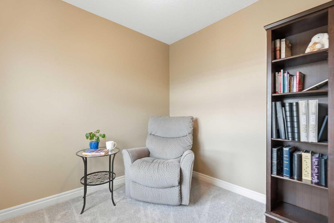
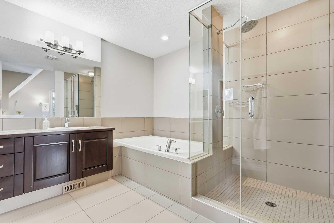
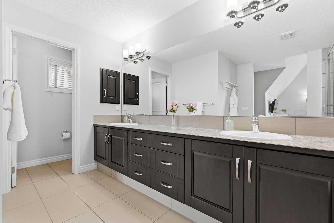
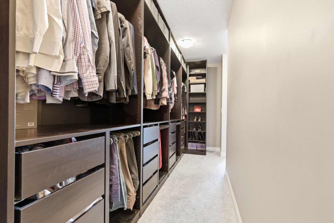
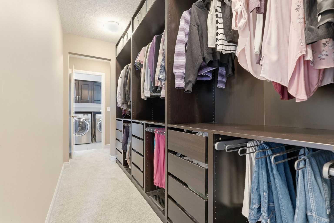
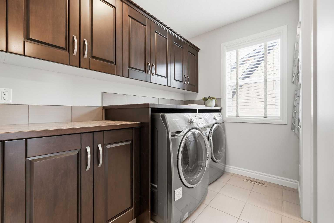
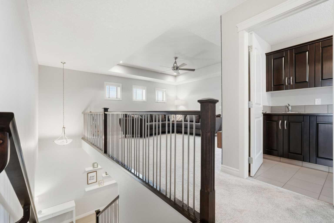
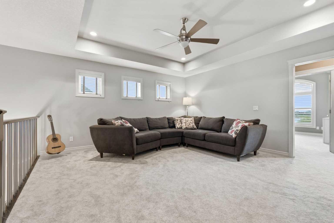
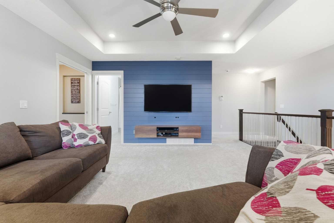
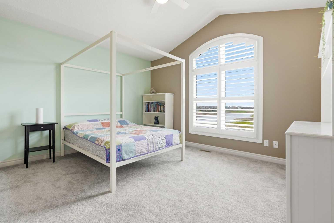
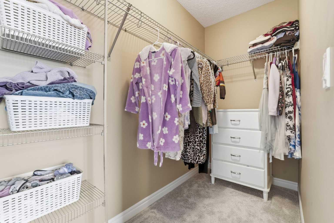
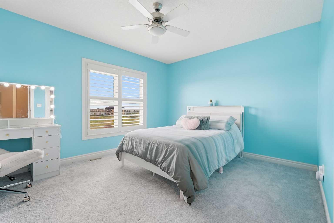
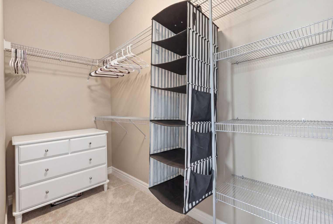
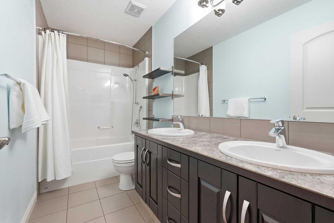
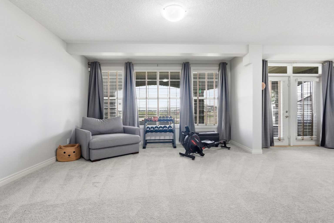
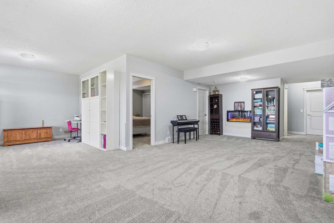
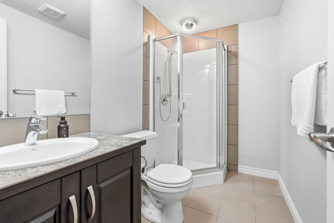
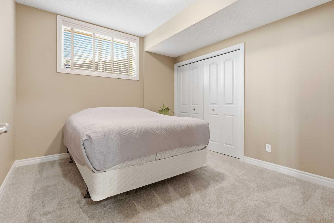
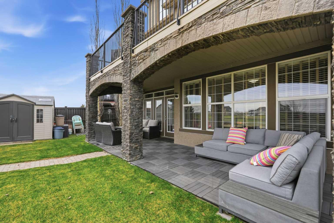
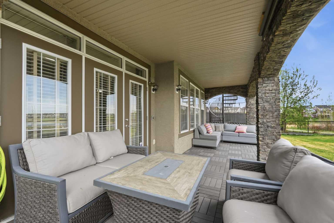
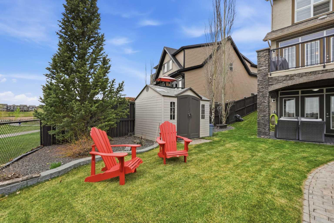
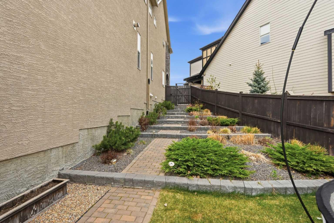
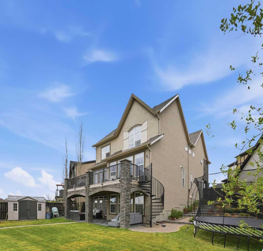
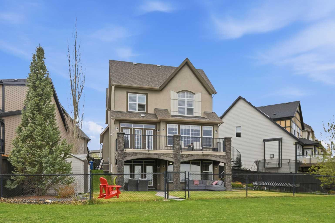
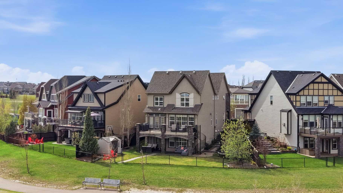
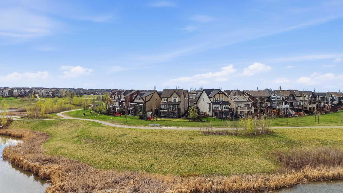
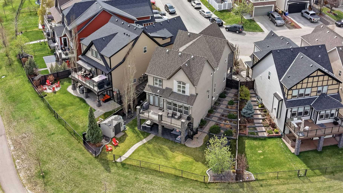
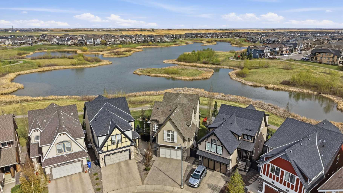
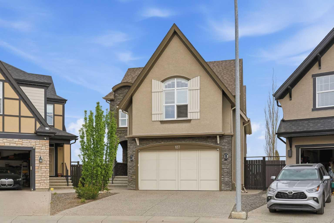
Tucked along the Mahogany wetlands and backing directly onto the walking paths, this exceptional WALKOUT-HOME on a FULLY LANDSCAPED PIE SHAPED LOT offers over 3500sf of thoughtfully developed living space in one of Calgary’s most sought after lake communities. With expansive rear windows framing the natural landscape and WETLAND VIEWS, the home seamlessly blends upscale living with the tranquility of its surroundings. The main floor is both elegant and functional, featuring rich HARDWOOD FLOORING, a spacious FORMAL DINING AREA, a sun-soaked family room, and an open-concept kitchen designed to impress. Anchored by a massive island, the kitchen offers ample prep and gathering space, a cozy DINING NOOK, WALK-THROUGH PANTRY access to the mudroom, and direct entry to the DOUBLE ATTACHED GARAGE. Step outside to the elevated rear deck with curved staircase and enjoy peaceful views with BACKYARD ACCESS TO THE WALKING PATHS below. The meticulously cared for yard also features an UNDERGROUND SPRINKLER SYSTEM for ease of lawn and garden maintenance throughout the spring and summer. Upstairs, the home continues to deliver on both space and comfort. The primary retreat is truly oversized, complete with its own PRIVATE DEN or sitting area, a stunning ensuite featuring STAND-UP TILED SHOWER, LARGE TUB, DUAL VANITIES, and an expansive WALK-IN CLOSET with tons of built-in storage. Two additional bedrooms are well-appointed and share a generous 4-piece bathroom, while the LARGE BONUS ROOM and UPPER FLOOR LAUNDRY with additional shelving and cabinetry add practicality for everyday living. The FULLY DEVELOPED WALKOUT BASEMENT adds incredible versatility with a FOURTH BEDROOM, additional living room, and direct access to the covered patio and sun filled backyard. Pride of ownership is evident throughout with several recent updates, including NEW CARPET (2026), upgraded R-50 ATTIC INSULATION (2026), a NEW REFRIGERATOR (2026), and FURNACE SERVICING COMPLETED in November 2025. The home is also equipped with GEMSTONE ARCHITECTURAL LIGHTING at both the front and rear, offering year-round curb appeal and ambiance, and features TWO CENTRAL AIR CONDITIONING UNITS to keep you cool during the hot summer days. A rare opportunity to own a walkout property in Mahogany backing directly onto the wetlands, offering the perfect balance of nature, space, and elevated family living. Book your private showing today and experience this home for yourself.
| Street Address: | 127 Marquis Grove SE |
| City: | Calgary |
| Province/State: | Alberta |
| Postal Code: | N/A |
| County/Parish: | Calgary |
| Subdivision: | Mahogany |
| Country: | Canada |
| Latitude: | 50.90127368 |
| Longitude: | -113.91890945 |
| MLS® Number: | A2310757 |
| Price: | $1,225,000 |
| Property Area: | 2,729 Sq ft |
| Bedrooms: | 4 |
| Bathrooms Half: | 1 |
| Bathrooms Full: | 3 |
| Living Area: | 2,729 Sq ft |
| Building Area: | 0 Sq ft |
| Year Built: | 2012 |
| Listing Date: | May 13, 2026 |
| Garage Spaces: | 2 |
| Property Type: | Residential |
| Property Subtype: | Detached |
| MLS Status: | Active |
Additional Details
| Flooring: | N/A |
| Construction: | Stucco |
| Parking: | Double Garage Attached |
| Appliances: | Central Air Conditioner,Dishwasher,Garage Control(s),Gas Range,Microwave,Range Hood,Refrigerator,Washer/Dryer,Window Coverings |
| Stories: | N/A |
| Zoning: | R-G |
| Fireplace: | N/A |
| Amenities: | Clubhouse,Lake,Park,Playground,Pond,Schools Nearby,Shopping Nearby,Sidewalks,Street Lights,Tennis Court(s),Walking/Bike Paths |
Utilities & Systems
| Heating: | Forced Air |
| Cooling: | Central Air |
| Property Type | Residential |
| Building Type | Detached |
| Square Footage | 2,729 sqft |
| Community Name | Mahogany |
| Subdivision Name | Mahogany |
| Title | Fee Simple |
| Land Size | 6,253 sqft |
| Built in | 2012 |
| Annual Property Taxes | Contact listing agent |
| Parking Type | Garage |
| Time on MLS Listing | 17 days |
Bedrooms
| Above Grade | 3 |
Bathrooms
| Total | 4 |
| Partial | 1 |
Interior Features
| Appliances Included | Central Air Conditioner, Dishwasher, Garage Control(s), Gas Range, Microwave, Range Hood, Refrigerator, Washer/Dryer, Window Coverings |
| Flooring | Carpet, Hardwood, Tile |
Building Features
| Features | Built-in Features, Closet Organizers, Double Vanity, Kitchen Island, Laminate Counters, Recessed Lighting, Stone Counters, Storage, Tray Ceiling(s), Vaulted Ceiling(s), Walk-In Closet(s) |
| Construction Material | Stucco |
| Building Amenities | Beach Access, Clubhouse, Park, Playground, Recreation Facilities, Recreation Room |
| Structures | Balcony(s), Patio |
Heating & Cooling
| Cooling | Central Air |
| Heating Type | Forced Air |
Exterior Features
| Exterior Finish | Stucco |
Neighbourhood Features
| Community Features | Clubhouse, Lake, Park, Playground, Pond, Schools Nearby, Shopping Nearby, Sidewalks, Street Lights, Tennis Court(s), Walking/Bike Paths |
| Amenities Nearby | Clubhouse, Lake, Park, Playground, Pond, Schools Nearby, Shopping Nearby, Sidewalks, Street Lights, Tennis Court(s), Walking/Bike Paths |
Parking
| Parking Type | Garage |
| Total Parking Spaces | 4 |
Interior Size
| Total Finished Area: | 2,729 sq ft |
| Total Finished Area (Metric): | 253.54 sq m |
Room Count
| Bedrooms: | 4 |
| Bathrooms: | 4 |
| Full Bathrooms: | 3 |
| Half Bathrooms: | 1 |
| Rooms Above Grade: | 10 |
Lot Information
| Lot Size: | 6,253 sq ft |
| Lot Size (Acres): | 0.14 acres |
| Frontage: | 24 ft |
Legal
| Legal Description: | 1211545;23;72 |
| Title to Land: | Fee Simple |
- Built-in Features
- Closet Organizers
- Double Vanity
- Kitchen Island
- Laminate Counters
- Recessed Lighting
- Stone Counters
- Storage
- Tray Ceiling(s)
- Vaulted Ceiling(s)
- Walk-In Closet(s)
- BBQ gas line
- Garden
- Lighting
- Private Yard
- Central Air Conditioner
- Dishwasher
- Garage Control(s)
- Gas Range
- Microwave
- Range Hood
- Refrigerator
- Washer/Dryer
- Window Coverings
- Beach Access
- Clubhouse
- Park
- Playground
- Recreation Facilities
- Recreation Room
- Full
- Lake
- Pond
- Schools Nearby
- Shopping Nearby
- Sidewalks
- Street Lights
- Tennis Court(s)
- Walking/Bike Paths
- Stucco
- Basement
- Gas
- Living Room
- Poured Concrete
- Backs on to Park/Green Space
- Landscaped
- Low Maintenance Landscape
- No Neighbours Behind
- Pie Shaped Lot
- Private
- Double Garage Attached
- Balcony(s)
- Patio
Floor plan information is not available for this property.
Monthly Payment Breakdown
Loading Walk Score...
What's Nearby?
Powered by Yelp