108 Auburn Crest Park SE, Calgary, Alberta
Residential For Sale in Calgary, Alberta
$664,900
-
Property Type
 Residential
-
Bedrooms
 4
4
-
Bath
 4
4
-
Garage
 2
2
-
Sq Ft
 1,564
1,564
-
Year Built
 2012
2012
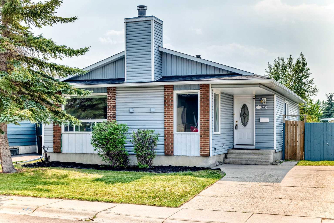
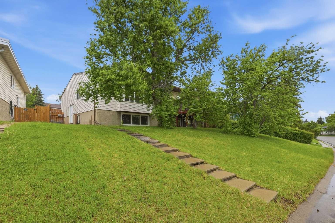
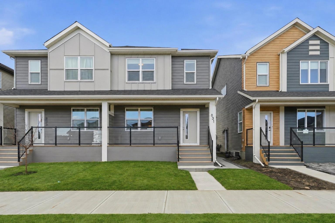
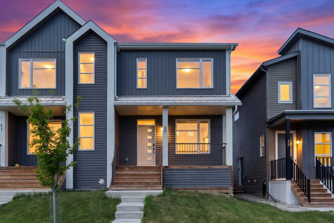
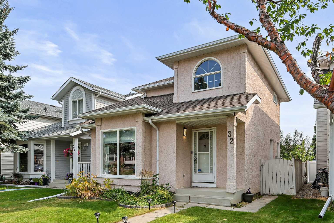
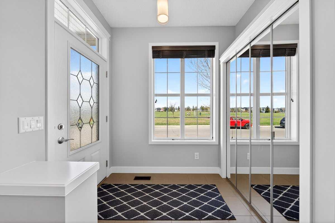
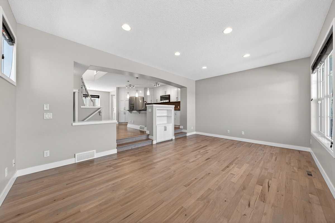
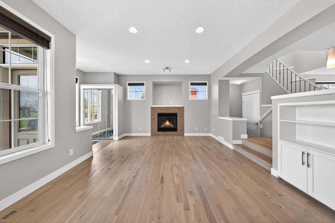
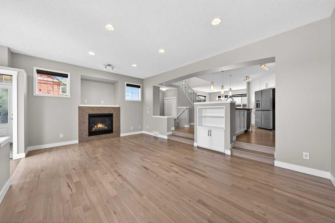
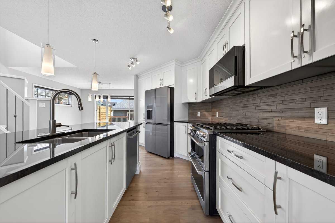
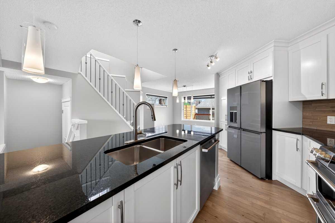
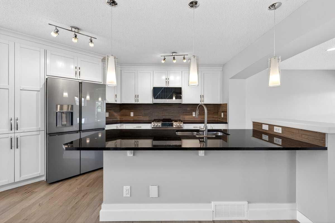
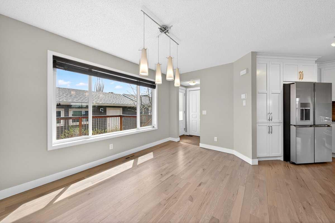
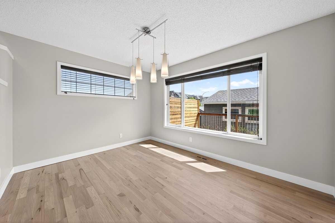
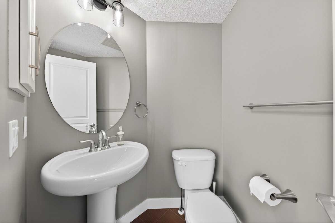
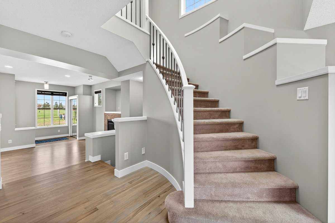
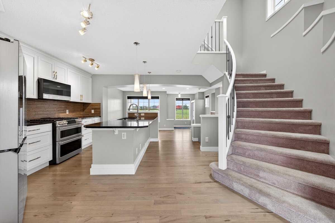
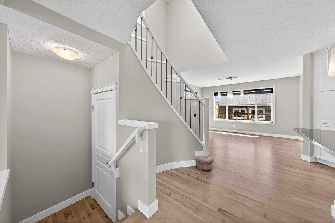
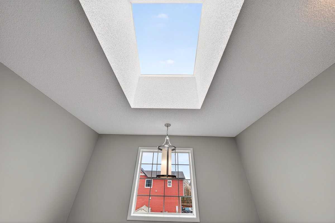
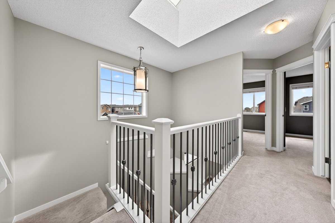
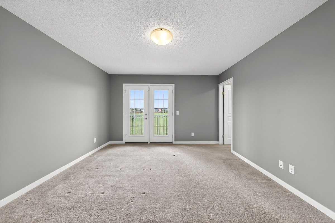
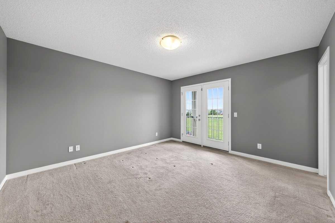
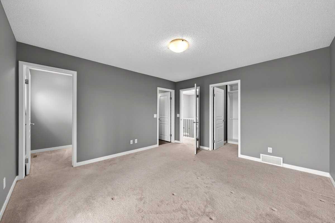
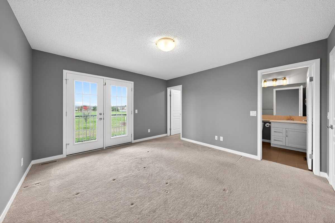
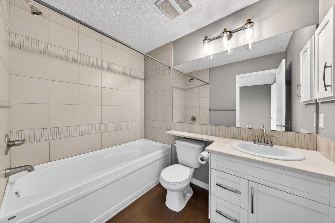
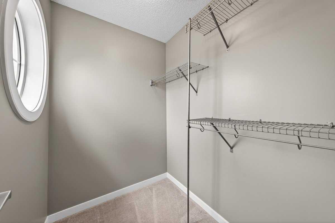
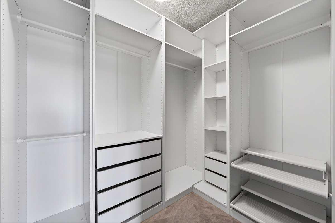
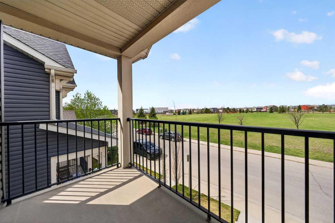
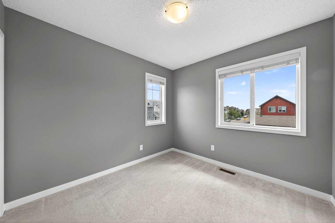
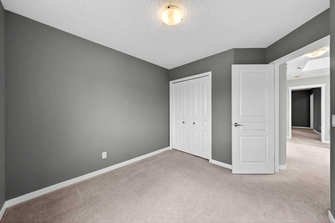
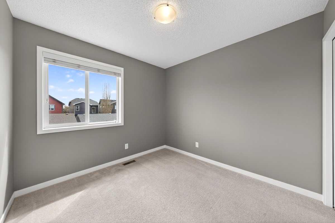
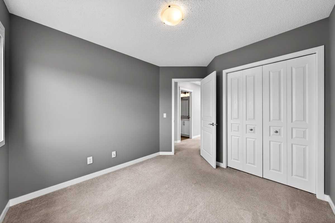
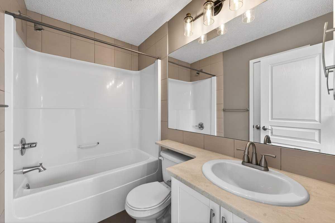
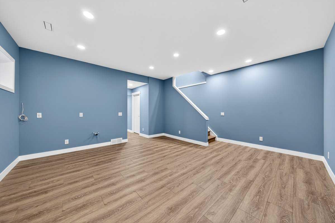
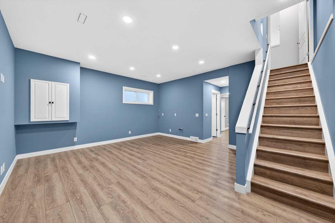
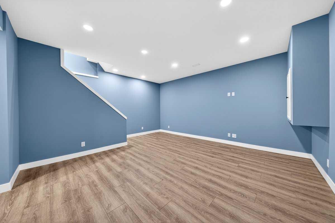
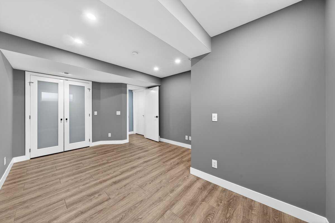
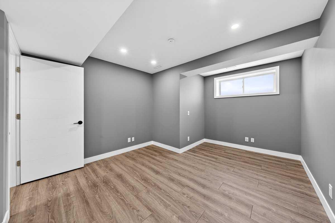
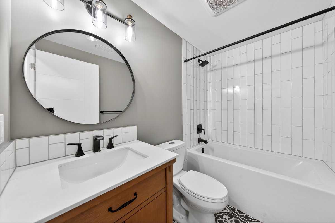
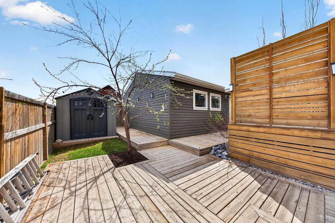
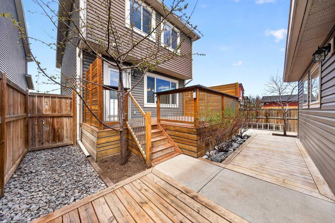
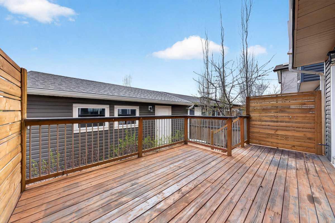
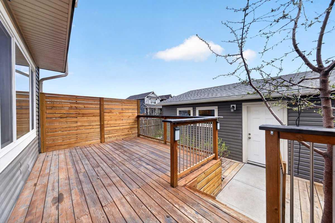
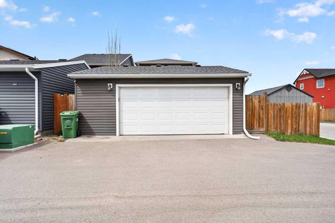
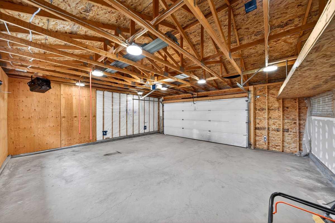
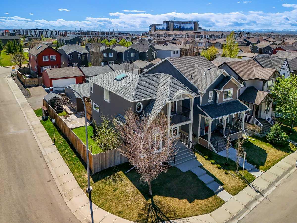
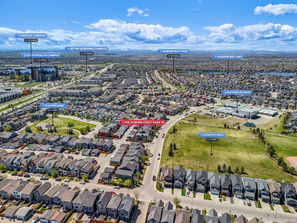
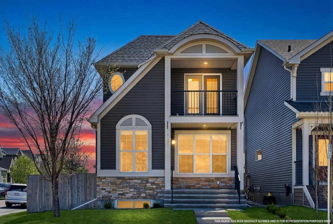
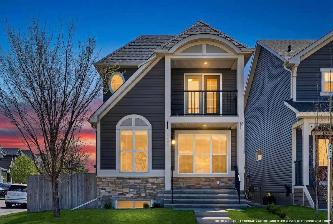
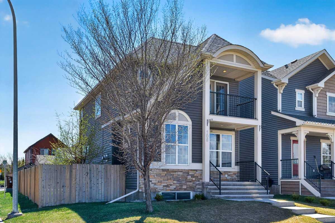
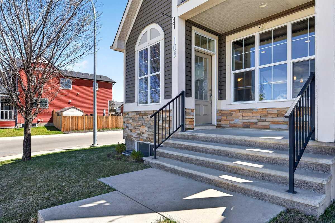
Perfectly positioned in the sought-after lake community of Auburn Bay and directly across from a school, this meticulously kept corner home checks every box. Recently painted and fully developed, it offers a bright, functional layout with pride of ownership evident throughout every space. Step inside to discover rich hickory hardwood throughout the main floor, granite countertops, upgraded stainless steel appliances, and an open-concept layout beautifully complemented by a gas fireplace. Upstairs, a stunning skylight fills the second floor with natural light, leading you to a spacious primary retreat complete with dual his-and-hers walk-in closets, a private ensuite, and your own balcony escape. Two additional well-sized bedrooms and a full bathroom complete the upper level perfectly. The fully finished basement extends the living space with a massive fourth bedroom, spacious rec area, and a full bathroom — ideal for guests, teens, or entertaining. Adding even more versatility, rough-ins are already in place for a future wet bar and upper cabinetry, offering endless potential to customize the space to your needs. Step outside to a large, sun-filled deck surrounded by blooming cherry trees, the perfect setting for summer evenings and entertaining. The oversized double detached garage provides exceptional space for vehicles, storage, and hobbies. From the curb appeal to the thoughtful upgrades, this is the kind of home that stands out the moment you arrive.
| Street Address: | 108 Auburn Crest Park SE |
| City: | Calgary |
| Province/State: | Alberta |
| Postal Code: | N/A |
| County/Parish: | Calgary |
| Subdivision: | Auburn Bay |
| Country: | Canada |
| Latitude: | 50.88712250 |
| Longitude: | -113.94498330 |
| MLS® Number: | A2310795 |
| Price: | $664,900 |
| Property Area: | 1,564 Sq ft |
| Bedrooms: | 4 |
| Bathrooms Half: | 1 |
| Bathrooms Full: | 3 |
| Living Area: | 1,564 Sq ft |
| Building Area: | 0 Sq ft |
| Year Built: | 2012 |
| Listing Date: | May 14, 2026 |
| Garage Spaces: | 2 |
| Property Type: | Residential |
| Property Subtype: | Detached |
| MLS Status: | Pending |
Additional Details
| Flooring: | N/A |
| Construction: | Stone,Vinyl Siding,Wood Frame |
| Parking: | Double Garage Detached |
| Appliances: | Central Air Conditioner,Dishwasher,Dryer,Garage Control(s),Garburator,Gas Stove,Microwave Hood Fan,Refrigerator,Washer,Water Softener,Window Coverings |
| Stories: | N/A |
| Zoning: | RC-1 |
| Fireplace: | N/A |
| Amenities: | Clubhouse,Fishing,Lake,Park,Playground,Schools Nearby,Shopping Nearby,Tennis Court(s),Walking/Bike Paths |
Utilities & Systems
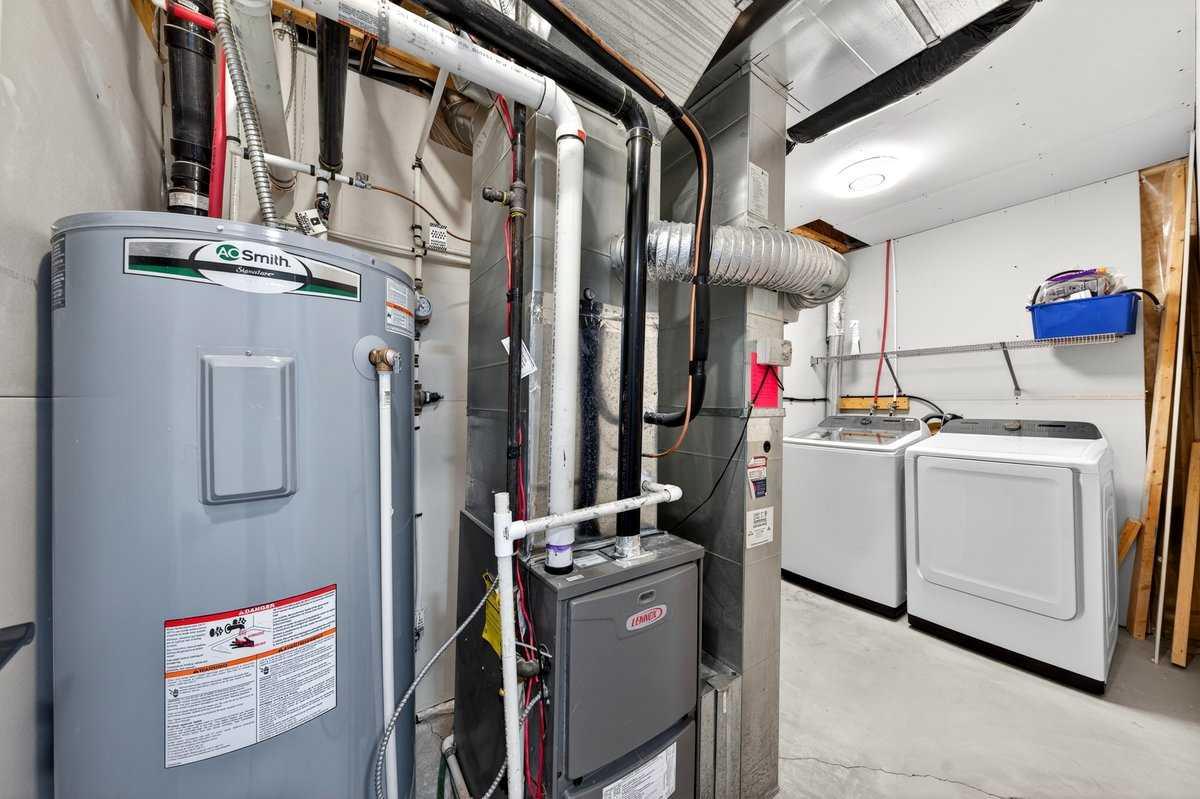
| Heating: | Forced Air |
| Cooling: | Central Air |
| Property Type | Residential |
| Building Type | Detached |
| Square Footage | 1,564 sqft |
| Community Name | Auburn Bay |
| Subdivision Name | Auburn Bay |
| Title | Fee Simple |
| Land Size | 3,659 sqft |
| Built in | 2012 |
| Annual Property Taxes | Contact listing agent |
| Parking Type | Garage |
| Time on MLS Listing | 2 days |
Bedrooms
| Above Grade | 3 |
Bathrooms
| Total | 4 |
| Partial | 1 |
Interior Features
| Appliances Included | Central Air Conditioner, Dishwasher, Dryer, Garage Control(s), Garburator, Gas Stove, Microwave Hood Fan, Refrigerator, Washer, Water Softener, Window Coverings |
| Flooring | Carpet, Ceramic Tile, Hardwood |
Building Features
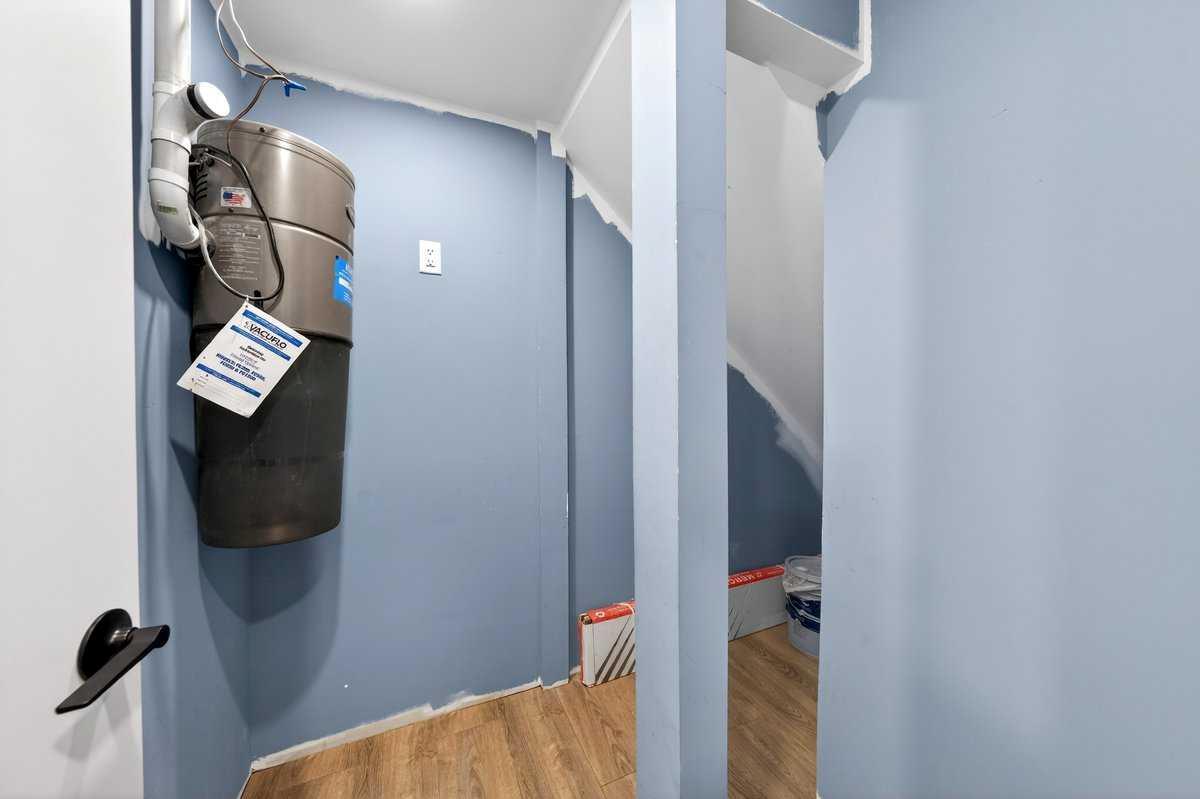
| Features | Central Vacuum, Granite Counters, High Ceilings, Kitchen Island, No Animal Home, No Smoking Home, Open Floorplan |
| Construction Material | Stone, Vinyl Siding, Wood Frame |
| Building Amenities | Beach Access, Boating, Clubhouse, Recreation Facilities |
| Structures | Balcony(s), Deck |
Heating & Cooling
| Cooling | Central Air |
| Heating Type | Forced Air |
Exterior Features
| Exterior Finish | Stone, Vinyl Siding, Wood Frame |
Neighbourhood Features
| Community Features | Clubhouse, Fishing, Lake, Park, Playground, Schools Nearby, Shopping Nearby, Tennis Court(s), Walking/Bike Paths |
| Amenities Nearby | Clubhouse, Fishing, Lake, Park, Playground, Schools Nearby, Shopping Nearby, Tennis Court(s), Walking/Bike Paths |
Parking
| Parking Type | Garage |
| Total Parking Spaces | 2 |
Interior Size
| Total Finished Area: | 1,564 sq ft |
| Total Finished Area (Metric): | 145.32 sq m |
Room Count
| Bedrooms: | 4 |
| Bathrooms: | 4 |
| Full Bathrooms: | 3 |
| Half Bathrooms: | 1 |
| Rooms Above Grade: | 6 |
Lot Information
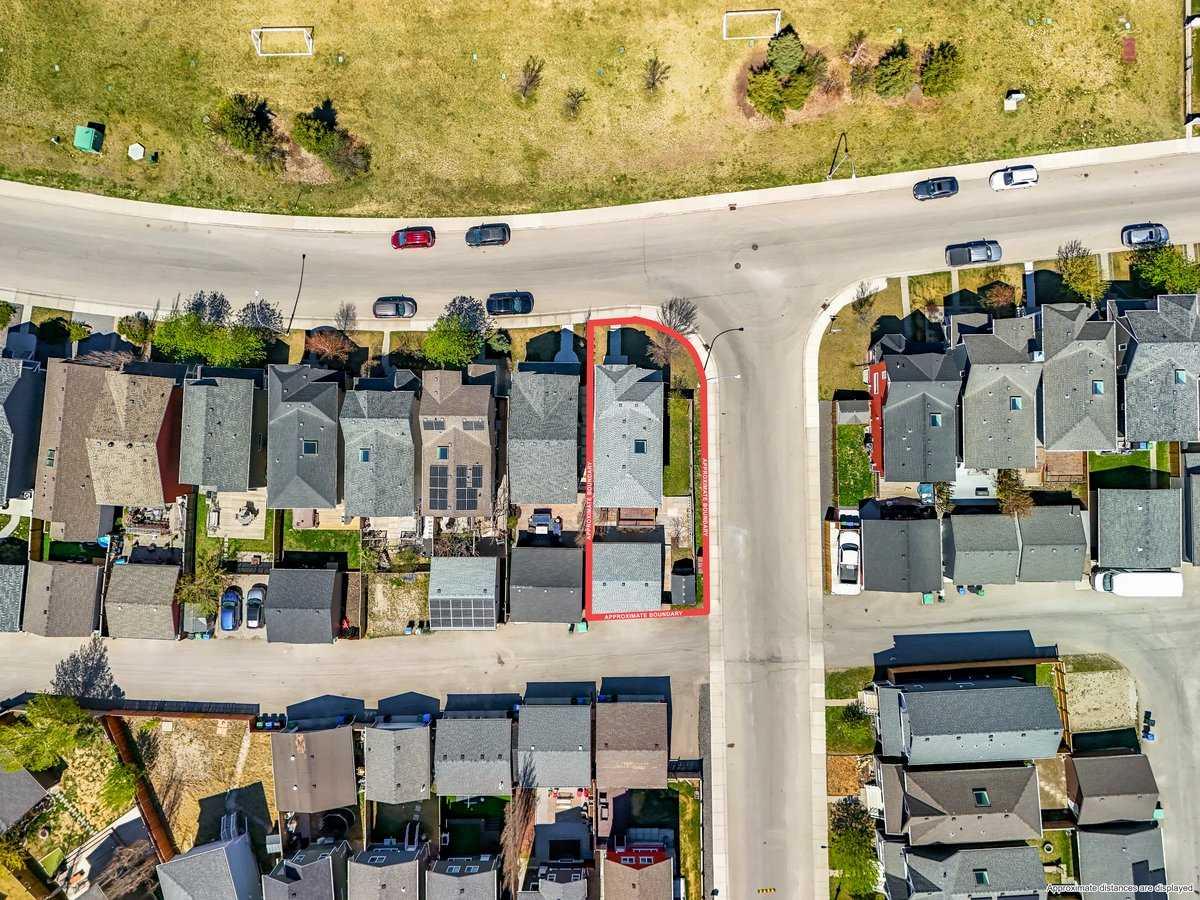
| Lot Size: | 3,659 sq ft |
| Lot Size (Acres): | 0.08 acres |
| Frontage: | 49 ft |
- Central Vacuum
- Granite Counters
- High Ceilings
- Kitchen Island
- No Animal Home
- No Smoking Home
- Open Floorplan
- Balcony
- Private Yard
- Central Air Conditioner
- Dishwasher
- Dryer
- Garage Control(s)
- Garburator
- Gas Stove
- Microwave Hood Fan
- Refrigerator
- Washer
- Water Softener
- Window Coverings
- Beach Access
- Boating
- Clubhouse
- Recreation Facilities
- Full
- Fishing
- Lake
- Park
- Playground
- Schools Nearby
- Shopping Nearby
- Tennis Court(s)
- Walking/Bike Paths
- Stone
- Vinyl Siding
- Wood Frame
- Gas
- Poured Concrete
- Back Lane
- Back Yard
- Corner Lot
- Few Trees
- Fruit Trees/Shrub(s)
- Double Garage Detached
- Balcony(s)
- Deck
Floor plan information is not available for this property.
Monthly Payment Breakdown
Loading Walk Score...
What's Nearby?
Powered by Yelp
REALTOR® Details
Aranoling Gaitan
- (877) 366-2213
- aranoling@gaitanrealty.ca
- LPT Realty