3013 Montcalm Crescent SW, Calgary, Alberta
Residential For Sale in Calgary, Alberta
$2,395,000
-
Property Type
 Residential
-
Bedrooms
 5
5
-
Bath
 4
4
-
Garage
 2
2
-
Sq Ft
 3,276
3,276
-
Year Built
 1985
1985
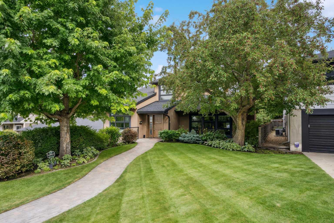
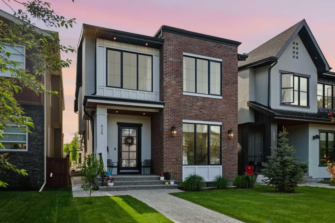
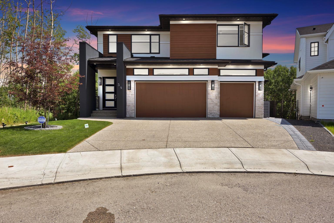
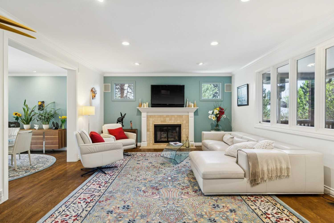
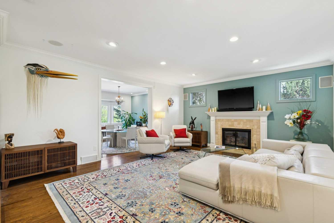
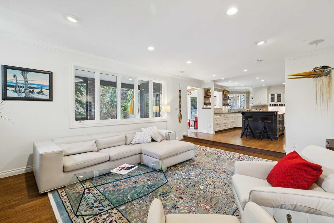
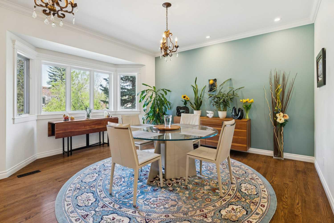
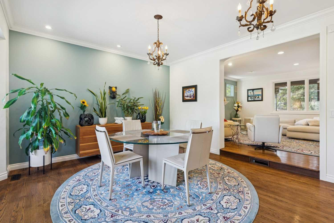
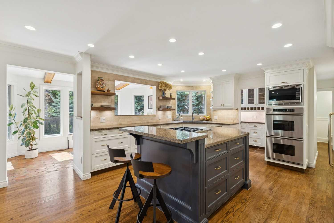
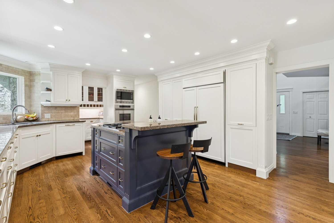
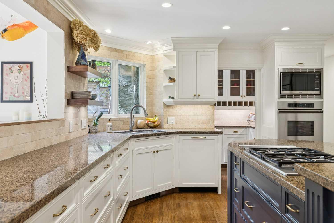
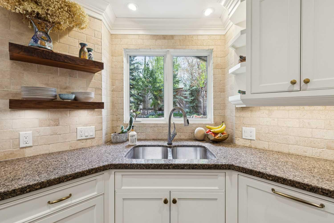
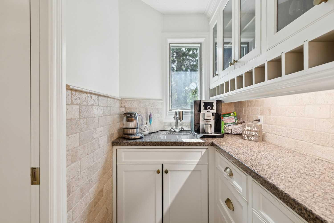
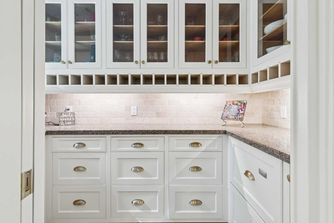
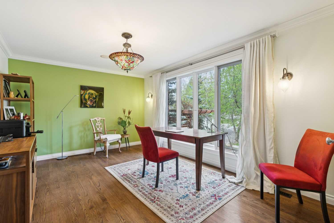
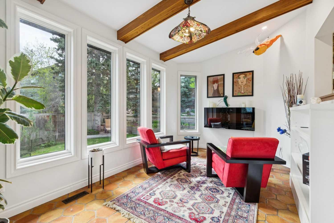
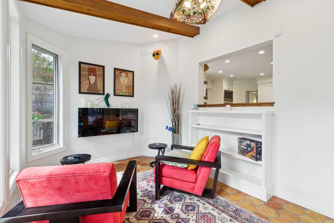
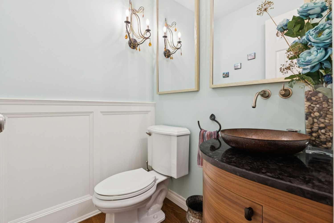
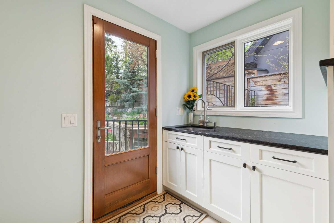
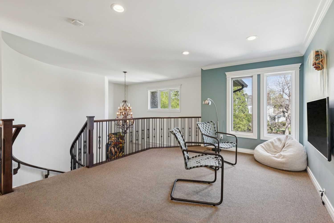
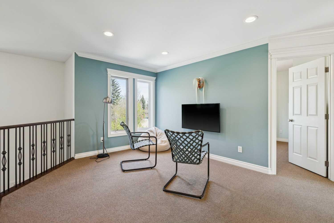
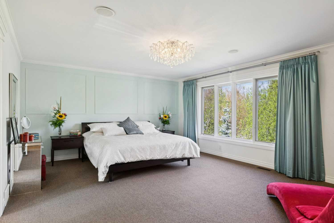
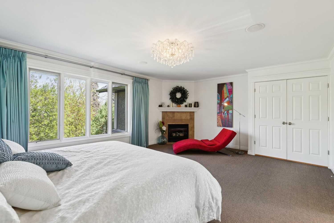
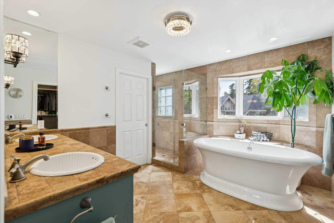
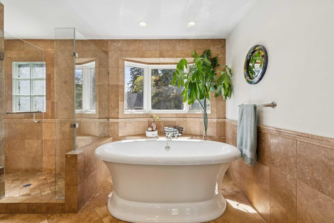
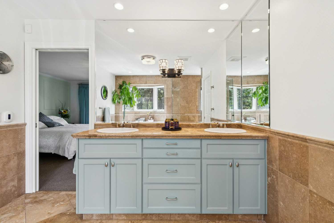
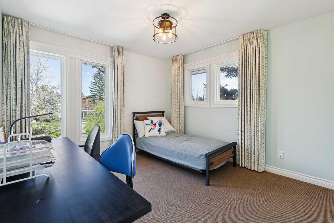
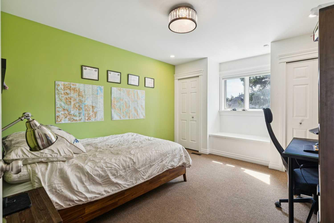
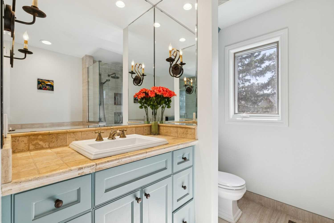
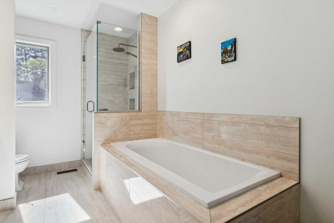
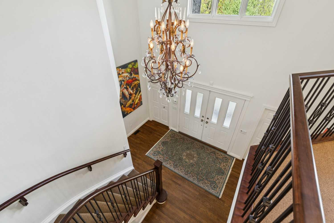
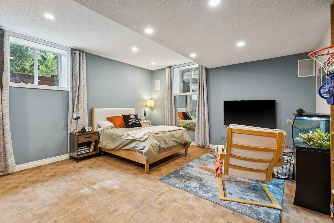
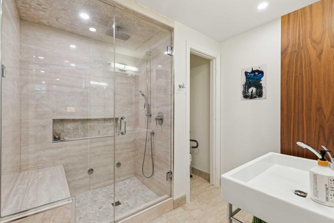
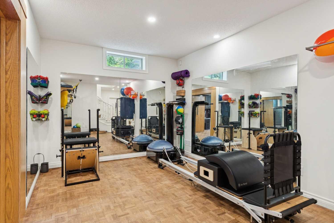
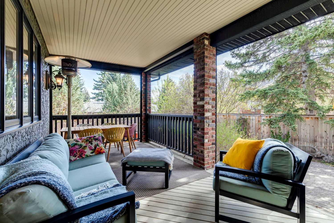
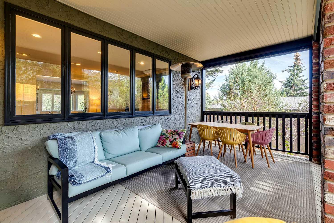
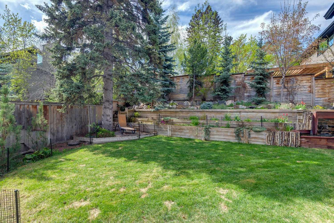
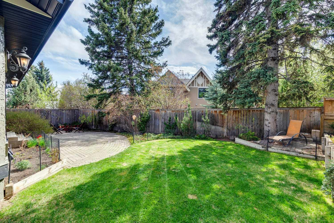
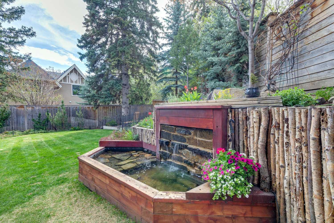
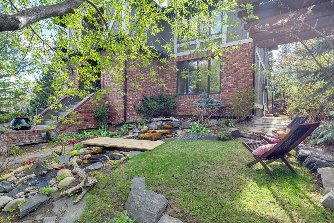
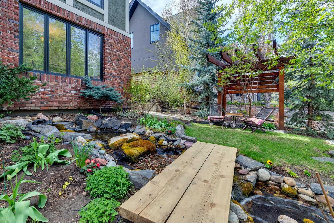
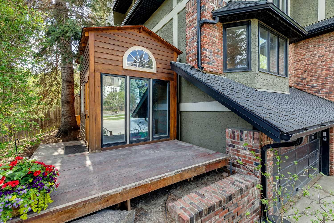
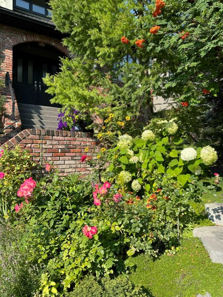
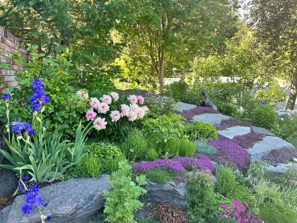
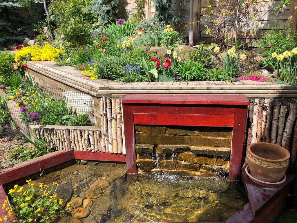
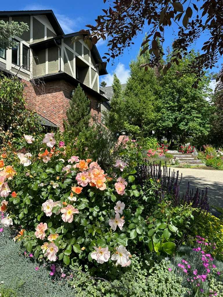
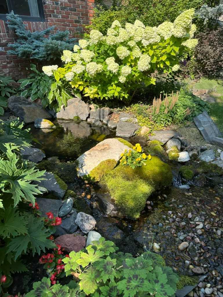
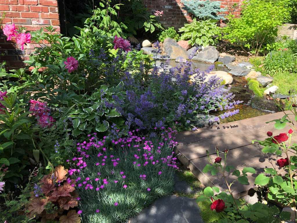
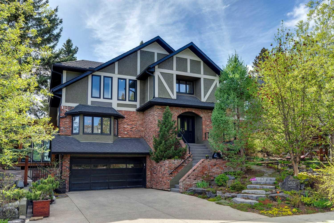
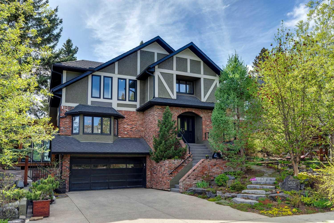
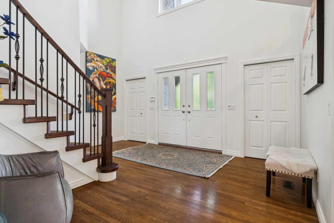
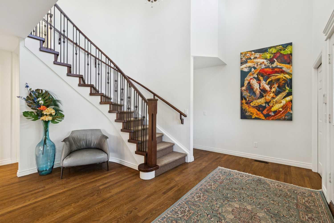
Stunning Tudor-inspired executive family home in prestigious Mount Royal offering over 4,200 sq. ft. of beautifully developed living space over 3 levels & situated on a private 9,117 sq. ft. lot. Perched above the street on a picturesque tree-lined avenue, this exceptional property showcases timeless architecture, outstanding curb appeal, & mature professionally landscaped grounds. A grand foyer welcomes you with a dramatic Southern-inspired sweeping spiral staircase, soaring ceilings, & elegant sightlines throughout the main level. Large windows flood the home with natural light while capturing beautiful garden views. Designed for both entertaining & comfortable family living, the main floor offers expansive principal rooms including a spacious formal living room with fireplace, elegant dining room, & an open-concept kitchen & family room. The timeless chef’s kitchen features granite countertops, custom white cabinetry, extensive storage, quality appliances, island with seating, & a fully equipped butler’s pantry with additional prep space. The sunroom-style breakfast nook opens directly onto the covered deck with electronic screens & backyard, creating seamless indoor-outdoor living. The west-facing backyard is a private retreat thoughtfully designed for year-round enjoyment. Mature trees, curated annuals & perennials, an interlocking brick patio & covered deck create a beautiful park-like setting. A tranquil waterfall/koi pond & winding creek feature enhance the peaceful atmosphere, while the elevated lot position provides exceptional privacy. A newly constructed custom playhouse adds versatility and charm, ideal as a children’s retreat, studio, or garden escape. The property also features an underground irrigation system for easy maintenance. Additional main floor highlights include a spacious family room, guest bath, & functional updated laundry with direct backyard access. The upper level offers outstanding family accommodation with an exceptionally spacious primary retreat complete with a corner gas fireplace, oversized dressing room, & spa-inspired ensuite featuring dual vanities, deep soaker tub, separate shower, & in-floor heating. Three additional bedrooms, a beautifully appointed 4-piece bath, & a versatile lounge/bonus area provide flexible space for family living, study, or relaxation. The fully developed lower level expands the living space with in-floor heating, a fifth bedroom, dedicated gym area, (could be converted into a recreation room or media room). Additional features include a rare double attached garage with space for 4 cars, extensive natural light throughout, mature landscaping, & exceptional privacy. Located in one of Calgary’s most prestigious inner-city communities, Upper Mount Royal is known for its beautiful tree-lined streets, estate homes, historic character, and exceptional sense of community. Residents enjoy quick access to downtown, 17th Avenue shops and restaurants, excellent schools, parks, river pathways, & nearby amenities.
| Street Address: | 3013 Montcalm Crescent SW |
| City: | Calgary |
| Province/State: | Alberta |
| Postal Code: | N/A |
| County/Parish: | Calgary |
| Subdivision: | Upper Mount Royal |
| Country: | Canada |
| Latitude: | 51.02670081 |
| Longitude: | -114.09076643 |
| MLS® Number: | A2310887 |
| Price: | $2,395,000 |
| Property Area: | 3,276 Sq ft |
| Bedrooms: | 5 |
| Bathrooms Half: | 1 |
| Bathrooms Full: | 3 |
| Living Area: | 3,276 Sq ft |
| Building Area: | 0 Sq ft |
| Year Built: | 1985 |
| Listing Date: | May 14, 2026 |
| Garage Spaces: | 2 |
| Property Type: | Residential |
| Property Subtype: | Detached |
| MLS Status: | Active |
Additional Details
| Flooring: | N/A |
| Construction: | Brick,Cedar,Stucco,Wood Frame |
| Parking: | Double Garage Attached |
| Appliances: | Built-In Oven,Dishwasher,Gas Cooktop,Microwave,Refrigerator |
| Stories: | N/A |
| Zoning: | R-CG |
| Fireplace: | N/A |
| Amenities: | Clubhouse,Park,Playground,Schools Nearby,Shopping Nearby,Sidewalks,Street Lights,Tennis Court(s),Walking/Bike Paths |
Utilities & Systems
| Heating: | In Floor,Forced Air |
| Cooling: | Central Air |
| Property Type | Residential |
| Building Type | Detached |
| Square Footage | 3,276 sqft |
| Community Name | Upper Mount Royal |
| Subdivision Name | Upper Mount Royal |
| Title | Fee Simple |
| Land Size | 9,117 sqft |
| Built in | 1985 |
| Annual Property Taxes | Contact listing agent |
| Parking Type | Garage |
Bedrooms
| Above Grade | 4 |
Bathrooms
| Total | 4 |
| Partial | 1 |
Interior Features
| Appliances Included | Built-In Oven, Dishwasher, Gas Cooktop, Microwave, Refrigerator |
| Flooring | Carpet, Hardwood, Tile |
Building Features
| Features | Beamed Ceilings, Breakfast Bar, Built-in Features, Central Vacuum, Chandelier, Closet Organizers, Crown Molding, Double Vanity, Granite Counters, High Ceilings, Kitchen Island, Pantry, Recessed Lighting, Soaking Tub, Storage, Walk-In Closet(s) |
| Construction Material | Brick, Cedar, Stucco, Wood Frame |
| Structures | Patio, Screened |
Heating & Cooling
| Cooling | Central Air |
| Heating Type | In Floor, Forced Air |
Exterior Features
| Exterior Finish | Brick, Cedar, Stucco, Wood Frame |
Neighbourhood Features
| Community Features | Clubhouse, Park, Playground, Schools Nearby, Shopping Nearby, Sidewalks, Street Lights, Tennis Court(s), Walking/Bike Paths |
| Amenities Nearby | Clubhouse, Park, Playground, Schools Nearby, Shopping Nearby, Sidewalks, Street Lights, Tennis Court(s), Walking/Bike Paths |
Parking
| Parking Type | Garage |
| Total Parking Spaces | 4 |
Interior Size
| Total Finished Area: | 3,276 sq ft |
| Total Finished Area (Metric): | 304.35 sq m |
| Main Level: | 1,805 sq ft |
| Upper Level: | 1,470 sq ft |
| Below Grade: | 926 sq ft |
Room Count
| Bedrooms: | 5 |
| Bathrooms: | 4 |
| Full Bathrooms: | 3 |
| Half Bathrooms: | 1 |
| Rooms Above Grade: | 11 |
Lot Information
| Lot Size: | 9,117 sq ft |
| Lot Size (Acres): | 0.21 acres |
| Frontage: | 28 ft |
Legal
| Legal Description: | 2283FH;74;11 |
| Title to Land: | Fee Simple |
- Beamed Ceilings
- Breakfast Bar
- Built-in Features
- Central Vacuum
- Chandelier
- Closet Organizers
- Crown Molding
- Double Vanity
- Granite Counters
- High Ceilings
- Kitchen Island
- Pantry
- Recessed Lighting
- Soaking Tub
- Storage
- Walk-In Closet(s)
- BBQ gas line
- Private Entrance
- Private Yard
- Built-In Oven
- Dishwasher
- Gas Cooktop
- Microwave
- Refrigerator
- Full
- Clubhouse
- Park
- Playground
- Schools Nearby
- Shopping Nearby
- Sidewalks
- Street Lights
- Tennis Court(s)
- Walking/Bike Paths
- Brick
- Cedar
- Stucco
- Wood Frame
- Gas
- Poured Concrete
- Back Yard
- Front Yard
- Irregular Lot
- Landscaped
- No Back Lane
- Private
- Treed
- Double Garage Attached
- Patio
- Screened
Floor plan information is not available for this property.
Monthly Payment Breakdown
Loading Walk Score...
What's Nearby?
Powered by Yelp