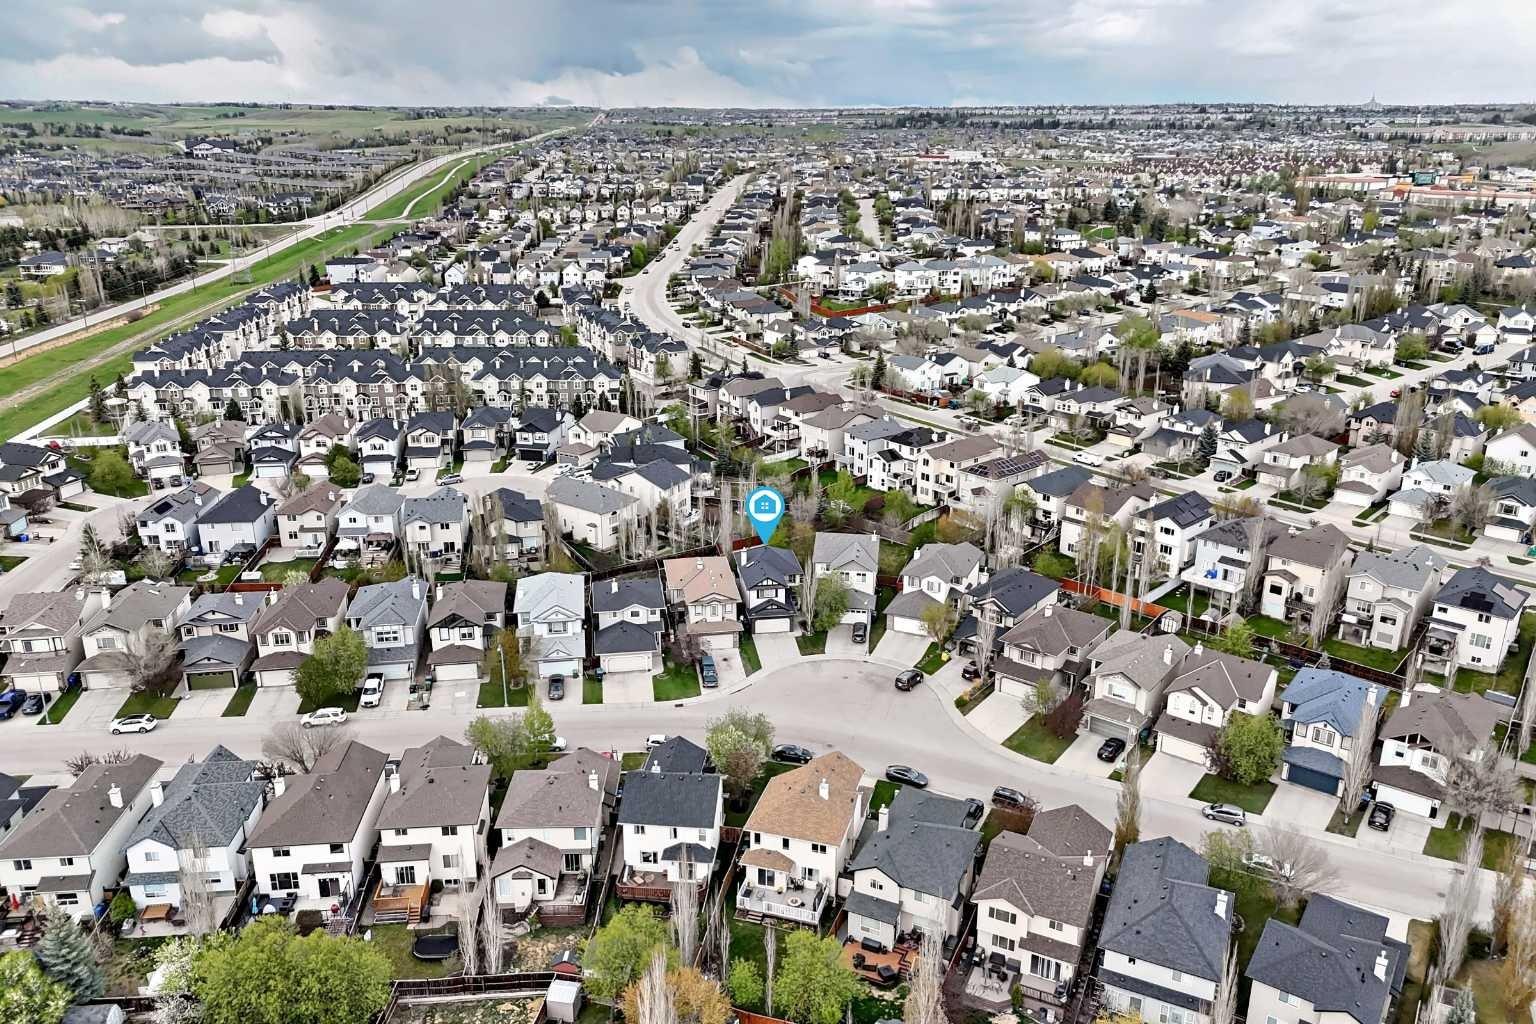
40 Tuscany Vista Crescent NW, Calgary, Alberta
Residential For Sale in Calgary, Alberta
$769,000
-
Property Type
 Residential
-
Bedrooms
 3
3
-
Bath
 3
3
-
Garage
 2
2
-
Sq Ft
 1,914
1,914
-
Year Built
 2004
2004
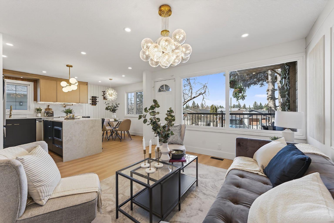
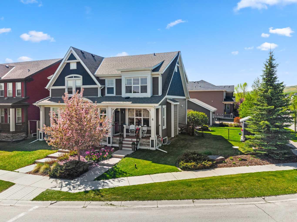
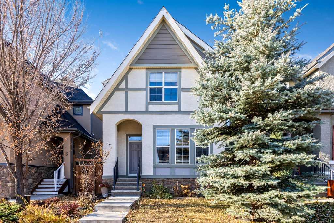
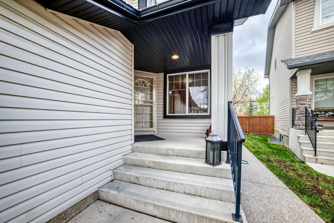
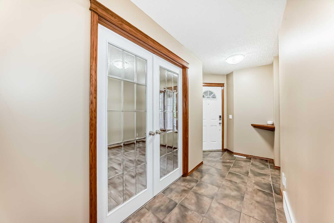
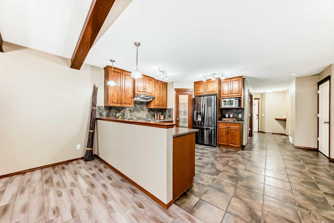
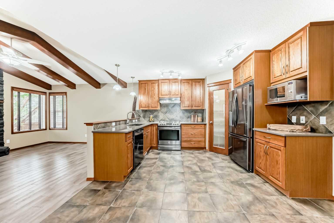
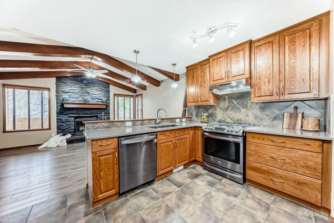
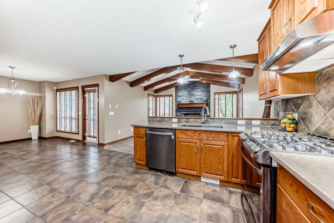
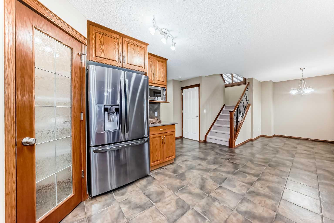
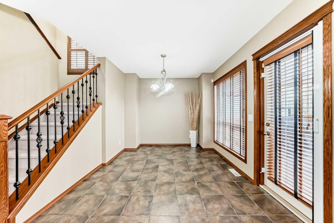
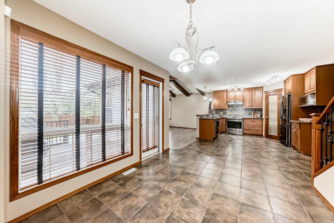
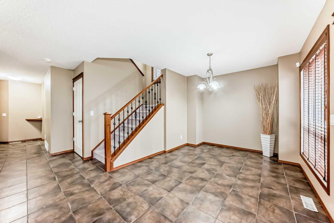
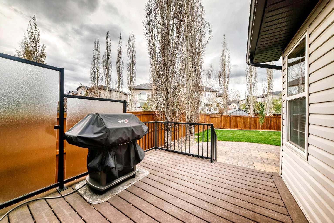
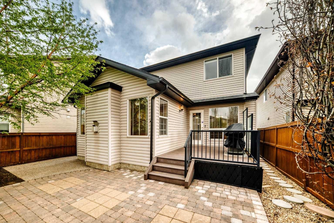
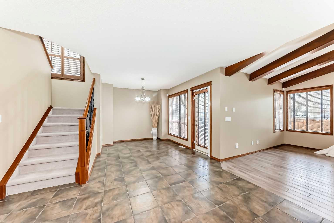
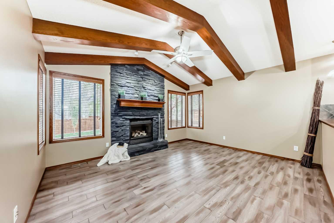
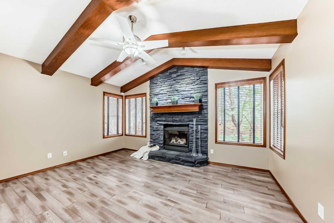
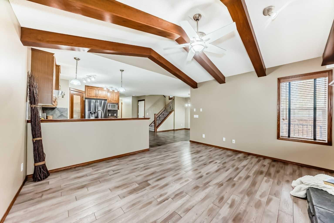
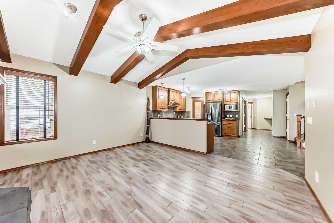
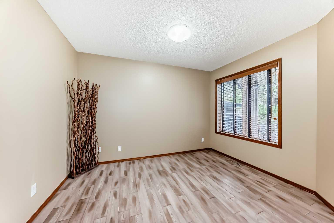
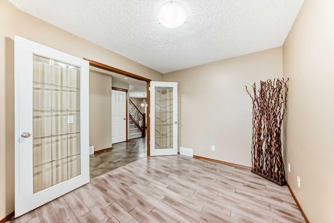
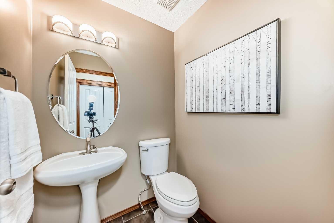
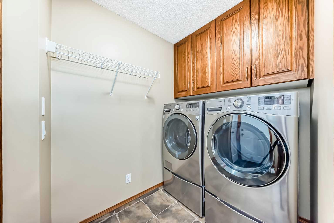
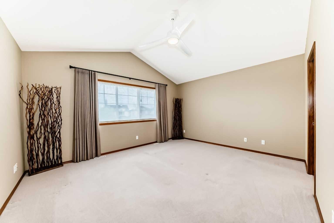
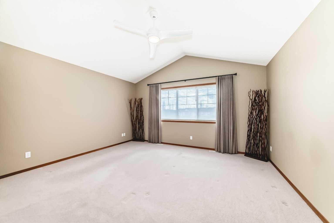
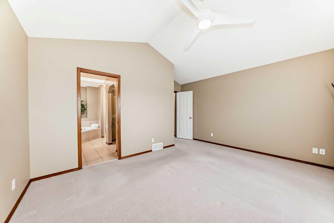
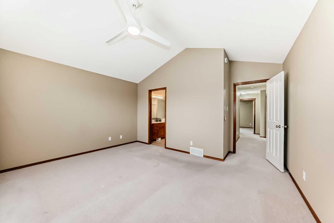
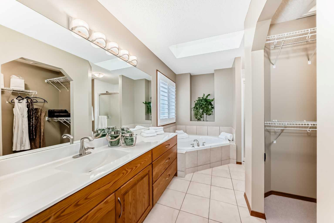
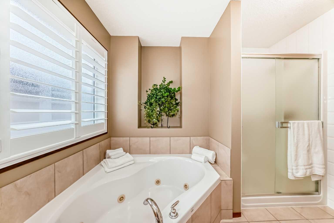
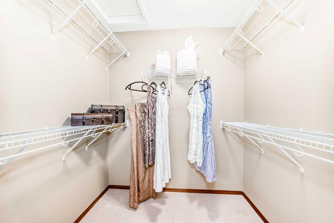
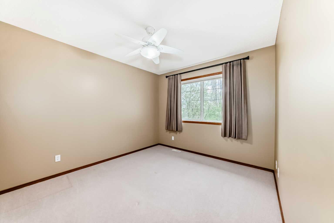
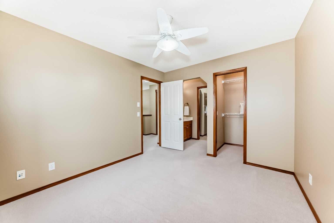
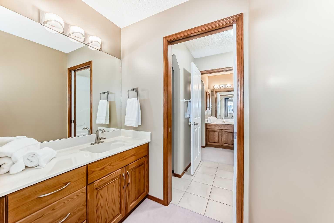
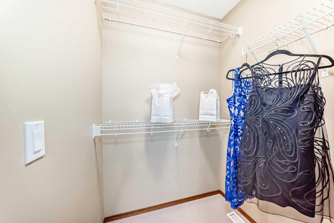
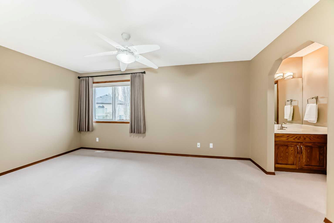
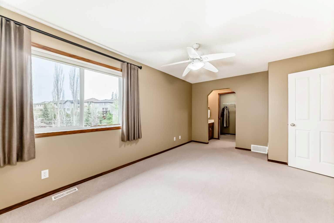
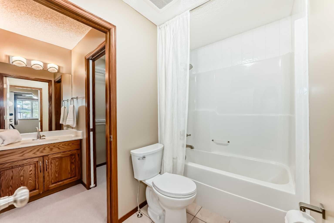
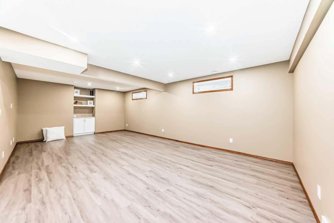
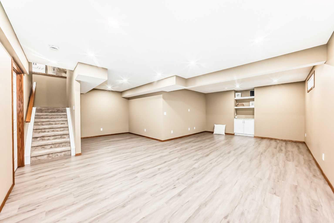
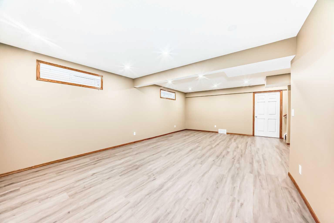
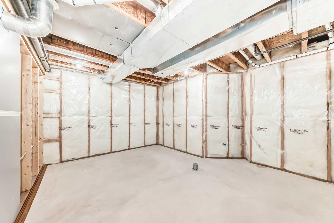
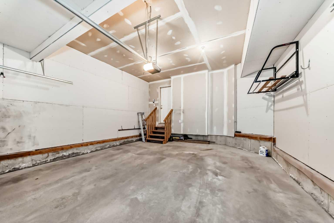
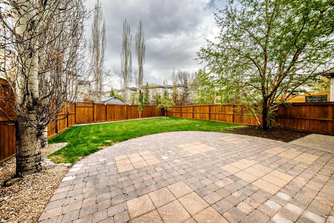
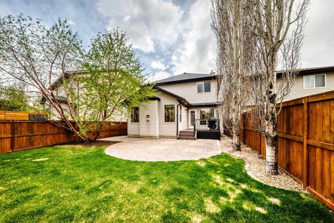
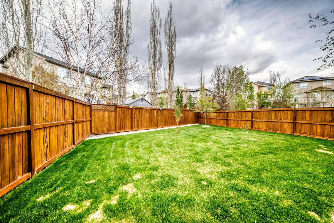
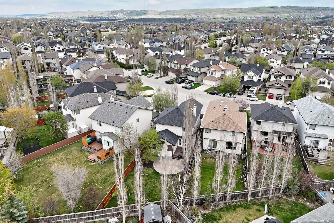
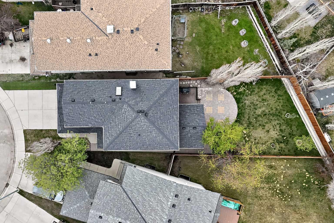
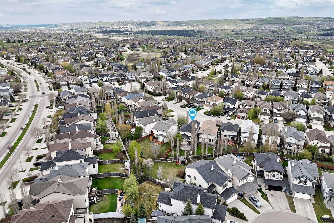
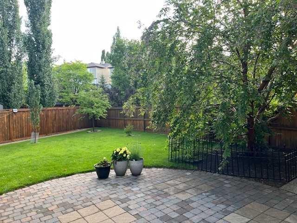
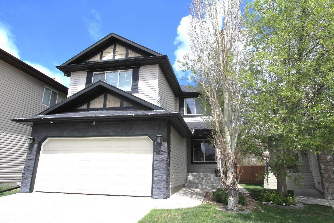
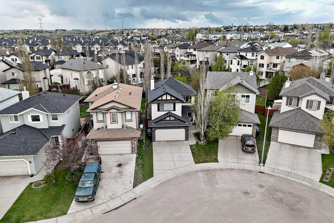
Fall in love with this stunning Canmore-inspired retreat, where comfort, style, and everyday living come together to create a home you’ll never want to leave; offering 2467 sq ft of beautifully developed space with 3 bedrooms, 2.5 baths, and an oversized double attached garage, this home is perfectly positioned on a quiet Tuscany crescent bump-out, set back from traffic for added privacy and a peaceful, tucked-away feel on one of the community’s most sought-after streets.With over $130K in upgrades,the striking exterior stonework sets an impressive first impression, while the backyard invites you to unwind or entertain with a spacious deck, custom concrete paver patio, fully fenced landscaped yard, has minimal sightlines to neighbours, creating your own private outdoor escape. Walking up the front steps a charming covered front porch welcomes you inside to a generous foyer and an open-concept main floor where mountain-inspired elegance meets warmth, highlighted by durable low-maintenance flooring. The breathtaking living room with wood-beamed vaulted ceilings and a dramatic slate ceiling-height fireplace, and oversized windows that fill the home with natural light. The chef-inspired kitchen is both beautiful and functional with quartz countertops, solid wood cabinetry, custom backsplash, stainless black steel appliances, and a full pantry, while the bright dining nook with large windows and direct backyard access sets the stage for memorable gatherings. The main level also features a stylish powder room, convenient mudroom with laundry, and a private enclosed office with glass French doors, perfect for working from home. Upstairs, the expansive primary suite is a true retreat with vaulted ceilings, designer window coverings, space for a king-sized bed, and a spa-like ensuite complete with ample counter space, a soaker tub, separate glass shower, skylight and a generous walk-in closet. Two additional spacious bedrooms each with walk-in closets and their own sink, share a beautifully designed Jack and Jill bathroom;The second-floor wool carpet is hypoallergenic and has an expected lifespan of 20-30 yrs. The fully finished basement offers incredible flexibility with a large recreation room and maintenance-free flooring; Additional highlights an insulated and drywalled double garage, extended driveway for four vehicles, aggregate walkway, synthetic grass, security doors, water softener, built-in vacuum system, upgraded window coverings, and gutter screens. This exceptional Tuscany home seamlessly blends luxury and functionality in a prime location. It offers easy access to Stoney Trail, the LRT, and the Trans-Canada Highway, allowing for a 20-minute downtown commute or quick mountain trips. The property is ideally situated near schools, the Tuscany Club, and the Tuscany Market. Residents can enjoy local ravine pathways, splash parks, and year-round recreation at the nearby Rocky Ridge YMCA. This home offers a lifestyle of convenience and comfort.
| Street Address: | 40 Tuscany Vista Crescent NW |
| City: | Calgary |
| Province/State: | Alberta |
| Postal Code: | N/A |
| County/Parish: | Calgary |
| Subdivision: | Tuscany |
| Country: | Canada |
| Latitude: | 51.12007026 |
| Longitude: | -114.25447791 |
| MLS® Number: | A2310989 |
| Price: | $769,000 |
| Property Area: | 1,914 Sq ft |
| Bedrooms: | 3 |
| Bathrooms Half: | 1 |
| Bathrooms Full: | 2 |
| Living Area: | 1,914 Sq ft |
| Building Area: | 0 Sq ft |
| Year Built: | 2004 |
| Listing Date: | May 20, 2026 |
| Garage Spaces: | 2 |
| Property Type: | Residential |
| Property Subtype: | Detached |
| MLS Status: | Pending |
Additional Details
| Flooring: | N/A |
| Construction: | Stone,Vinyl Siding,Wood Frame |
| Parking: | Double Garage Attached |
| Appliances: | Dishwasher,Dryer,Garage Control(s),Garburator,Gas Stove,Microwave,Range Hood,Refrigerator,Washer,Window Coverings |
| Stories: | N/A |
| Zoning: | R-CG |
| Fireplace: | N/A |
| Amenities: | Clubhouse,Golf,Park,Playground,Schools Nearby,Shopping Nearby,Sidewalks,Street Lights,Tennis Court(s),Walking/Bike Paths |
Utilities & Systems
| Heating: | Forced Air,Natural Gas |
| Cooling: | None |
| Property Type | Residential |
| Building Type | Detached |
| Square Footage | 1,914 sqft |
| Community Name | Tuscany |
| Subdivision Name | Tuscany |
| Title | Fee Simple |
| Land Size | 4,671 sqft |
| Built in | 2004 |
| Annual Property Taxes | Contact listing agent |
| Parking Type | Garage |
| Time on MLS Listing | 10 days |
Bedrooms
| Above Grade | 3 |
Bathrooms
| Total | 3 |
| Partial | 1 |
Interior Features
| Appliances Included | Dishwasher, Dryer, Garage Control(s), Garburator, Gas Stove, Microwave, Range Hood, Refrigerator, Washer, Window Coverings |
| Flooring | Carpet, Tile, Vinyl Plank |
Building Features
| Features | Ceiling Fan(s), Central Vacuum, French Door, No Smoking Home, Pantry, Quartz Counters, Skylight(s), Soaking Tub, Storage, Vaulted Ceiling(s), Vinyl Windows, Walk-In Closet(s) |
| Construction Material | Stone, Vinyl Siding, Wood Frame |
| Building Amenities | None |
| Structures | Deck |
Heating & Cooling
| Cooling | None |
| Heating Type | Forced Air, Natural Gas |
Exterior Features
| Exterior Finish | Stone, Vinyl Siding, Wood Frame |
Neighbourhood Features
| Community Features | Clubhouse, Golf, Park, Playground, Schools Nearby, Shopping Nearby, Sidewalks, Street Lights, Tennis Court(s), Walking/Bike Paths |
| Amenities Nearby | Clubhouse, Golf, Park, Playground, Schools Nearby, Shopping Nearby, Sidewalks, Street Lights, Tennis Court(s), Walking/Bike Paths |
Maintenance or Condo Information
Parking
| Parking Type | Garage |
| Total Parking Spaces | 4 |
Interior Size
| Total Finished Area: | 1,914 sq ft |
| Total Finished Area (Metric): | 177.81 sq m |
| Main Level: | 926 sq ft |
| Upper Level: | 989 sq ft |
| Below Grade: | 553 sq ft |
Room Count
| Bedrooms: | 3 |
| Bathrooms: | 3 |
| Full Bathrooms: | 2 |
| Half Bathrooms: | 1 |
| Rooms Above Grade: | 7 |
Lot Information
| Lot Size: | 4,671 sq ft |
| Lot Size (Acres): | 0.11 acres |
| Frontage: | 36 ft |
Legal
| Legal Description: | 0411812;72;77 |
| Title to Land: | Fee Simple |
- Ceiling Fan(s)
- Central Vacuum
- French Door
- No Smoking Home
- Pantry
- Quartz Counters
- Skylight(s)
- Soaking Tub
- Storage
- Vaulted Ceiling(s)
- Vinyl Windows
- Walk-In Closet(s)
- BBQ gas line
- Private Yard
- Dishwasher
- Dryer
- Garage Control(s)
- Garburator
- Gas Stove
- Microwave
- Range Hood
- Refrigerator
- Washer
- Window Coverings
- None
- Full
- Clubhouse
- Golf
- Park
- Playground
- Schools Nearby
- Shopping Nearby
- Sidewalks
- Street Lights
- Tennis Court(s)
- Walking/Bike Paths
- Stone
- Vinyl Siding
- Wood Frame
- Gas
- Mantle
- Oak
- Poured Concrete
- Back Yard
- Fruit Trees/Shrub(s)
- Landscaped
- No Back Lane
- Private
- Treed
- Double Garage Attached
- Deck
Main Level
| Office | 11`5" x 9`2" |
| Kitchen | 12`5" x 10`3" |
| Dining Room | 16`4" x 9`7" |
| Living Room | 15`0" x 12`8" |
| 2pc Bathroom | 4`10" x 4`9" |
| Laundry | 8`11" x 5`4" |
| Bedroom - Primary | 15`0" x 12`10" |
| 4pc Ensuite bath | 12`0" x 10`5" |
| Bedroom | 16`2" x 9`7" |
| Bedroom | 11`6" x 10`0" |
| Walk-In Closet | 5`3" x 4`11" |
| Entrance | 6`6" x 5`10" |
| 5pc Bathroom | 10`8" x 9`5" |
| Game Room | 24`6" x 13`11" |
| Walk-In Closet | 4`11" x 4`1" |
| Walk-In Closet | 0`0" x 0`0" |
| Flex Space | 10`0" x 9`0" |
| Storage | 24`0" x 13`2" |
Monthly Payment Breakdown
Loading Walk Score...
What's Nearby?
Powered by Yelp