309 Wentworth Row SW, Calgary, Alberta
Condo For Sale in Calgary, Alberta
$619,900
-
Property Type
 Condo
Condo
-
Bedrooms
 3
3
-
Bath
 3
3
-
Garage
 2
2
-
Sq Ft
 1,809
1,809
-
Year Built
 2017
2017
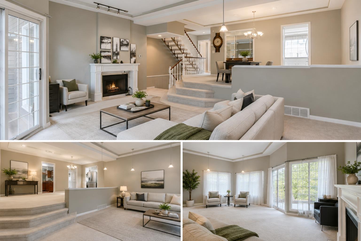
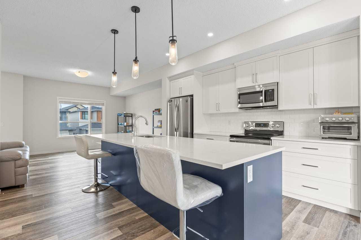
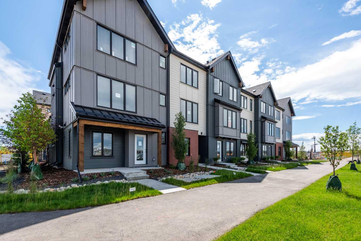
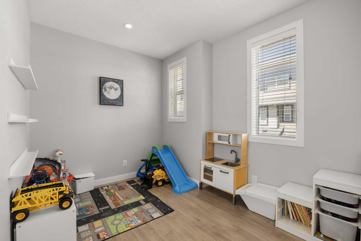
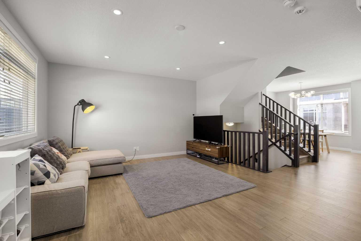
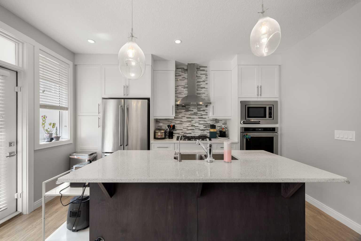
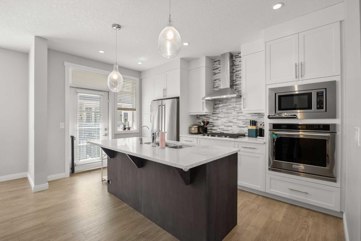
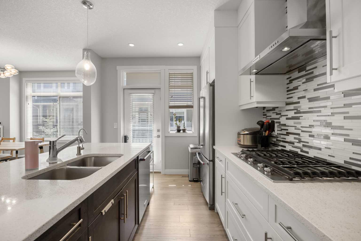
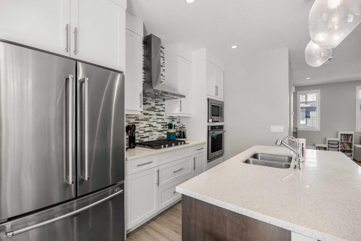
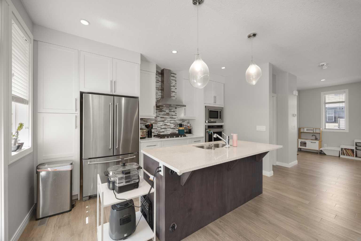
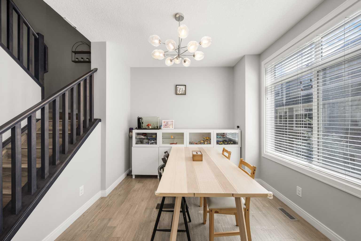
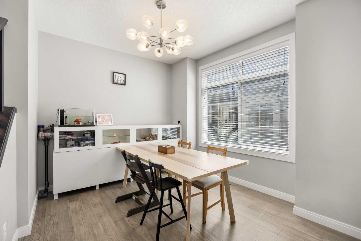
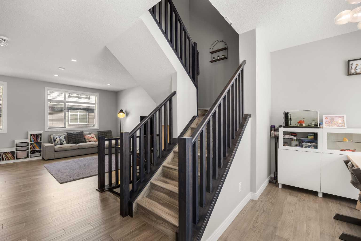
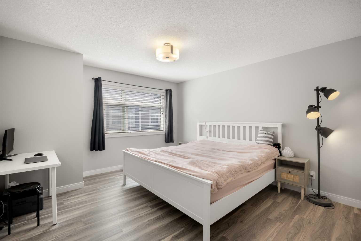
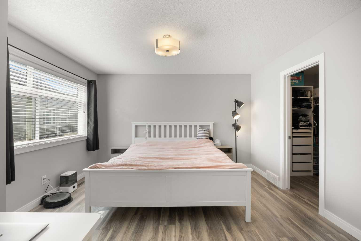
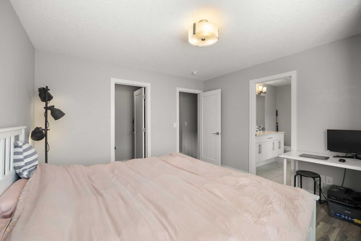
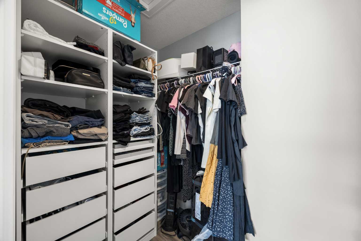
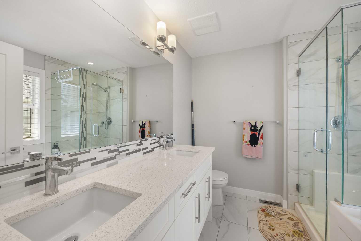
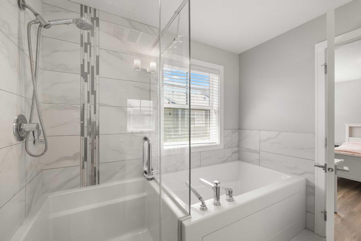
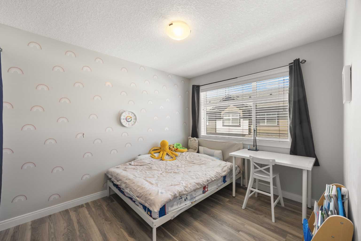
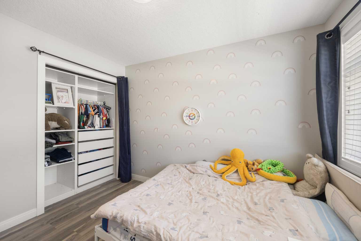
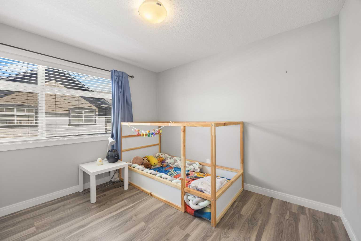
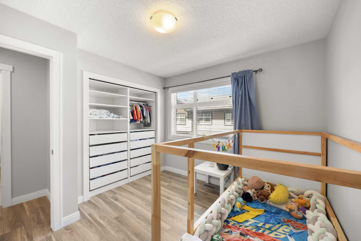
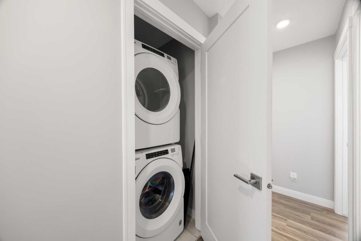
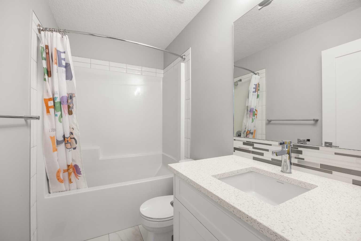
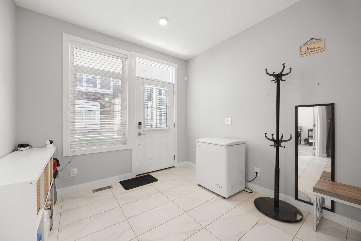
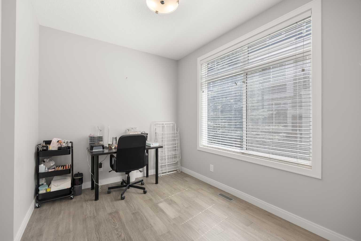
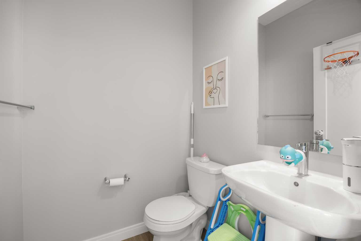
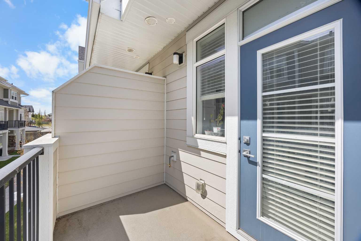
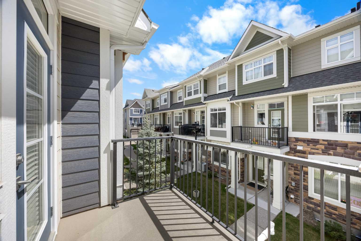
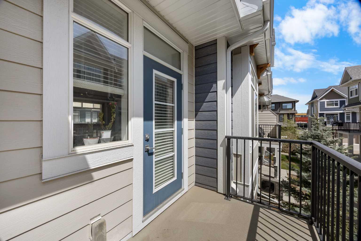
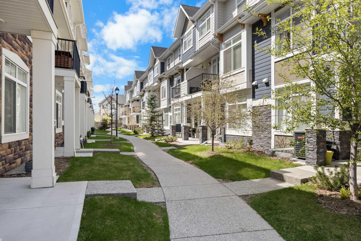
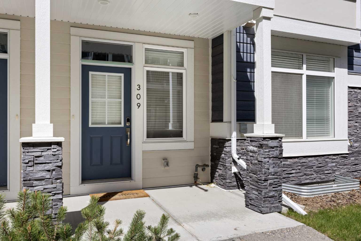
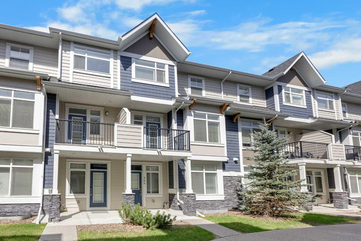
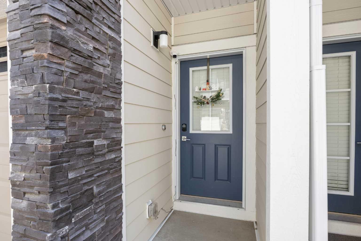
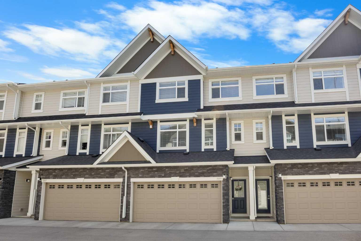
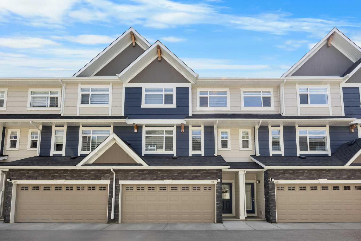
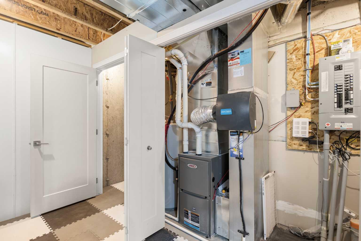
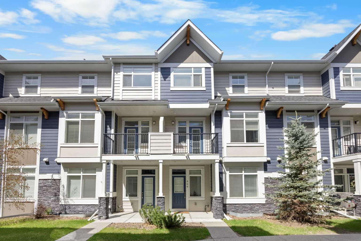
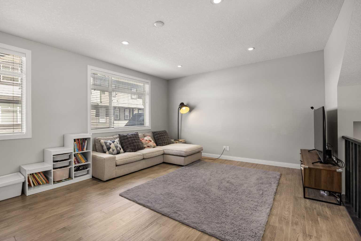
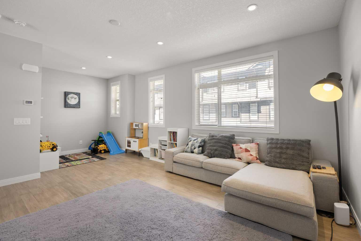
Steps to everyday conveniences! Beautifully upgraded townhouse in the desirable community of West Springs, offering 3 Bedrooms, 2.5 Bathrooms, 1,809 sq ft of thoughtfully designed living space. Featuring fully upgraded Luxury Vinyl Plank flooring throughout all level, 9-ft ceilings on both the 2nd and 3rd levels and a newly installed Furnace (2024). Located just steps from Wentworth Village shops, restaurants, cafés, and groceries, this stylish home offers exceptional comfort and convenience in one of SW Calgary’s most sought-after communities. Step inside to the 1st level, where you are welcomed by a bright South-facing Office with a large window, creating an ideal setup for working from home, studying, or flexible everyday use. The Double Attached Garage is also conveniently located on this level and offers additional storage space. Heading up to the 2nd level, the bright open-concept layout showcases 9-ft ceilings, recessed lighting, large South-facing windows, and excellent natural light throughout. The spacious Living Room offers an inviting setting for everyday living and entertaining, while the open layout creates an even greater sense of space and functionality. The well-sized Dining Room is filled with natural sunlight and comfortably accommodates family meals or gatherings with friends. At the heart of the home is the beautifully appointed gourmet Kitchen, thoughtfully designed for both style and practicality. Featuring quartz countertops, a center island with seating, full-height cabinetry, tile backsplash, and a premium stainless steel KitchenAid appliance package including built-in Oven and Microwave, gas cooktop, Refrigerator, Dishwasher, and chimney Hood Fan, this Kitchen is ready for everyday cooking or entertaining guests. A door provides access to the private Balcony with gas hookup for BBQ setup and outdoor enjoyment. A conveniently located 2-piece Bathroom completes this level. On the 3rd level, the spacious Primary Bedroom features a walk-in closet with custom built-in organizers and a beautifully finished 5-piece Ensuite complete with quartz countertops, double vanity, soaker tub, tiled flooring, and a separate glass shower. Two additional Bedrooms are both generously sized and equipped with closet organizers. Convenient Upper Laundry and an additional 4-piece Bathroom with matching quartz finishings complete this level. Enjoy the beautifully maintained courtyard-style setting within the complex, offering landscaped walkways and a welcoming community atmosphere. This prime West Springs location is close to parks, playgrounds, walking paths, restaurants, cafés, fitness centres, and excellent nearby schools including West Springs School, West Ridge School, and St. Joan of Arc School. Quick access to Bow Trail, Stoney Trail, and downtown Calgary makes commuting easy. An excellent opportunity to own a stylish and functional upgraded townhouse in one of Calgary’s most desirable family-friendly SW communities. Book your private showing today.
| Street Address: | 309 Wentworth Row SW |
| City: | Calgary |
| Province/State: | Alberta |
| Postal Code: | N/A |
| County/Parish: | Calgary |
| Subdivision: | West Springs |
| Country: | Canada |
| Latitude: | 51.06237399 |
| Longitude: | -114.21196520 |
| MLS® Number: | A2311065 |
| Price: | $619,900 |
| Property Area: | 1,809 Sq ft |
| Bedrooms: | 3 |
| Bathrooms Half: | 1 |
| Bathrooms Full: | 2 |
| Living Area: | 1,809 Sq ft |
| Building Area: | 0 Sq ft |
| Year Built: | 2017 |
| Listing Date: | May 14, 2026 |
| Garage Spaces: | 2 |
| Property Type: | Residential |
| Property Subtype: | Row/Townhouse |
| MLS Status: | Pending |
Additional Details
| Flooring: | N/A |
| Construction: | Stone,Vinyl Siding,Wood Frame |
| Parking: | Double Garage Attached |
| Appliances: | Built-In Oven,Dishwasher,Dryer,Gas Cooktop,Microwave,Range Hood,Refrigerator,Washer |
| Stories: | N/A |
| Zoning: | M-G |
| Fireplace: | N/A |
| Amenities: | Park,Schools Nearby,Shopping Nearby,Walking/Bike Paths |
Utilities & Systems
| Heating: | Forced Air |
| Cooling: | None |
| Property Type | Residential |
| Building Type | Row/Townhouse |
| Square Footage | 1,809 sqft |
| Community Name | West Springs |
| Subdivision Name | West Springs |
| Title | Fee Simple |
| Land Size | 1,173 sqft |
| Built in | 2017 |
| Annual Property Taxes | Contact listing agent |
| Parking Type | Garage |
| Time on MLS Listing | 21 days |
Bedrooms
| Above Grade | 3 |
Bathrooms
| Total | 3 |
| Partial | 1 |
Interior Features
| Appliances Included | Built-In Oven, Dishwasher, Dryer, Gas Cooktop, Microwave, Range Hood, Refrigerator, Washer |
| Flooring | Ceramic Tile, Vinyl Plank |
Building Features
| Features | Breakfast Bar, Closet Organizers, Double Vanity, High Ceilings, Kitchen Island, Open Floorplan, Quartz Counters, Soaking Tub, Walk-In Closet(s) |
| Style | Attached |
| Construction Material | Stone, Vinyl Siding, Wood Frame |
| Building Amenities | Community Gardens, Visitor Parking |
| Structures | Balcony(s) |
Heating & Cooling
| Cooling | None |
| Heating Type | Forced Air |
Exterior Features
| Exterior Finish | Stone, Vinyl Siding, Wood Frame |
Neighbourhood Features
| Community Features | Park, Schools Nearby, Shopping Nearby, Walking/Bike Paths |
| Pets Allowed | Restrictions |
| Amenities Nearby | Park, Schools Nearby, Shopping Nearby, Walking/Bike Paths |
Maintenance or Condo Information
| Maintenance Fees | $331 Monthly |
| Maintenance Fees Include | Common Area Maintenance, Insurance, Maintenance Grounds, Professional Management, Reserve Fund Contributions, Snow Removal, Trash |
Parking
| Parking Type | Garage |
| Total Parking Spaces | 2 |
Interior Size
| Total Finished Area: | 1,809 sq ft |
| Total Finished Area (Metric): | 168.06 sq m |
| Main Level: | 685 sq ft |
| Upper Level: | 710 sq ft |
Room Count
| Bedrooms: | 3 |
| Bathrooms: | 3 |
| Full Bathrooms: | 2 |
| Half Bathrooms: | 1 |
| Rooms Above Grade: | 8 |
Lot Information
| Lot Size: | 1,173 sq ft |
| Lot Size (Acres): | 0.03 acres |
| Frontage: | 22 ft |
Legal
| Legal Description: | 1810131;43 |
| Title to Land: | Fee Simple |
- Breakfast Bar
- Closet Organizers
- Double Vanity
- High Ceilings
- Kitchen Island
- Open Floorplan
- Quartz Counters
- Soaking Tub
- Walk-In Closet(s)
- BBQ gas line
- Built-In Oven
- Dishwasher
- Dryer
- Gas Cooktop
- Microwave
- Range Hood
- Refrigerator
- Washer
- Community Gardens
- Visitor Parking
- Full
- Park
- Schools Nearby
- Shopping Nearby
- Walking/Bike Paths
- Stone
- Vinyl Siding
- Wood Frame
- Poured Concrete
- Back Lane
- Rectangular Lot
- Double Garage Attached
- Balcony(s)
Floor plan information is not available for this property.
Monthly Payment Breakdown
Loading Walk Score...
What's Nearby?
Powered by Yelp
REALTOR® Details
Jessica Chan
- (403) 680-1828
- jessica@jessicachan.ca
- Jessica Chan Real Estate & Management Inc.