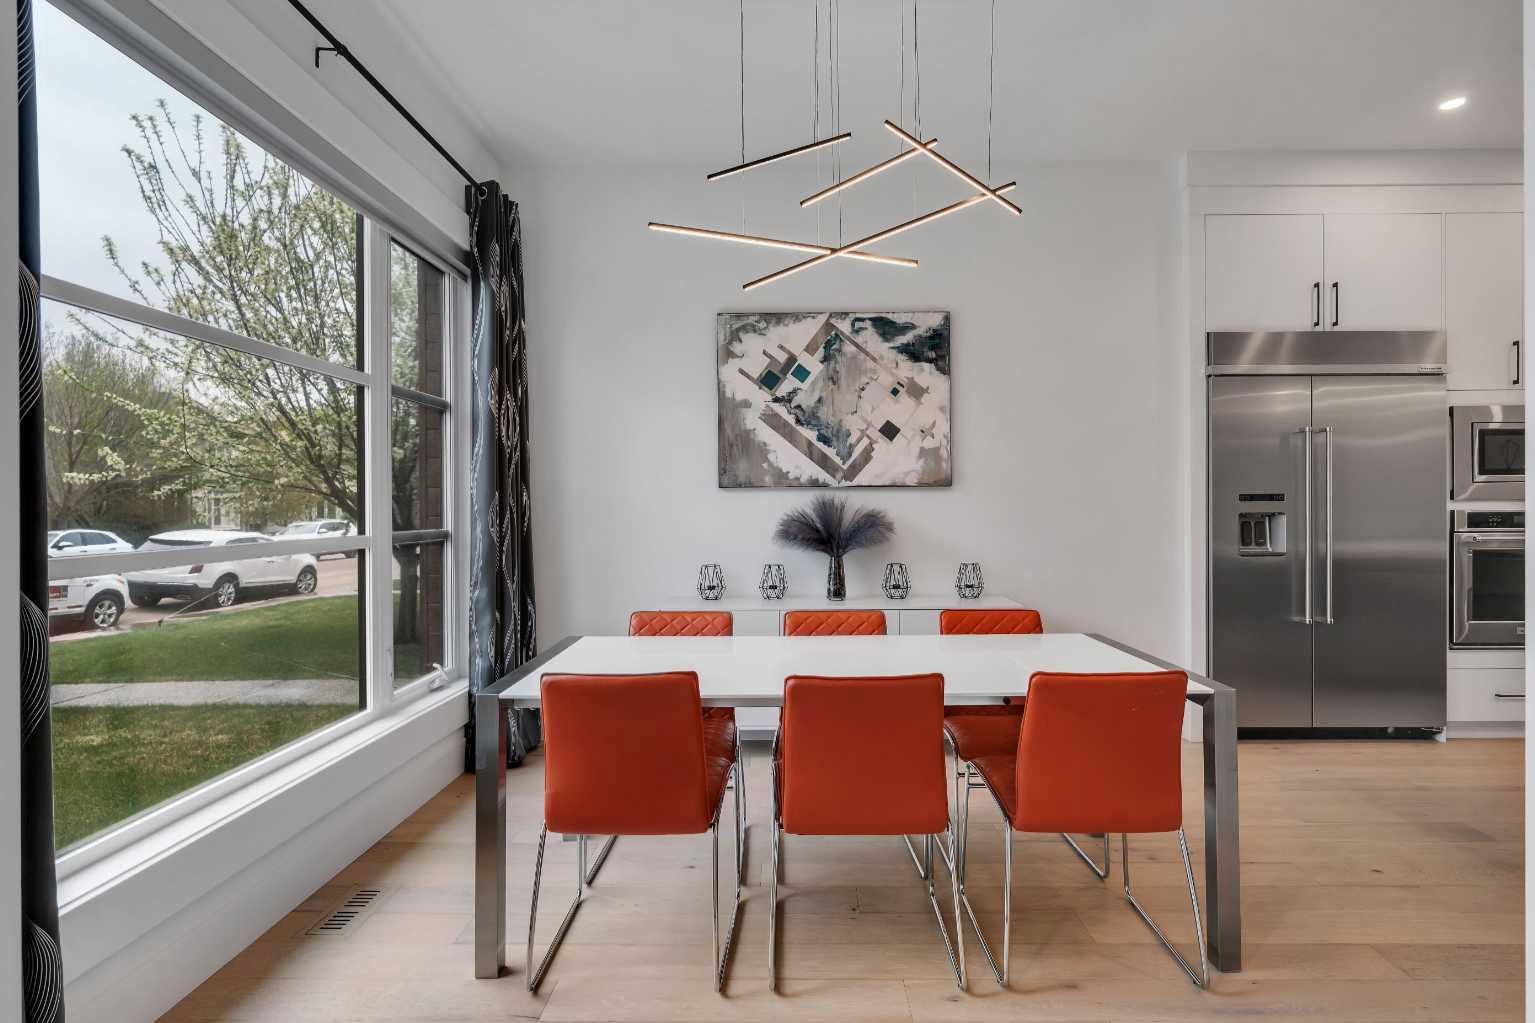
431 29 Avenue NW, Calgary, Alberta
Residential For Sale in Calgary, Alberta
$1,148,800
-
Property Type
 Residential
-
Bedrooms
 4
4
-
Bath
 4
4
-
Garage
 2
2
-
Sq Ft
 2,019
2,019
-
Year Built
 2021
2021
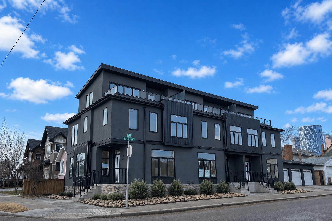
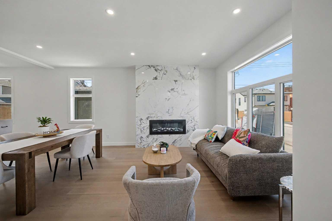
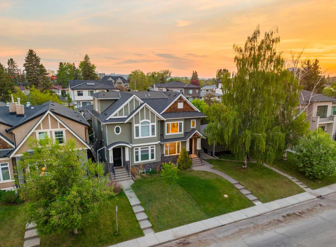
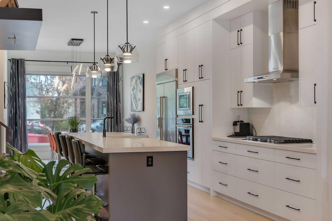
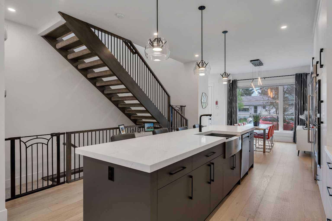
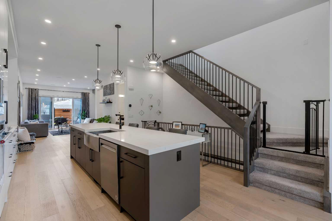
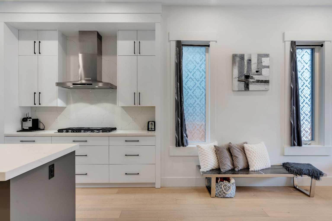
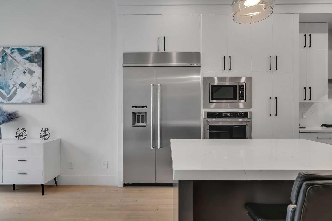
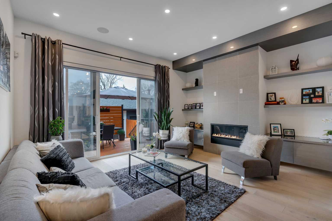
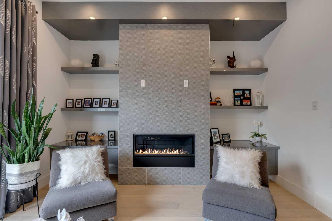
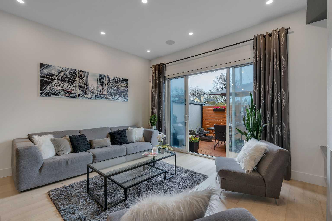
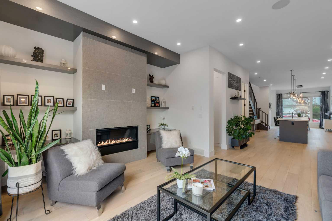
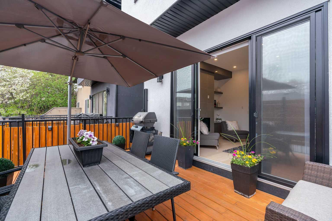
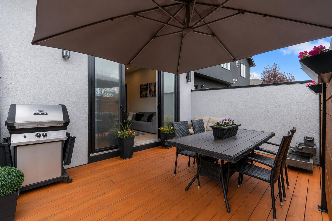
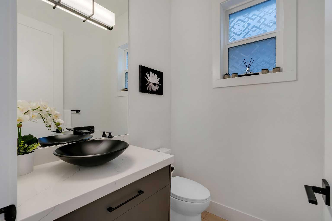
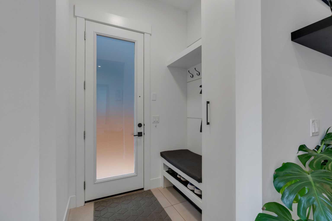
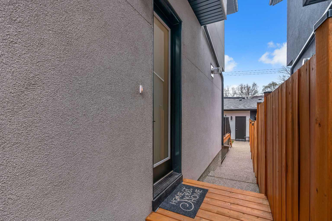
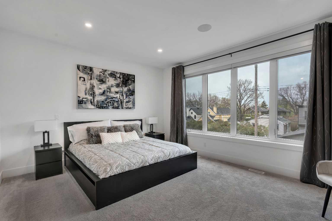
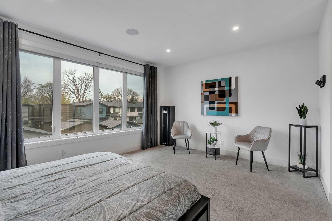
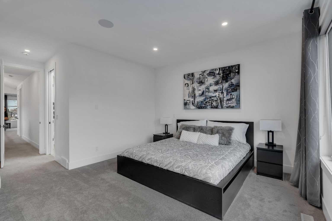
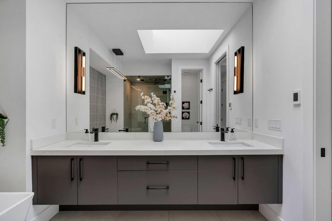
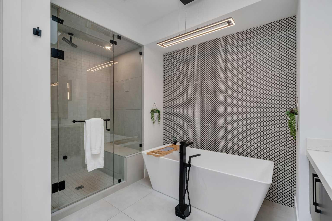
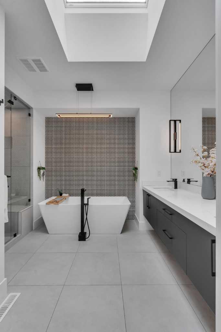
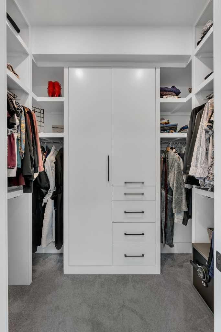
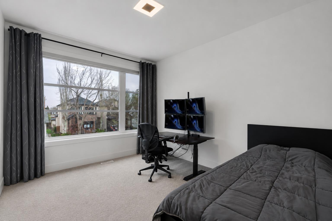
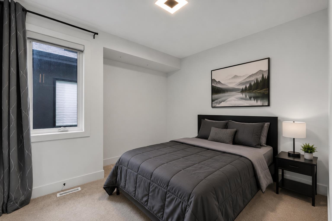
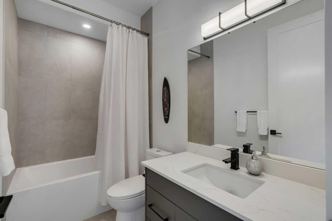
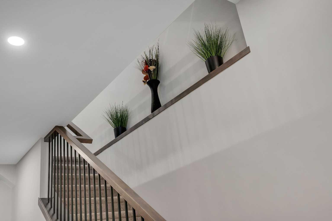
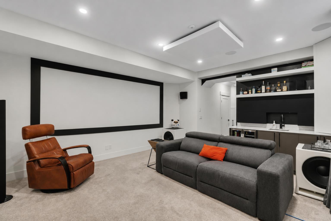
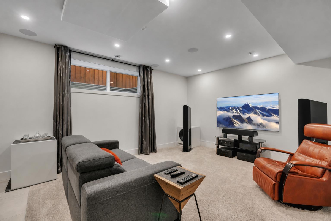
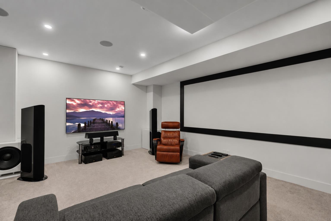
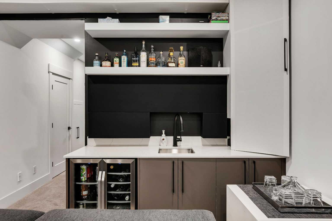
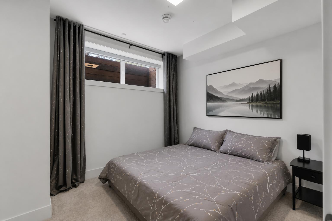
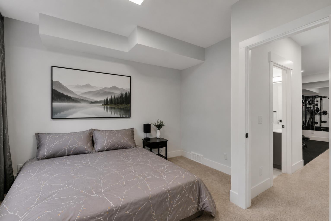
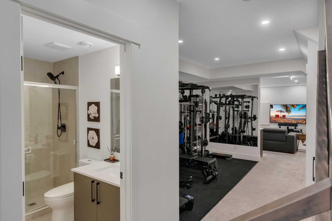
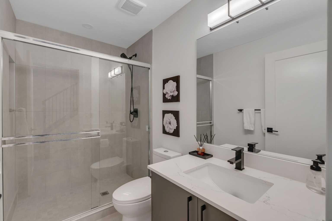
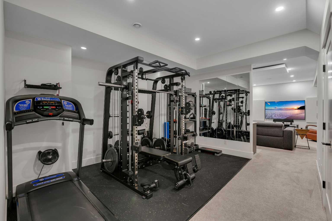
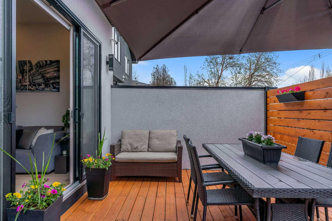
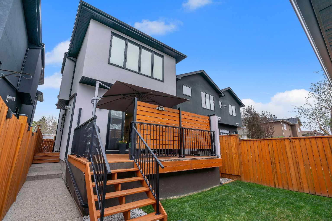
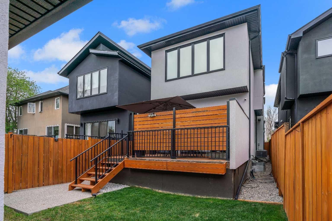
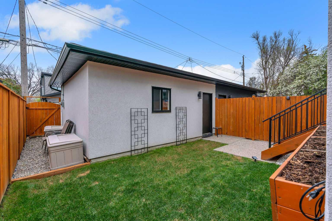
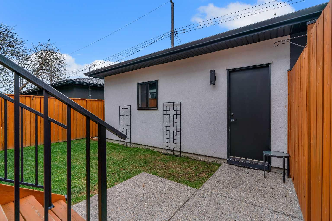
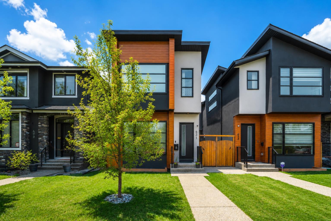
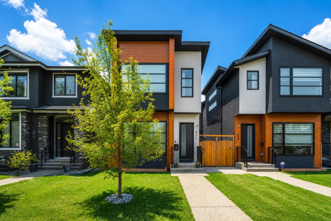
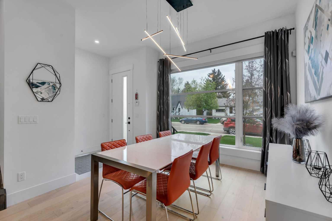
Welcome to this bright and modern 4-bedroom home, offering over 2,900 square feet of thoughtfully developed living space designed for both effortless comfort and everyday style. From the moment you step inside, the 10-foot ceilings and expansive windows create an inviting, airy atmosphere that fills the entire home with natural light, supported by a high-efficiency HRV (Heat Recovery Ventilator) for year-round air quality. The main floor features a seamless open-concept layout anchored by beautiful wide-plank white oak hardwood floors. At the heart of the home is a spacious chef’s kitchen, finished with thick quartz countertops and high-end stainless steel appliances, including a five-burner gas cooktop, built-in fridge, and wall oven. This central hub overlooks a large front dining area and a comfortable rear living room, where a beautiful tile fireplace is flanked by custom built-in shelving. Large patio doors open directly to the back deck, extending your living space into a fully landscaped, south-facing backyard that stays sunny all afternoon. A practical mudroom with a side entrance and a clean 2-piece powder room complete the main level. Heading upstairs via the striking open-riser staircase, you will find three generous bedrooms and a conveniently located laundry room. The primary suite serves as a true private retreat, featuring a walk-in closet equipped with custom organizers and a stunning 5-piece ensuite. This spa-like bathroom is a highlight of the home, boasting electric in-floor heat, a standalone soaking tub, a large skylight, and a massive glass steam shower. The two additional bedrooms are very well-sized—one even includes its own walk-in closet—and they share a well-appointed 4-piece bathroom. The basement is fully finished and specifically designed for entertainment and relaxation, featuring hydronic in-floor heat (rough-in) for future climate customization. It includes a sprawling recreation room with a dedicated wet bar, making it the perfect spot for movie nights or hosting friends. You will also find a dedicated gym area for your home workouts, along with a large fourth bedroom and a modern 3-piece bathroom, providing plenty of privacy for guests or teenagers. Outside, the property is rounded out by a double detached garage with access via a paved back lane, and a manicured yard that offers the perfect balance of utility and leisure. With top-quality finishes throughout and a smart, functional floor plan, this home offers plenty of room to grow in a space that feels both grand and incredibly welcoming.
| Street Address: | 431 29 Avenue NW |
| City: | Calgary |
| Province/State: | Alberta |
| Postal Code: | N/A |
| County/Parish: | Calgary |
| Subdivision: | Mount Pleasant |
| Country: | Canada |
| Latitude: | 51.07848774 |
| Longitude: | -114.06940908 |
| MLS® Number: | A2311663 |
| Price: | $1,148,800 |
| Property Area: | 2,019 Sq ft |
| Bedrooms: | 4 |
| Bathrooms Half: | 1 |
| Bathrooms Full: | 3 |
| Living Area: | 2,019 Sq ft |
| Building Area: | 0 Sq ft |
| Year Built: | 2021 |
| Listing Date: | May 15, 2026 |
| Garage Spaces: | 2 |
| Property Type: | Residential |
| Property Subtype: | Detached |
| MLS Status: | Pending |
Additional Details
| Flooring: | N/A |
| Construction: | Cedar,Stucco,Wood Frame |
| Parking: | Double Garage Detached |
| Appliances: | Bar Fridge,Built-In Oven,Central Air Conditioner,Dishwasher,Dryer,Garage Control(s),Gas Cooktop,Humidifier,Microwave,Range Hood,Refrigerator,Washer,Window Coverings |
| Stories: | N/A |
| Zoning: | R-CG |
| Fireplace: | N/A |
| Amenities: | Park,Playground,Schools Nearby,Shopping Nearby |
Utilities & Systems
| Heating: | In Floor,Forced Air,Natural Gas |
| Cooling: | Central Air |
| Property Type | Residential |
| Building Type | Detached |
| Square Footage | 2,019 sqft |
| Community Name | Mount Pleasant |
| Subdivision Name | Mount Pleasant |
| Title | Fee Simple |
| Land Size | 3,003 sqft |
| Built in | 2021 |
| Annual Property Taxes | Contact listing agent |
| Parking Type | Garage |
| Time on MLS Listing | 23 days |
Bedrooms
| Above Grade | 3 |
Bathrooms
| Total | 4 |
| Partial | 1 |
Interior Features
| Appliances Included | Bar Fridge, Built-In Oven, Central Air Conditioner, Dishwasher, Dryer, Garage Control(s), Gas Cooktop, Humidifier, Microwave, Range Hood, Refrigerator, Washer, Window Coverings |
| Flooring | Carpet, Hardwood, Tile |
Building Features
| Features | Built-in Features, Closet Organizers, Double Vanity, High Ceilings, Kitchen Island, Low Flow Plumbing Fixtures, Quartz Counters, Skylight(s), Soaking Tub, Storage, Walk-In Closet(s), Wet Bar |
| Construction Material | Cedar, Stucco, Wood Frame |
| Structures | Deck |
Heating & Cooling
| Cooling | Central Air |
| Heating Type | In Floor, Forced Air, Natural Gas |
Exterior Features
| Exterior Finish | Cedar, Stucco, Wood Frame |
Neighbourhood Features
| Community Features | Park, Playground, Schools Nearby, Shopping Nearby |
| Amenities Nearby | Park, Playground, Schools Nearby, Shopping Nearby |
Parking
| Parking Type | Garage |
| Total Parking Spaces | 2 |
Interior Size
| Total Finished Area: | 2,019 sq ft |
| Total Finished Area (Metric): | 187.60 sq m |
| Main Level: | 955 sq ft |
| Upper Level: | 1,064 sq ft |
| Below Grade: | 854 sq ft |
Room Count
| Bedrooms: | 4 |
| Bathrooms: | 4 |
| Full Bathrooms: | 3 |
| Half Bathrooms: | 1 |
| Rooms Above Grade: | 6 |
Lot Information
| Lot Size: | 3,003 sq ft |
| Lot Size (Acres): | 0.07 acres |
| Frontage: | 25 ft |
Legal
| Legal Description: | 2617AG;43;52 |
| Title to Land: | Fee Simple |
- Built-in Features
- Closet Organizers
- Double Vanity
- High Ceilings
- Kitchen Island
- Low Flow Plumbing Fixtures
- Quartz Counters
- Skylight(s)
- Soaking Tub
- Storage
- Walk-In Closet(s)
- Wet Bar
- Private Yard
- Bar Fridge
- Built-In Oven
- Central Air Conditioner
- Dishwasher
- Dryer
- Garage Control(s)
- Gas Cooktop
- Humidifier
- Microwave
- Range Hood
- Refrigerator
- Washer
- Window Coverings
- Full
- Park
- Playground
- Schools Nearby
- Shopping Nearby
- Cedar
- Stucco
- Wood Frame
- Gas
- Living Room
- Tile
- Poured Concrete
- Back Lane
- Back Yard
- Landscaped
- Paved
- Rectangular Lot
- Double Garage Detached
- Deck
Floor plan information is not available for this property.
Monthly Payment Breakdown
Loading Walk Score...
What's Nearby?
Powered by Yelp