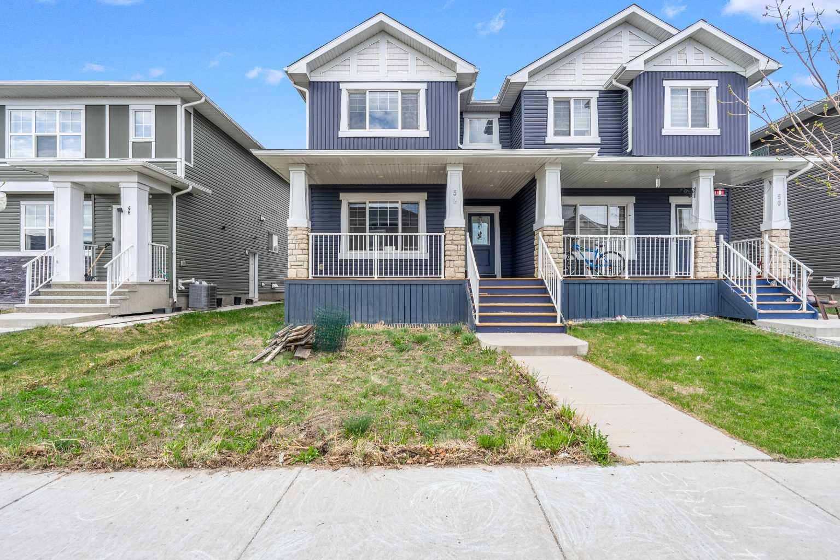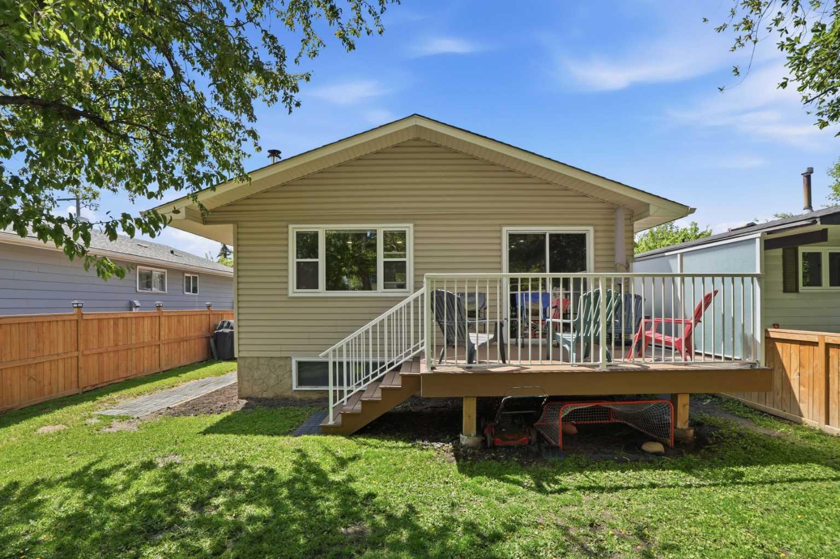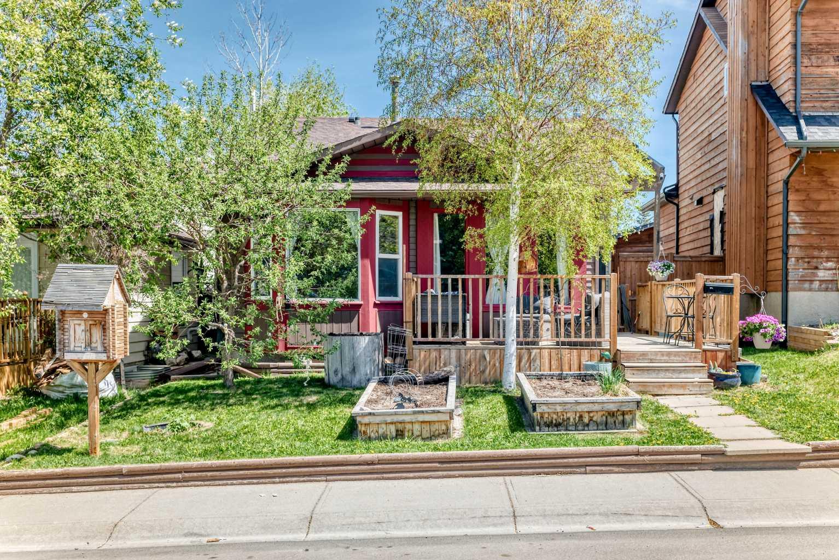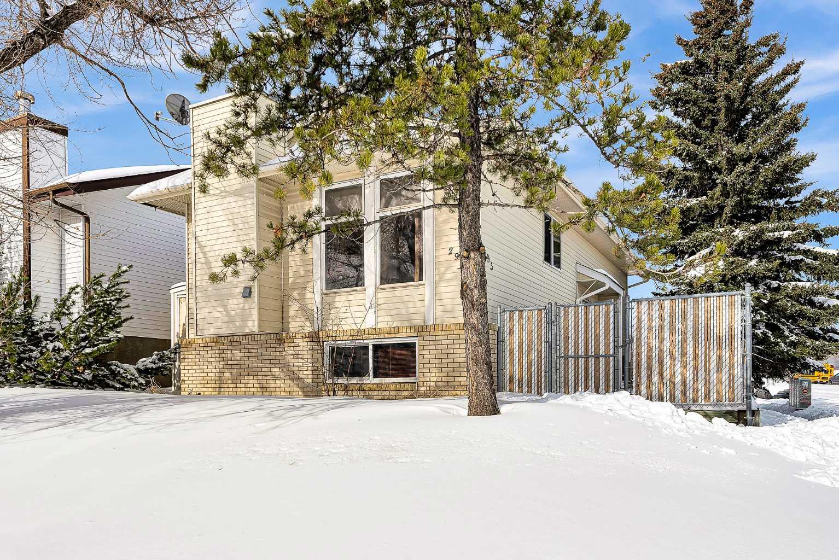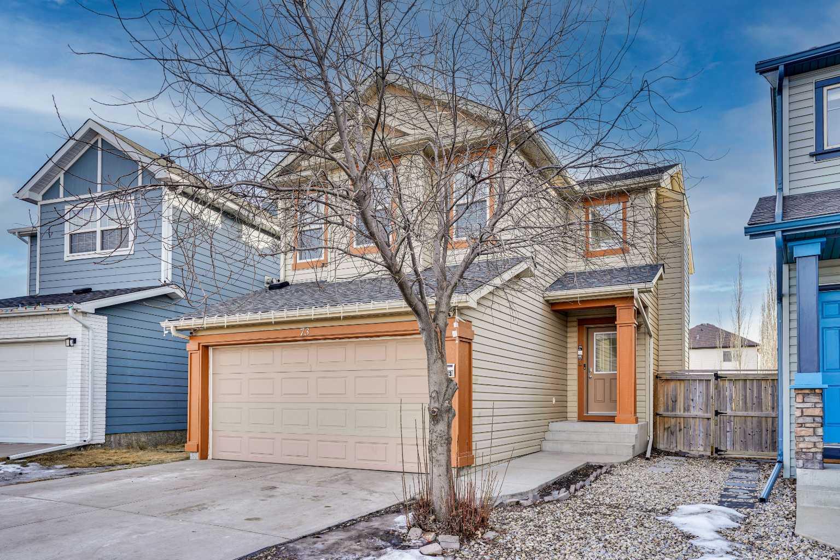
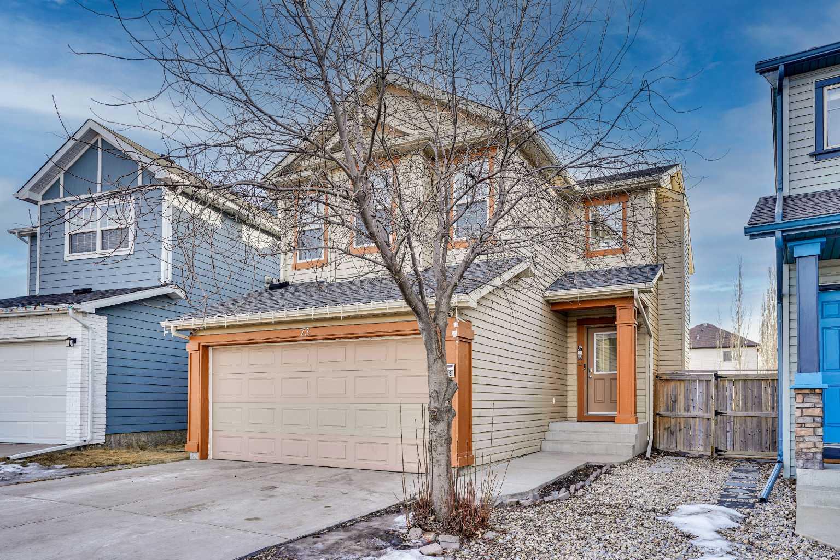
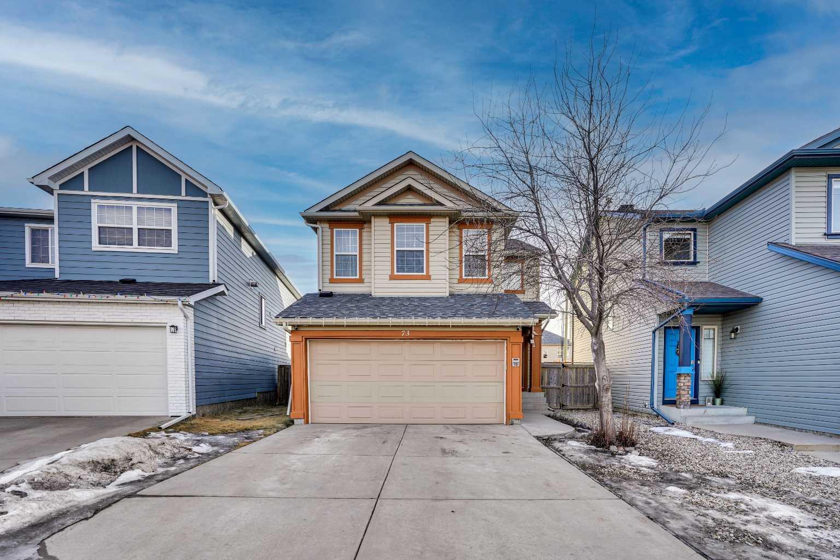
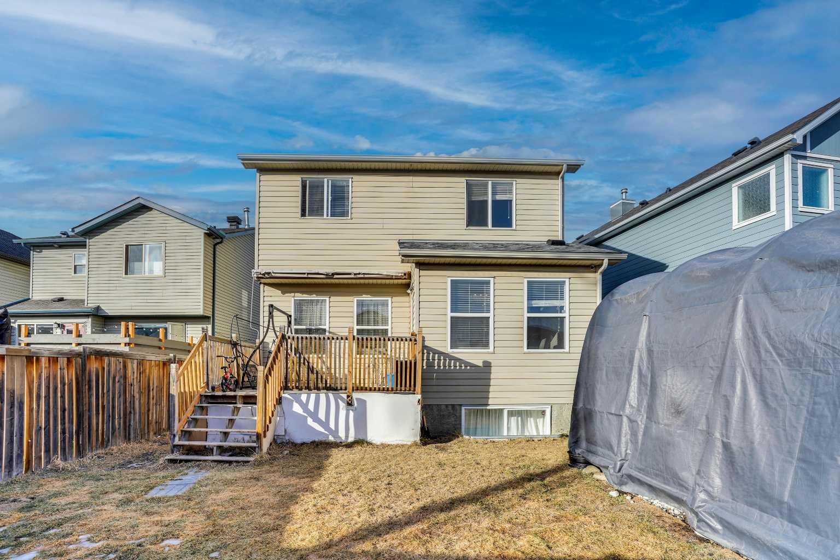
73 Covebrook Place NE, Calgary, Alberta
Residential For Sale in Calgary, Alberta
$659,786
-
Property Type
 Residential
-
Bedrooms
 5
5
-
Bath
 4
4
-
Garage
 2
2
-
Sq Ft
 1,780
1,780
-
Year Built
 2006
2006
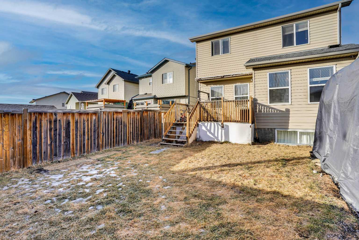
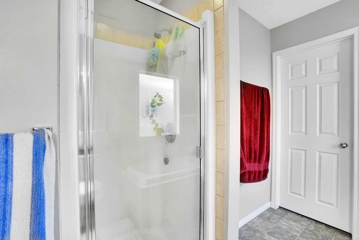
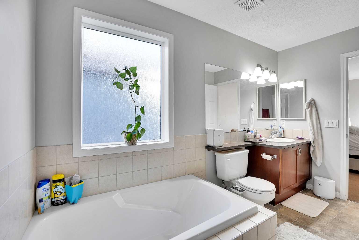
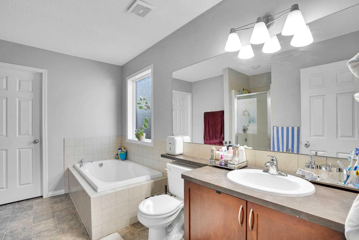
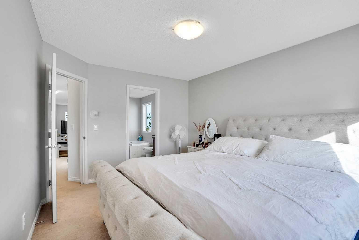
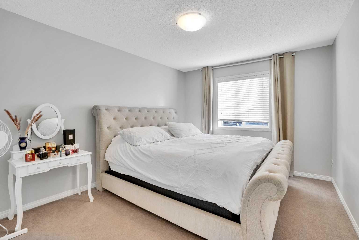
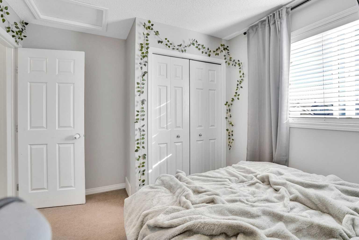
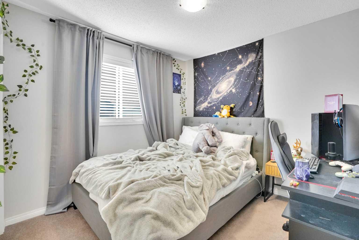
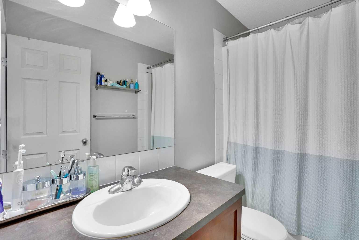
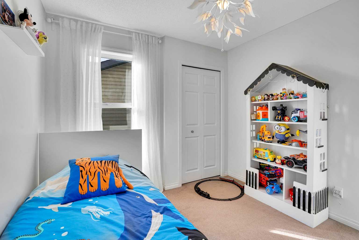
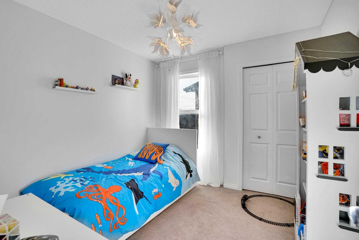
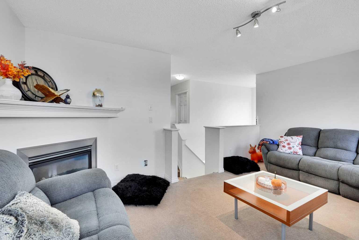
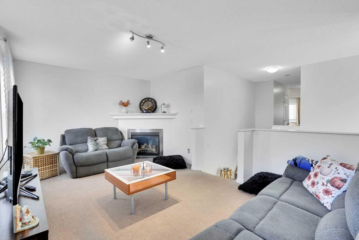
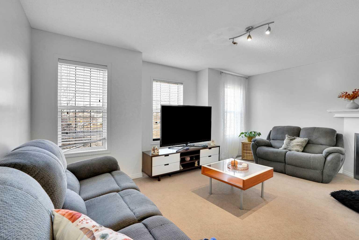
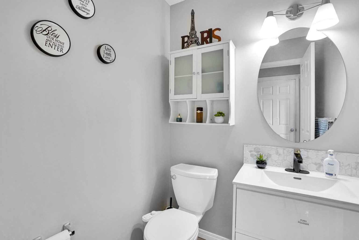
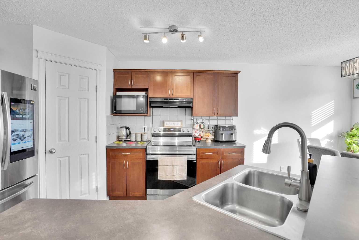
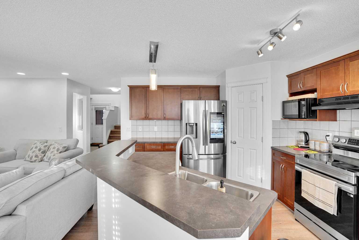
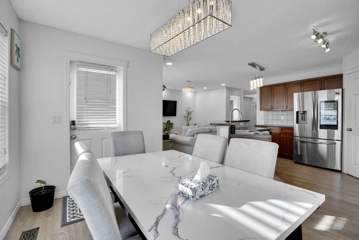
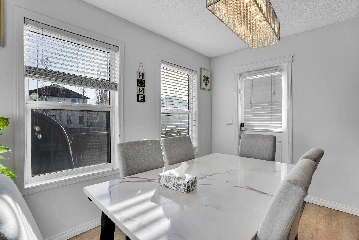
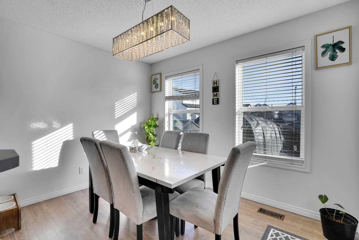
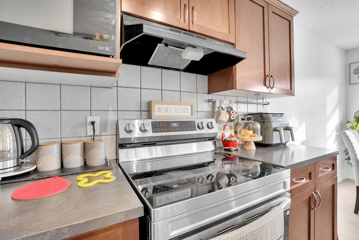
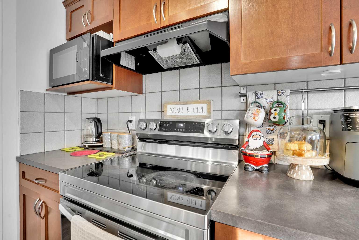
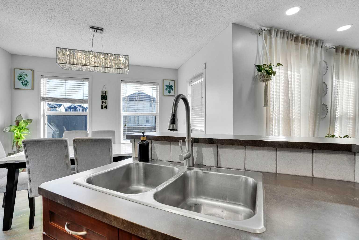
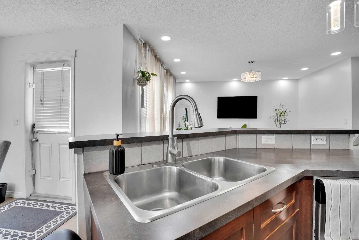
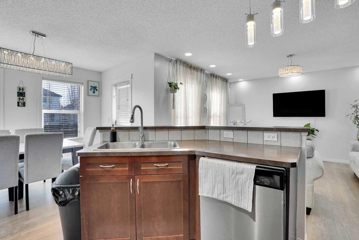
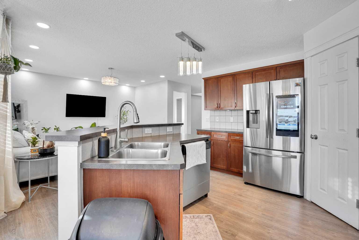
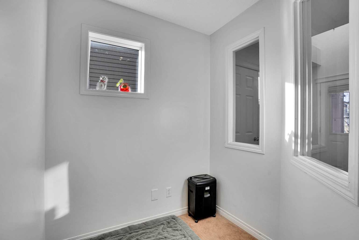
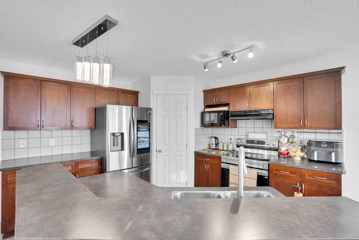
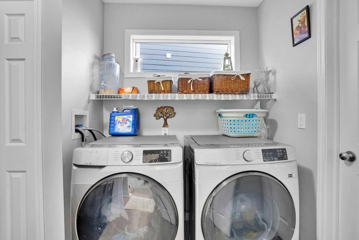
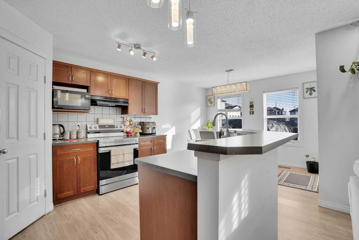
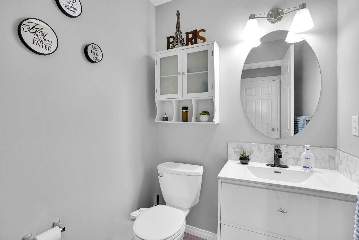
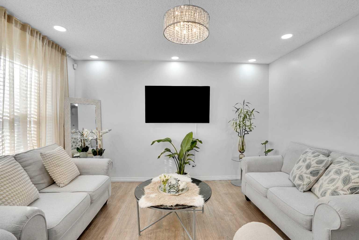
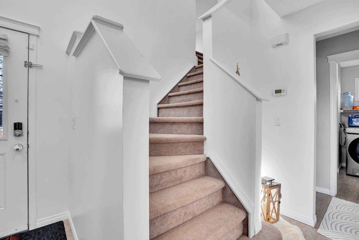
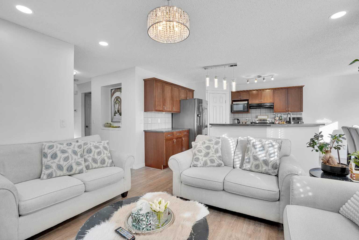
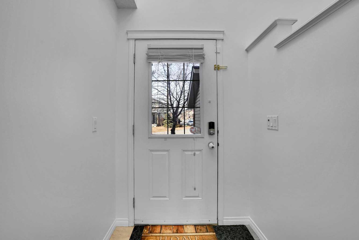
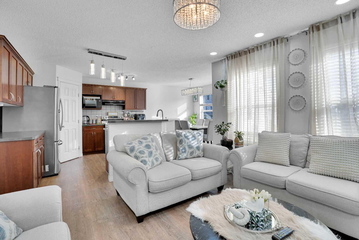
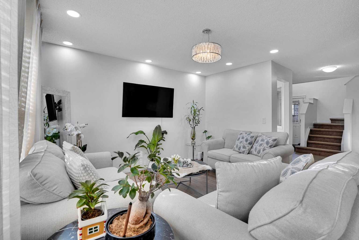
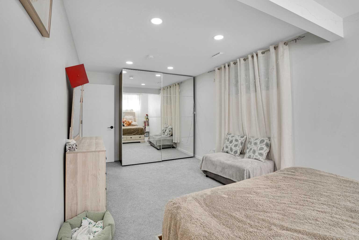
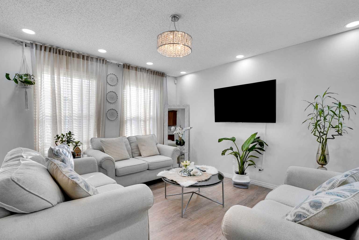
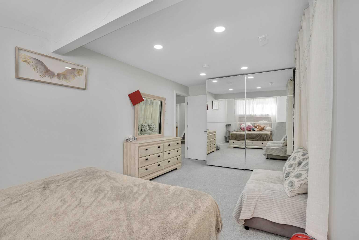
Awesome location! This bright and spacious 2-storey home is situated on a quiet street and has been newly painted with brand new laminate flooring throughout. The main floor offers a large open-concept kitchen featuring newer stainless steel appliances, new lighting, ample cabinetry, and a huge corner walk-through pantry leading to a generous laundry/mudroom with direct access to the double attached garage. The dining area overlooks the family room and is complemented by a study/office and a convenient powder room, making this level both functional and inviting. Upstairs, you’ll find a massive bonus room with large windows and a cozy gas fireplace, perfect for relaxing on cold winter nights. The primary bedroom easily accommodates king-size furniture and includes a sitting area. The spa-like ensuite features a soaker tub, separate shower, and a spacious walk-in closet. Two additional good-sized bedrooms, a deep linen closet, and a full 4-piece bathroom complete the upper level. The fully finished basement offers two good-sized bedrooms, a recreation room, and a 3-piece bathroom, providing excellent space for extended family or guests.
| Street Address: | 73 Covebrook Place NE |
| City: | Calgary |
| Province/State: | Alberta |
| Postal Code: | N/A |
| County/Parish: | Calgary |
| Subdivision: | Coventry Hills |
| Country: | Canada |
| Latitude: | 51.16969189 |
| Longitude: | -114.05489677 |
| MLS® Number: | A2311689 |
| Price: | $659,786 |
| Property Area: | 1,780 Sq ft |
| Bedrooms: | 5 |
| Bathrooms Half: | 1 |
| Bathrooms Full: | 3 |
| Living Area: | 1,780 Sq ft |
| Building Area: | 0 Sq ft |
| Year Built: | 2006 |
| Listing Date: | May 15, 2026 |
| Garage Spaces: | 2 |
| Property Type: | Residential |
| Property Subtype: | Detached |
| MLS Status: | Pending |
Additional Details
| Flooring: | N/A |
| Construction: | Concrete,Vinyl Siding,Wood Frame |
| Parking: | Double Garage Attached |
| Appliances: | Dishwasher,Electric Stove,Range Hood,Refrigerator,Washer/Dryer |
| Stories: | N/A |
| Zoning: | R-G |
| Fireplace: | N/A |
| Amenities: | Schools Nearby,Shopping Nearby,Sidewalks |
Utilities & Systems
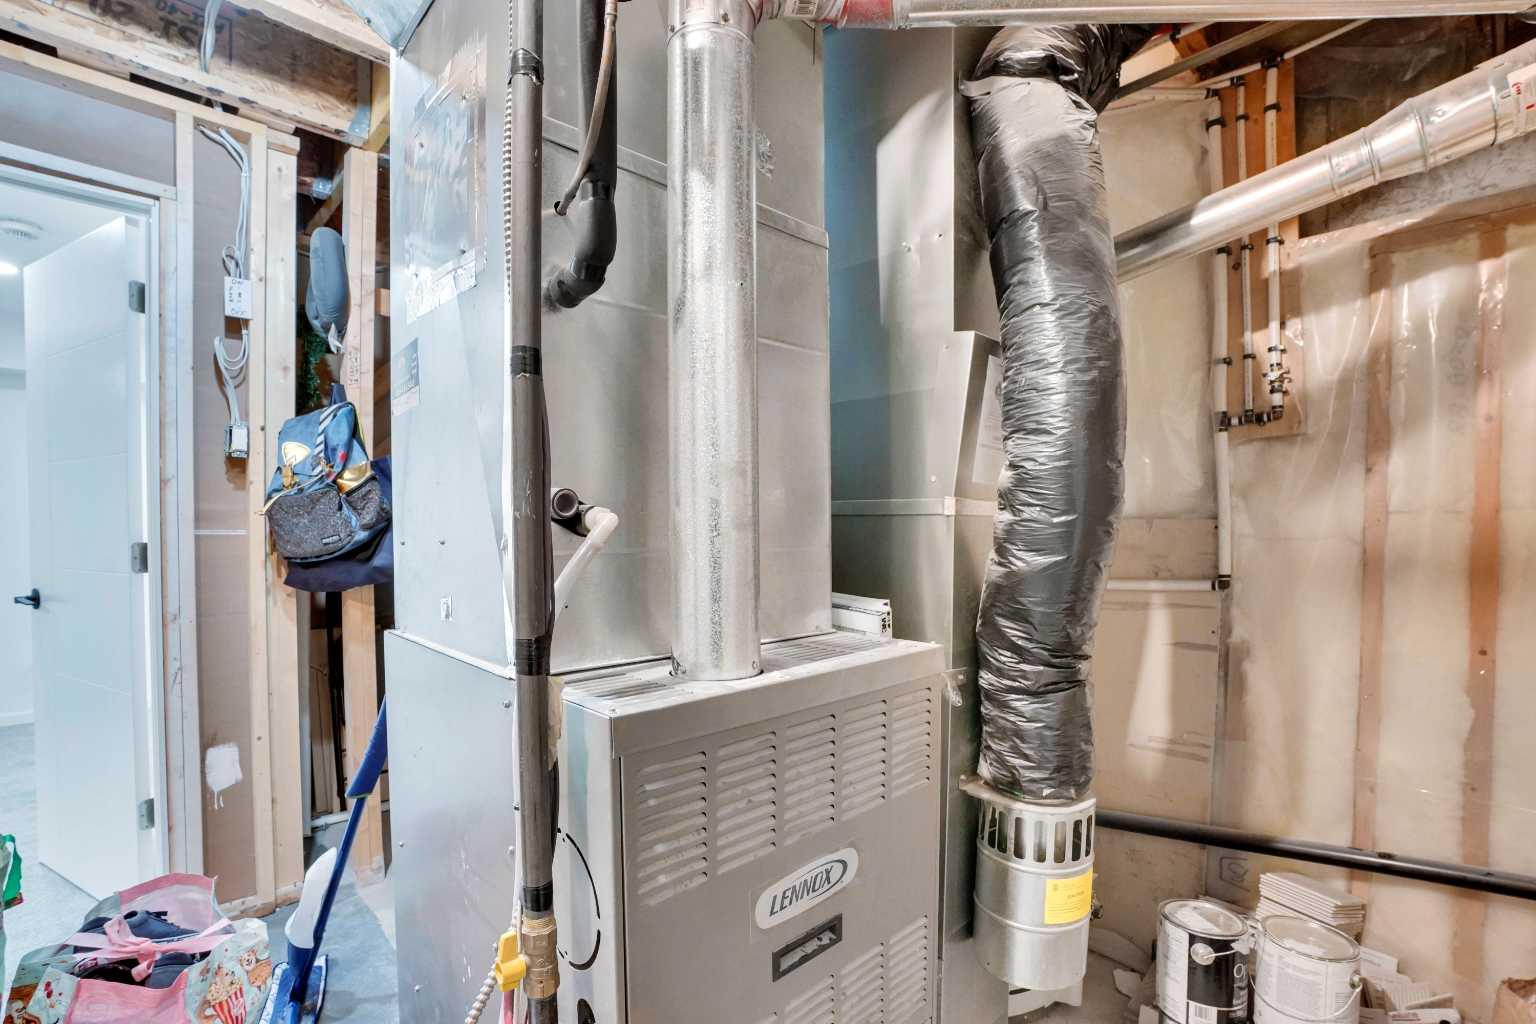
| Heating: | Forced Air |
| Cooling: | Central Air |
| Property Type | Residential |
| Building Type | Detached |
| Square Footage | 1,780 sqft |
| Community Name | Coventry Hills |
| Subdivision Name | Coventry Hills |
| Title | Fee Simple |
| Land Size | 3,616 sqft |
| Built in | 2006 |
| Annual Property Taxes | Contact listing agent |
| Parking Type | Garage |
| Time on MLS Listing | 20 days |
Bedrooms
| Above Grade | 3 |
Bathrooms
| Total | 4 |
| Partial | 1 |
Interior Features
| Appliances Included | Dishwasher, Electric Stove, Range Hood, Refrigerator, Washer/Dryer |
| Flooring | Carpet, Laminate |
Building Features
| Features | Laminate Counters |
| Construction Material | Concrete, Vinyl Siding, Wood Frame |
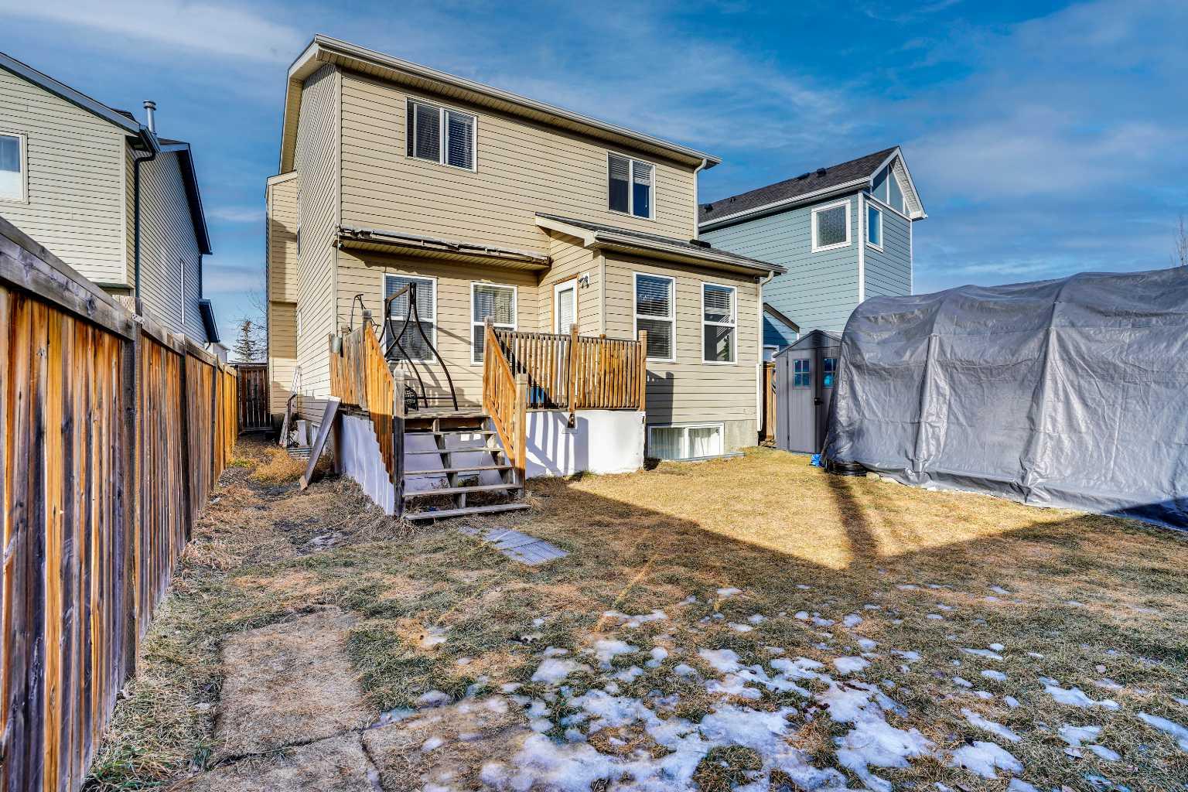
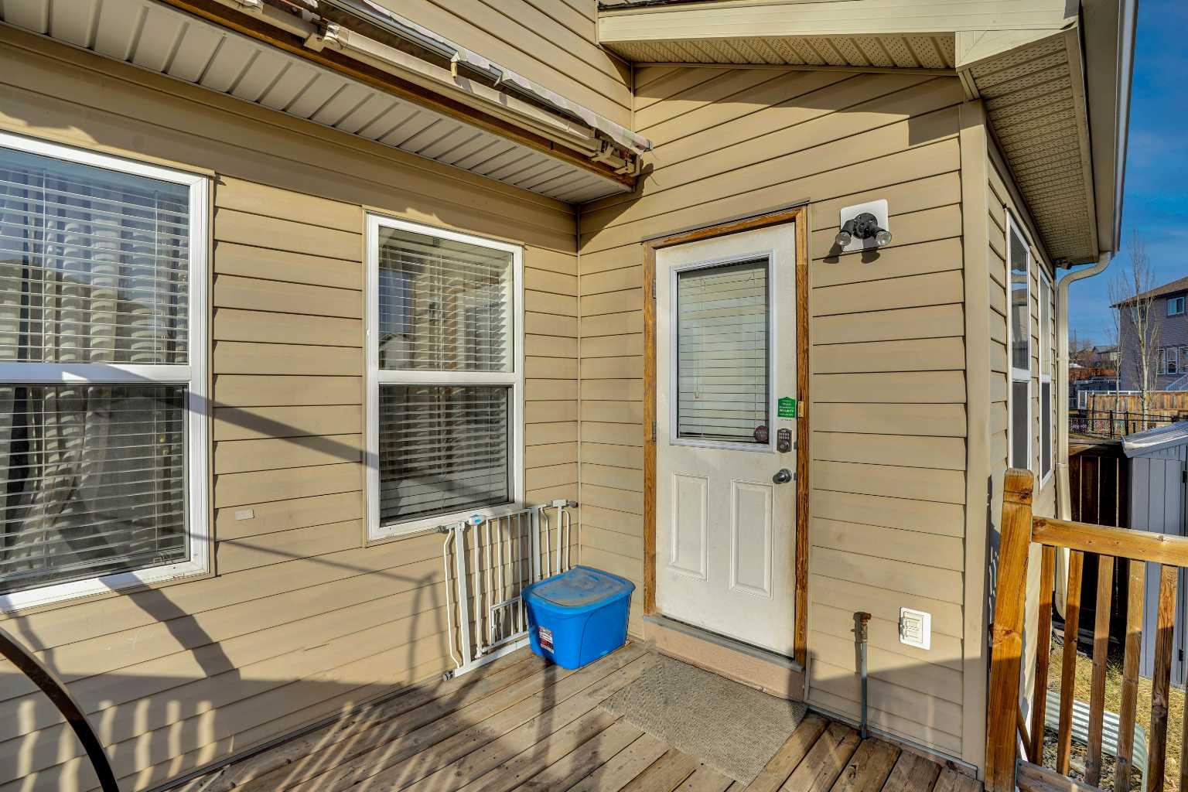
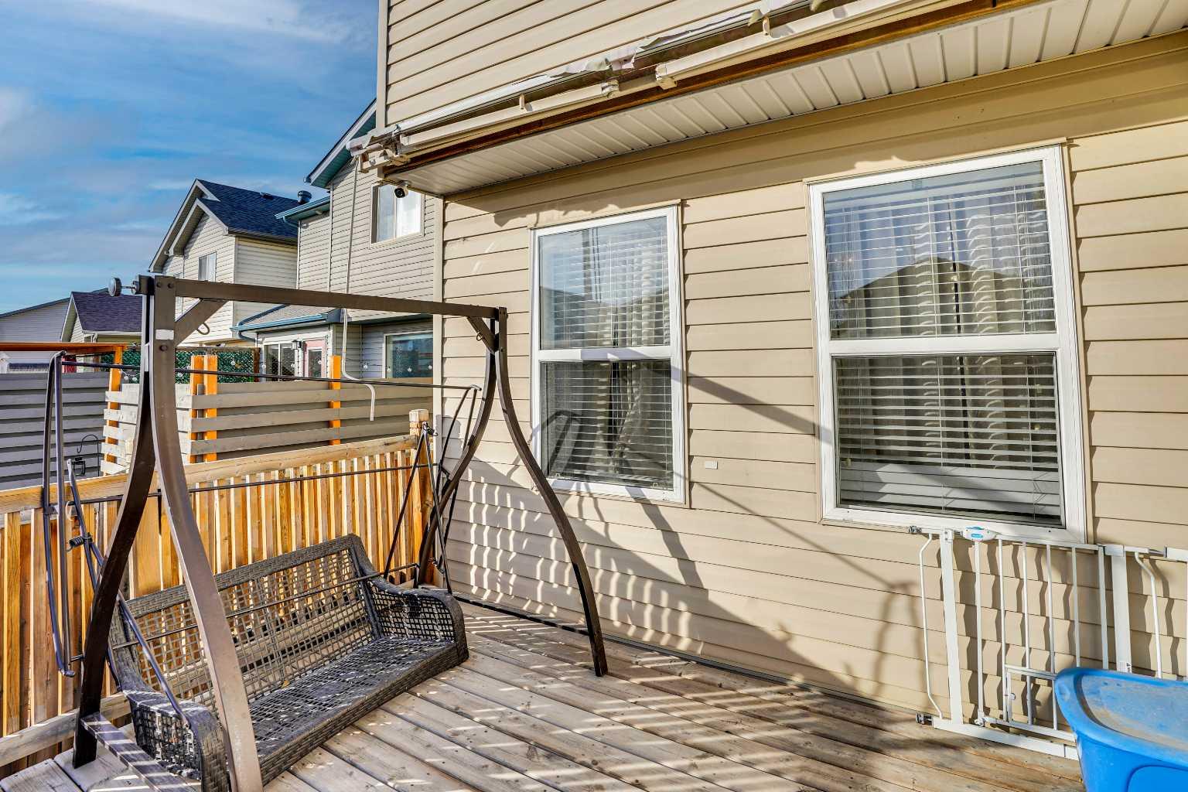
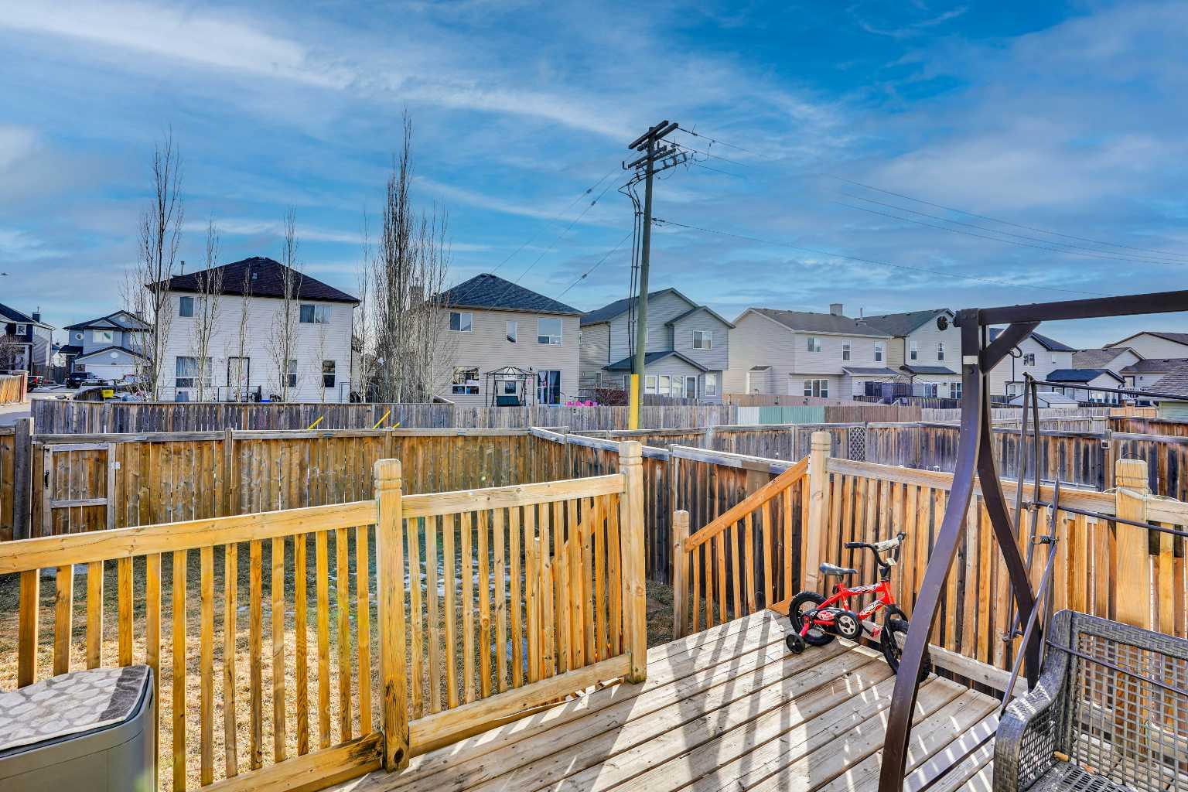
| Structures | Deck |
Heating & Cooling
| Cooling | Central Air |
| Heating Type | Forced Air |
Exterior Features
| Exterior Finish | Concrete, Vinyl Siding, Wood Frame |
Neighbourhood Features
| Community Features | Schools Nearby, Shopping Nearby, Sidewalks |
| Amenities Nearby | Schools Nearby, Shopping Nearby, Sidewalks |
Parking
| Parking Type | Garage |
| Total Parking Spaces | 4 |
Interior Size
| Total Finished Area: | 1,780 sq ft |
| Total Finished Area (Metric): | 165.39 sq m |
| Main Level: | 816 sq ft |
| Upper Level: | 964 sq ft |
| Below Grade: | 735 sq ft |
Room Count
| Bedrooms: | 5 |
| Bathrooms: | 4 |
| Full Bathrooms: | 3 |
| Half Bathrooms: | 1 |
| Rooms Above Grade: | 9 |
Lot Information
| Lot Size: | 3,616 sq ft |
| Lot Size (Acres): | 0.08 acres |
| Frontage: | 31 ft |
Legal
| Legal Description: | 0611114;73;2 |
| Title to Land: | Fee Simple |
- Laminate Counters
- Playground
- Dishwasher
- Electric Stove
- Range Hood
- Refrigerator
- Washer/Dryer
- Full
- Schools Nearby
- Shopping Nearby
- Sidewalks
- Concrete
- Vinyl Siding
- Wood Frame
- Gas
- Poured Concrete
- Wood
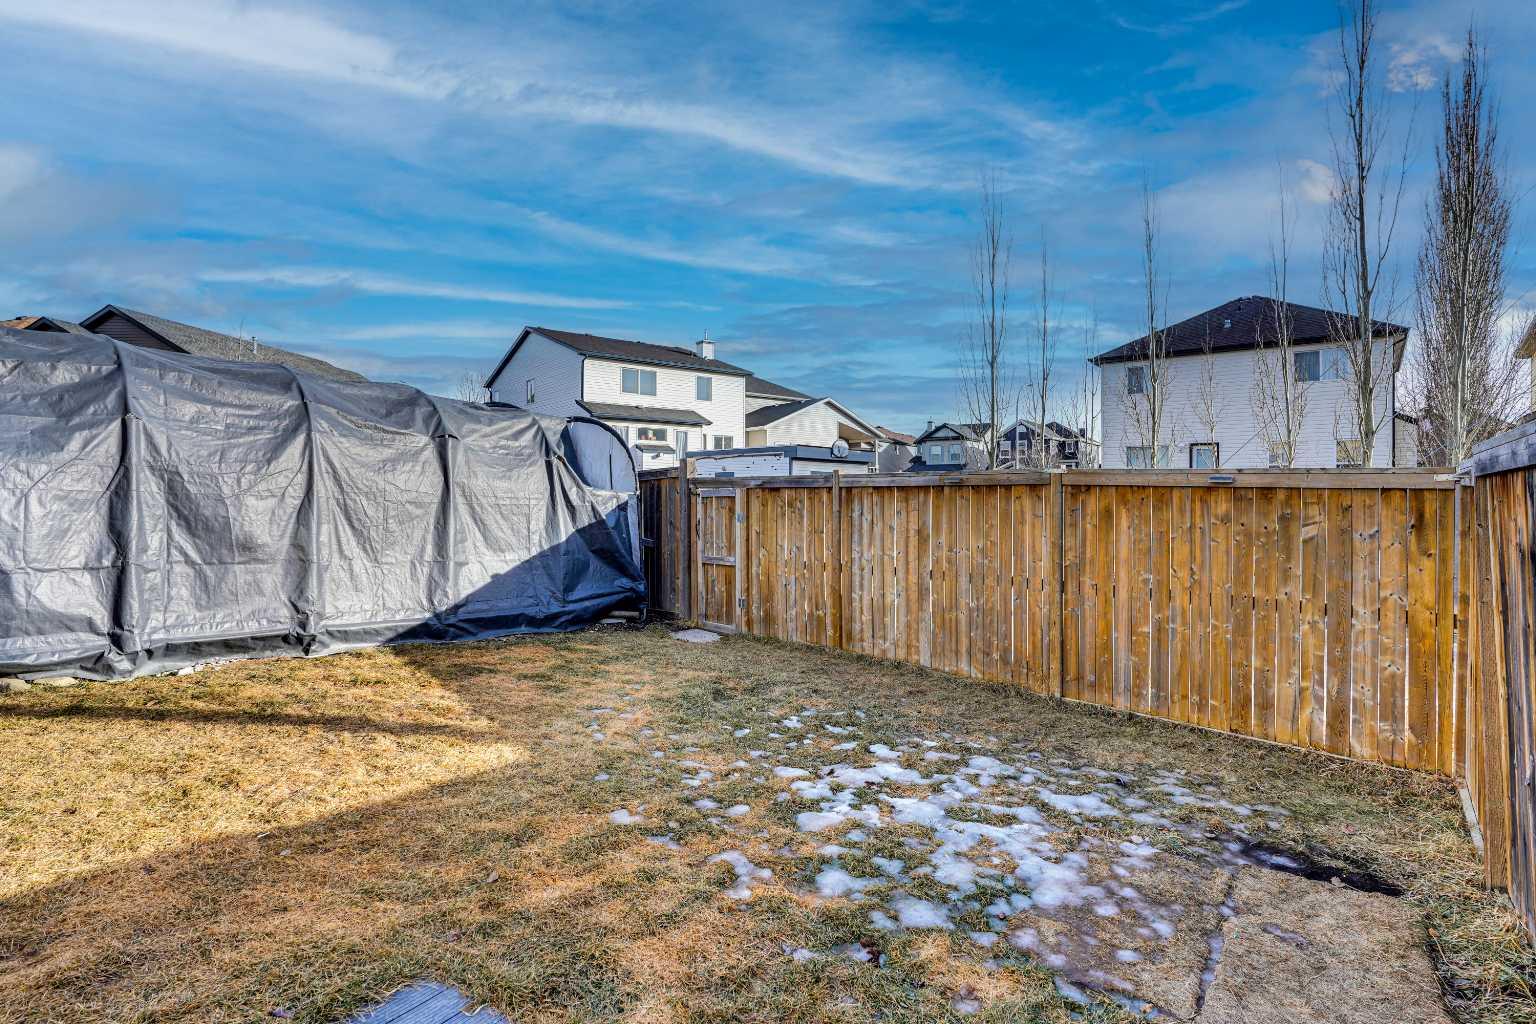
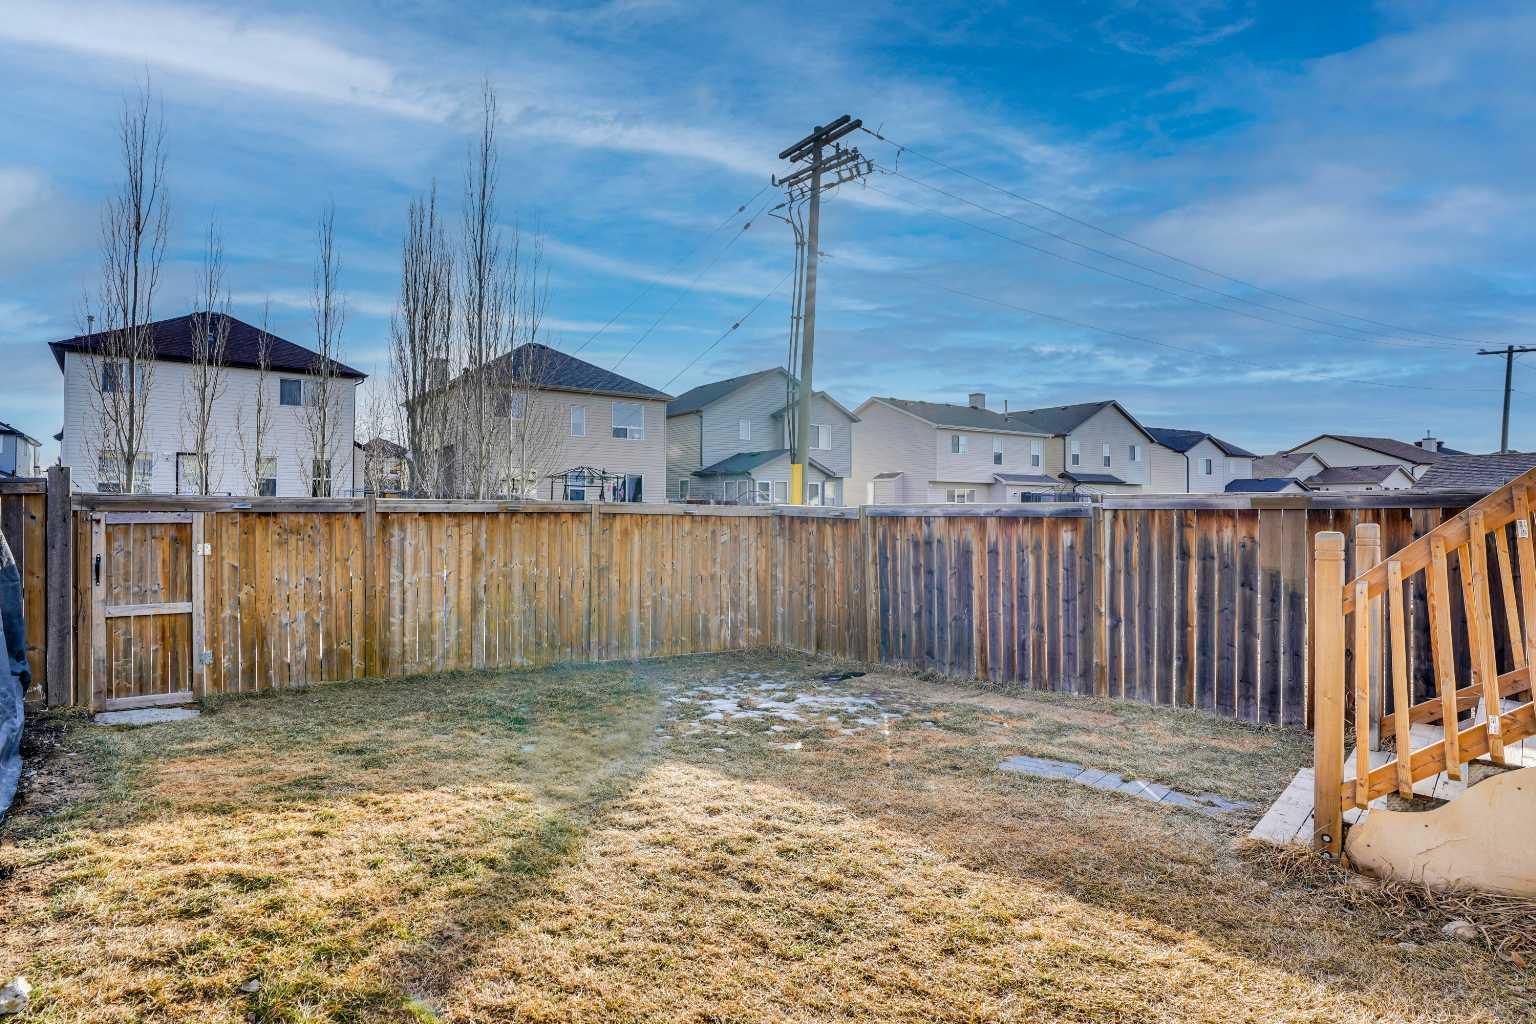
- Back Yard
- Double Garage Attached
- Deck
Floor plan information is not available for this property.
Monthly Payment Breakdown
Loading Walk Score...
What's Nearby?
Powered by Yelp
REALTOR® Details
Mubashir Ahmad
- (403) 464-1406
- mubashir.remax@gmail.com
- RE/MAX House of Real Estate