211, 333 Garry Crescent NE, Calgary, Alberta
Condo For Sale in Calgary, Alberta
$139,900
-
Property Type
 Condo
Condo
-
Bedrooms
 1
1
-
Bath
 1
1
-
Garage
 1
1
-
Sq Ft
 785
785
-
Year Built
 1980
1980
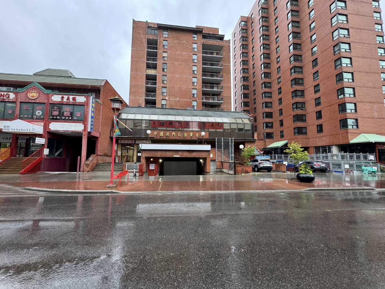
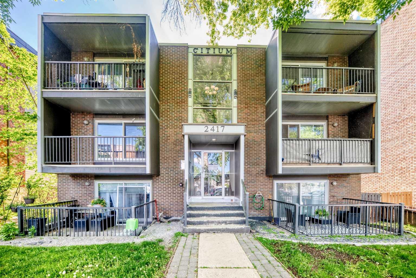
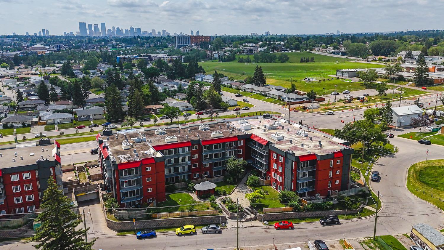
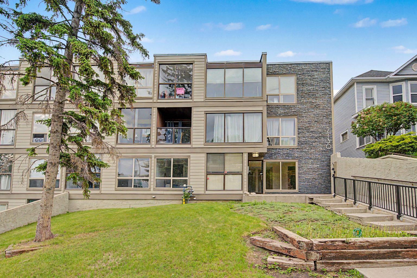
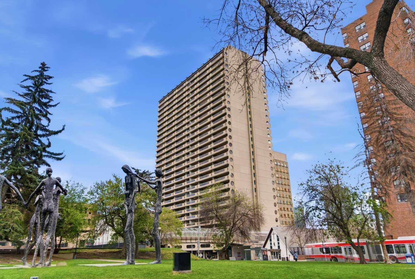
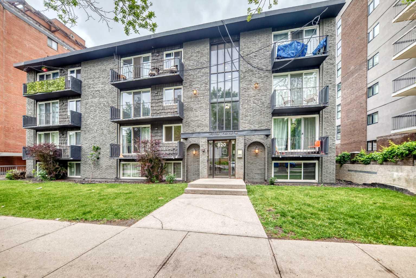
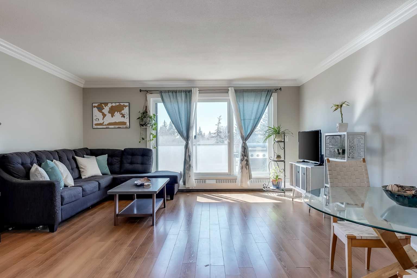
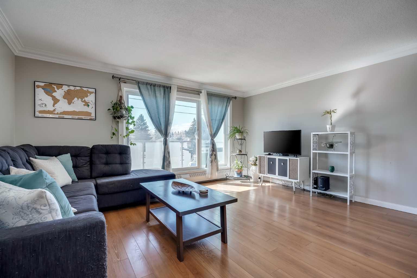
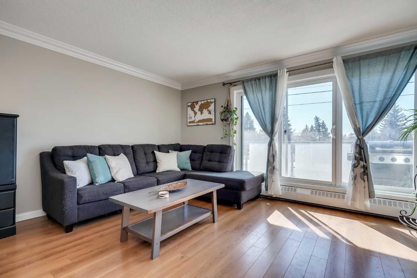
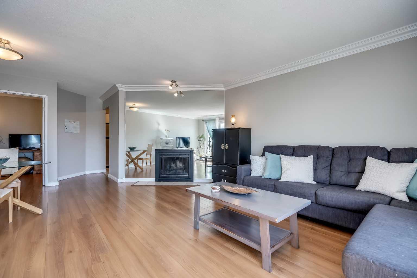
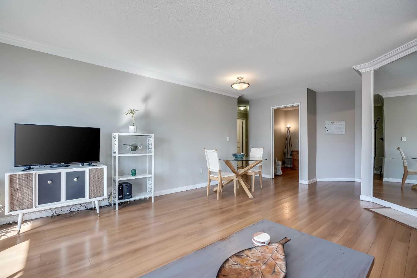
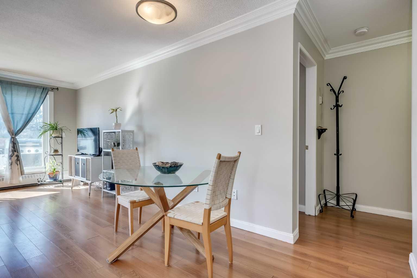
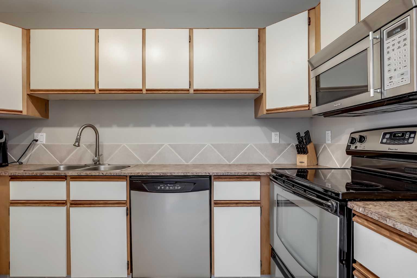
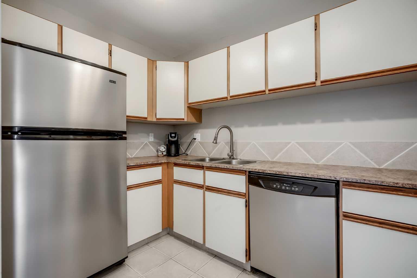
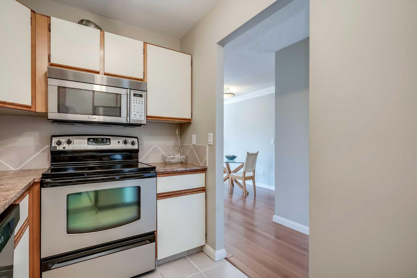
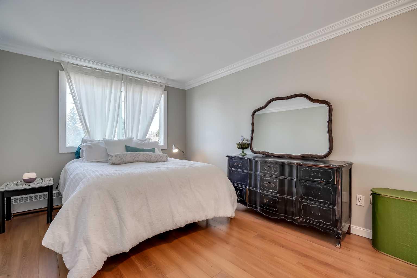
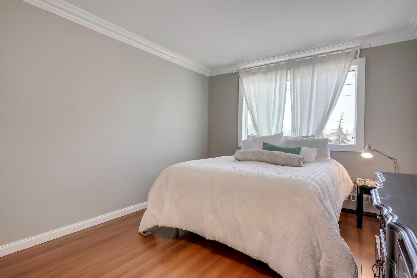
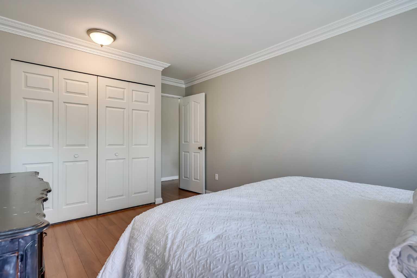
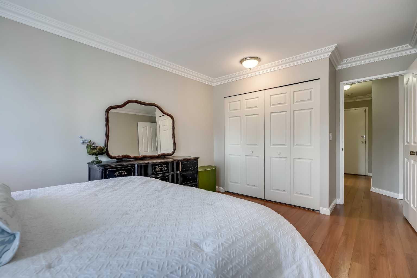
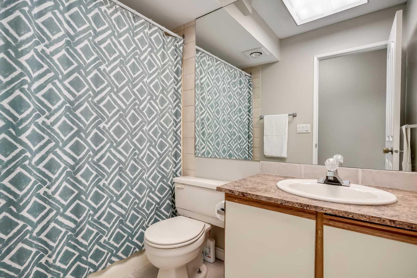
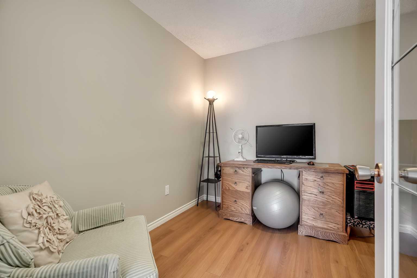
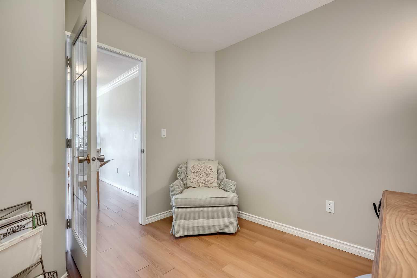
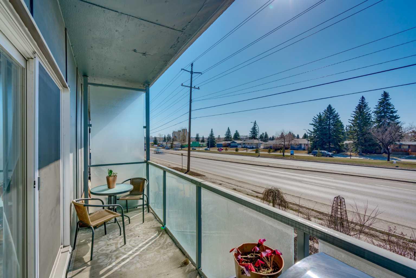
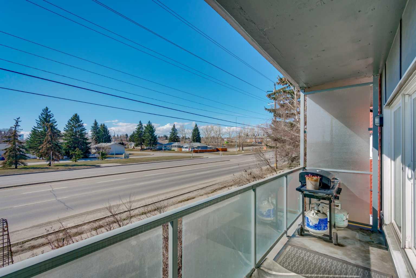
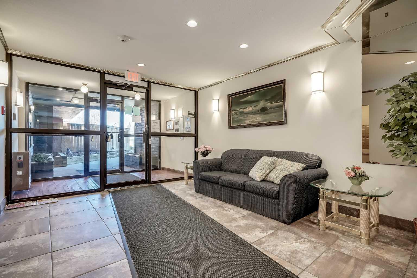
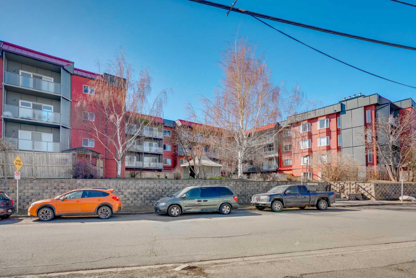
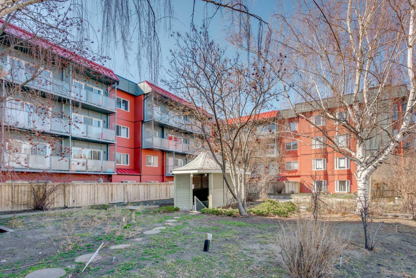
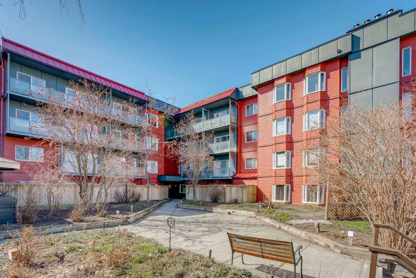
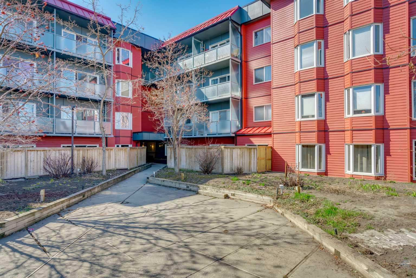
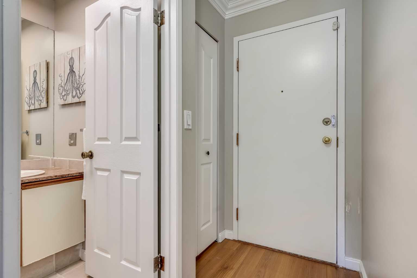
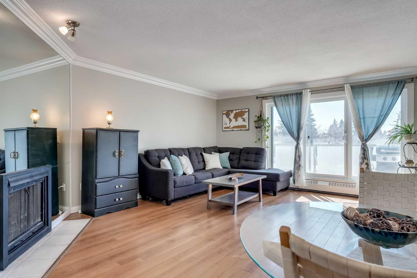
*** SELLER IS OFFERING TO COVER FIRST 6 MONTHS CONDO FEES*** EXCEPTIONAL VALUE! Welcome to Landmark Gardens, a great, well-run complex in the mature community of Greenview. This bright unit offers nearly 800 sq ft of smart living space with durable laminate flooring throughout. The massive living room lets in tons of natural light and opens right onto a sunny, south-facing balcony—ideal for morning coffee or relaxing after work. The kitchen is practical and functional, featuring stainless steel appliances and plenty of cabinet and counter space. Tucked away just off the kitchen is a versatile den that works perfectly as a private home office or a second bedroom. The primary bedroom is huge, easily fitting a king-sized bed set, and is located right next to the 4-piece bath. The location is tough to beat. You’re moments from Deerfoot City, Centre Street, and Edmonton Trail for a quick commute downtown. Plus, it’s just a short bike ride to Laycock Park and the Nose Creek Pathway system. This condo offers a rare opportunity here at this price point. Reach out to your favorite Realtor to book a private viewing today—this is a move you’ll be glad you made!
| Street Address: | 211, 333 Garry Crescent NE |
| City: | Calgary |
| Province/State: | Alberta |
| Postal Code: | N/A |
| County/Parish: | Calgary |
| Subdivision: | Greenview |
| Country: | Canada |
| Latitude: | 51.09649907 |
| Longitude: | -114.05675336 |
| MLS® Number: | A2311712 |
| Price: | $139,900 |
| Property Area: | 785 Sq ft |
| Bedrooms: | 1 |
| Bathrooms Half: | 0 |
| Bathrooms Full: | 1 |
| Living Area: | 785 Sq ft |
| Building Area: | 0 Sq ft |
| Year Built: | 1980 |
| Listing Date: | May 15, 2026 |
| Garage Spaces: | 1 |
| Property Type: | Residential |
| Property Subtype: | Apartment |
| MLS Status: | Pending |
Additional Details
| Flooring: | N/A |
| Construction: | Cement Fiber Board,Metal Siding ,Wood Frame |
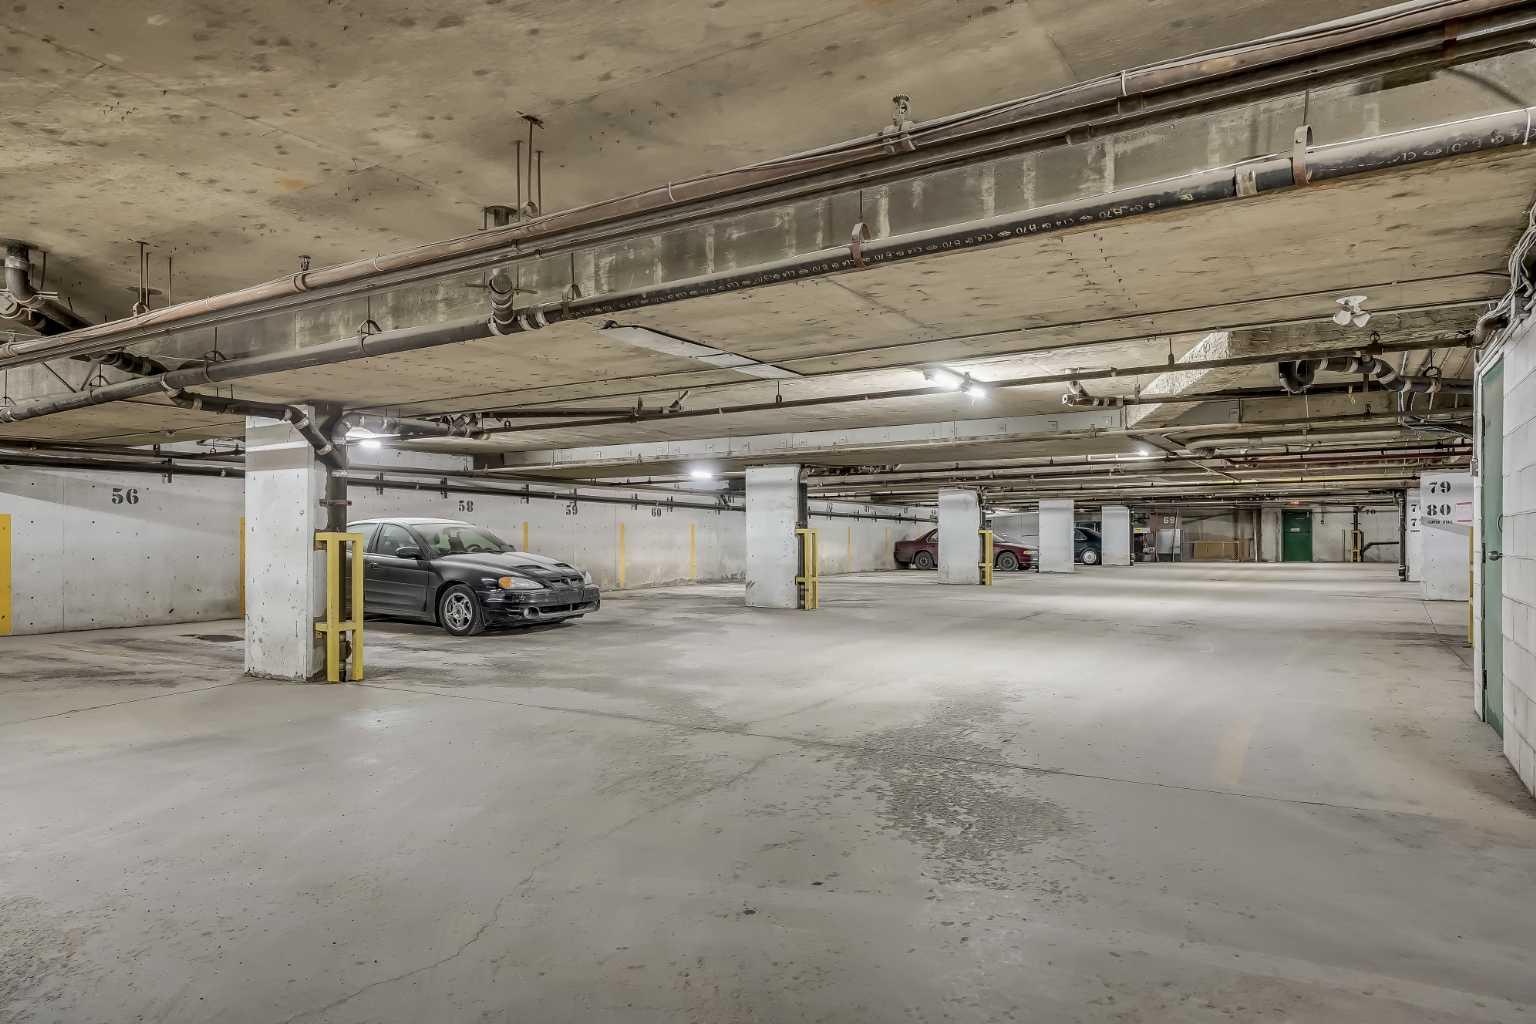
| Parking: | Assigned,Heated Garage,Parkade,Stall,Underground |
| Appliances: | Dishwasher,Electric Stove,Microwave,Refrigerator,Window Coverings |
| Stories: | N/A |
| Zoning: | M-C2 |
| Fireplace: | N/A |
| Amenities: | Shopping Nearby,Sidewalks,Street Lights,Walking/Bike Paths |
Utilities & Systems
| Heating: | Baseboard,Boiler,Natural Gas |
| Cooling: | None |
| Property Type | Residential |
| Building Type | Apartment |
| Storeys | 4 |
| Square Footage | 785 sqft |
| Community Name | Greenview |
| Subdivision Name | Greenview |
| Title | Fee Simple |
| Land Size | Unknown |
| Built in | 1980 |
| Annual Property Taxes | Contact listing agent |
| Parking Type | Underground |
| Time on MLS Listing | 61 days |
Bedrooms
| Above Grade | 1 |
Bathrooms
| Total | 1 |
| Partial | 0 |
Interior Features
| Appliances Included | Dishwasher, Electric Stove, Microwave, Refrigerator, Window Coverings |
| Flooring | Laminate |
Building Features
| Features | Vinyl Windows |
| Style | Attached |
| Construction Material | Cement Fiber Board, Metal Siding , Wood Frame |
| Building Amenities | Laundry, Snow Removal, Trash, Visitor Parking |
| Structures | Balcony(s) |
Heating & Cooling
| Cooling | None |
| Heating Type | Baseboard, Boiler, Natural Gas |
Exterior Features
| Exterior Finish | Cement Fiber Board, Metal Siding , Wood Frame |
Neighbourhood Features
| Community Features | Shopping Nearby, Sidewalks, Street Lights, Walking/Bike Paths |
| Pets Allowed | Cats OK, Dogs OK |
| Amenities Nearby | Shopping Nearby, Sidewalks, Street Lights, Walking/Bike Paths |
Maintenance or Condo Information
| Maintenance Fees | $662 Monthly |
| Maintenance Fees Include | Common Area Maintenance, Gas, Heat, Insurance, Maintenance Grounds, Parking, Professional Management, Reserve Fund Contributions, Sewer, Snow Removal, Trash, Water |
Parking
| Parking Type | Underground |
| Total Parking Spaces | 1 |
Interior Size
| Total Finished Area: | 785 sq ft |
| Total Finished Area (Metric): | 72.93 sq m |
| Main Level: | 785 sq ft |
Room Count
| Bedrooms: | 1 |
| Bathrooms: | 1 |
| Full Bathrooms: | 1 |
| Rooms Above Grade: | 5 |
Lot Information
Legal
| Legal Description: | 8211497;30 |
| Title to Land: | Fee Simple |
- Vinyl Windows
- Balcony
- Dishwasher
- Electric Stove
- Microwave
- Refrigerator
- Window Coverings
- Laundry
- Snow Removal
- Trash
- Visitor Parking
- Shopping Nearby
- Sidewalks
- Street Lights
- Walking/Bike Paths
- Cement Fiber Board
- Metal Siding
- Wood Frame
- Wood Burning
- Assigned
- Heated Garage
- Parkade
- Stall
- Underground
- Balcony(s)
Floor plan information is not available for this property.
Monthly Payment Breakdown
Loading Walk Score...
What's Nearby?
Powered by Yelp