2418 & 2414 27 Street SE, Calgary, Alberta
Residential For Sale in Calgary, Alberta
$1,258,000
-
Property Type
 Residential
-
Bedrooms
 2
2
-
Bath
 1
1
-
Garage
 1
1
-
Sq Ft
 1,341
1,341
-
Year Built
 1975
1975
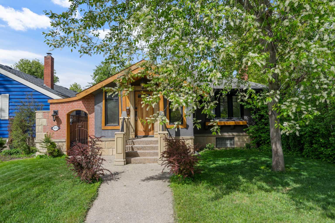
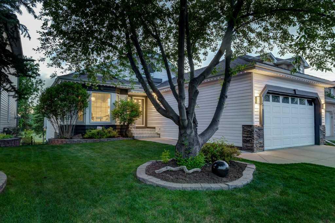
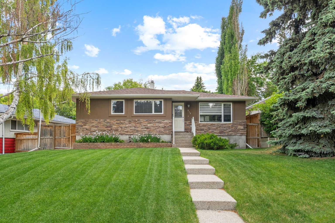
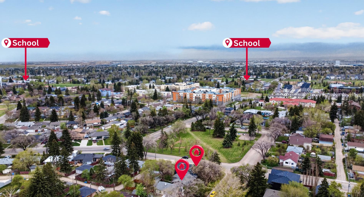
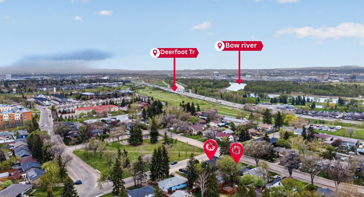
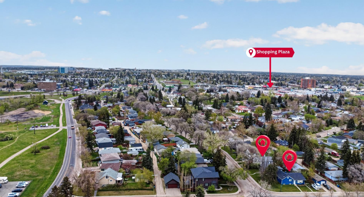
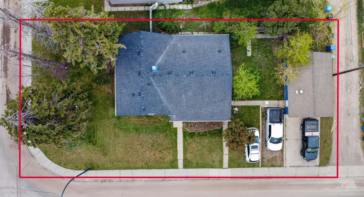
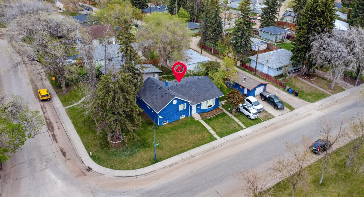
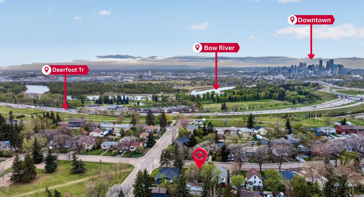
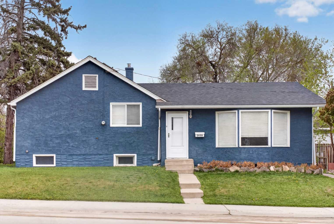
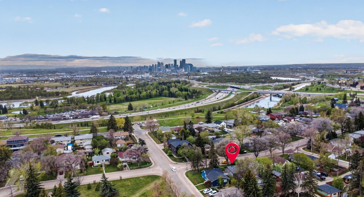
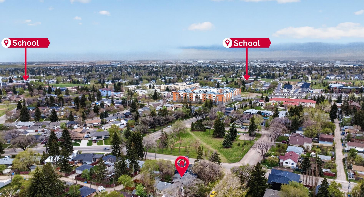
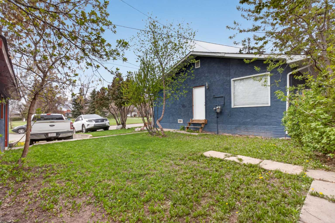
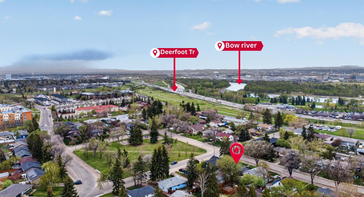
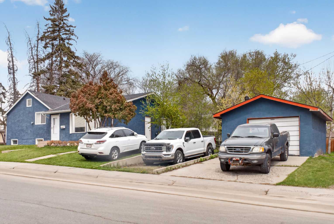
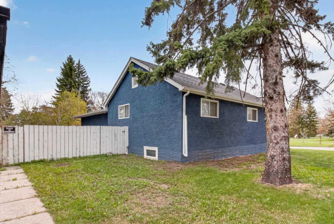
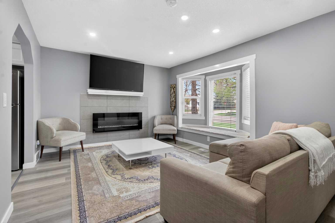
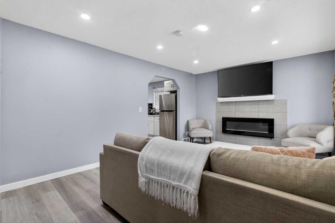
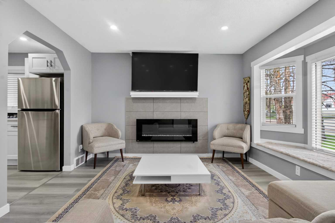
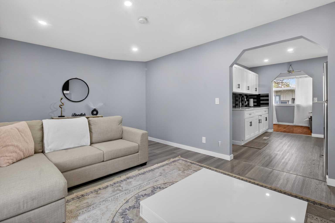
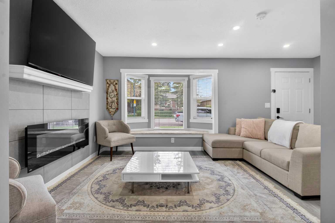
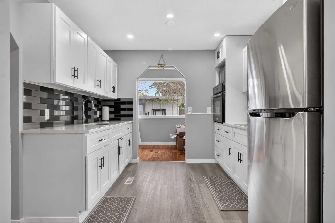
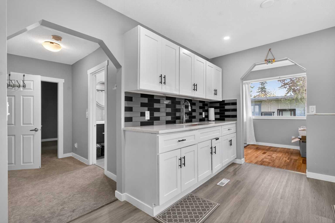
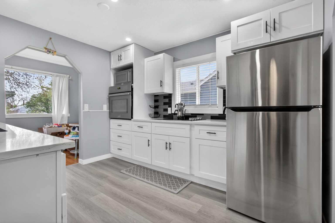
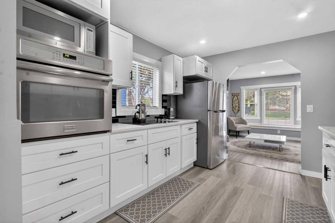
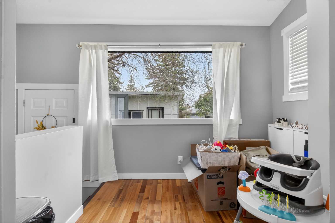
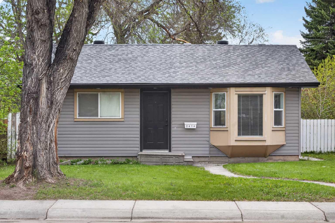
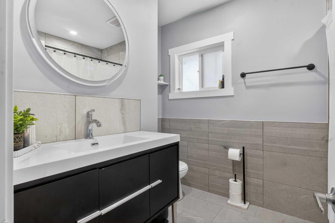
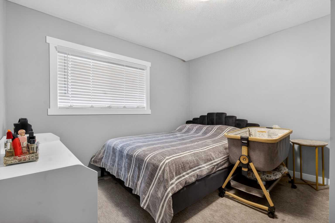
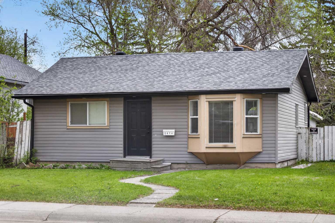
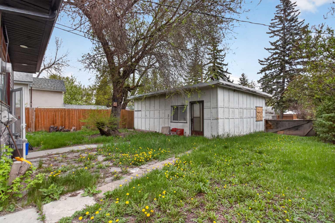
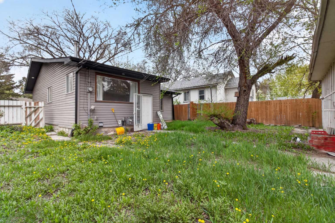
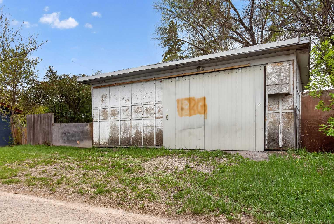
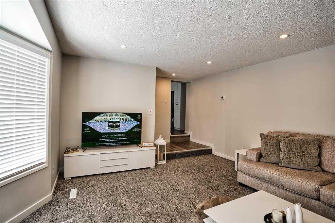
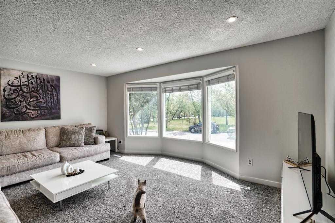
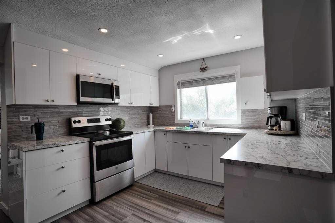
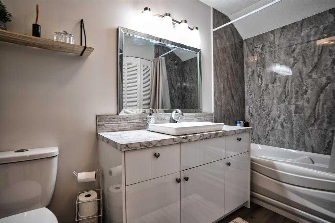
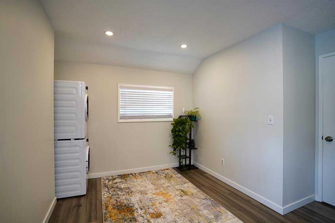
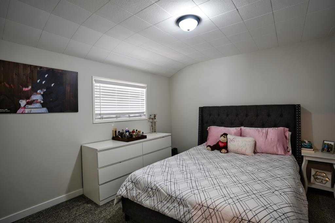
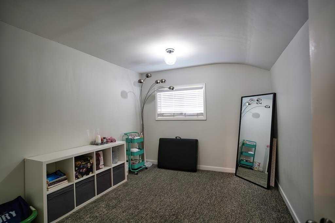
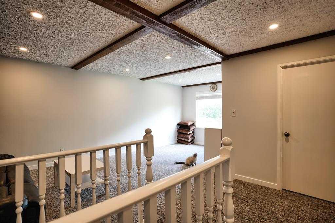
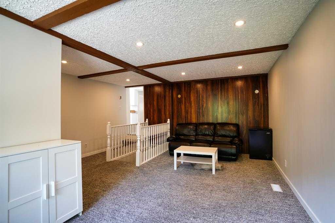
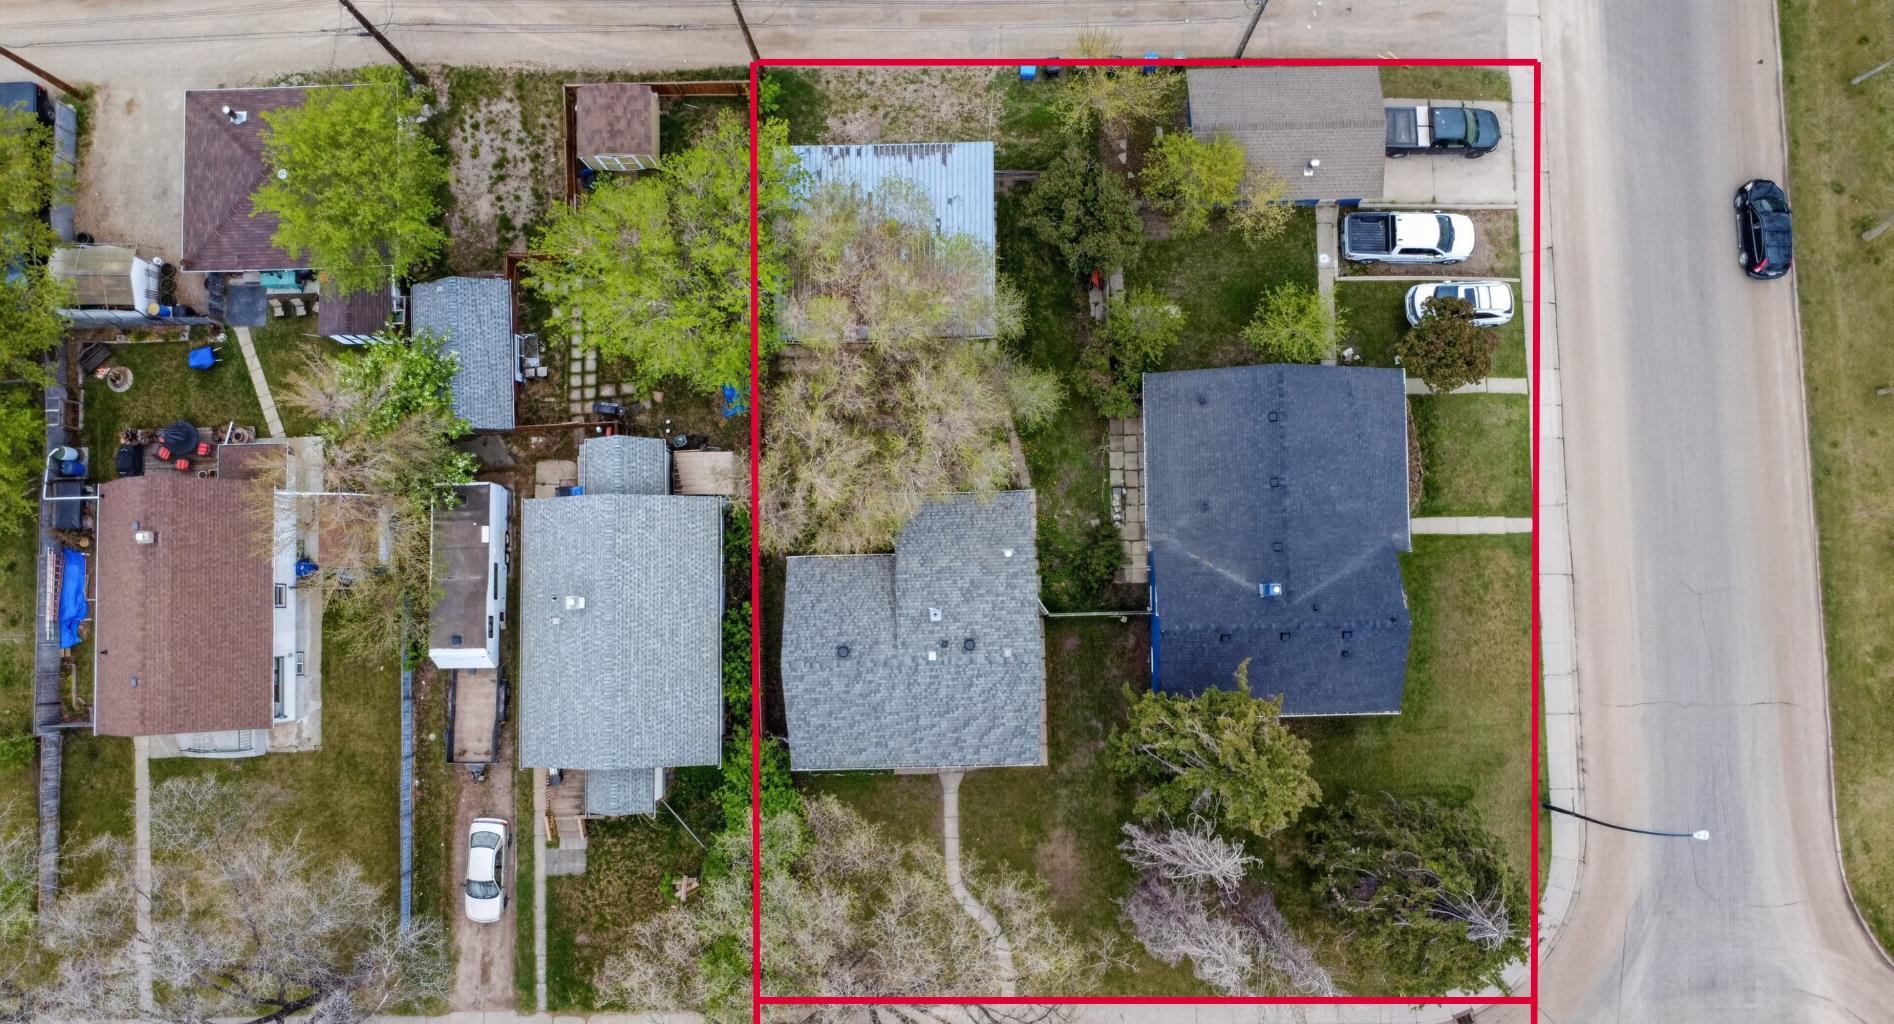
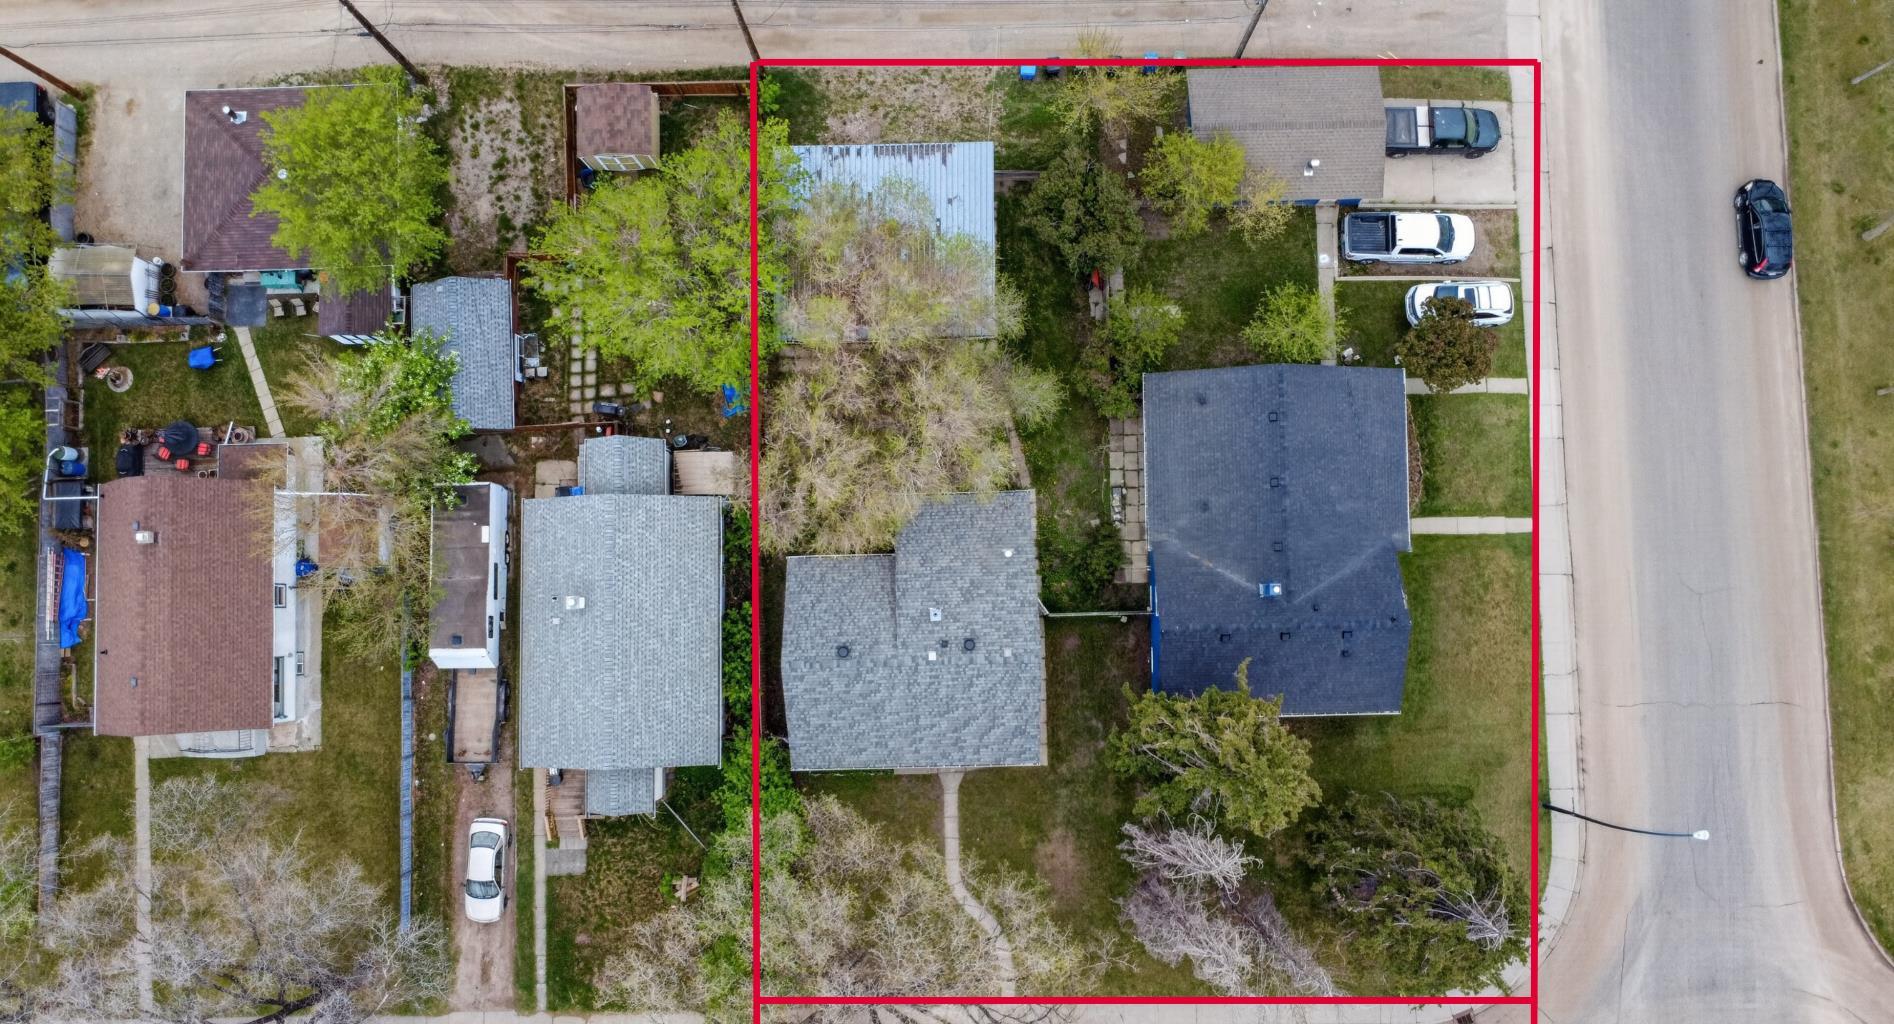
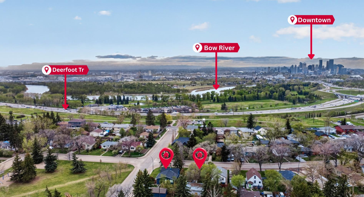
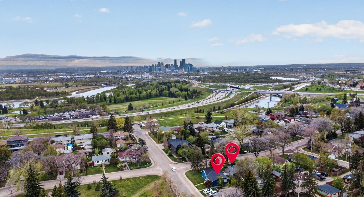
DEVELOPERS & INVESTORS ALERT! Rare opportunity to acquire a premier corner lot + inner lot package deal at 2414 & 2418 27 Street SE in the heart of Southview — totaling an impressive 100 FT x 120 FT of prime RCG-zoned land. Located on a quiet, tree-lined street siding onto a beautiful park and just one street from the ridge, this is truly one of the best development locations in all of Southview. This exceptional offering includes TWO separate fully renovated bungalows, making it the perfect opportunity to buy, rent, and hold for future redevelopment, or start building immediately. The desirable RCG zoning offers endless multi-family development potential in a rapidly transforming inner-city community just minutes to Downtown Calgary. Surrounded by parks, walking paths, schools, transit, and stunning ridge views nearby, this property combines premium location, strong holding potential, and exceptional future upside. Properties must be sold together. Opportunities like this are incredibly rare — a true once-in-a-lifetime investment and development opportunity!
| Street Address: | 2418 & 2414 27 Street SE |
| City: | Calgary |
| Province/State: | Alberta |
| Postal Code: | N/A |
| County/Parish: | Calgary |
| Subdivision: | Southview |
| Country: | Canada |
| Latitude: | 51.03234719 |
| Longitude: | -113.99252872 |
| MLS® Number: | A2311885 |
| Price: | $1,258,000 |
| Property Area: | 1,341 Sq ft |
| Bedrooms: | 2 |
| Bathrooms Half: | 0 |
| Bathrooms Full: | 1 |
| Living Area: | 1,341 Sq ft |
| Building Area: | 0 Sq ft |
| Year Built: | 1975 |
| Listing Date: | May 15, 2026 |
| Garage Spaces: | 1 |
| Property Type: | Residential |
| Property Subtype: | Detached |
| MLS Status: | Active |
Additional Details
| Flooring: | N/A |
| Construction: | Wood Frame |
| Parking: | Single Garage Detached |
| Appliances: | Refrigerator |
| Stories: | N/A |
| Zoning: | R-CG |
| Fireplace: | N/A |
| Amenities: | Other |
Utilities & Systems
| Heating: | Forced Air |
| Cooling: | None |
| Property Type | Residential |
| Building Type | Detached |
| Square Footage | 1,341 sqft |
| Community Name | Southview |
| Subdivision Name | Southview |
| Title | Fee Simple |
| Land Size | 5,995 sqft |
| Built in | 1975 |
| Annual Property Taxes | Contact listing agent |
| Parking Type | Garage |
| Time on MLS Listing | 4 days |
Bedrooms
| Above Grade | 2 |
Bathrooms
| Total | 1 |
| Partial | 0 |
Interior Features
| Appliances Included | Refrigerator |
| Flooring | Carpet |
Building Features
| Features | No Animal Home |
| Construction Material | Wood Frame |
| Structures | None |
Heating & Cooling
| Cooling | None |
| Heating Type | Forced Air |
Exterior Features
| Exterior Finish | Wood Frame |
Neighbourhood Features
| Community Features | Other |
| Amenities Nearby | Other |
Parking
| Parking Type | Garage |
| Total Parking Spaces | 2 |
Interior Size
| Total Finished Area: | 1,341 sq ft |
| Total Finished Area (Metric): | 124.58 sq m |
Room Count
| Bedrooms: | 2 |
| Bathrooms: | 1 |
| Full Bathrooms: | 1 |
| Rooms Above Grade: | 3 |
Lot Information
| Lot Size: | 5,995 sq ft |
| Lot Size (Acres): | 0.14 acres |
| Frontage: | 100 ft |
Legal
| Legal Description: | 5954GK;18;1 |
| Title to Land: | Fee Simple |
- No Animal Home
- Playground
- Refrigerator
- Full
- Other
- Wood Frame
- Poured Concrete
- Back Yard
- Single Garage Detached
- None
Floor plan information is not available for this property.
Monthly Payment Breakdown
Loading Walk Score...
What's Nearby?
Powered by Yelp