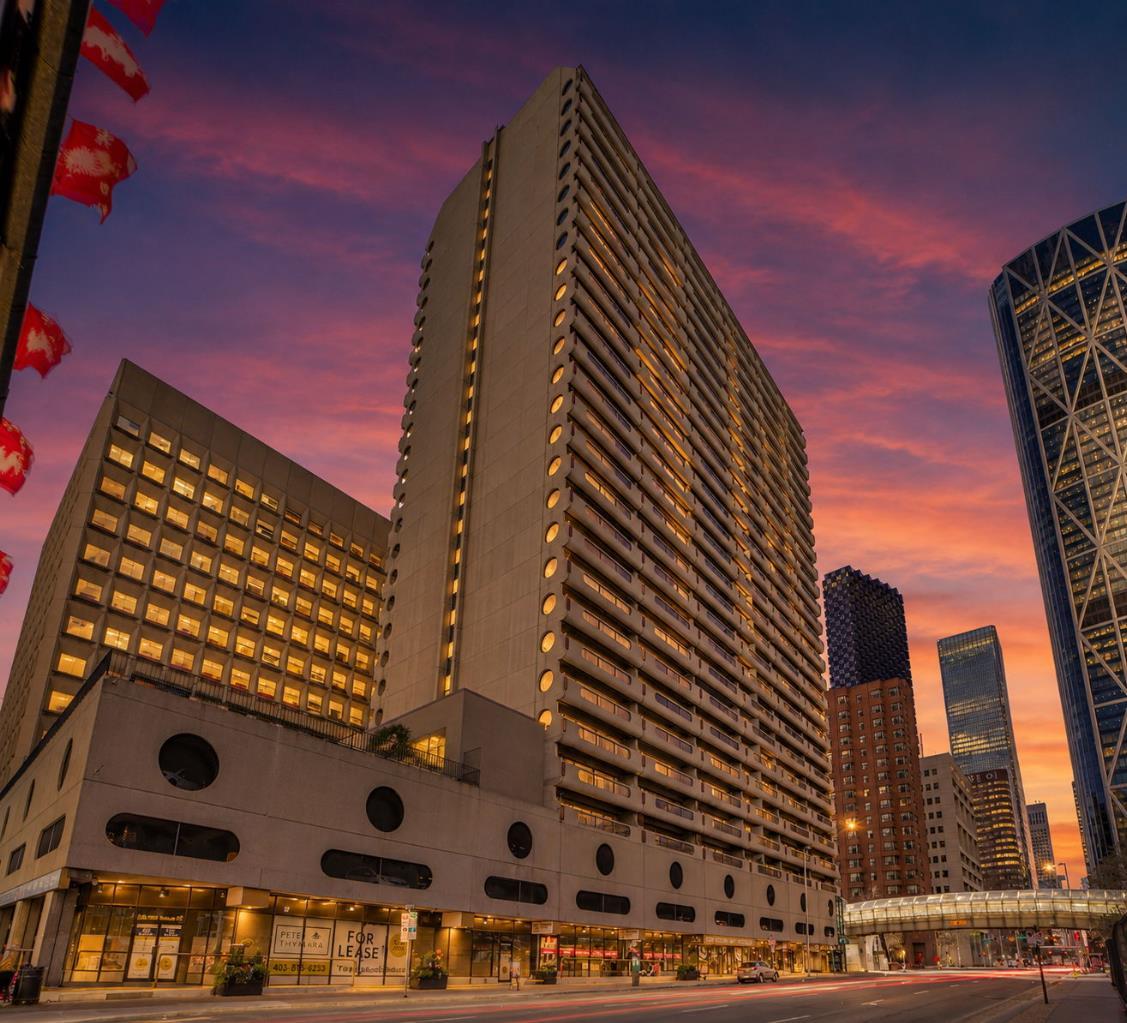
2205, 221 6 Avenue SE, Calgary, Alberta
Condo For Sale in Calgary, Alberta
$219,900
-
Property Type
 Condo
Condo
-
Bedrooms
 1
1
-
Bath
 1
1
-
Garage
 0
0
-
Sq Ft
 771
771
-
Year Built
 1980
1980
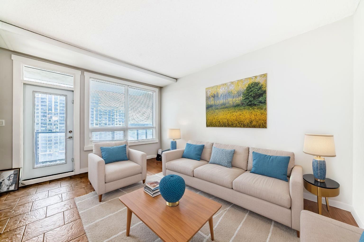
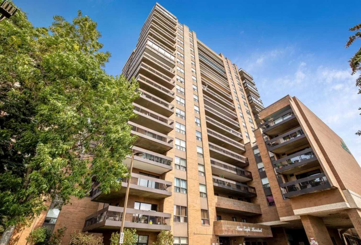
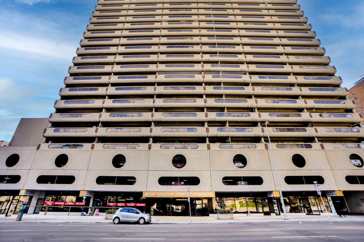
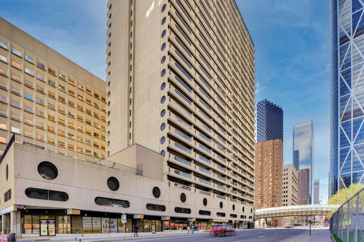
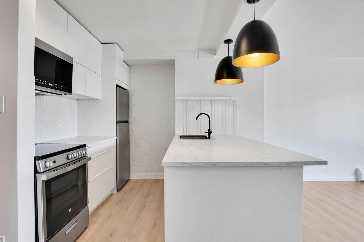
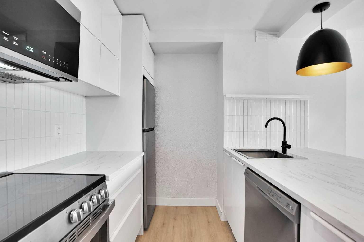
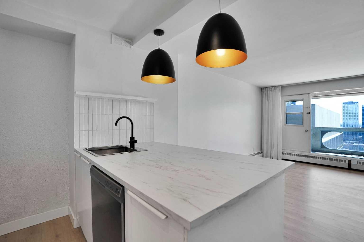
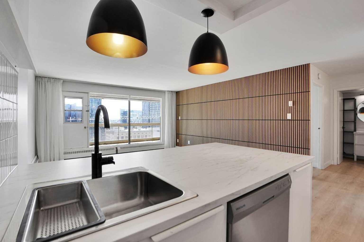
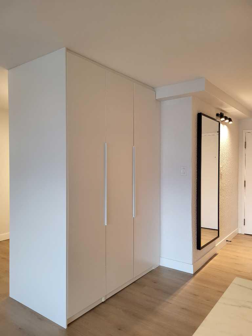
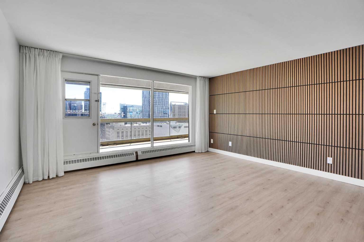
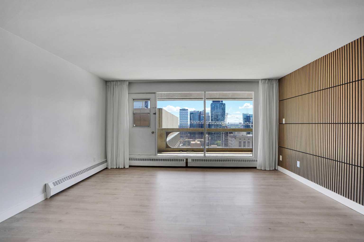
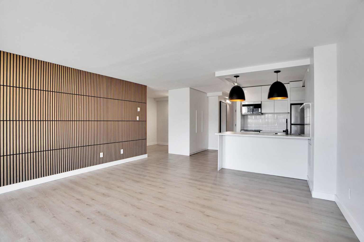
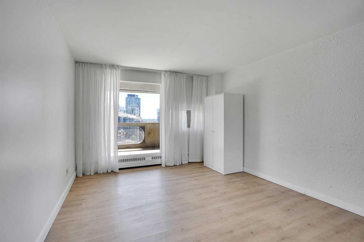
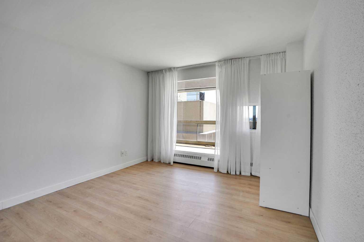
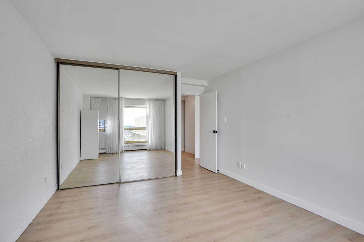
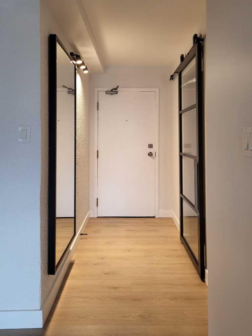
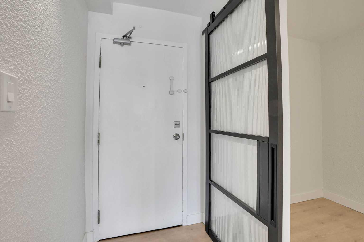
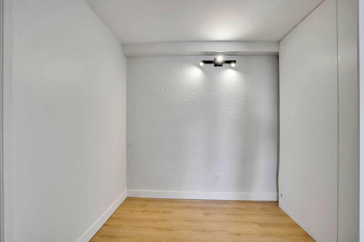
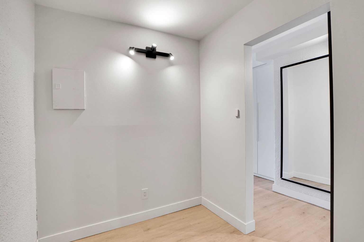
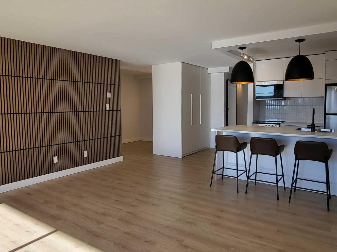
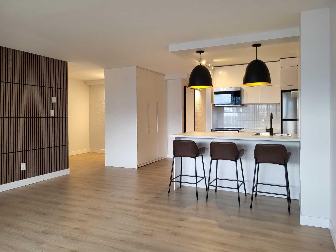
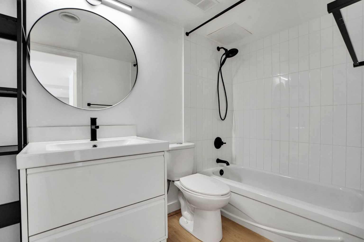
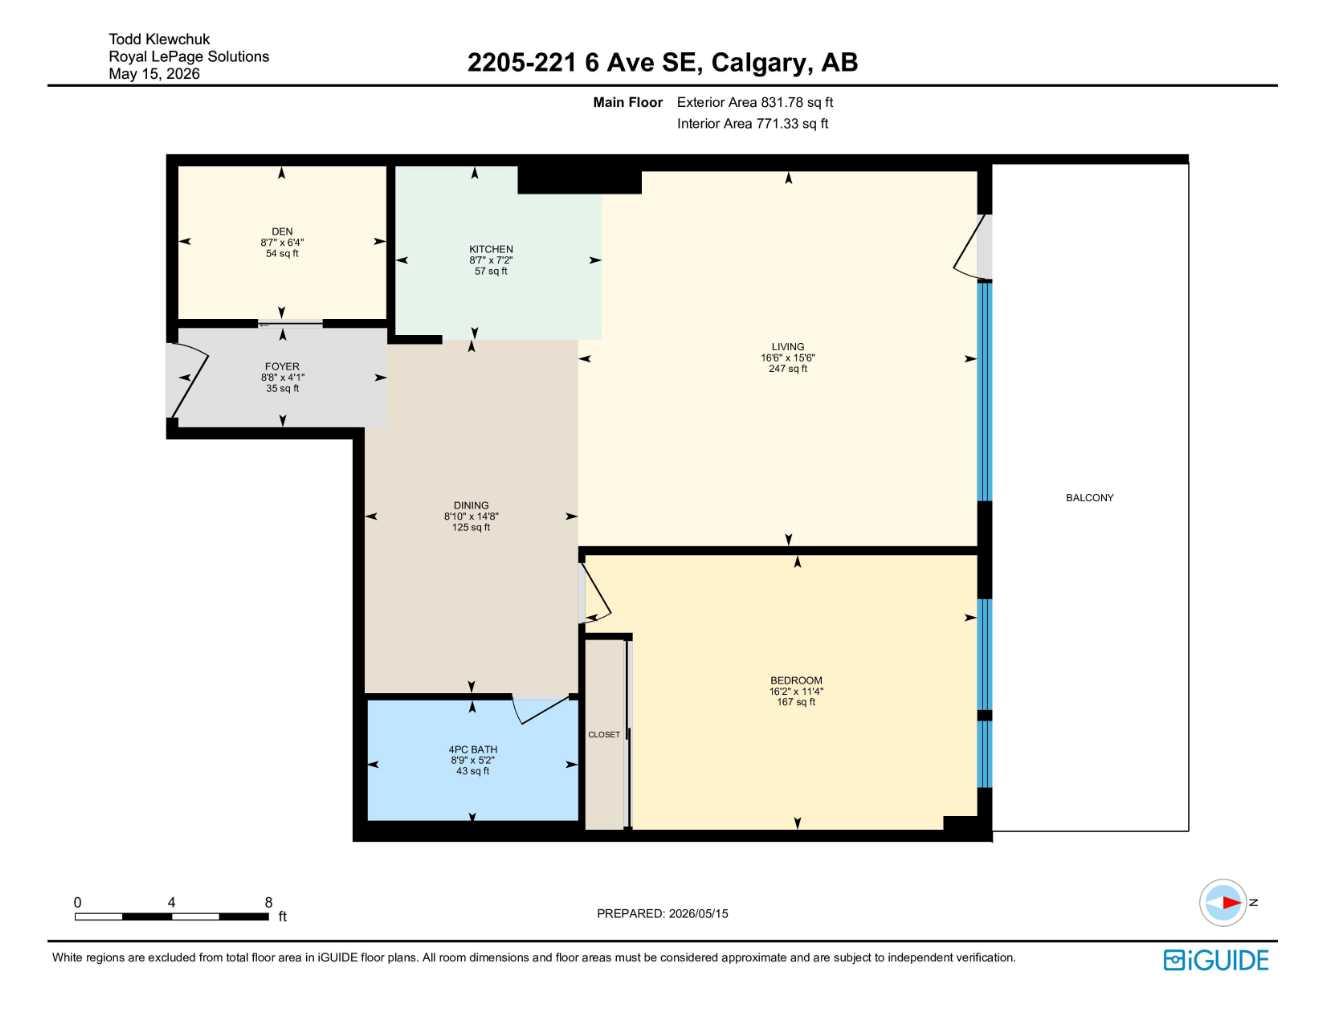
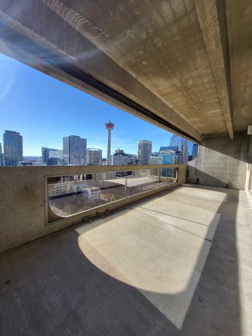
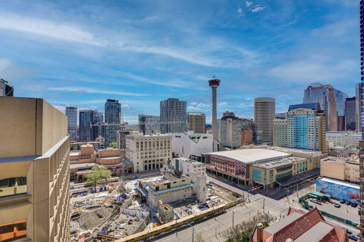
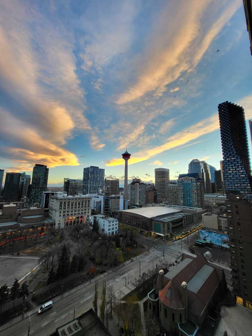
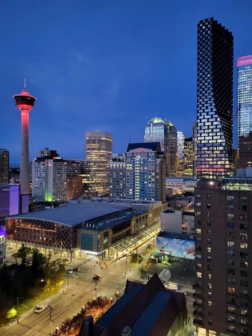
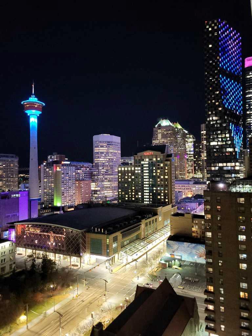
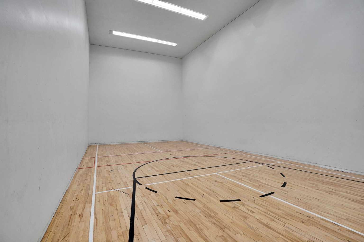
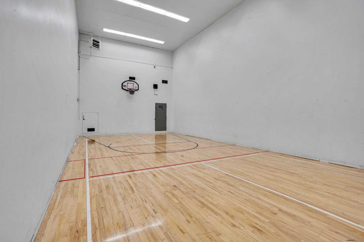
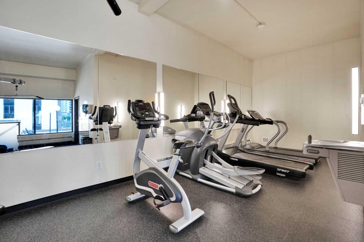
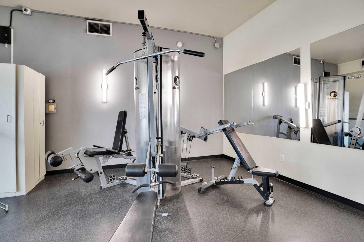
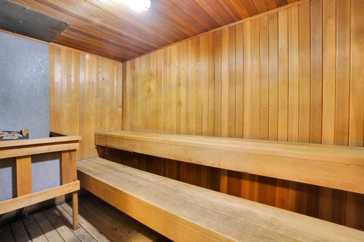
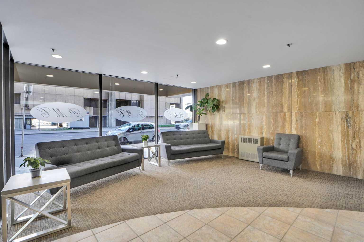
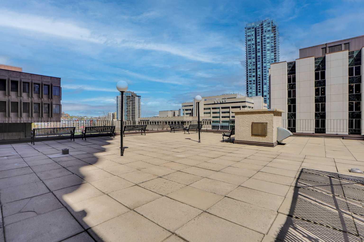
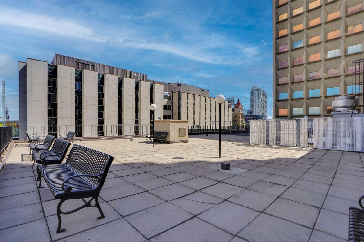
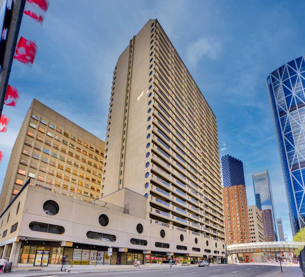
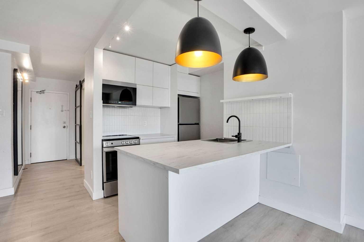
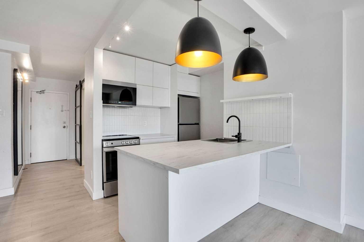
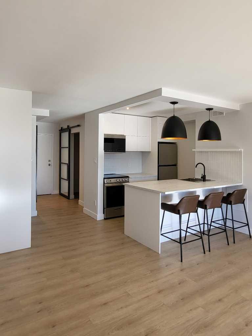
Location! Location! Location! This immaculate, south-facing one bedroom plus den condo offers the perfect blend of unbeatable convenience, iconic views of the Calgary Tower, and stylish modern living. The property has been recently renovated with modern contemporary finishings, creating a bright and sophisticated atmosphere throughout. Step inside to discover a functional, open-concept floor plan flooded with natural light and accented by luxury vinyl plank flooring flowing throughout the home. Every detail has been thoughtfully updated, boasting newly painted interiors, feature wall in the living room, new baseboards, and amazing lighting that beautifully illuminates the space. The upgraded kitchen is a chef’s delight, featuring beautiful countertops, a new stylish backsplash, a convenient breakfast bar for casual dining, and newer stainless steel appliances. The kitchen flows effortlessly into a massive living room—ideal for entertaining or relaxing. Step outside to your expansive, full-sized private balcony and take in the vibrant city views. The layout is perfectly designed for today’s lifestyle, featuring a spacious primary bedroom with a large window & closet, a pristine 4-piece bathroom, and a versatile, large den that makes the perfect home office / creative studio / gaming room or additional storage. Rocky Mountain Court offers a premium, secure lifestyle with FANTASTIC AMENITIES INCLUDING: Laundry facilities located on every floor. Fully equipped exercise room with a sauna, a racquetball / basketball court, and a massive rooftop terrace to enjoy the sun. Underground parking stall, secured front entrance with security cameras, on-site building manager (5 days a week), and evening security personnel for total peace of mind. WALKING DISTANCE TO: The C-Train, public transportation, Real Canadian Superstore, many shopping / dining options, the Bow River pathway system, and Prince's Island Park. Whether you are looking for a turnkey investment property to add to your portfolio or a vibrant, move-in-ready place to call your first home, this downtown gem offers incredible value. Book your private showing today!
| Street Address: | 2205, 221 6 Avenue SE |
| City: | Calgary |
| Province/State: | Alberta |
| Postal Code: | N/A |
| County/Parish: | Calgary |
| Subdivision: | Downtown Commercial Core |
| Country: | Canada |
| Latitude: | 51.04704183 |
| Longitude: | -114.05878217 |
| MLS® Number: | A2312143 |
| Price: | $219,900 |
| Property Area: | 771 Sq ft |
| Bedrooms: | 1 |
| Bathrooms Half: | 0 |
| Bathrooms Full: | 1 |
| Living Area: | 771 Sq ft |
| Building Area: | 0 Sq ft |
| Year Built: | 1980 |
| Listing Date: | May 19, 2026 |
| Garage Spaces: | 0 |
| Property Type: | Residential |
| Property Subtype: | Apartment |
| MLS Status: | Active |
Additional Details
| Flooring: | N/A |
| Construction: | Concrete |
| Parking: | Parkade,Stall,Underground |
| Appliances: | Dishwasher,Electric Range,Garage Control(s),Microwave Hood Fan |
| Stories: | N/A |
| Zoning: | CR20-C20/R20 |
| Fireplace: | N/A |
| Amenities: | Shopping Nearby,Sidewalks,Street Lights,Walking/Bike Paths |
Utilities & Systems
| Heating: | Baseboard |
| Cooling: | None |
| Property Type | Residential |
| Building Type | Apartment |
| Storeys | 30 |
| Square Footage | 771 sqft |
| Community Name | Downtown Commercial Core |
| Subdivision Name | Downtown Commercial Core |
| Title | Fee Simple |
| Land Size | Unknown |
| Built in | 1980 |
| Annual Property Taxes | Contact listing agent |
| Parking Type | Underground |
| Time on MLS Listing | 18 days |
Bedrooms
| Above Grade | 1 |
Bathrooms
| Total | 1 |
| Partial | 0 |
Interior Features
| Appliances Included | Dishwasher, Electric Range, Garage Control(s), Microwave Hood Fan |
| Flooring | Vinyl Plank |
Building Features
| Features | Closet Organizers, Elevator, Kitchen Island, No Animal Home, No Smoking Home, Open Floorplan, Recreation Facilities, Sauna |
| Style | Attached |
| Construction Material | Concrete |
| Building Amenities | Elevator(s), Fitness Center, Laundry, Parking, Racquet Courts, Roof Deck, Sauna, Secured Parking |
| Structures | Balcony(s) |
Heating & Cooling
| Cooling | None |
| Heating Type | Baseboard |
Exterior Features
| Exterior Finish | Concrete |
Neighbourhood Features
| Community Features | Shopping Nearby, Sidewalks, Street Lights, Walking/Bike Paths |
| Pets Allowed | Restrictions, Yes |
| Amenities Nearby | Shopping Nearby, Sidewalks, Street Lights, Walking/Bike Paths |
Maintenance or Condo Information
| Maintenance Fees | $660 Monthly |
| Maintenance Fees Include | Common Area Maintenance, Heat, Insurance, Maintenance Grounds, Parking, Professional Management, Reserve Fund Contributions, Sewer, Snow Removal, Trash, Water |
Parking
| Parking Type | Underground |
| Total Parking Spaces | 1 |
Interior Size
| Total Finished Area: | 771 sq ft |
| Total Finished Area (Metric): | 71.63 sq m |
Room Count
| Bedrooms: | 1 |
| Bathrooms: | 1 |
| Full Bathrooms: | 1 |
| Rooms Above Grade: | 5 |
Lot Information
Legal
| Legal Description: | 9312374;209 |
| Title to Land: | Fee Simple |
- Closet Organizers
- Elevator
- Kitchen Island
- No Animal Home
- No Smoking Home
- Open Floorplan
- Recreation Facilities
- Sauna
- Balcony
- Dishwasher
- Electric Range
- Garage Control(s)
- Microwave Hood Fan
- Elevator(s)
- Fitness Center
- Laundry
- Parking
- Racquet Courts
- Roof Deck
- Secured Parking
- Shopping Nearby
- Sidewalks
- Street Lights
- Walking/Bike Paths
- Concrete
- Parkade
- Stall
- Underground
- Balcony(s)
Floor plan information is not available for this property.
Monthly Payment Breakdown
Loading Walk Score...
What's Nearby?
Powered by Yelp
REALTOR® Details
Todd Klewchuk
- (403) 615-3442
- realtortoddk@gmail.com
- Royal LePage Solutions