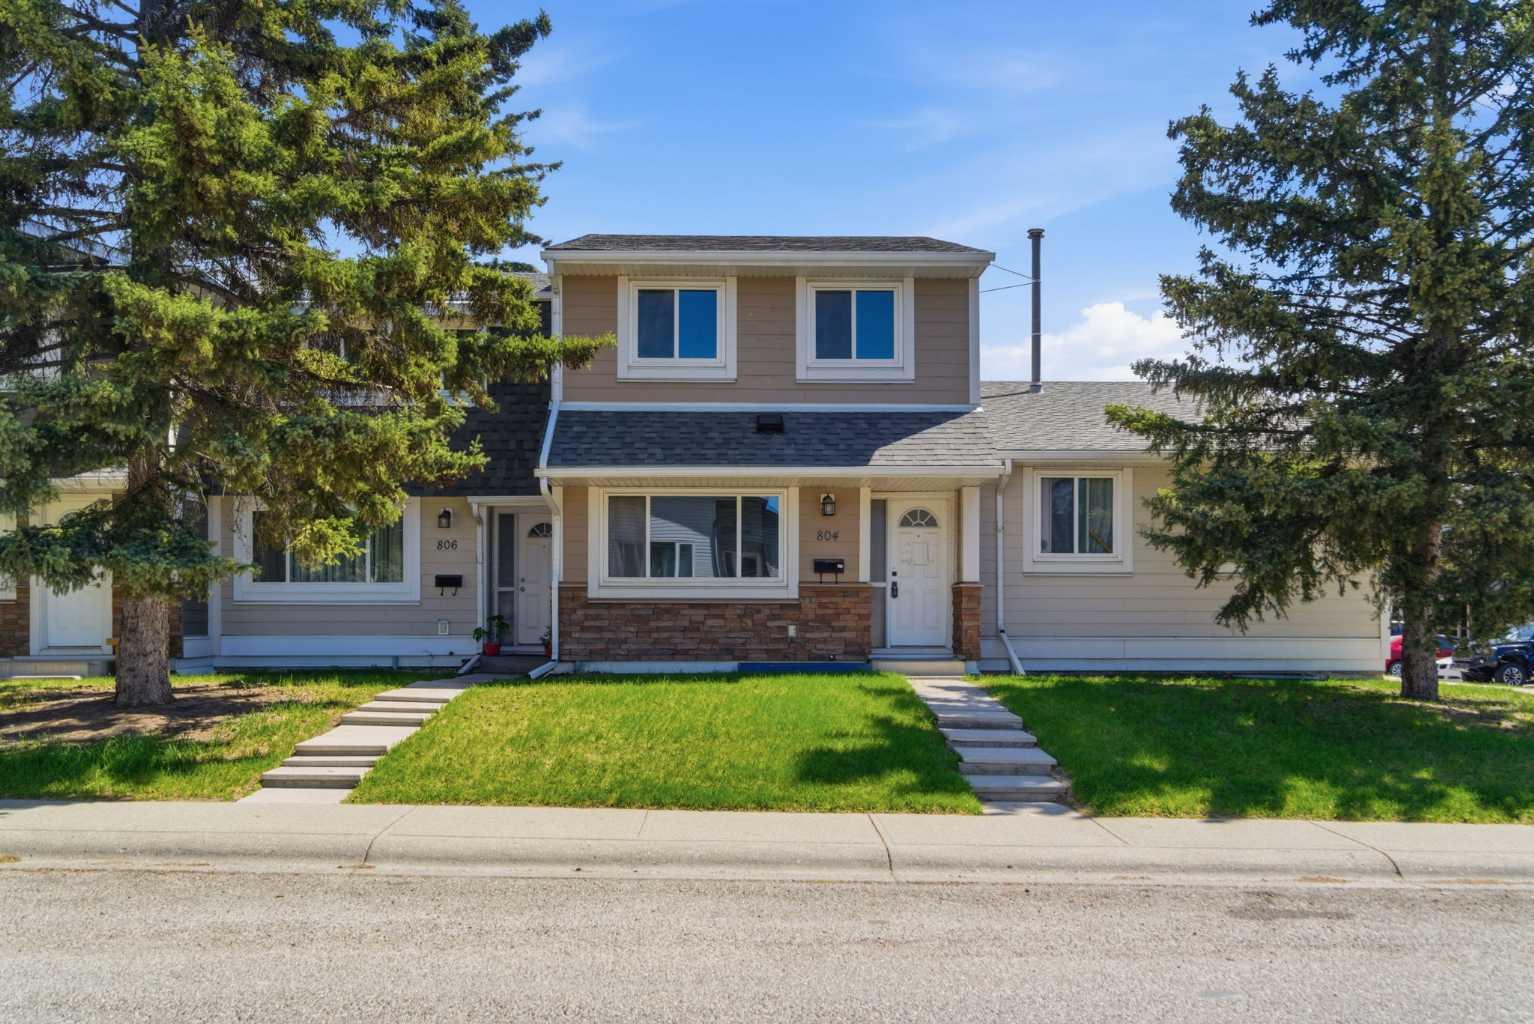
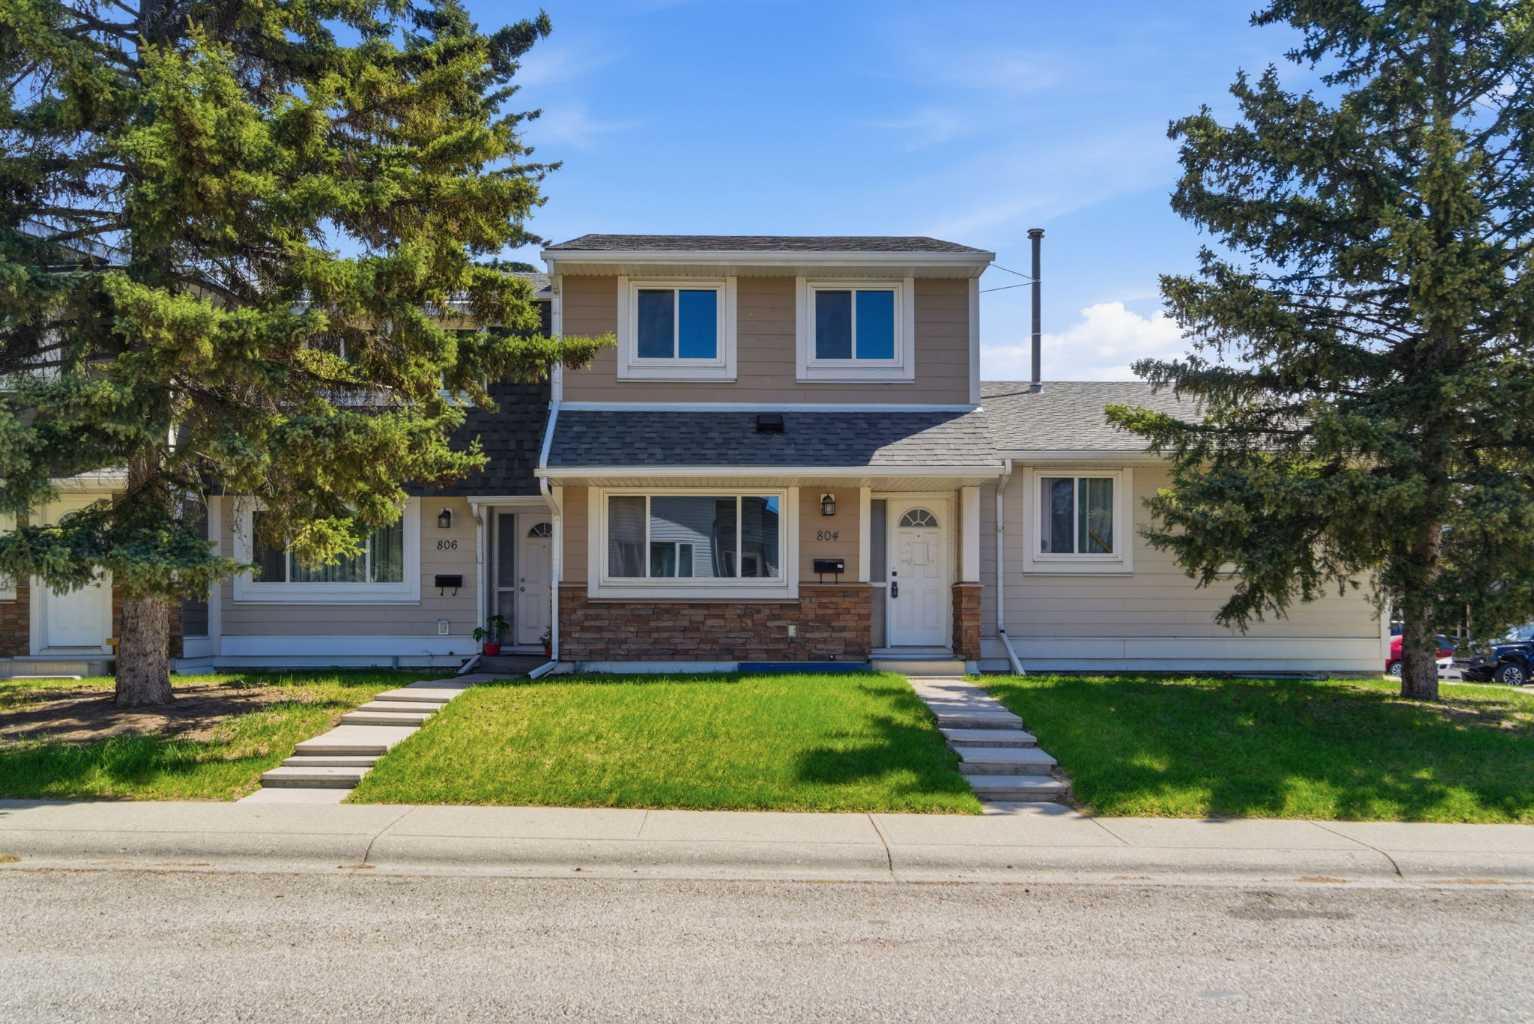
804 Madeira Drive NE, Calgary, Alberta
Condo For Sale in Calgary, Alberta
$250,000
-
Property Type
 Condo
Condo
-
Bedrooms
 3
3
-
Bath
 2
2
-
Garage
 0
0
-
Sq Ft
 1,171
1,171
-
Year Built
 1978
1978
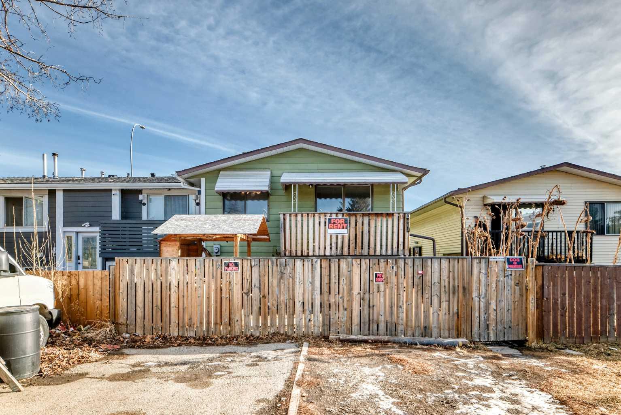
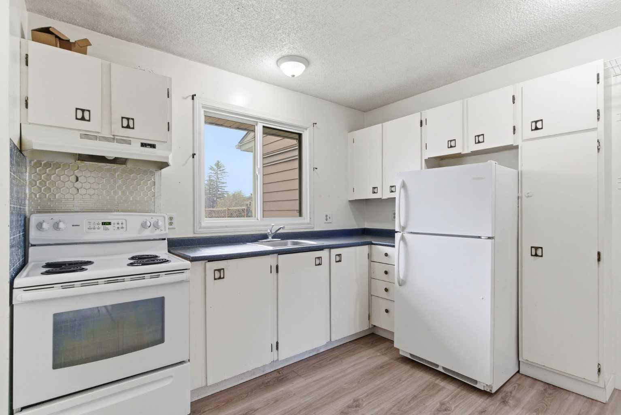
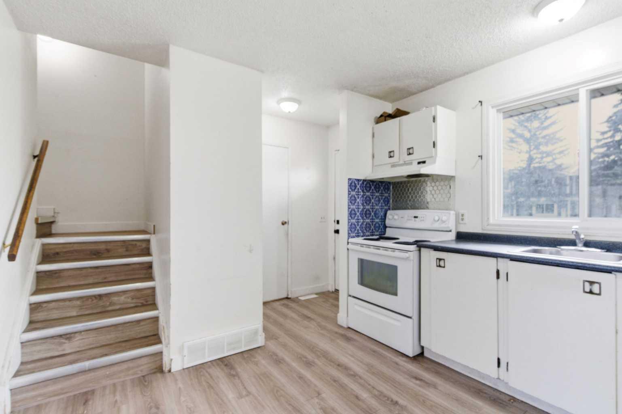
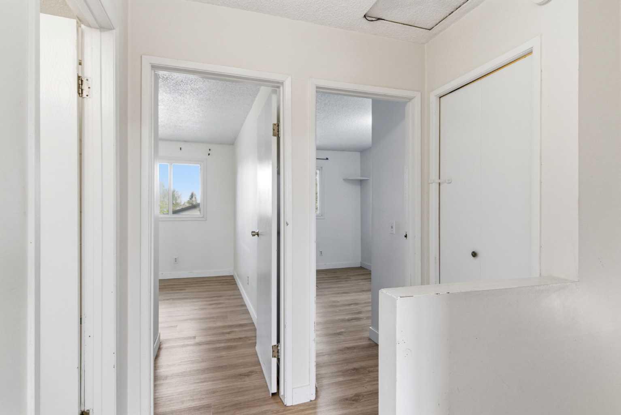
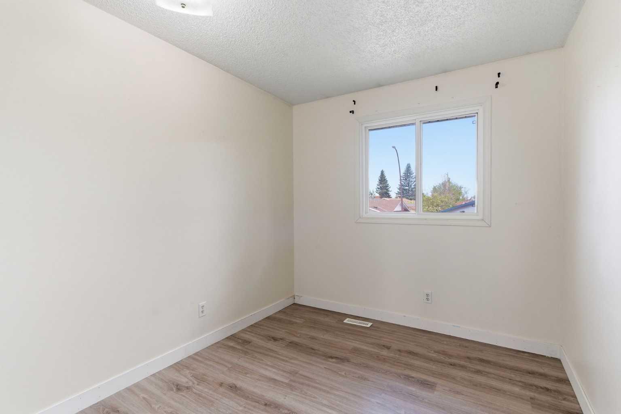
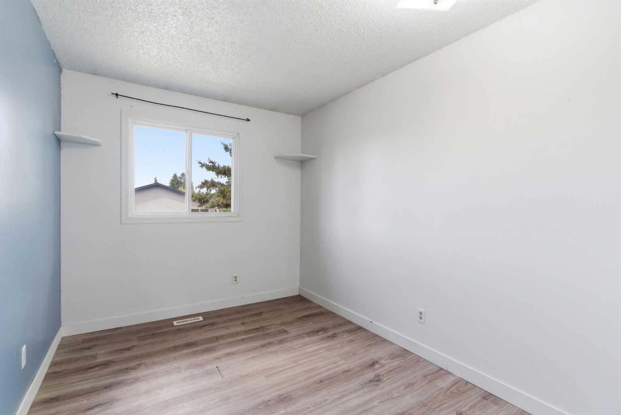
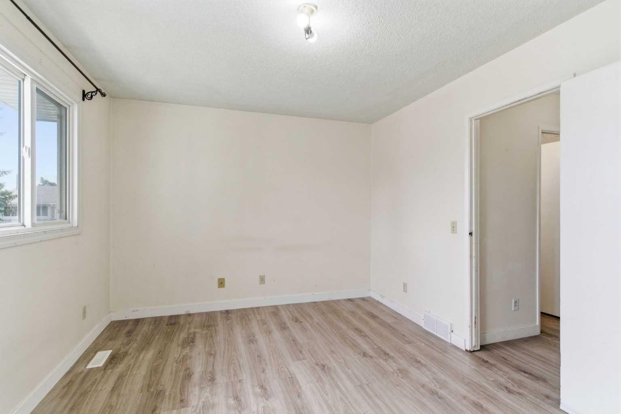
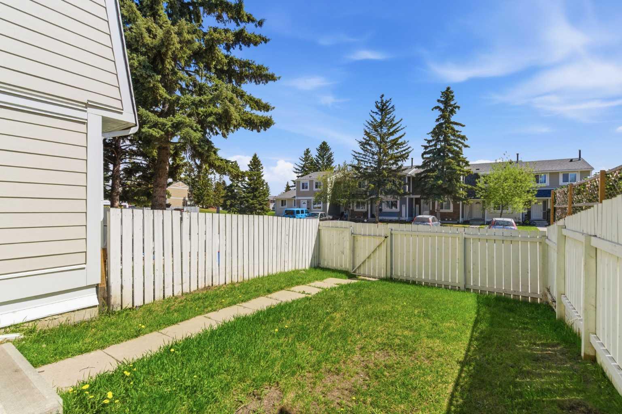
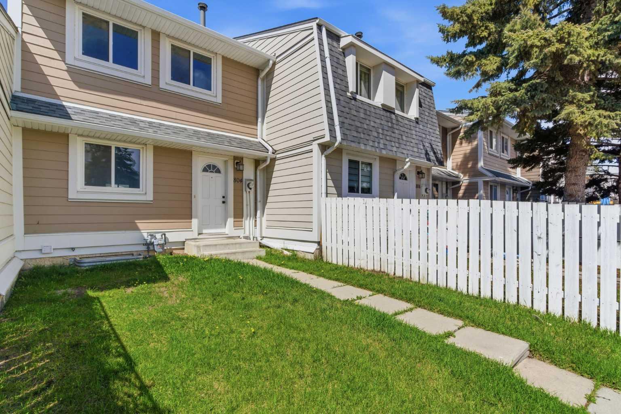
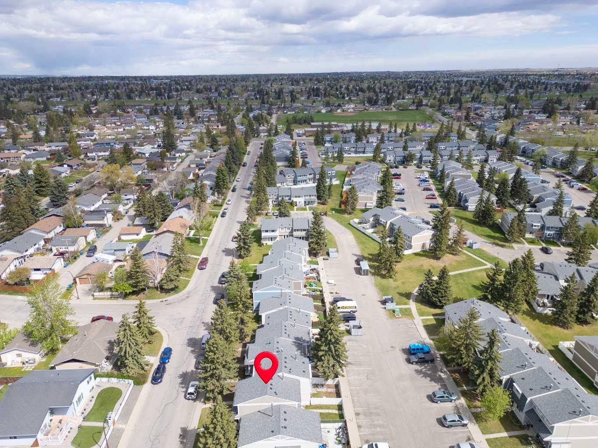
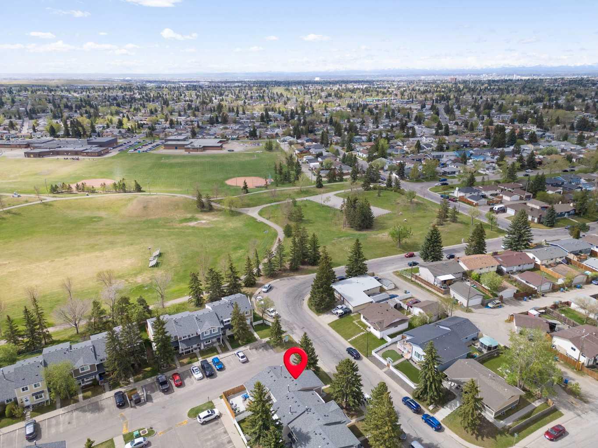
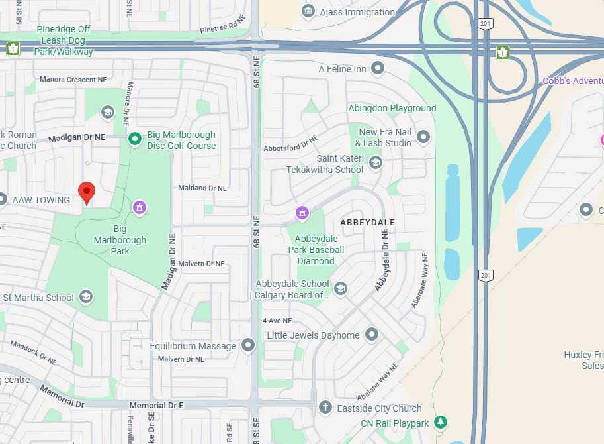
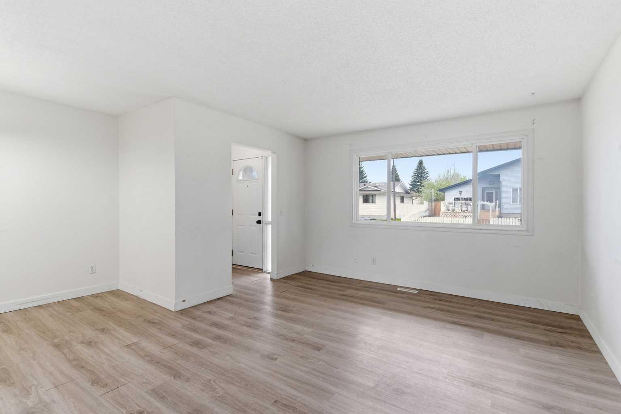
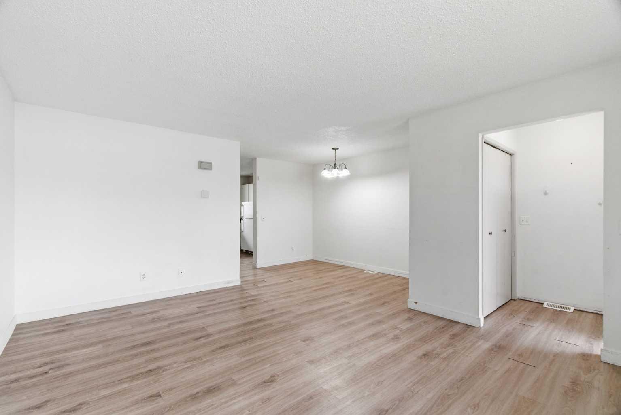
804 Maderia Drive NE - In The Heart Of Marlborough Park, 3 Bedroom Georgian Village 2-Storey Townhome Boasts Spacious Open-Concept Living & Dining Area With Vinyl Plank Flooring Throughout. | A Bright Family-Sized Kitchen With A Large East-Facing Window Bring In The Morning Light |A Convenient 2-Piece Bath On The Main | Upper Level Has A Generous Primary Bedroom With A Walk-In Closet | Two Bright Additional Bedrooms | Endless Possibilities With The Unfinished Lower Level | Step Outside To Your Private Fenced Backyard – A Great Spot For BBQs Or Letting The Kids & Pets Play Safely | Convenient Street Parking Out Front & Two Dedicated Parking Stalls In The Rear | Georgian Village Backs Onto Big Marlborough Park, With Walking Paths, Baseball Diamonds, Soccer Fields, Ice Skating, Tennis Courts, & More | Marlborough Park Community Association Is Right At Your Doorstep | Families Will Love The Proximity To Top Schools, Including Roland Michener School, St. Martha School, & Dr. Gladys McKelvie Egbert School | Easy Access To Stoney Trail, 16 Ave | Nearby Bus Routes Make For An Easy Commute To Downtown Calgary | Condo Fees $427.29 Include Common Area Maintenance, Heat, Water, Sewer, Insurance, Maintenance Grounds, Parking, Professional Management, & Reserve Fund Contributions | PETS Allowed No Age Restrictions.
| Street Address: | 804 Madeira Drive NE |
| City: | Calgary |
| Province/State: | Alberta |
| Postal Code: | N/A |
| County/Parish: | Calgary |
| Subdivision: | Marlborough Park |
| Country: | Canada |
| Latitude: | 51.06161474 |
| Longitude: | -113.94476770 |
| MLS® Number: | A2312298 |
| Price: | $250,000 |
| Property Area: | 1,171 Sq ft |
| Bedrooms: | 3 |
| Bathrooms Half: | 1 |
| Bathrooms Full: | 1 |
| Living Area: | 1,171 Sq ft |
| Building Area: | 0 Sq ft |
| Year Built: | 1978 |
| Listing Date: | May 23, 2026 |
| Garage Spaces: | 0 |
| Property Type: | Residential |
| Property Subtype: | Row/Townhouse |
| MLS Status: | Pending |
Additional Details
| Flooring: | N/A |
| Construction: | Composite Siding,Veneer |
| Parking: | Stall |
| Appliances: | Dryer,Electric Stove,Range Hood,Refrigerator,Washer |
| Stories: | N/A |
| Zoning: | M-C1 |
| Fireplace: | N/A |
| Amenities: | Park,Playground,Schools Nearby |
Utilities & Systems
| Heating: | Forced Air,Natural Gas |
| Cooling: | None |
| Property Type | Residential |
| Building Type | Row/Townhouse |
| Square Footage | 1,171 sqft |
| Community Name | Marlborough Park |
| Subdivision Name | Marlborough Park |
| Title | Fee Simple |
| Land Size | Unknown |
| Built in | 1978 |
| Annual Property Taxes | Contact listing agent |
| Parking Type | Stall |
| Time on MLS Listing | 12 days |
Bedrooms
| Above Grade | 3 |
Bathrooms
| Total | 2 |
| Partial | 1 |
Interior Features
| Appliances Included | Dryer, Electric Stove, Range Hood, Refrigerator, Washer |
| Flooring | Laminate |
Building Features
| Features | Storage, Walk-In Closet(s) |
| Style | Attached |
| Construction Material | Composite Siding, Veneer |
| Building Amenities | Parking, Visitor Parking |
| Structures | None |
Heating & Cooling
| Cooling | None |
| Heating Type | Forced Air, Natural Gas |
Exterior Features
| Exterior Finish | Composite Siding, Veneer |
Neighbourhood Features
| Community Features | Park, Playground, Schools Nearby |
| Pets Allowed | Cats OK, Dogs OK |
| Amenities Nearby | Park, Playground, Schools Nearby |
Maintenance or Condo Information
| Maintenance Fees | $427 Monthly |
| Maintenance Fees Include | Common Area Maintenance |
Parking
| Parking Type | Stall |
| Total Parking Spaces | 2 |
Interior Size
| Total Finished Area: | 1,171 sq ft |
| Total Finished Area (Metric): | 108.78 sq m |
| Main Level: | 580 sq ft |
| Upper Level: | 591 sq ft |
| Below Grade: | 558 sq ft |
Room Count
| Bedrooms: | 3 |
| Bathrooms: | 2 |
| Full Bathrooms: | 1 |
| Half Bathrooms: | 1 |
| Rooms Above Grade: | 6 |
Lot Information
Legal
| Legal Description: | 7810994;76 |
| Title to Land: | Fee Simple |
- Storage
- Walk-In Closet(s)
- None
- Dryer
- Electric Stove
- Range Hood
- Refrigerator
- Washer
- Parking
- Visitor Parking
- Full
- Park
- Playground
- Schools Nearby
- Composite Siding
- Veneer
- Poured Concrete
- Back Yard
- Stall
Floor plan information is not available for this property.
Monthly Payment Breakdown
Loading Walk Score...
What's Nearby?
Powered by Yelp