102 Corner Glen Landing , Calgary, Alberta
Residential For Sale in Calgary, Alberta
$683,030
-
Property Type
 Residential
-
Bedrooms
 3
3
-
Bath
 3
3
-
Garage
 2
2
-
Sq Ft
 1,960
1,960
-
Year Built
 2026
2026
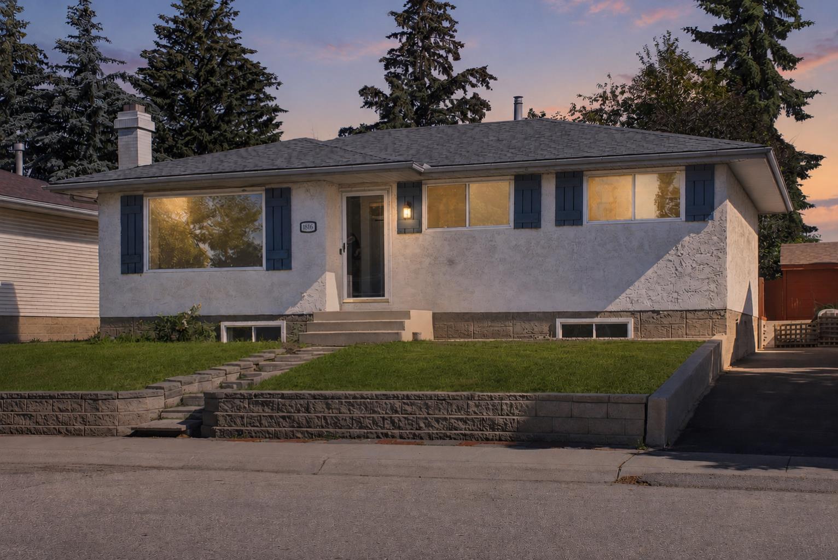
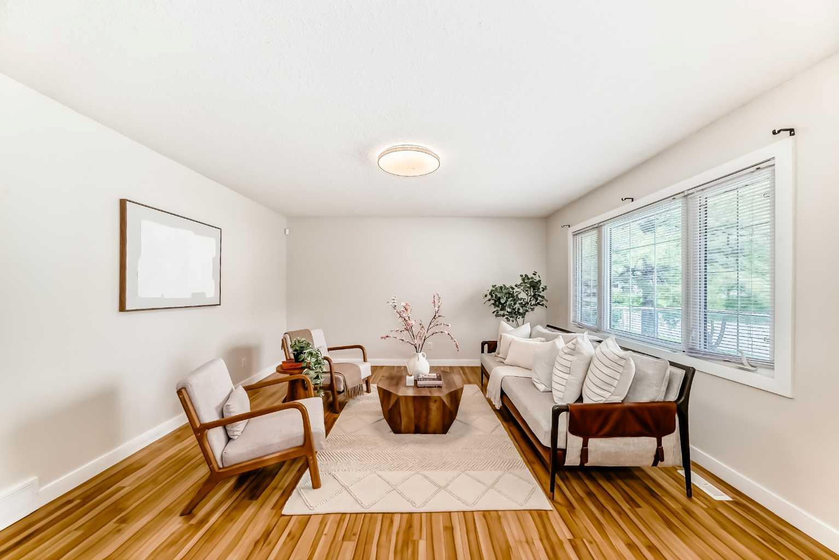
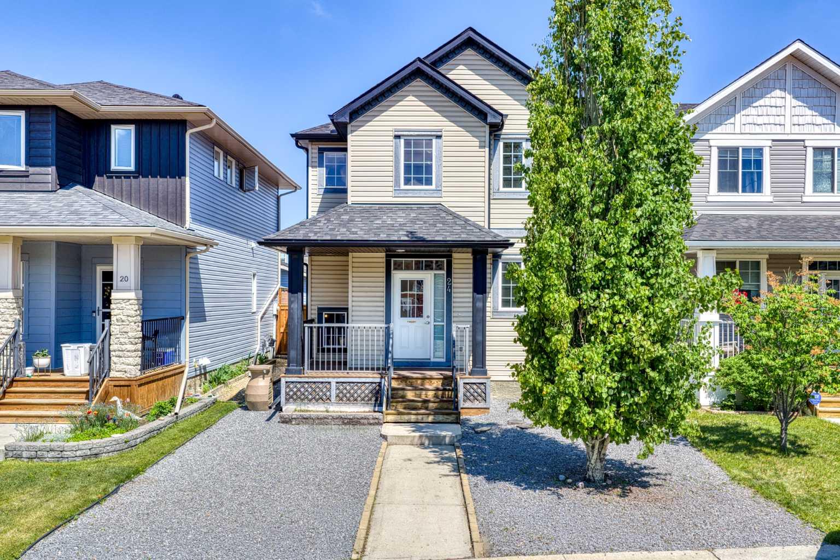
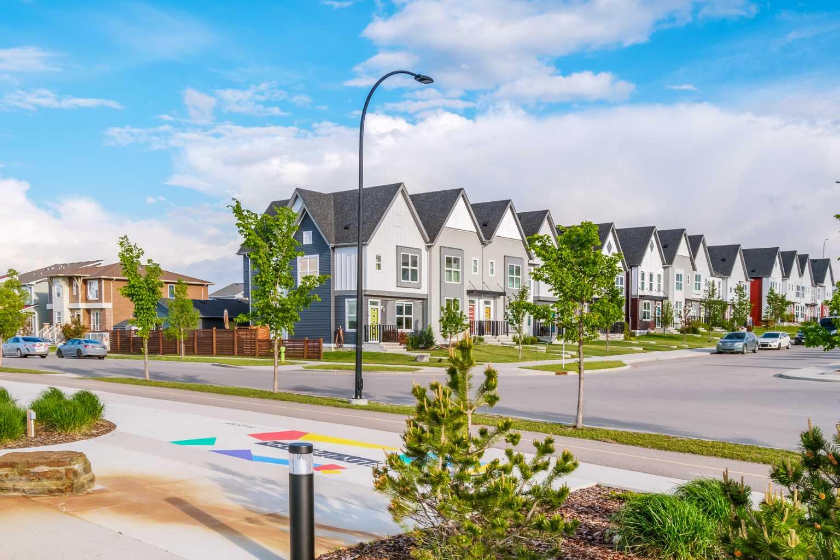
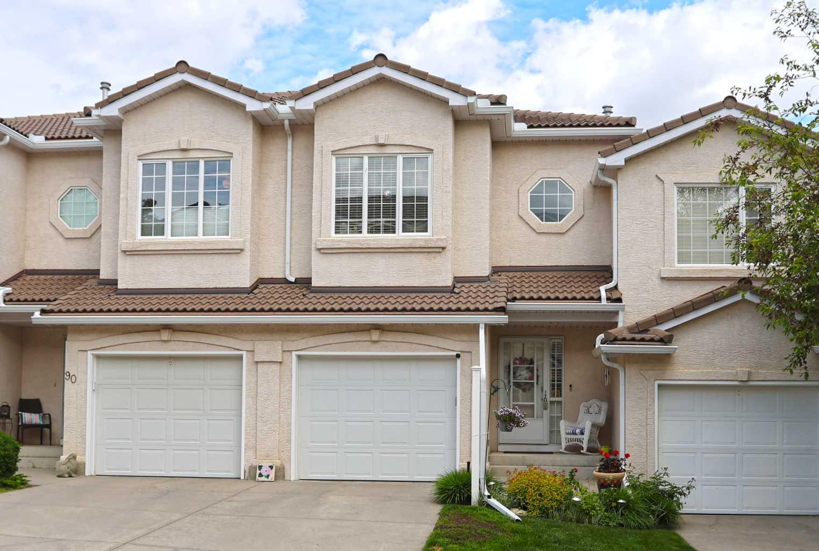
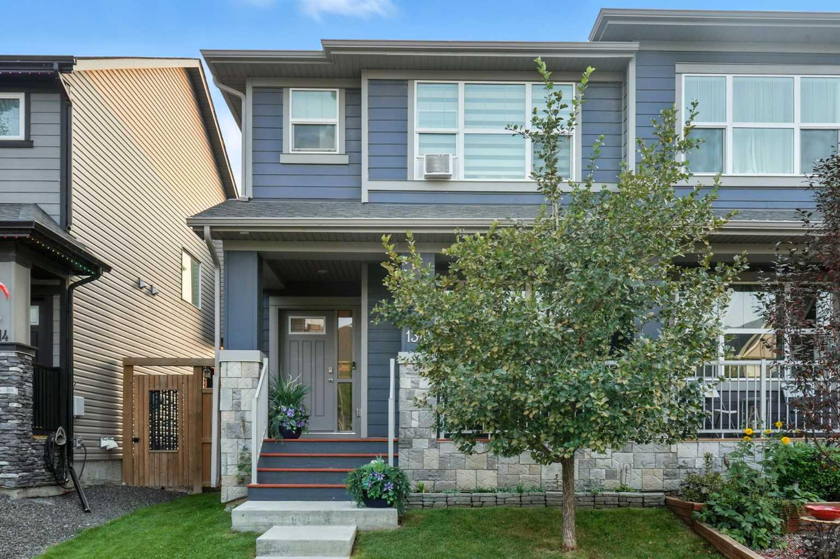
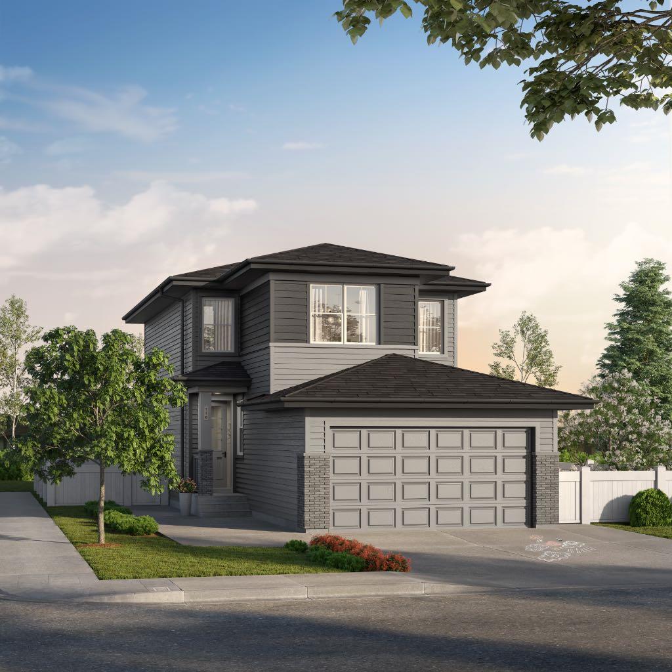
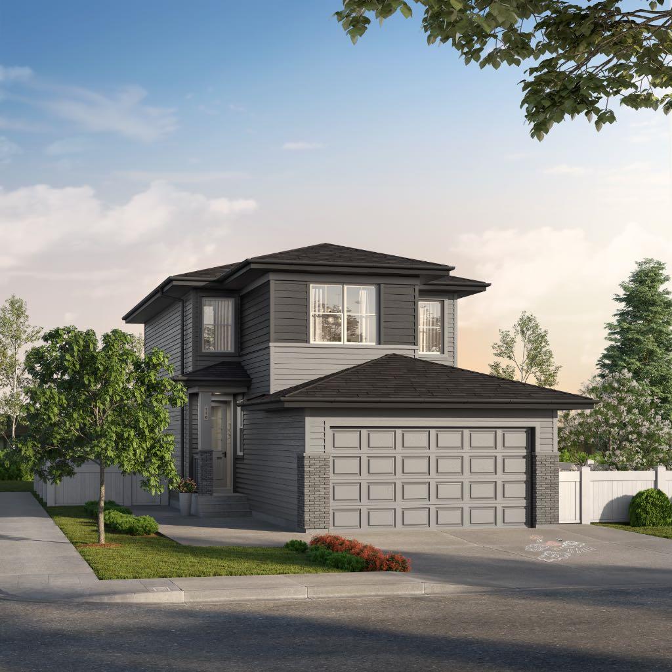
A stunning Front Drive Model 110 home located in the highly sought-after community of Cornerstone! Welcome to 102 Corner Glen Landing NE, a brand-new home offering the perfect blend of modern style, comfort, and functionality. Now included at the same price are a main floor bedroom and full bathroom option, side entry to the basement, 9-foot basement foundation, electric fireplace, chimney hood fan, and built-in microwave, adding exceptional value for modern family living. The main floor features a bright open-concept layout with spacious living and dining areas, large windows for abundant natural light, and a modern kitchen complete with stainless steel appliances and stylish finishes. Upstairs offers 3 generously sized bedrooms, a bonus room, 2 full bathrooms, and convenient upper-floor laundry. The spacious primary bedroom features a walk-in closet and a luxurious 5-piece ensuite. The unfinished basement provides endless possibilities for future development. Thoughtfully designed for comfort and functionality, this beautiful home is located in one of Calgary’s fastest-growing communities, close to parks, future amenities, shopping, schools, and everyday conveniences. Photos are representative. Specifications, features, and finishes may vary. RMS measurements are derived from builder blueprints and are subject to change upon completion.
| Street Address: | 102 Corner Glen Landing |
| City: | Calgary |
| Province/State: | Alberta |
| Postal Code: | N/A |
| County/Parish: | Calgary |
| Subdivision: | Cornerstone |
| Country: | Canada |
| Latitude: | 51.17241961 |
| Longitude: | -113.92816749 |
| MLS® Number: | A2312423 |
| Price: | $683,030 |
| Property Area: | 1,960 Sq ft |
| Bedrooms: | 3 |
| Bathrooms Half: | 1 |
| Bathrooms Full: | 2 |
| Living Area: | 1,960 Sq ft |
| Building Area: | 0 Sq ft |
| Year Built: | 2026 |
| Listing Date: | May 26, 2026 |
| Garage Spaces: | 2 |
| Property Type: | Residential |
| Property Subtype: | Detached |
| MLS Status: | Active |
Additional Details
| Flooring: | N/A |
| Construction: | Stone,Vinyl Siding,Wood Frame |
| Parking: | Double Garage Attached |
| Appliances: | Dishwasher,Electric Stove,Microwave,Range Hood,Refrigerator |
| Stories: | N/A |
| Zoning: | R-G |
| Fireplace: | N/A |
| Amenities: | Playground,Shopping Nearby,Sidewalks,Street Lights,Walking/Bike Paths |
Utilities & Systems
| Heating: | Forced Air |
| Cooling: | None |
| Property Type | Residential |
| Building Type | Detached |
| Square Footage | 1,960 sqft |
| Community Name | Cornerstone |
| Subdivision Name | Cornerstone |
| Title | Fee Simple |
| Land Size | 3,648 sqft |
| Built in | 2026 |
| Annual Property Taxes | Contact listing agent |
| Parking Type | Garage |
| Time on MLS Listing | 28 days |
Bedrooms
| Above Grade | 3 |
Bathrooms
| Total | 3 |
| Partial | 1 |
Interior Features
| Appliances Included | Dishwasher, Electric Stove, Microwave, Range Hood, Refrigerator |
| Flooring | Carpet, Ceramic Tile, Vinyl |
Building Features
| Features | Bathroom Rough-in, Built-in Features, Double Vanity, Granite Counters, Kitchen Island, No Animal Home, No Smoking Home, Open Floorplan, Pantry, Vinyl Windows |
| Construction Material | Stone, Vinyl Siding, Wood Frame |
| Building Amenities | Playground |
| Structures | None |
Heating & Cooling
| Cooling | None |
| Heating Type | Forced Air |
Exterior Features
| Exterior Finish | Stone, Vinyl Siding, Wood Frame |
Neighbourhood Features
| Community Features | Playground, Shopping Nearby, Sidewalks, Street Lights, Walking/Bike Paths |
| Amenities Nearby | Playground, Shopping Nearby, Sidewalks, Street Lights, Walking/Bike Paths |
Parking
| Parking Type | Garage |
| Total Parking Spaces | 4 |
Interior Size
| Total Finished Area: | 1,960 sq ft |
| Total Finished Area (Metric): | 182.09 sq m |
Room Count
| Bedrooms: | 3 |
| Bathrooms: | 3 |
| Full Bathrooms: | 2 |
| Half Bathrooms: | 1 |
| Rooms Above Grade: | 8 |
Lot Information
| Lot Size: | 3,648 sq ft |
| Lot Size (Acres): | 0.08 acres |
| Frontage: | 29 ft |
- Bathroom Rough-in
- Built-in Features
- Double Vanity
- Granite Counters
- Kitchen Island
- No Animal Home
- No Smoking Home
- Open Floorplan
- Pantry
- Vinyl Windows
- None
- Dishwasher
- Electric Stove
- Microwave
- Range Hood
- Refrigerator
- Playground
- Full
- Shopping Nearby
- Sidewalks
- Street Lights
- Walking/Bike Paths
- Stone
- Vinyl Siding
- Wood Frame
- Poured Concrete
- Back Yard
- Double Garage Attached
Floor plan information is not available for this property.
Monthly Payment Breakdown
Loading Walk Score...
What's Nearby?
Powered by Yelp
REALTOR® Details
Sardul Chahal
- (403) 400-1907
- sardulchahal@hotmail.com
- 1313 Elite Realty