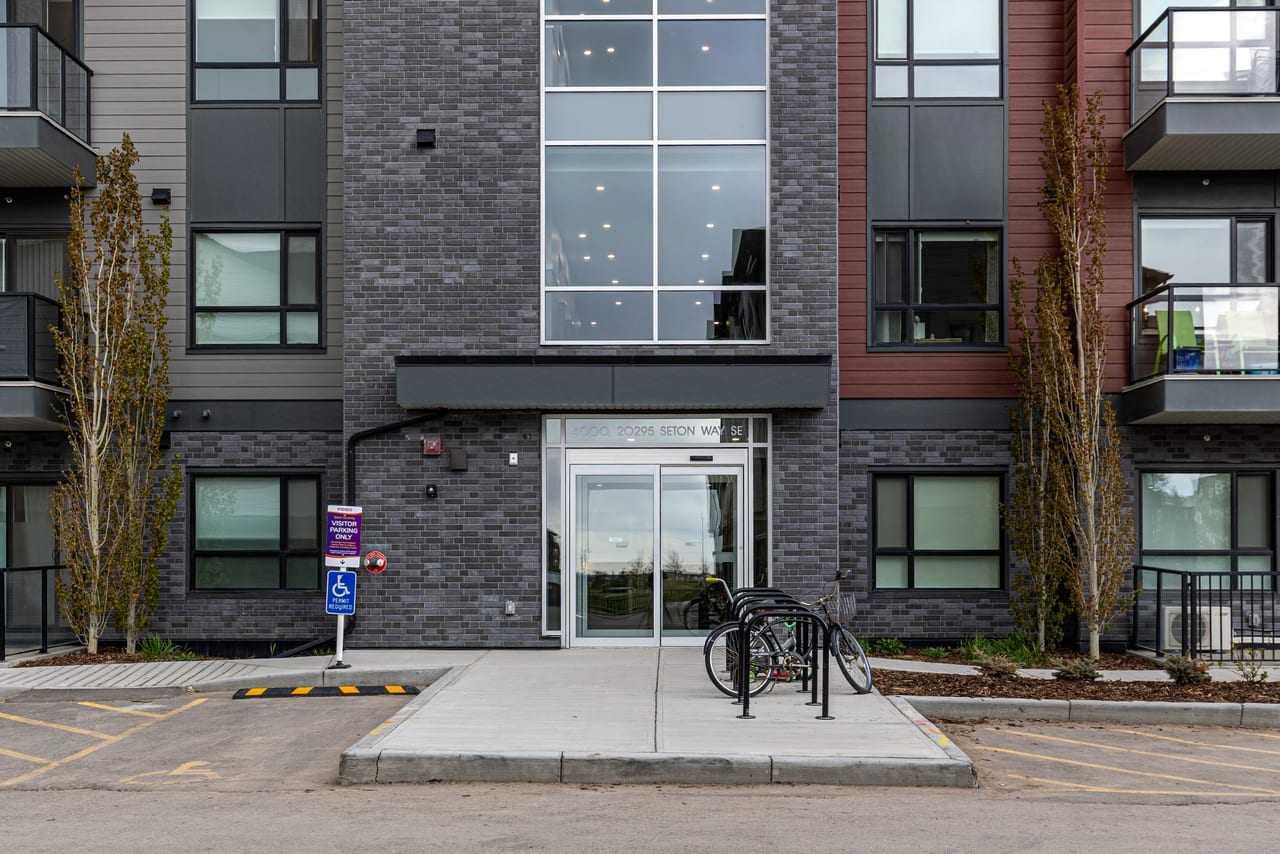
4104, 20295 Seton Way SE, Calgary, Alberta
Condo For Sale in Calgary, Alberta
$419,888
-
Property Type
 Condo
Condo
-
Bedrooms
 2
2
-
Bath
 2
2
-
Garage
 0
0
-
Sq Ft
 1,058
1,058
-
Year Built
 2025
2025
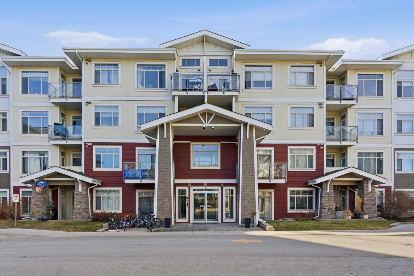
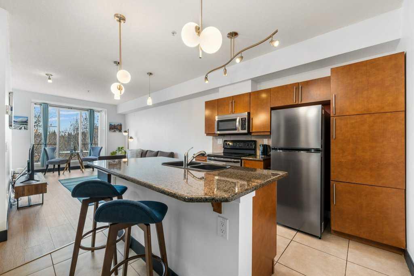
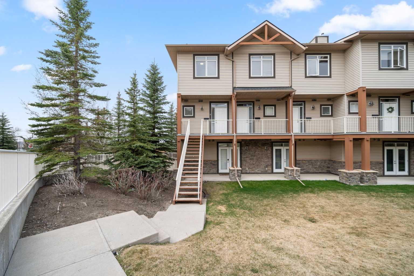
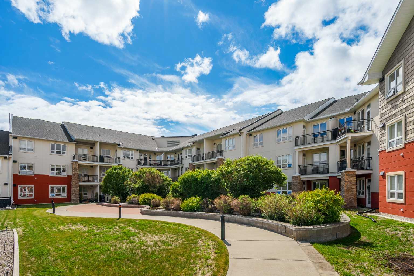
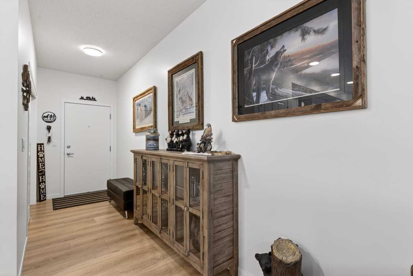
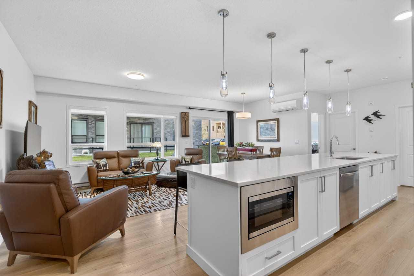
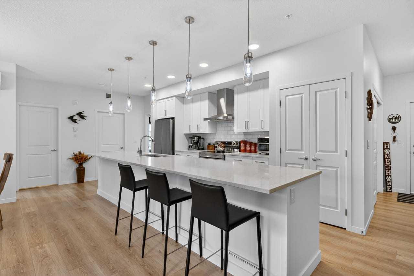
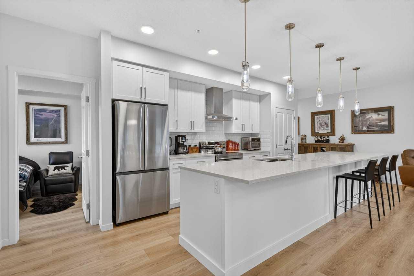
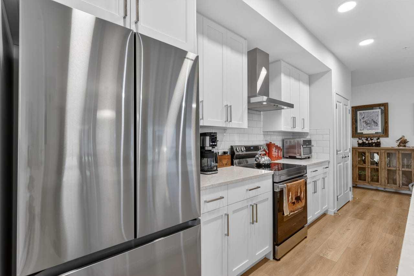
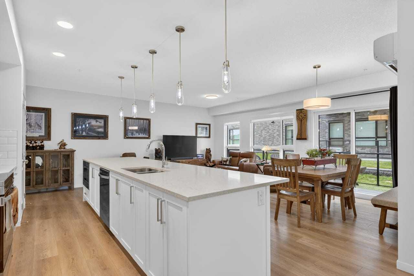
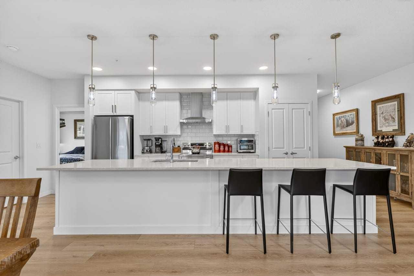
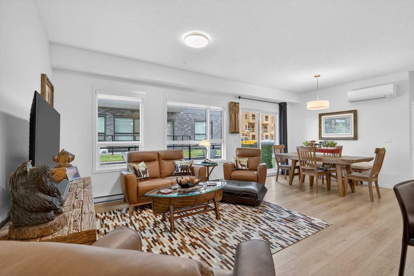
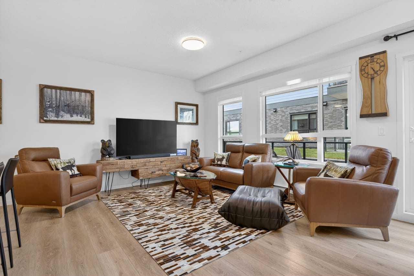
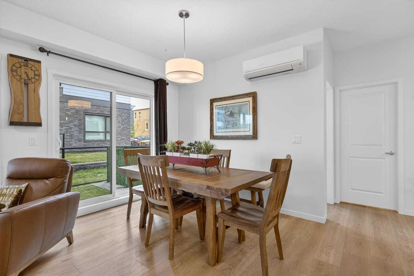
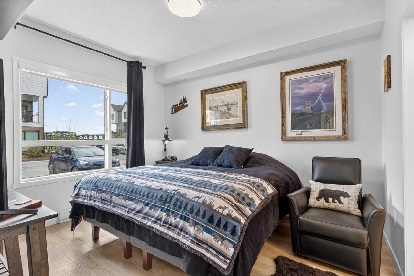
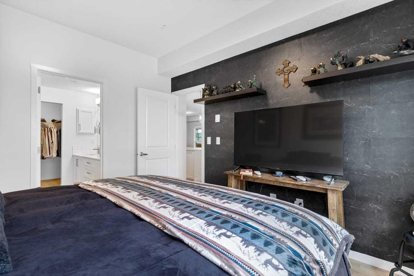
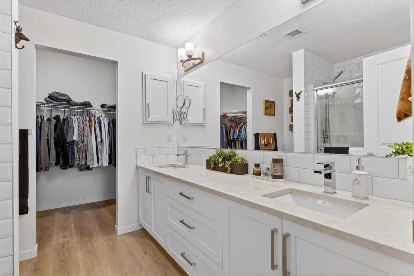
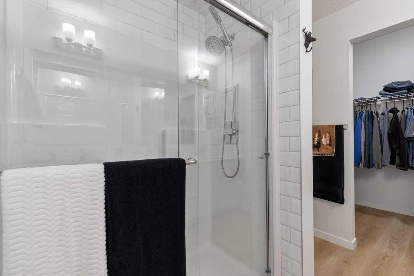
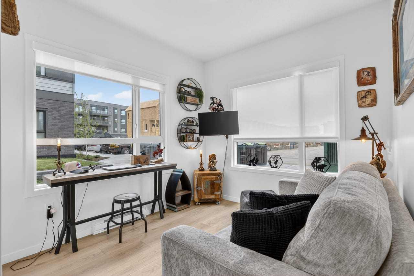
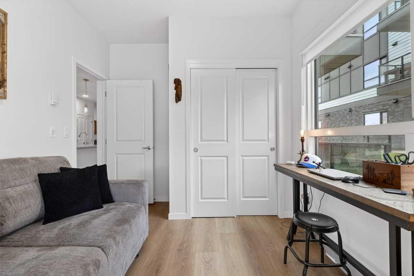
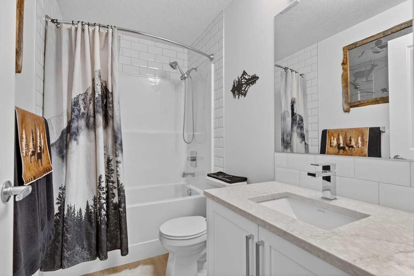
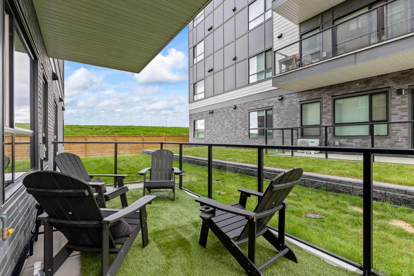
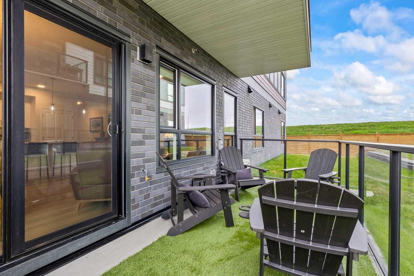
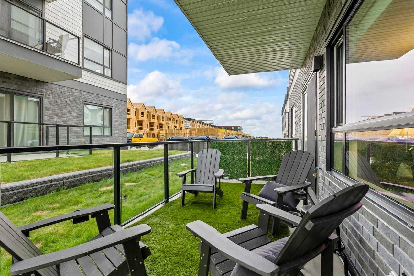
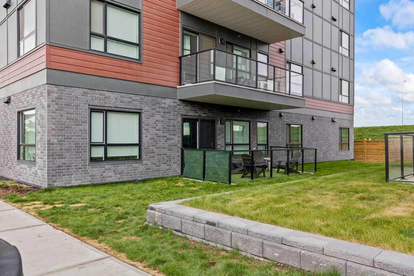
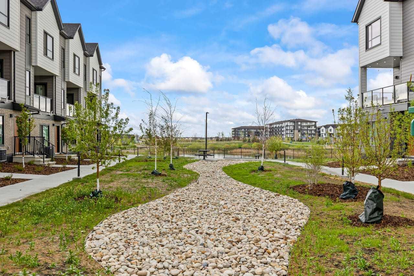
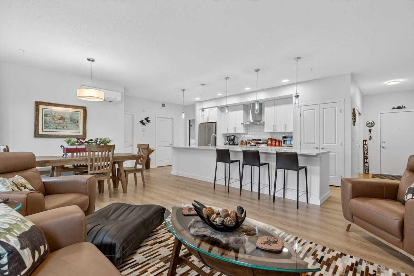
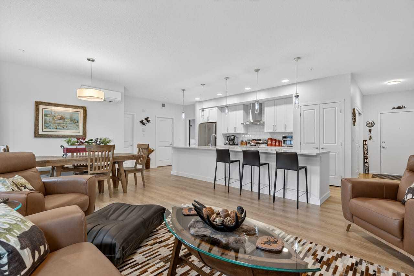
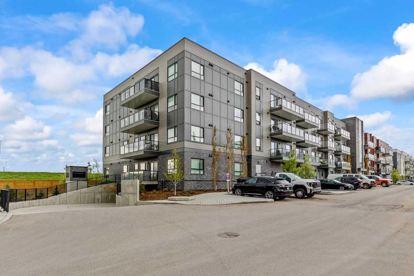
Welcome to an excellent potential (with condo board permitting short-term rentals, subject to applicable bylaws and City regulations). Effortless living in this beautifully maintained main floor condo offering the perfect blend of comfort, convenience, and elevated design. Thoughtfully crafted with a functional open concept layout, this turn-key residence is ideal for first time buyers, downsizers, professionals, or investors seeking a low maintenance property in a highly desirable location. The bright and inviting living space is filled with natural light and seamlessly connects to the kitchen and dining area, creating an ideal flow for both everyday living and entertaining. Extensively enhanced beyond builder standards, the home features upgraded Luxury Vinyl Plank flooring, updated light fixtures, and a stunning oversized 15-foot kitchen island that anchors the heart of the home. The beautifully designed kitchen is further elevated by cabinetry extending all the way to the ceiling and a full-height backsplash, creating a refined custom feel rarely found at this price point. Designed with intention and warmth, the overall atmosphere of the home blends high-end styling with natural textures and subtle rustic touches, creating a peaceful and calming environment that feels both sophisticated and welcoming. Step outside from the dining and living area onto your private patio, an inviting extension of the living space and the perfect setting to enjoy morning coffee, unwind in the evening, or create a quiet outdoor retreat surrounded by a sense of calm and comfort. Adding to the home’s exceptional livability are the upgraded comfort systems, including a Mitsubishi wall-mounted heat pump providing efficient heating and cooling year round, along with a Lifebreath ERV system designed for continuous fresh air intake and exhaust, helping maintain a comfortable and healthy indoor environment throughout every season. The spacious primary bedroom provides a relaxing retreat, while the versatile second bedroom — currently used as a bright home office — features large windows and flexibility to easily function as a guest room, workspace, nursery, or additional bedroom depending on your lifestyle needs. Thoughtful design and efficient use of space maximize both comfort and functionality throughout the home. Enjoy the convenience of main floor living with easy access for pets, guests, groceries, and day to day functionality without compromising privacy or comfort. Located close to shopping, restaurants, transit, parks, pathways, and everyday amenities, this exceptional corner condo offers outstanding value and lifestyle appeal in a well-managed building. Whether you’re searching for your first home or simplified living without sacrificing location or quality, this exceptional condo is ready to impress.
| Street Address: | 4104, 20295 Seton Way SE |
| City: | Calgary |
| Province/State: | Alberta |
| Postal Code: | N/A |
| County/Parish: | Calgary |
| Subdivision: | Seton |
| Country: | Canada |
| Latitude: | 50.87220940 |
| Longitude: | -113.95982680 |
| MLS® Number: | A2312556 |
| Price: | $419,888 |
| Property Area: | 1,058 Sq ft |
| Bedrooms: | 2 |
| Bathrooms Half: | 0 |
| Bathrooms Full: | 2 |
| Living Area: | 1,058 Sq ft |
| Building Area: | 0 Sq ft |
| Year Built: | 2025 |
| Listing Date: | May 21, 2026 |
| Garage Spaces: | 0 |
| Property Type: | Residential |
| Property Subtype: | Apartment |
| MLS Status: | Active |
Additional Details
| Flooring: | N/A |
| Construction: | Composite Siding,Concrete |
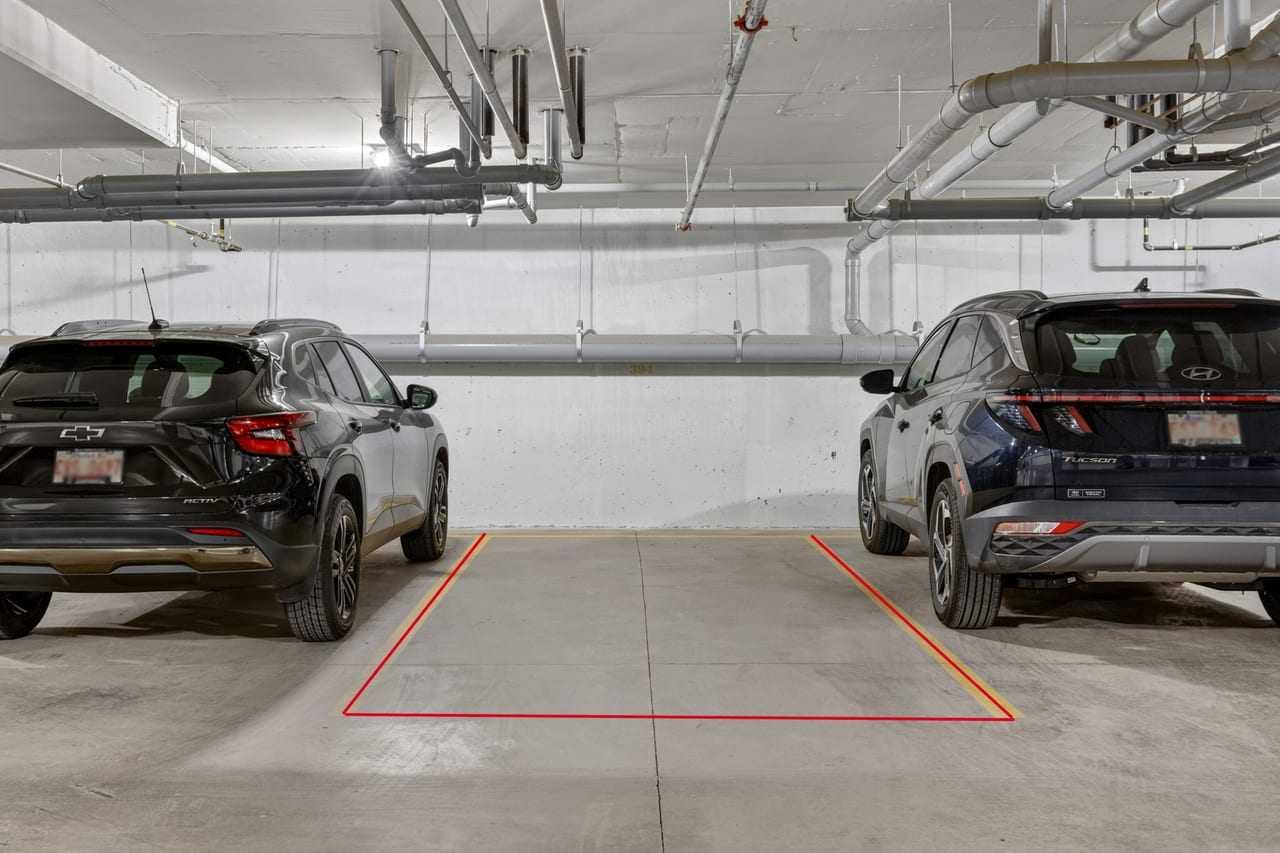
| Parking: | Covered,Stall,Titled,Underground |
| Appliances: | Dishwasher,Dryer,Electric Stove,Microwave,Range Hood,Refrigerator,See Remarks,Washer,Window Coverings |
| Stories: | N/A |
| Zoning: | DC |
| Fireplace: | N/A |
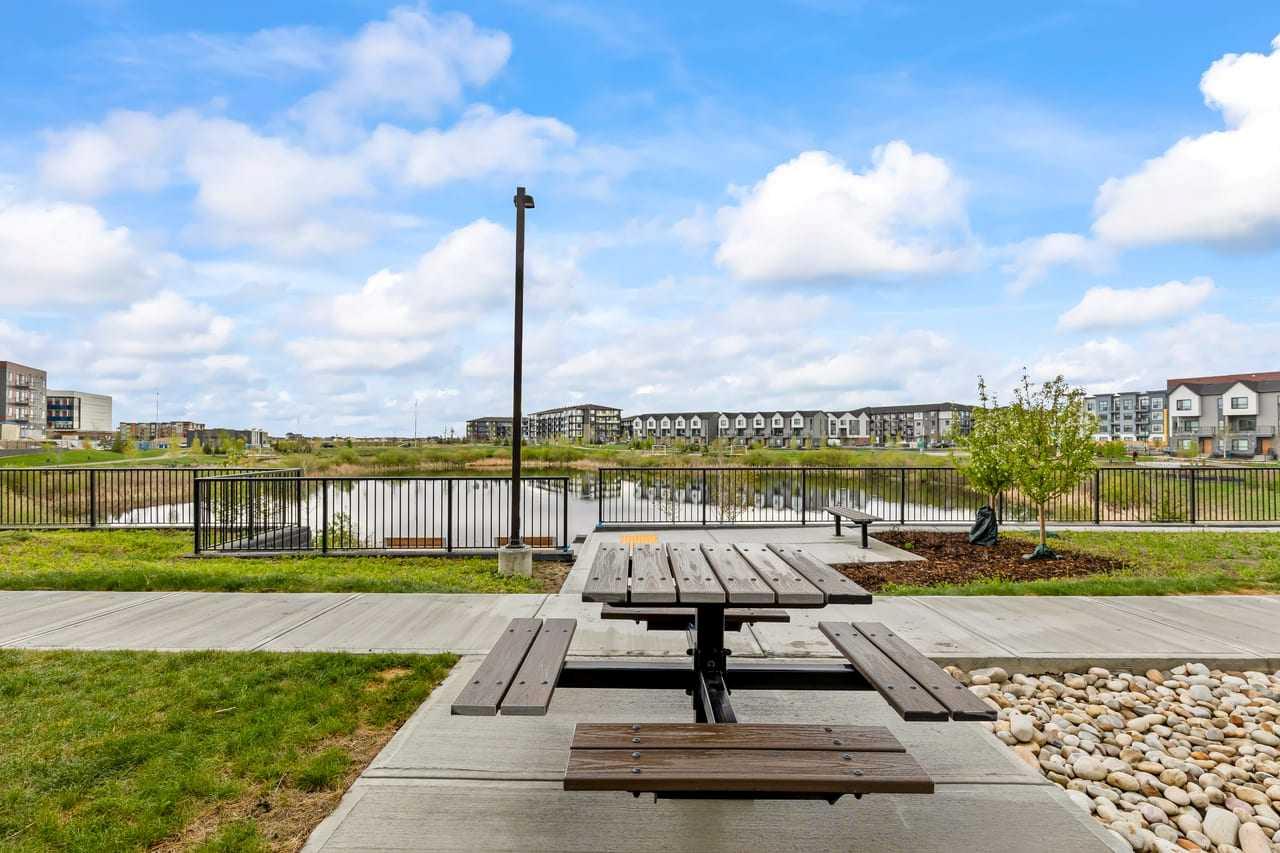
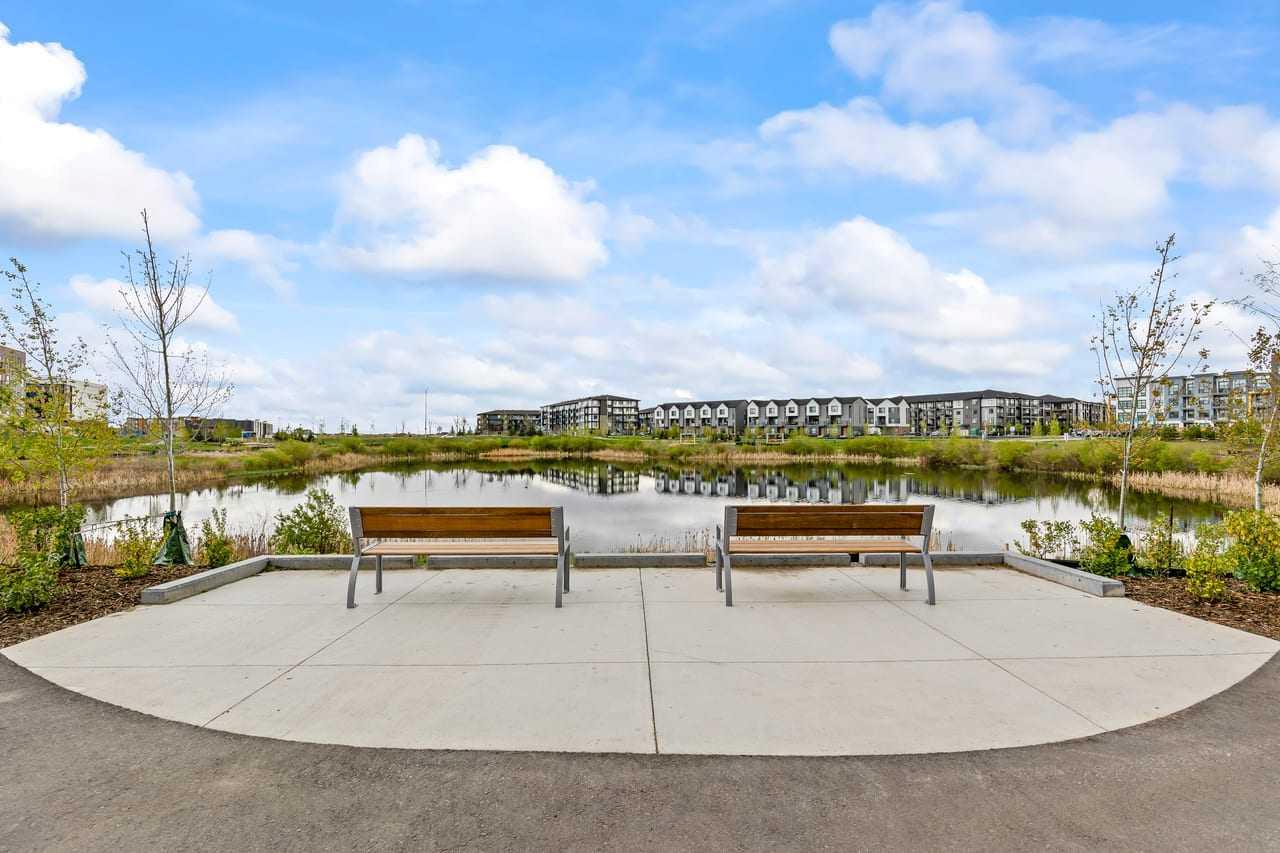
| Amenities: | Park,Playground,Pond,Schools Nearby,Shopping Nearby,Sidewalks,Street Lights,Walking/Bike Paths |
Utilities & Systems
| Heating: | Baseboard,Electric |
| Cooling: | Central Air |
| Property Type | Residential |
| Building Type | Apartment |
| Storeys | 4 |
| Square Footage | 1,058 sqft |
| Community Name | Seton |
| Subdivision Name | Seton |
| Title | Fee Simple |
| Land Size | Unknown |
| Built in | 2025 |
| Annual Property Taxes | Contact listing agent |
| Parking Type | Underground |
| Time on MLS Listing | 9 days |
Bedrooms
| Above Grade | 2 |
Bathrooms
| Total | 2 |
| Partial | 0 |
Interior Features
| Appliances Included | Dishwasher, Dryer, Electric Stove, Microwave, Range Hood, Refrigerator, See Remarks, Washer, Window Coverings |
| Flooring | Vinyl Plank |
Building Features
| Features | Double Vanity, High Ceilings, Kitchen Island, No Animal Home, No Smoking Home, Open Floorplan, Pantry, Quartz Counters, Walk-In Closet(s) |
| Style | Attached |
| Construction Material | Composite Siding, Concrete |
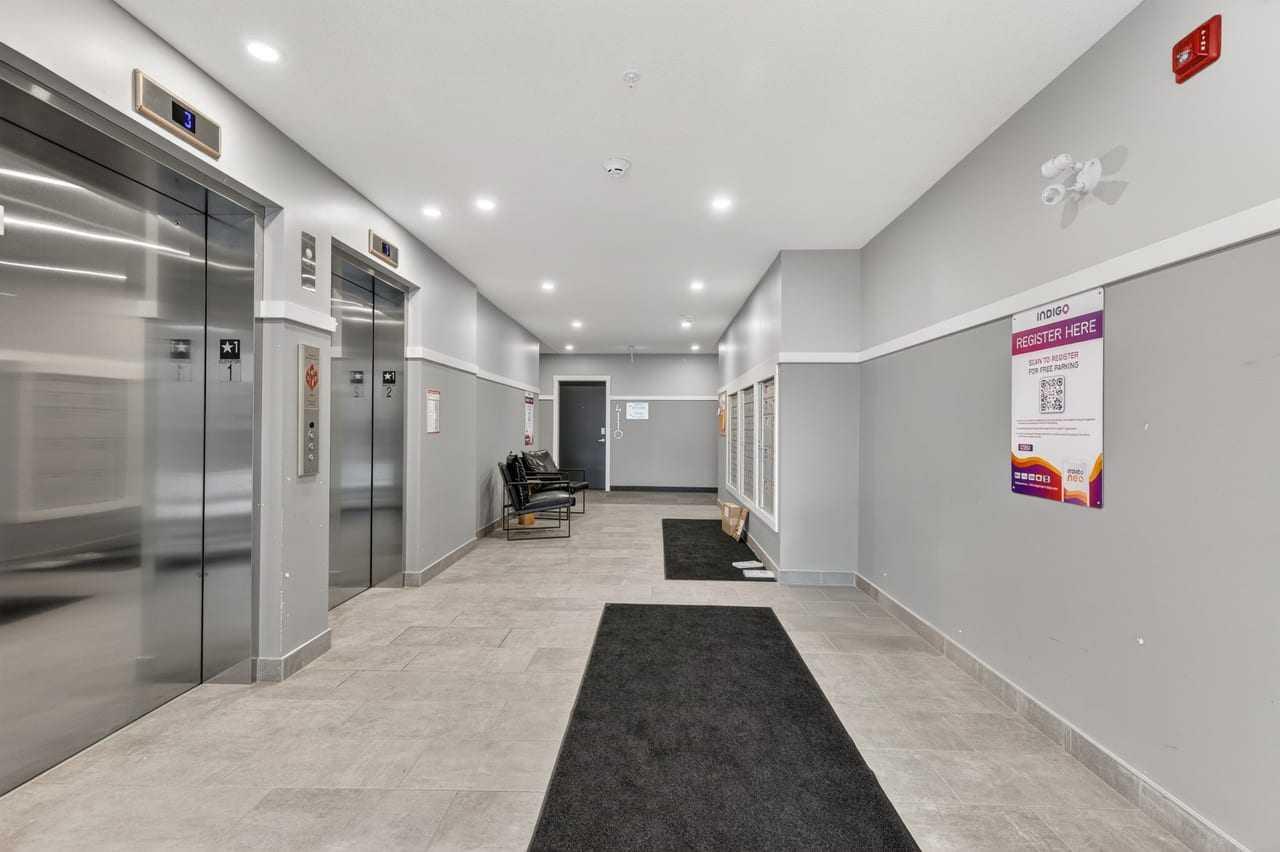
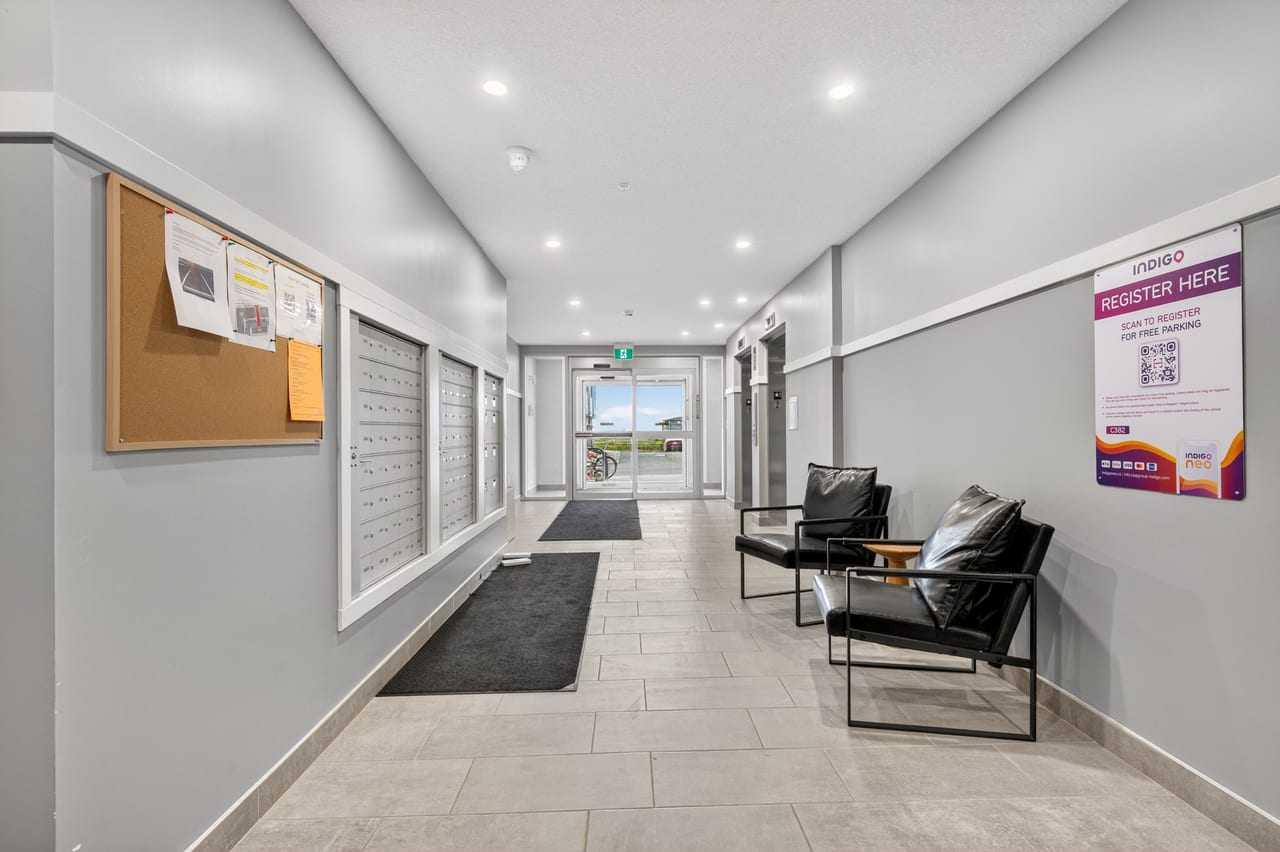
| Building Amenities | Elevator(s), Parking, Secured Parking, Trash, Visitor Parking |
| Structures | Balcony(s) |
Heating & Cooling
| Cooling | Central Air |
| Heating Type | Baseboard, Electric |
Exterior Features
| Exterior Finish | Composite Siding, Concrete |
Neighbourhood Features
| Community Features | Park, Playground, Pond, Schools Nearby, Shopping Nearby, Sidewalks, Street Lights, Walking/Bike Paths |
| Pets Allowed | Restrictions, Cats OK, Dogs OK |
| Amenities Nearby | Park, Playground, Pond, Schools Nearby, Shopping Nearby, Sidewalks, Street Lights, Walking/Bike Paths |
Maintenance or Condo Information
| Maintenance Fees | $469 Monthly |
| Maintenance Fees Include | Common Area Maintenance, Heat, Insurance, Maintenance Grounds, Professional Management, Reserve Fund Contributions, Sewer, Snow Removal, Trash, Water |
Parking
| Parking Type | Underground |
| Total Parking Spaces | 1 |
Interior Size
| Total Finished Area: | 1,058 sq ft |
| Total Finished Area (Metric): | 98.31 sq m |
Room Count
| Bedrooms: | 2 |
| Bathrooms: | 2 |
| Full Bathrooms: | 2 |
| Rooms Above Grade: | 6 |
Lot Information
- Double Vanity
- High Ceilings
- Kitchen Island
- No Animal Home
- No Smoking Home
- Open Floorplan
- Pantry
- Quartz Counters
- Walk-In Closet(s)
- Balcony
- BBQ gas line
- Dishwasher
- Dryer
- Electric Stove
- Microwave
- Range Hood
- Refrigerator
- See Remarks
- Washer
- Window Coverings
- Elevator(s)
- Parking
- Secured Parking
- Trash
- Visitor Parking
- Park
- Playground
- Pond
- Schools Nearby
- Shopping Nearby
- Sidewalks
- Street Lights
- Walking/Bike Paths
- Composite Siding
- Concrete
- Covered
- Stall
- Titled
- Underground
- Balcony(s)
Floor plan information is not available for this property.
Monthly Payment Breakdown
Loading Walk Score...
What's Nearby?
Powered by Yelp
REALTOR® Details
Dia Velicu
- (403) 470-3539
- calgaryhomedeals@yahoo.com
- One Percent Realty