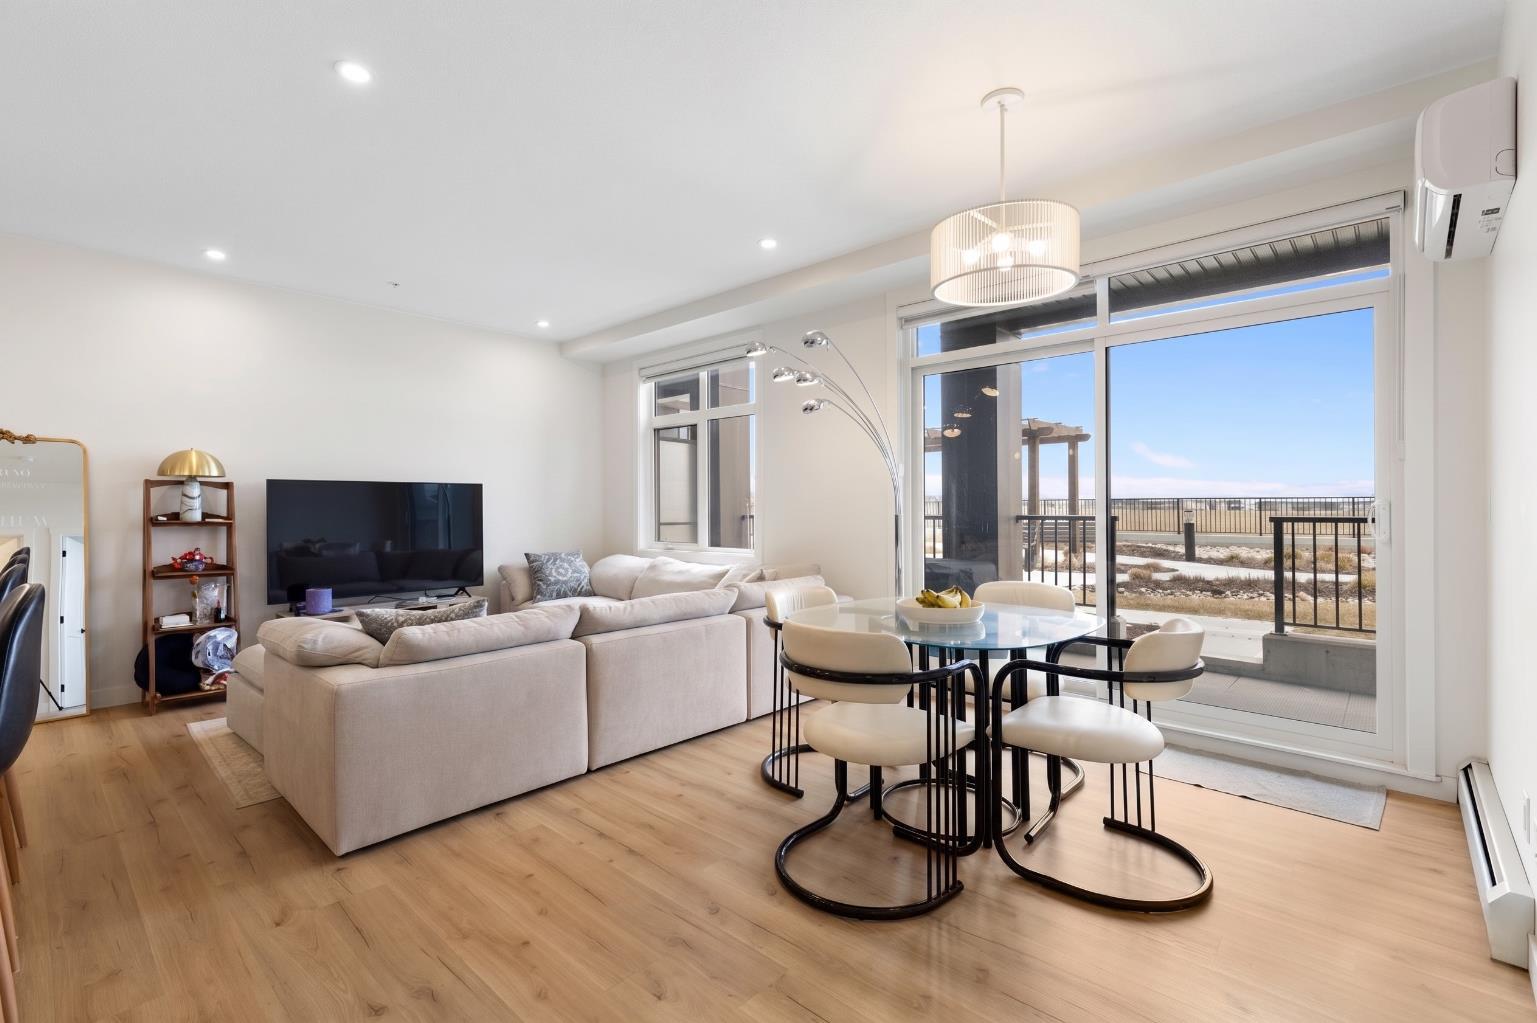
6103, 200 Seton Circle SE, Calgary, Alberta
Condo For Sale in Calgary, Alberta
$369,000
-
Property Type
 Condo
Condo
-
Bedrooms
 2
2
-
Bath
 2
2
-
Garage
 0
0
-
Sq Ft
 913
913
-
Year Built
 2024
2024
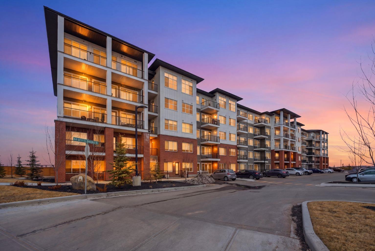
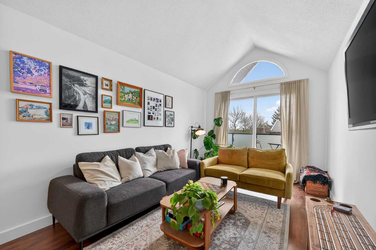
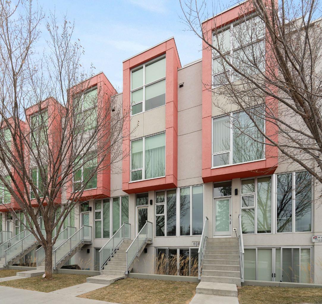
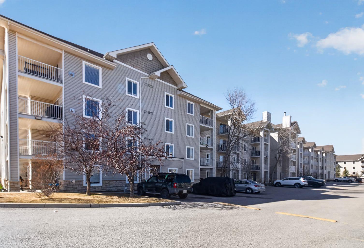
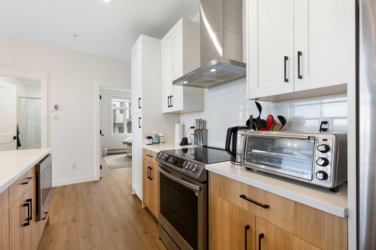
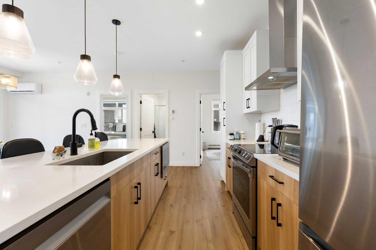
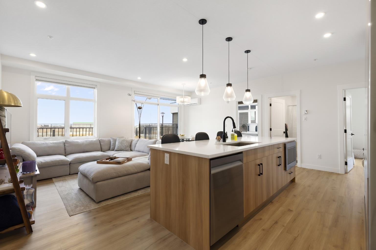
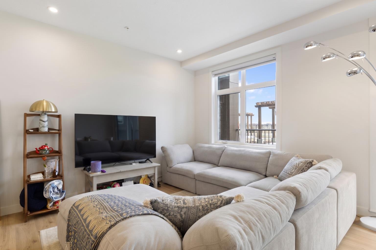
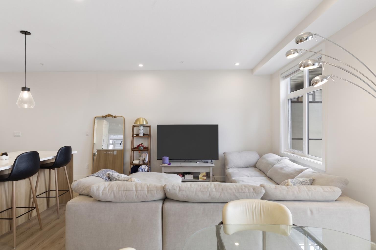
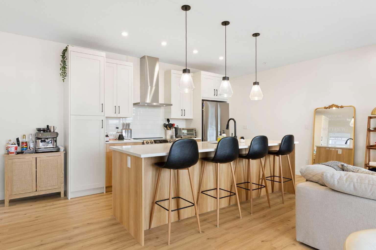
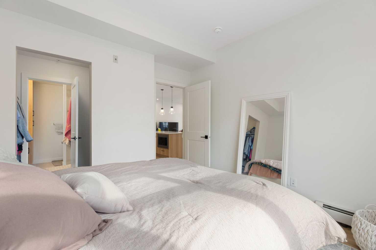
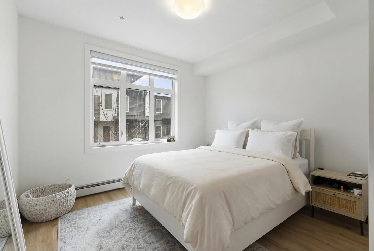
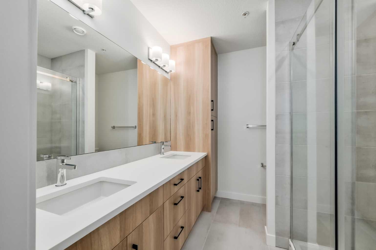
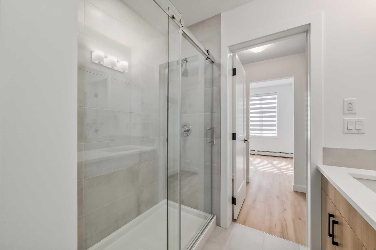
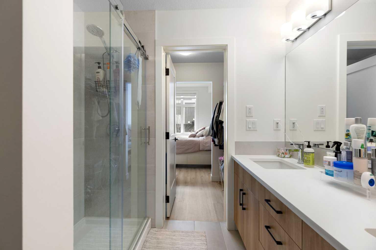
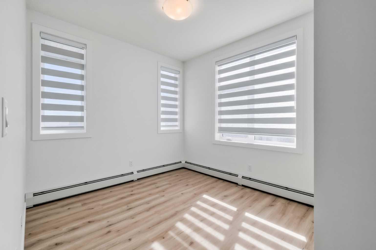
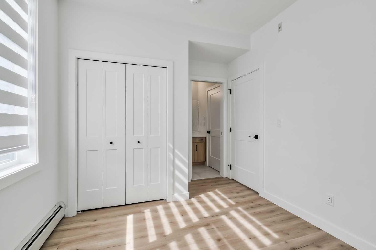
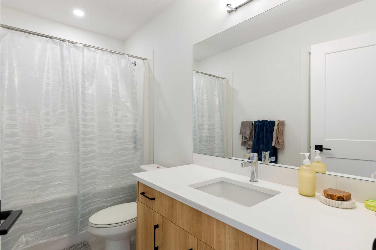
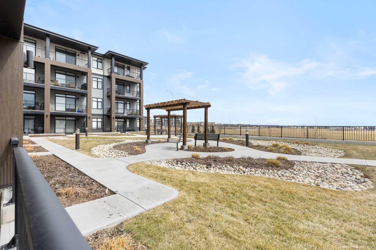
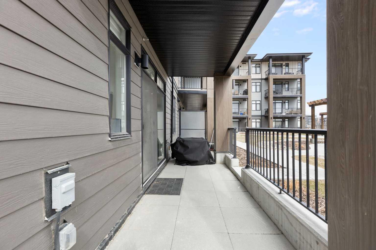
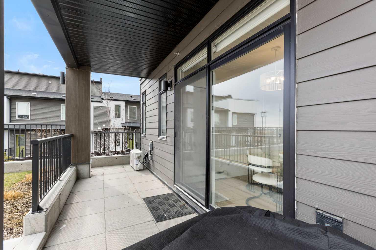
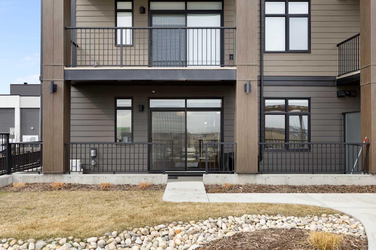
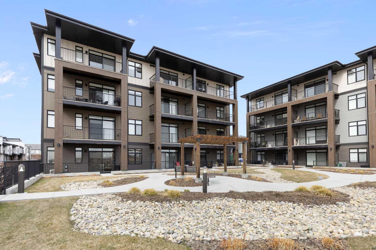
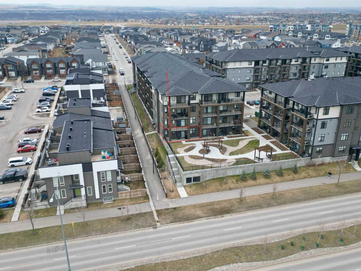
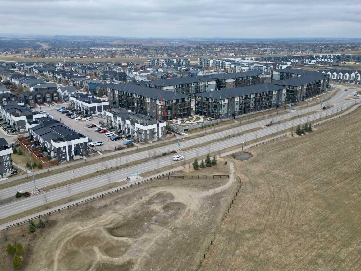
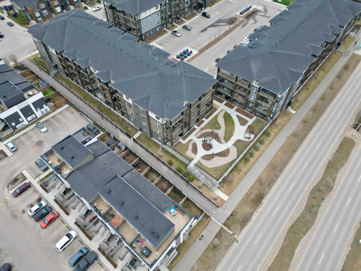
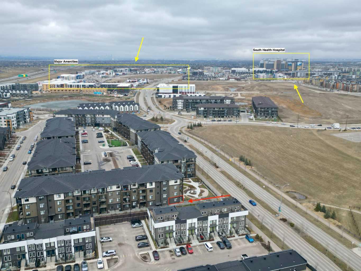
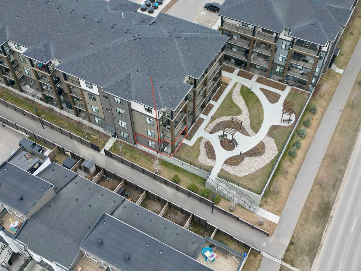
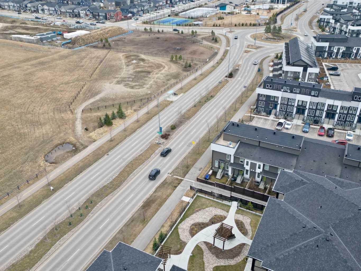
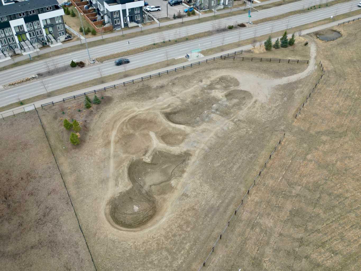
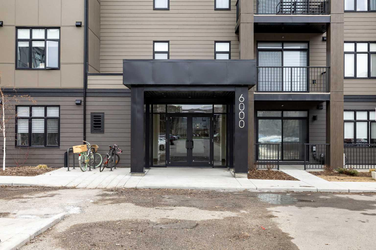
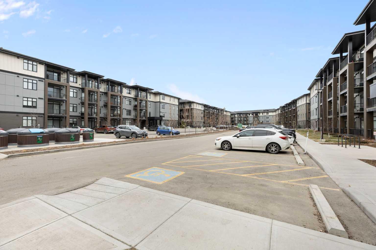
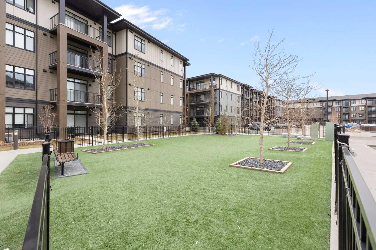
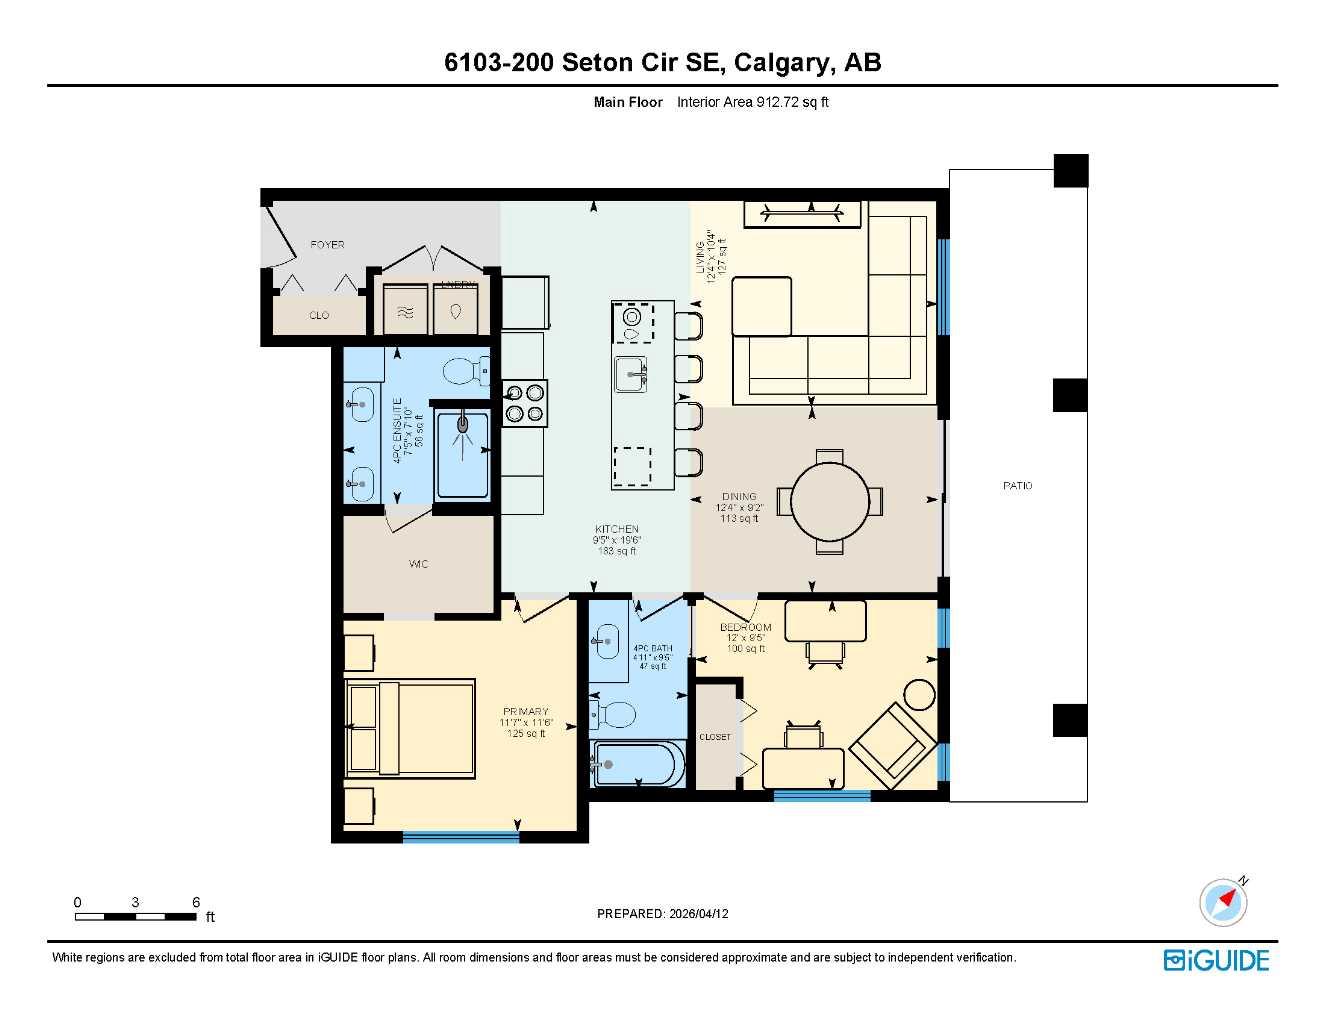
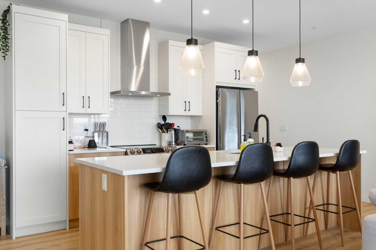
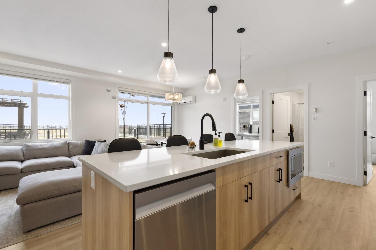
Highlights: 200 sq.ft elevated private patio area, Southeast exposure with green space views, Premium upgrades & south-facing windows, Upgraded kitchen w/ Stainless Steel Appliance Package. Write-up: If you are comparing condos in Seton, the value of this 2024-built, 913 sq. ft. unit comes down to three things: natural light, outdoor privacy, and high-end upgrades. The highly efficient layout delivers zero wasted space, prioritizing functionality and flow. An east-facing layout pulls in direct morning sunlight, while south-facing windows in both bedrooms keep the unit bright all day long, backed by central AC for perfect climate control. Anchored by a massive center island overlooking the green space, the kitchen features upgraded ceiling-height cabinetry and a premium stainless steel appliance package. Luxury vinyl plank flooring runs seamlessly throughout the entire unit, paired with upgraded lighting fixtures and custom blinds. The living area opens to a 200 sq. ft. outdoor space equipped with a BBQ gas line. Because it is uniquely elevated from the street, passing cars are completely removed from your sightline, giving you the convenience of a ground-floor unit with an attached grass area without sacrificing privacy. Positioned directly across from Seton's expansive green space and bike park, this unit is highly walkable for medical professionals at the South Health Campus or anyone frequenting the restaurants and VIP theatre at "The Block." You have a titled, heated underground parking stall, but given the immediate walkability to major amenities, you can leave the car parked, and when you do need to drive, access to major highways is immediate.
| Street Address: | 6103, 200 Seton Circle SE |
| City: | Calgary |
| Province/State: | Alberta |
| Postal Code: | N/A |
| County/Parish: | Calgary |
| Subdivision: | Seton |
| Country: | Canada |
| Latitude: | 50.86972193 |
| Longitude: | -113.95557985 |
| MLS® Number: | A2312979 |
| Price: | $369,000 |
| Property Area: | 913 Sq ft |
| Bedrooms: | 2 |
| Bathrooms Half: | 0 |
| Bathrooms Full: | 2 |
| Living Area: | 913 Sq ft |
| Building Area: | 0 Sq ft |
| Year Built: | 2024 |
| Listing Date: | May 20, 2026 |
| Garage Spaces: | 0 |
| Property Type: | Residential |
| Property Subtype: | Apartment |
| MLS Status: | Active |
Additional Details
| Flooring: | N/A |
| Construction: | Concrete,Wood Frame |
| Parking: | Underground |
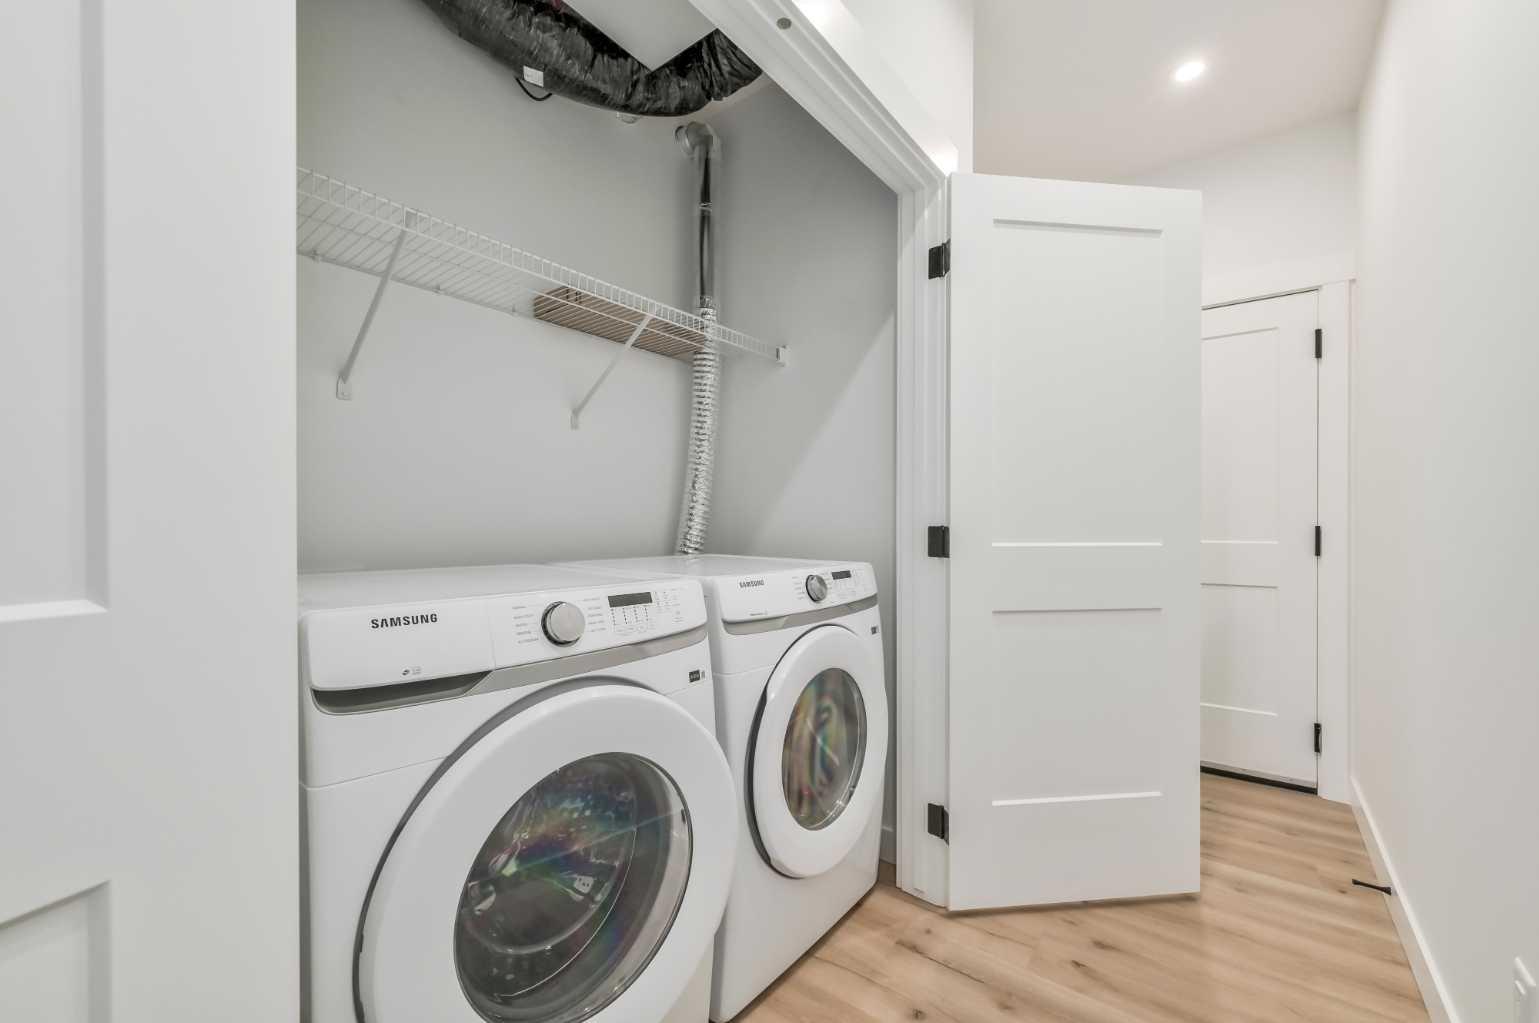
| Appliances: | Central Air Conditioner,Dishwasher,Oven,Range,Washer/Dryer |
| Stories: | N/A |
| Zoning: | M-2 |
| Fireplace: | N/A |
| Amenities: | Clubhouse,Park,Playground,Schools Nearby,Shopping Nearby,Sidewalks,Street Lights,Tennis Court(s),Walking/Bike Paths |
Utilities & Systems
| Heating: | Baseboard |
| Cooling: | Central Air,Wall Unit(s) |
| Property Type | Residential |
| Building Type | Apartment |
| Storeys | 4 |
| Square Footage | 913 sqft |
| Community Name | Seton |
| Subdivision Name | Seton |
| Title | Fee Simple |
| Land Size | Unknown |
| Built in | 2024 |
| Annual Property Taxes | Contact listing agent |
| Parking Type | Underground |
| Time on MLS Listing | 4 days |
Bedrooms
| Above Grade | 2 |
Bathrooms
| Total | 2 |
| Partial | 0 |
Interior Features
| Appliances Included | Central Air Conditioner, Dishwasher, Oven, Range, Washer/Dryer |
| Flooring | Tile, Vinyl Plank |
Building Features
| Features | Breakfast Bar, Closet Organizers, Double Vanity, Kitchen Island, No Animal Home, No Smoking Home, Quartz Counters |
| Style | Attached |
| Construction Material | Concrete, Wood Frame |
| Building Amenities | Dog Run, Park, Parking, Snow Removal, Trash |
| Structures | Patio, Rear Porch |
Heating & Cooling
| Cooling | Central Air, Wall Unit(s) |
| Heating Type | Baseboard |
Exterior Features
| Exterior Finish | Concrete, Wood Frame |
Neighbourhood Features
| Community Features | Clubhouse, Park, Playground, Schools Nearby, Shopping Nearby, Sidewalks, Street Lights, Tennis Court(s), Walking/Bike Paths |
| Pets Allowed | Restrictions |
| Amenities Nearby | Clubhouse, Park, Playground, Schools Nearby, Shopping Nearby, Sidewalks, Street Lights, Tennis Court(s), Walking/Bike Paths |
Maintenance or Condo Information
| Maintenance Fees | $403 Monthly |
| Maintenance Fees Include | Common Area Maintenance, Heat, Insurance, Maintenance Grounds, Professional Management, Reserve Fund Contributions, Residential Manager, Security, Snow Removal |
Parking
| Parking Type | Underground |
| Total Parking Spaces | 1 |
Interior Size
| Total Finished Area: | 913 sq ft |
| Total Finished Area (Metric): | 84.82 sq m |
Room Count
| Bedrooms: | 2 |
| Bathrooms: | 2 |
| Full Bathrooms: | 2 |
| Rooms Above Grade: | 5 |
Lot Information
Legal
| Legal Description: | 2410307;524 |
| Title to Land: | Fee Simple |
- Breakfast Bar
- Closet Organizers
- Double Vanity
- Kitchen Island
- No Animal Home
- No Smoking Home
- Quartz Counters
- Awning(s)
- Balcony
- BBQ gas line
- Courtyard
- Dog Run
- Lighting
- Playground
- Rain Gutters
- Central Air Conditioner
- Dishwasher
- Oven
- Range
- Washer/Dryer
- Park
- Parking
- Snow Removal
- Trash
- Clubhouse
- Schools Nearby
- Shopping Nearby
- Sidewalks
- Street Lights
- Tennis Court(s)
- Walking/Bike Paths
- Concrete
- Wood Frame
- Piling(s)
- Underground
- Patio
- Rear Porch
Floor plan information is not available for this property.
Monthly Payment Breakdown
Loading Walk Score...
What's Nearby?
Powered by Yelp
REALTOR® Details
Adam Fyfe
- (403) 618-6984
- Realty@adamfyfe.com
- The Real Estate District