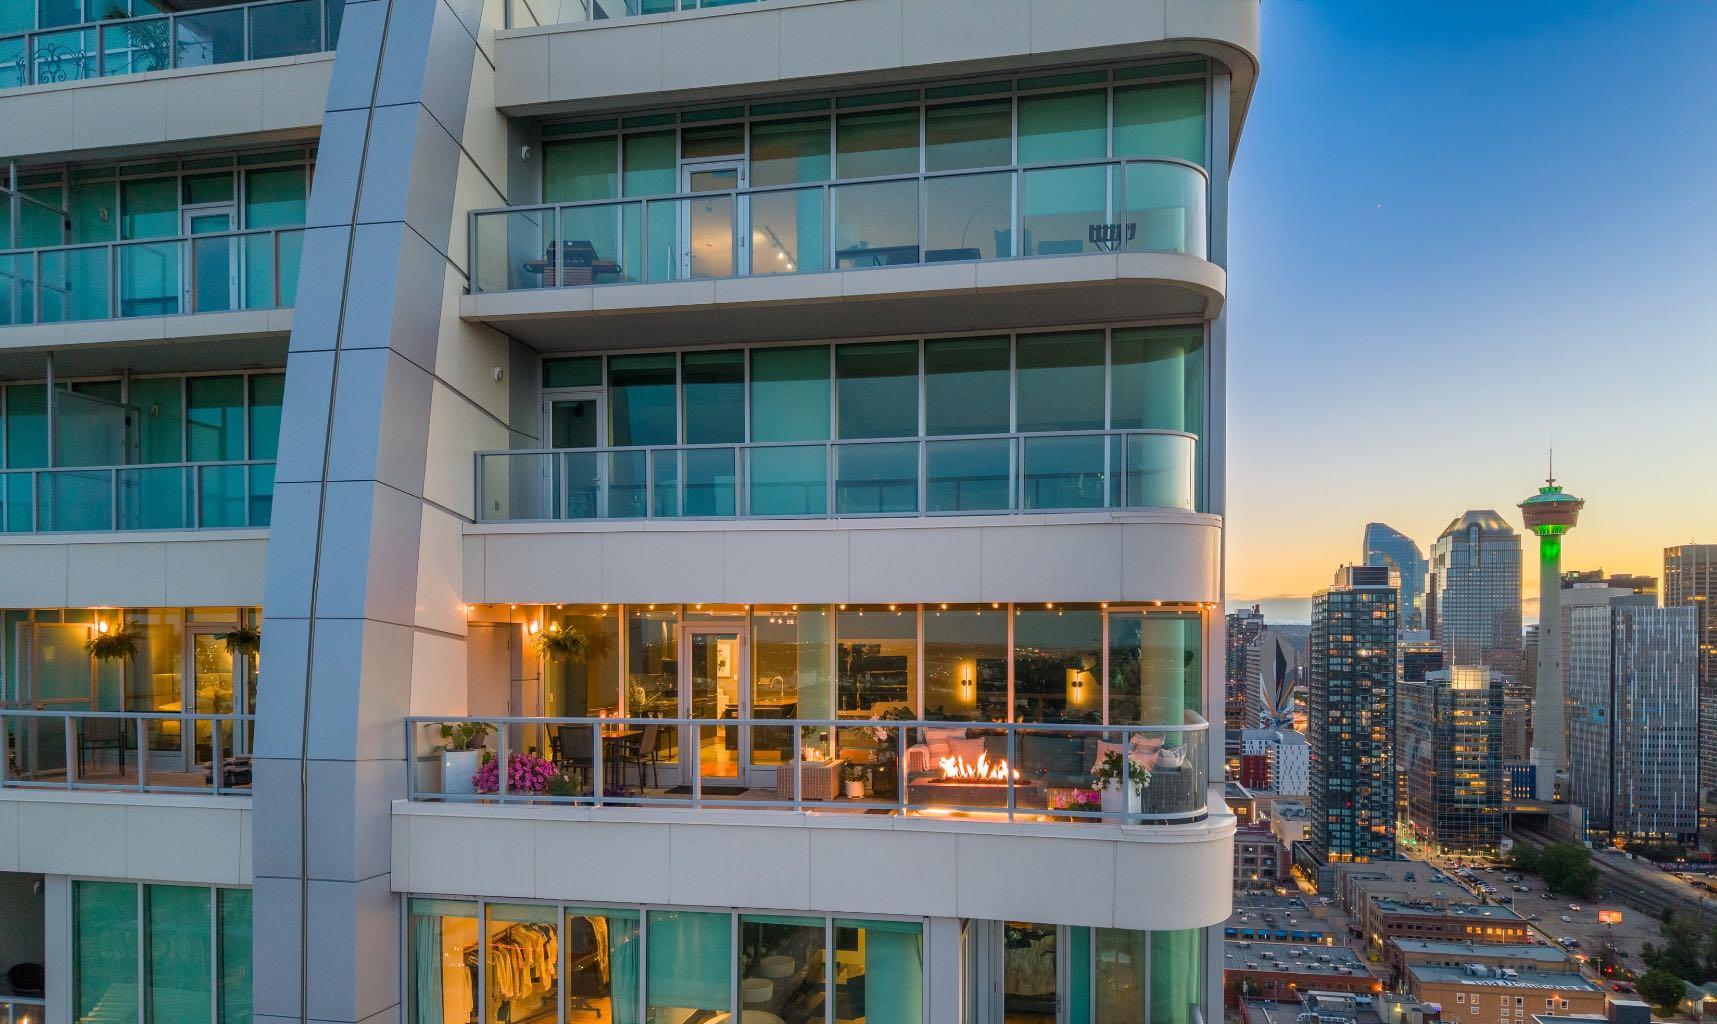
3201, 433 11 Avenue SE, Calgary, Alberta
Condo For Sale in Calgary, Alberta
$824,900
-
Property Type
 Condo
Condo
-
Bedrooms
 2
2
-
Bath
 2
2
-
Garage
 0
0
-
Sq Ft
 1,435
1,435
-
Year Built
 2008
2008
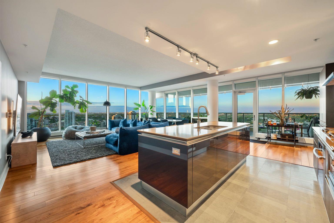
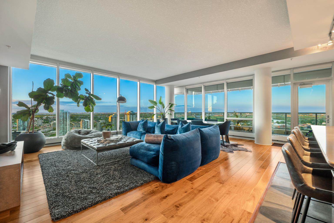
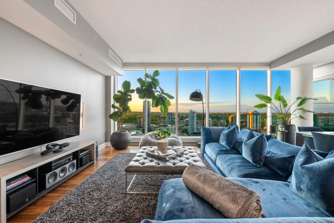
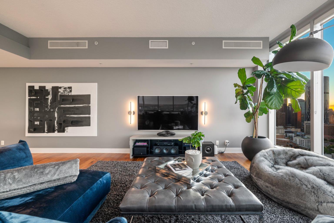
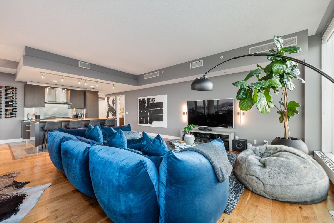
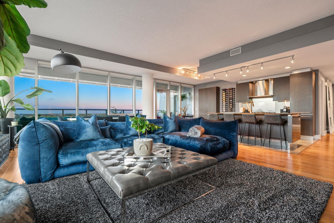
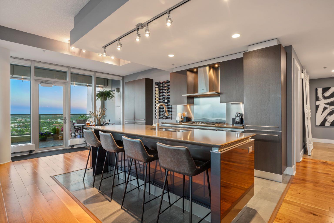
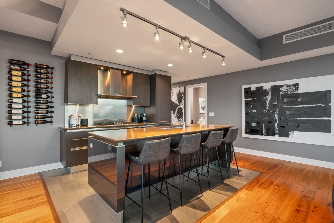
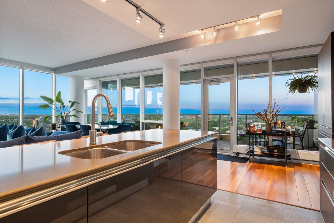
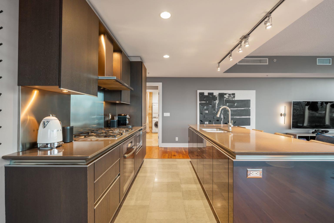
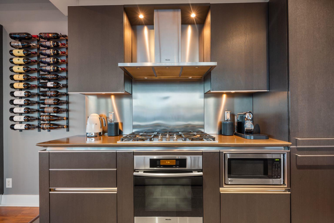
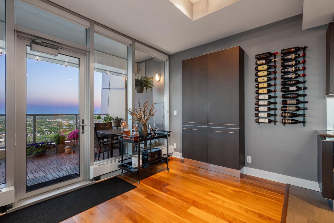
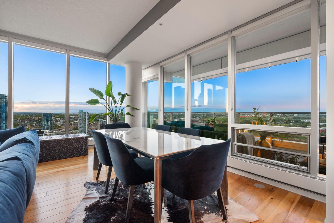
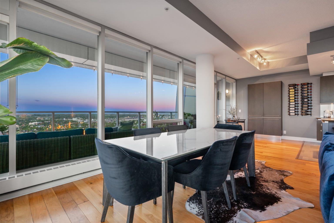
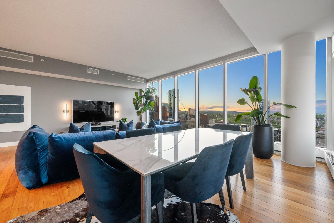
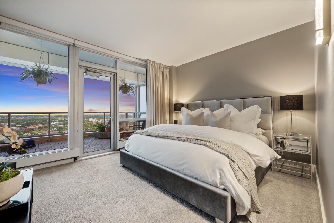
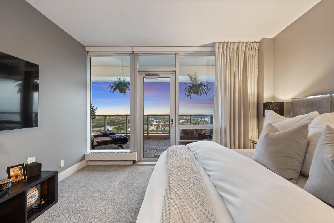
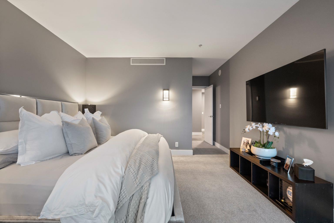
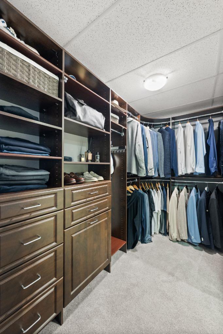
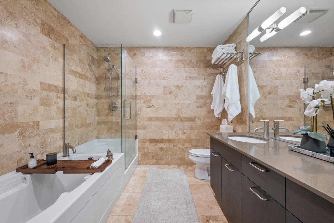
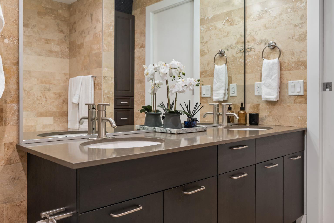
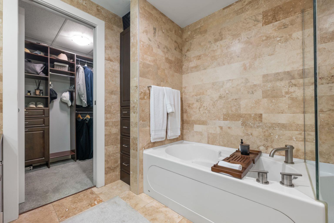
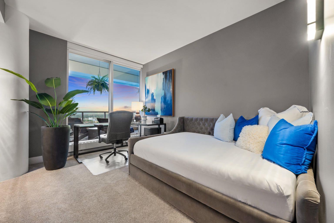
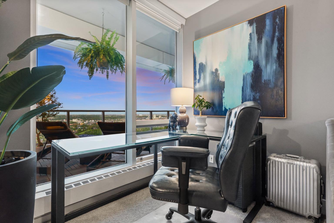
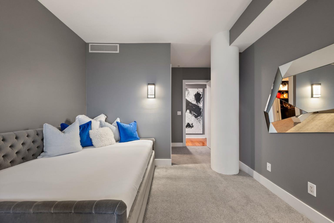
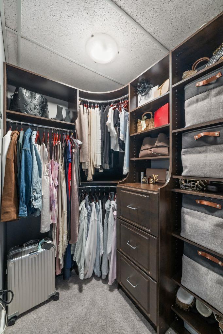
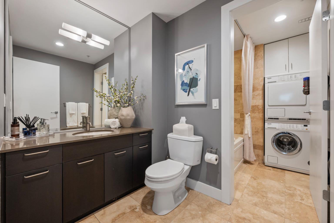
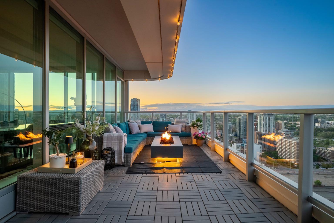
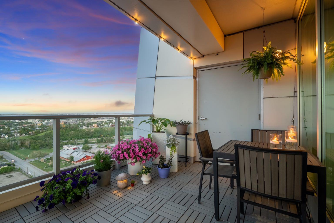
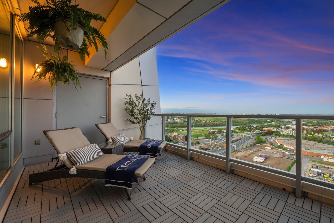
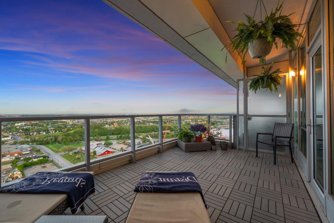
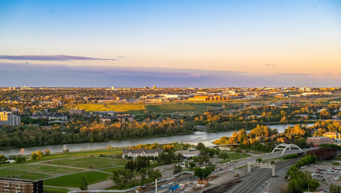
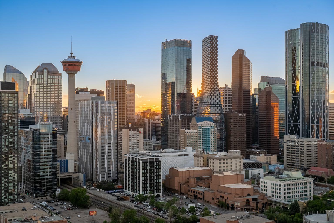
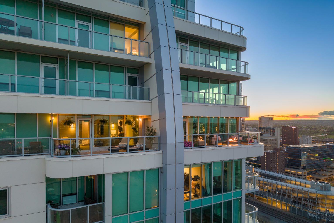
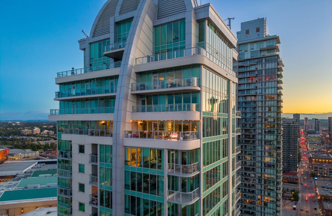
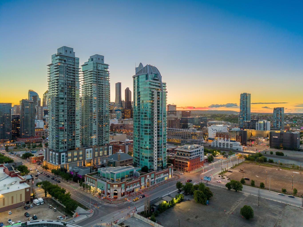
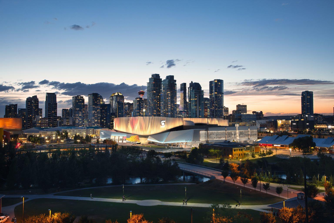
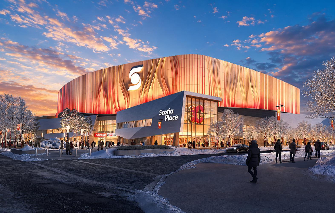
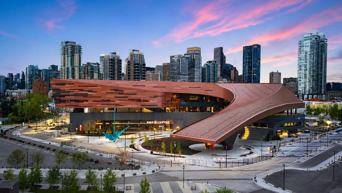
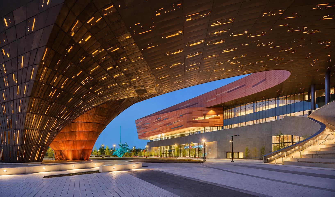
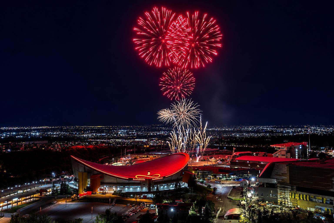
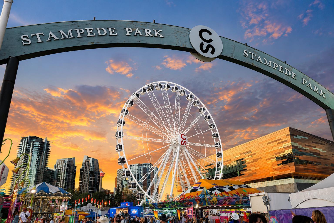
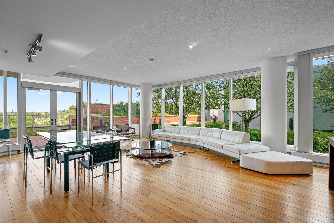
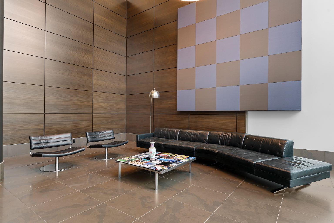
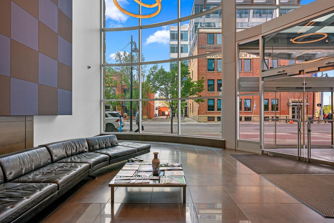
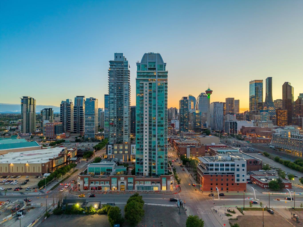
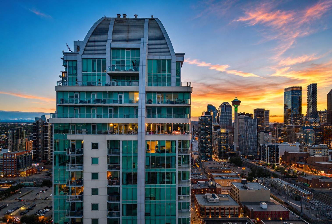
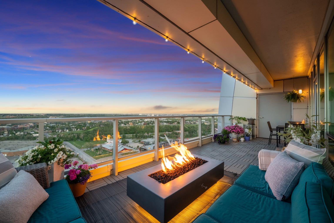
Floating high above the city with the skyline at your feet and the sunrise pouring through endless walls of glass, this dazzling sub-penthouse was designed for those unwilling to settle for ordinary. For the discerning buyer. For the meticulous eye. For those who believe home should say something about the life you’ve built. Commanding spectacular 180-degree city and river views, this rare executive residence pairs luxurious interior living with one of the most impressive outdoor spaces in the building: a jaw-dropping 500 sqft dual terrace that feels more like a private rooftop retreat suspended in the sky. Complete with exterior storage, its sheer scale is rivaled only by the upper penthouse itself. Inside, a never-ending wall of windows floods the home with natural light while hardwood flooring flows seamlessly throughout. The timeless designer kitchen is equal parts functional and striking, showcasing integrated Miele appliances, a gas range, beveled stone countertops, breakfast bar seating and generous pantry storage. The 2 bed + 2 bath layout features walk-in closets complete with custom organizers. Retreat to a dreamy primary sanctuary with direct terrace access and a stunning hotel-inspired 5-piece ensuite designed to rival a luxury spa experience. Enjoy cool air conditioning during the summer months, executive concierge service, an owner’s lounge, onsite guest suites and some of the fastest residential elevators in the city. Two side-by-side parking stalls and a dedicated storage locker complete the package. With only four residences on the floor, privacy and seclusion become part of daily life. Then comes the location - Calgary’s future entertainment heartbeat unfolding directly outside your building. Steps to Scotia Place, the Stampede Grounds, BMO Centre, Cowboys Casino, Fort Calgary, C-Train, downtown office core, river pathways, boutique shopping, restaurants + coffee shops. Walk to the energy - retreat above it all. Because penthouse living was never just about square footage or views. It’s status. It’s reward. It’s the quiet confidence of knowing you’ve earned it.
| Street Address: | 3201, 433 11 Avenue SE |
| City: | Calgary |
| Province/State: | Alberta |
| Postal Code: | N/A |
| County/Parish: | Calgary |
| Subdivision: | Beltline |
| Country: | Canada |
| Latitude: | 51.04183629 |
| Longitude: | -114.05396647 |
| MLS® Number: | A2313583 |
| Price: | $824,900 |
| Property Area: | 1,435 Sq ft |
| Bedrooms: | 2 |
| Bathrooms Half: | 0 |
| Bathrooms Full: | 2 |
| Living Area: | 1,435 Sq ft |
| Building Area: | 0 Sq ft |
| Year Built: | 2008 |
| Listing Date: | Jun 09, 2026 |
| Garage Spaces: | 0 |
| Property Type: | Residential |
| Property Subtype: | Apartment |
| MLS Status: | Active |
Additional Details
| Flooring: | N/A |
| Construction: | Concrete,Glass |
| Parking: | Underground |
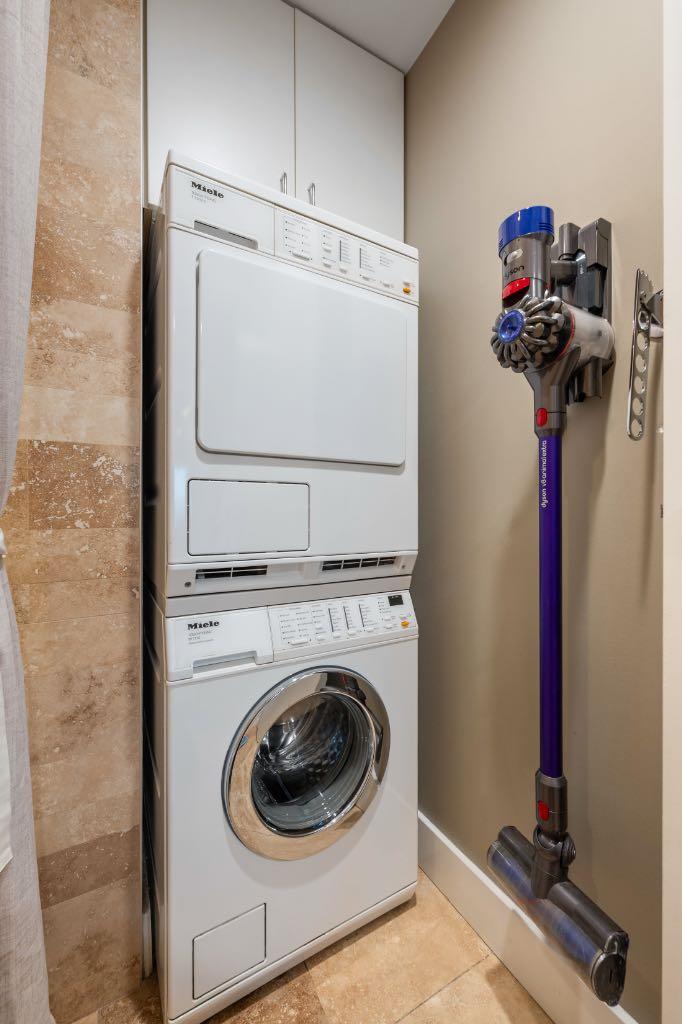
| Appliances: | Central Air Conditioner,Dishwasher,European Washer/Dryer Combination,Gas Stove,Microwave,Refrigerator,Window Coverings |
| Stories: | N/A |
| Zoning: | DC (pre 1P2007) |
| Fireplace: | N/A |
| Amenities: | Park,Playground,Schools Nearby,Shopping Nearby,Street Lights,Walking/Bike Paths |
Utilities & Systems
| Heating: | Forced Air |
| Cooling: | Central Air |
| Property Type | Residential |
| Building Type | Apartment |
| Storeys | 36 |
| Square Footage | 1,435 sqft |
| Community Name | Beltline |
| Subdivision Name | Beltline |
| Title | Fee Simple |
| Land Size | Unknown |
| Built in | 2008 |
| Annual Property Taxes | Contact listing agent |
| Parking Type | Underground |
| Time on MLS Listing | 18 days |
Bedrooms
| Above Grade | 2 |
Bathrooms
| Total | 2 |
| Partial | 0 |
Interior Features
| Appliances Included | Central Air Conditioner, Dishwasher, European Washer/Dryer Combination, Gas Stove, Microwave, Refrigerator, Window Coverings |
| Flooring | Carpet, Hardwood, Tile |
Building Features
| Features | Breakfast Bar, Built-in Features, Closet Organizers, Double Vanity, Granite Counters, High Ceilings, Kitchen Island, Open Floorplan, Pantry, Stone Counters, Storage, Walk-In Closet(s) |
| Style | Attached |
| Construction Material | Concrete, Glass |
| Building Amenities | Elevator(s), Parking, Storage |
| Structures | Balcony(s) |
Heating & Cooling
| Cooling | Central Air |
| Heating Type | Forced Air |
Exterior Features
| Exterior Finish | Concrete, Glass |
Neighbourhood Features
| Community Features | Park, Playground, Schools Nearby, Shopping Nearby, Street Lights, Walking/Bike Paths |
| Pets Allowed | Restrictions |
| Amenities Nearby | Park, Playground, Schools Nearby, Shopping Nearby, Street Lights, Walking/Bike Paths |
Maintenance or Condo Information
| Maintenance Fees | $1,277 Monthly |
| Maintenance Fees Include | Caretaker, Common Area Maintenance, Heat, Insurance, Interior Maintenance, Parking, Professional Management, Reserve Fund Contributions, Security, Sewer, Snow Removal, Trash, Water |
Parking
| Parking Type | Underground |
| Total Parking Spaces | 2 |
Interior Size
| Total Finished Area: | 1,435 sq ft |
| Total Finished Area (Metric): | 133.31 sq m |
Room Count
| Bedrooms: | 2 |
| Bathrooms: | 2 |
| Full Bathrooms: | 2 |
| Rooms Above Grade: | 5 |
Lot Information
Legal
| Legal Description: | 0812315;153 |
| Title to Land: | Fee Simple |
- Breakfast Bar
- Built-in Features
- Closet Organizers
- Double Vanity
- Granite Counters
- High Ceilings
- Kitchen Island
- Open Floorplan
- Pantry
- Stone Counters
- Storage
- Walk-In Closet(s)
- Balcony
- BBQ gas line
- Central Air Conditioner
- Dishwasher
- European Washer/Dryer Combination
- Gas Stove
- Microwave
- Refrigerator
- Window Coverings
- Elevator(s)
- Parking
- Park
- Playground
- Schools Nearby
- Shopping Nearby
- Street Lights
- Walking/Bike Paths
- Concrete
- Glass
- Underground
- Balcony(s)
Floor plan information is not available for this property.
Monthly Payment Breakdown
Loading Walk Score...
What's Nearby?
Powered by Yelp