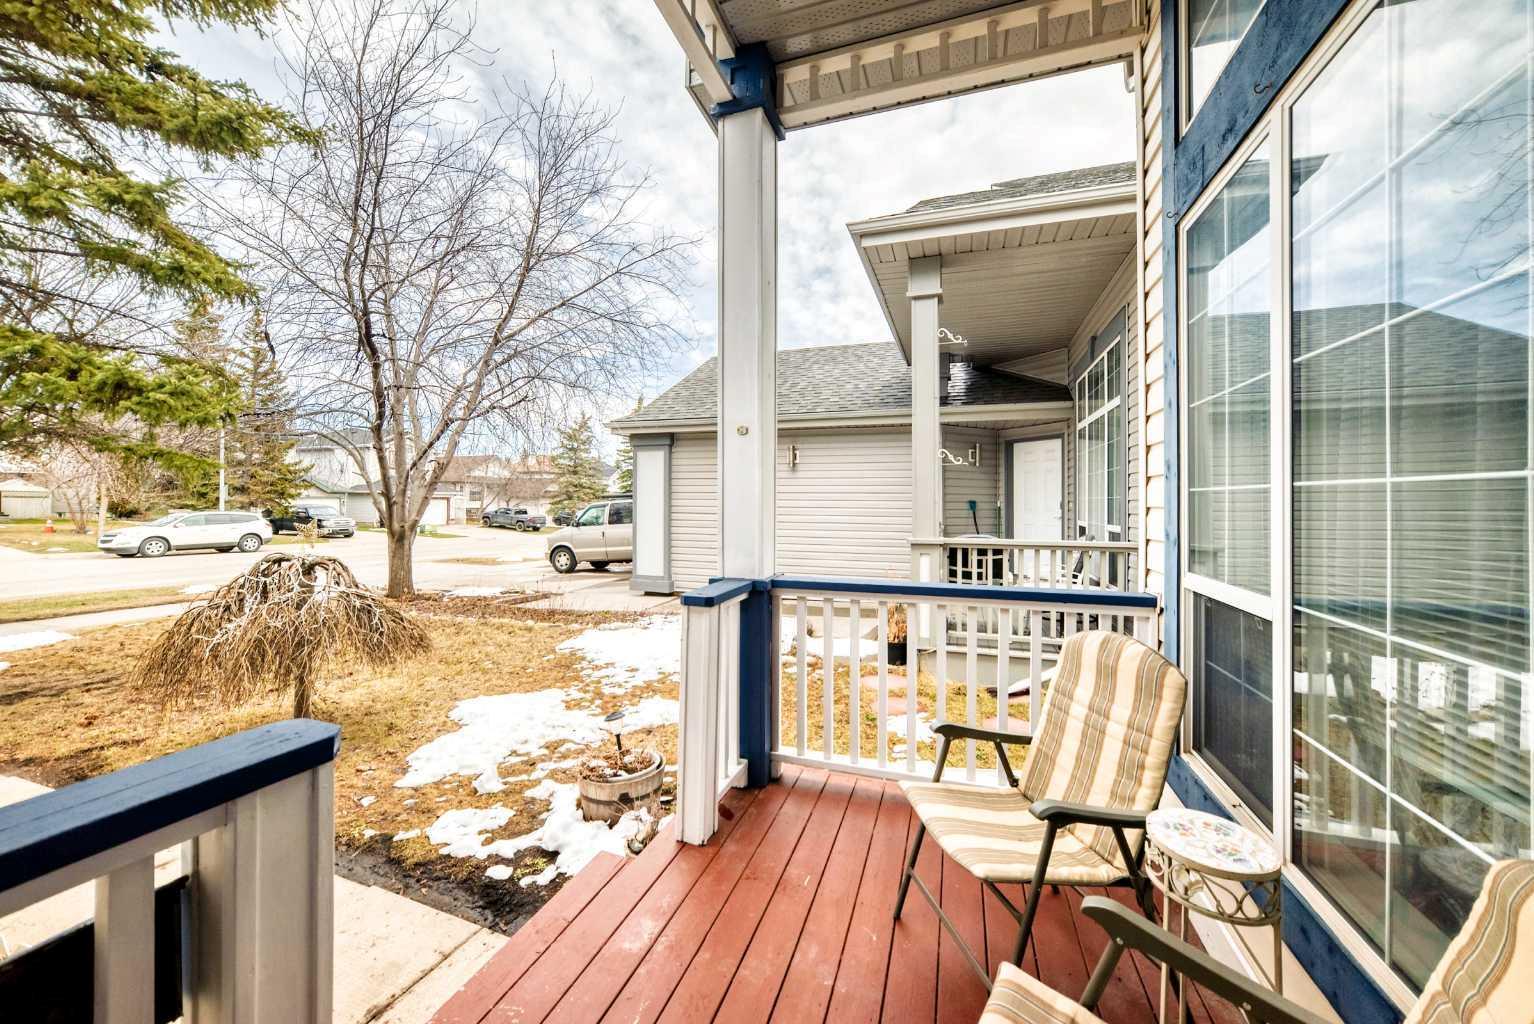
193 Somerset Drive SW, Calgary, Alberta
Residential For Sale in Calgary, Alberta
$498,900
-
Property Type
 Residential
-
Bedrooms
 4
4
-
Bath
 3
3
-
Garage
 2
2
-
Sq Ft
 1,119
1,119
-
Year Built
 1996
1996
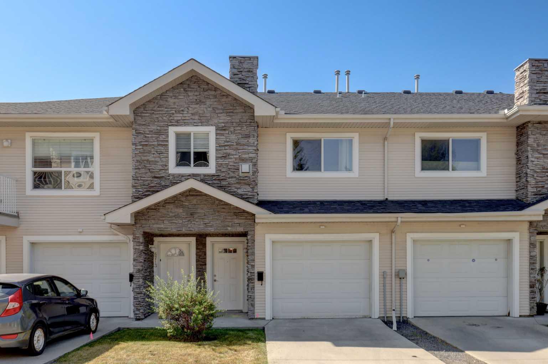
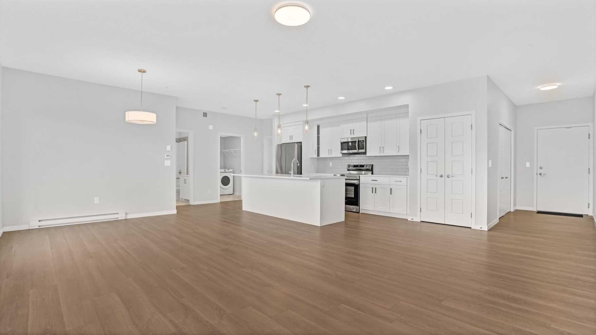
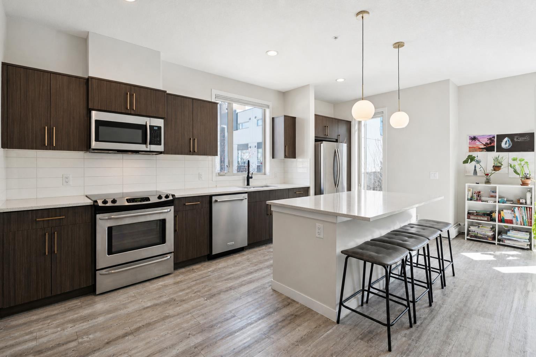
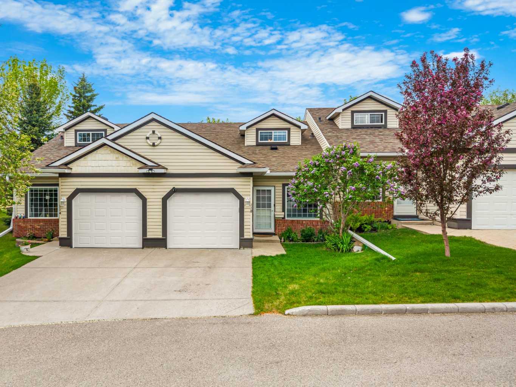
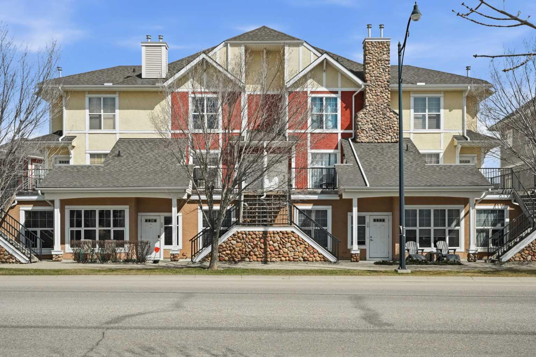
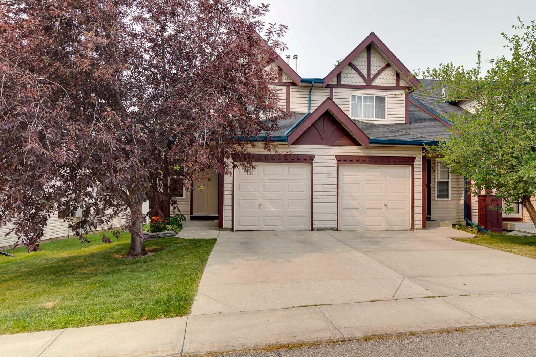
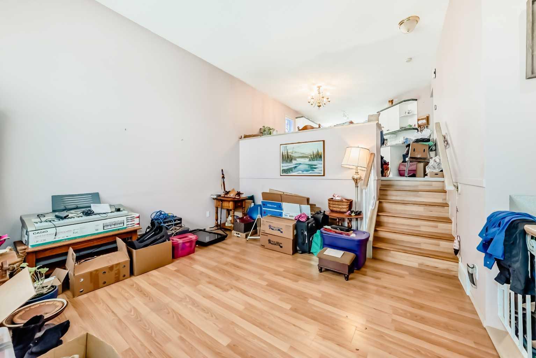
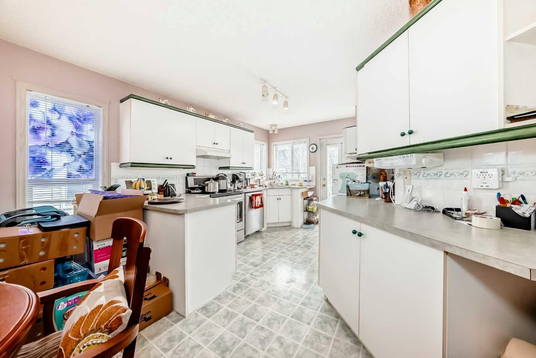
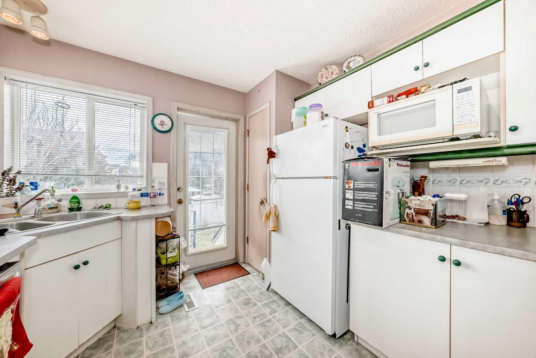
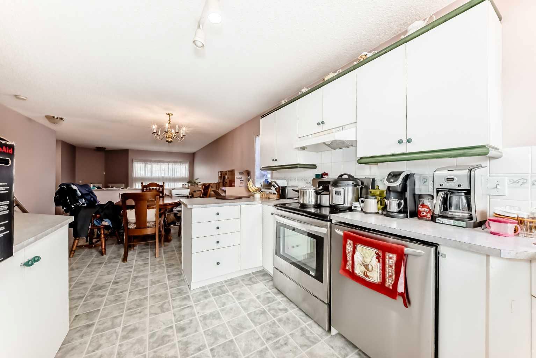
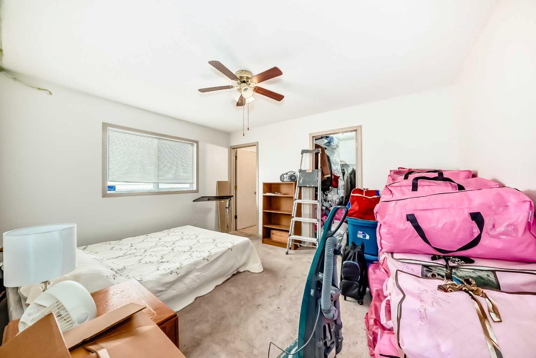
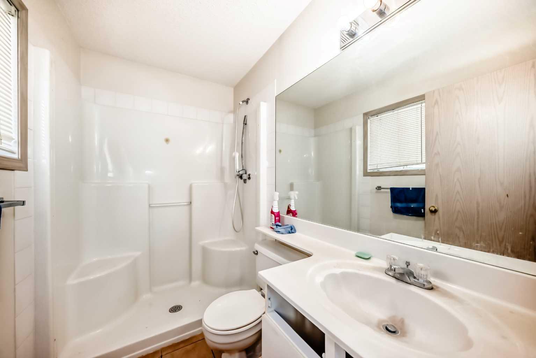
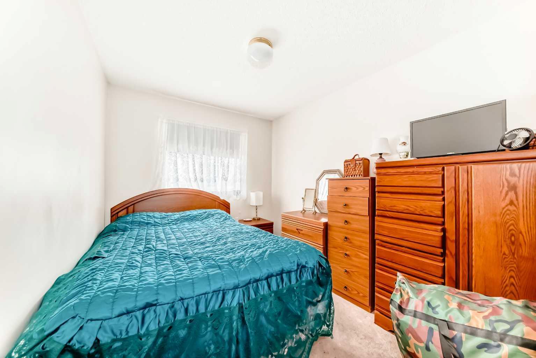
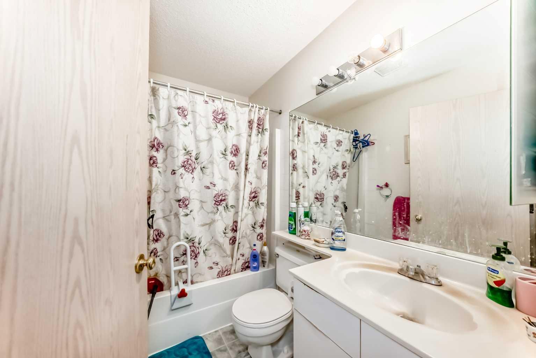
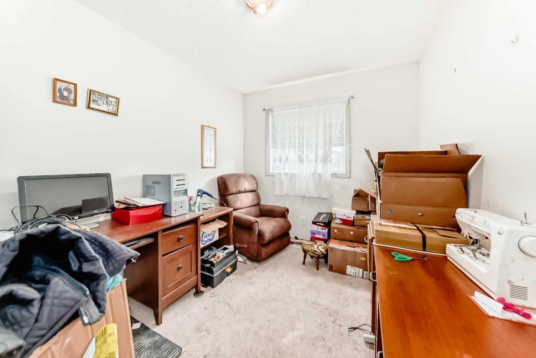
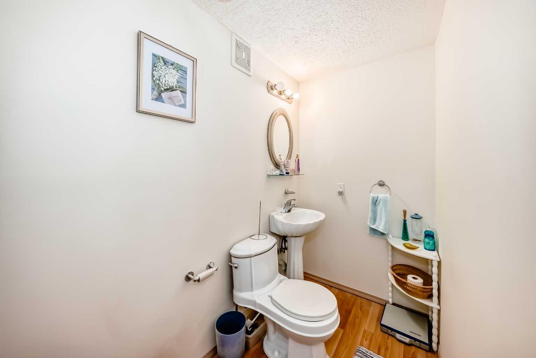
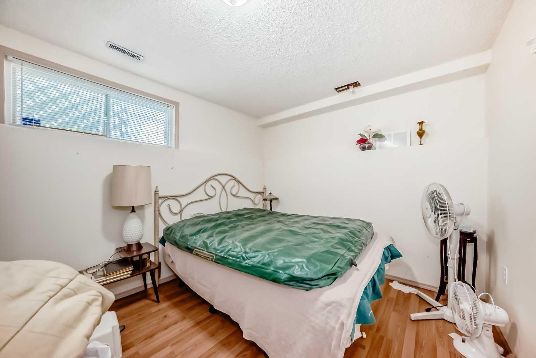
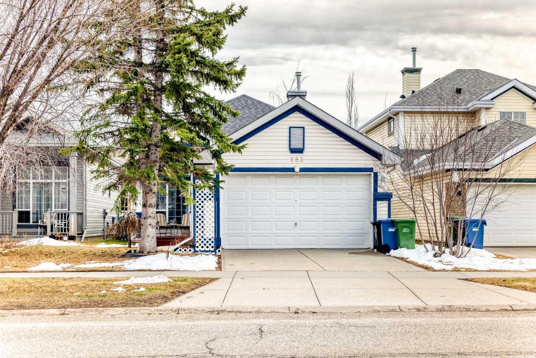
Located in the established community of Somerset, this 4-bedroom, 2.5-bathroom home offers excellent value, location, and long-term potential. Offered as is, where is, the property is in good overall condition and features a functional layout with ample space for families or future improvements. Just minutes from the Somerset–Bridlewood LRT Station, the home provides direct transit access to downtown, with a bus stop conveniently located just steps from the property offering service including Route 14 and Route 52. Daily essentials are close by at Shawnessy Towne Centre, including major retailers such as Real Canadian Superstore, Walmart, Safeway, restaurants, and a wide range of services. Families will appreciate proximity to Somerset School, Samuel W. Shaw School, and Bishop O'Byrne High School, along with multiple nearby daycare and childcare options within Somerset and surrounding communities. Outdoor and lifestyle appeal is enhanced by nearby Fish Creek Provincial Park and the Shawnessy YMCA. With quick access to Macleod Trail and Stoney Trail, this is a well located opportunity in a mature, amenity rich community ideal for first time buyers or those looking to add value.
| Street Address: | 193 Somerset Drive SW |
| City: | Calgary |
| Province/State: | Alberta |
| Postal Code: | N/A |
| County/Parish: | Calgary |
| Subdivision: | Somerset |
| Country: | Canada |
| Latitude: | 50.90076901 |
| Longitude: | -114.08498632 |
| MLS® Number: | A2313595 |
| Price: | $498,900 |
| Property Area: | 1,119 Sq ft |
| Bedrooms: | 4 |
| Bathrooms Half: | 1 |
| Bathrooms Full: | 2 |
| Living Area: | 1,119 Sq ft |
| Building Area: | 0 Sq ft |
| Year Built: | 1996 |
| Listing Date: | May 21, 2026 |
| Garage Spaces: | 2 |
| Property Type: | Residential |
| Property Subtype: | Detached |
| MLS Status: | Active |
Additional Details
| Flooring: | N/A |
| Construction: | Vinyl Siding,Wood Frame |
| Parking: | Double Garage Attached |
| Appliances: | Dishwasher,Microwave,Oven,Refrigerator,Stove(s) |
| Stories: | N/A |
| Zoning: | R-CG |
| Fireplace: | N/A |
| Amenities: | None |
Utilities & Systems
| Heating: | Forced Air,Natural Gas |
| Cooling: | Central Air |
| Property Type | Residential |
| Building Type | Detached |
| Square Footage | 1,119 sqft |
| Community Name | Somerset |
| Subdivision Name | Somerset |
| Title | Fee Simple |
| Land Size | 4,262 sqft |
| Built in | 1996 |
| Annual Property Taxes | Contact listing agent |
| Parking Type | Garage |
| Time on MLS Listing | 3 days |
Bedrooms
| Above Grade | 3 |
Bathrooms
| Total | 3 |
| Partial | 1 |
Interior Features
| Appliances Included | Dishwasher, Microwave, Oven, Refrigerator, Stove(s) |
| Flooring | Carpet, Laminate, Linoleum |
Building Features
| Features | Central Vacuum, High Ceilings, Laminate Counters, No Smoking Home, Storage, Walk-In Closet(s) |
| Construction Material | Vinyl Siding, Wood Frame |
| Building Amenities | None |
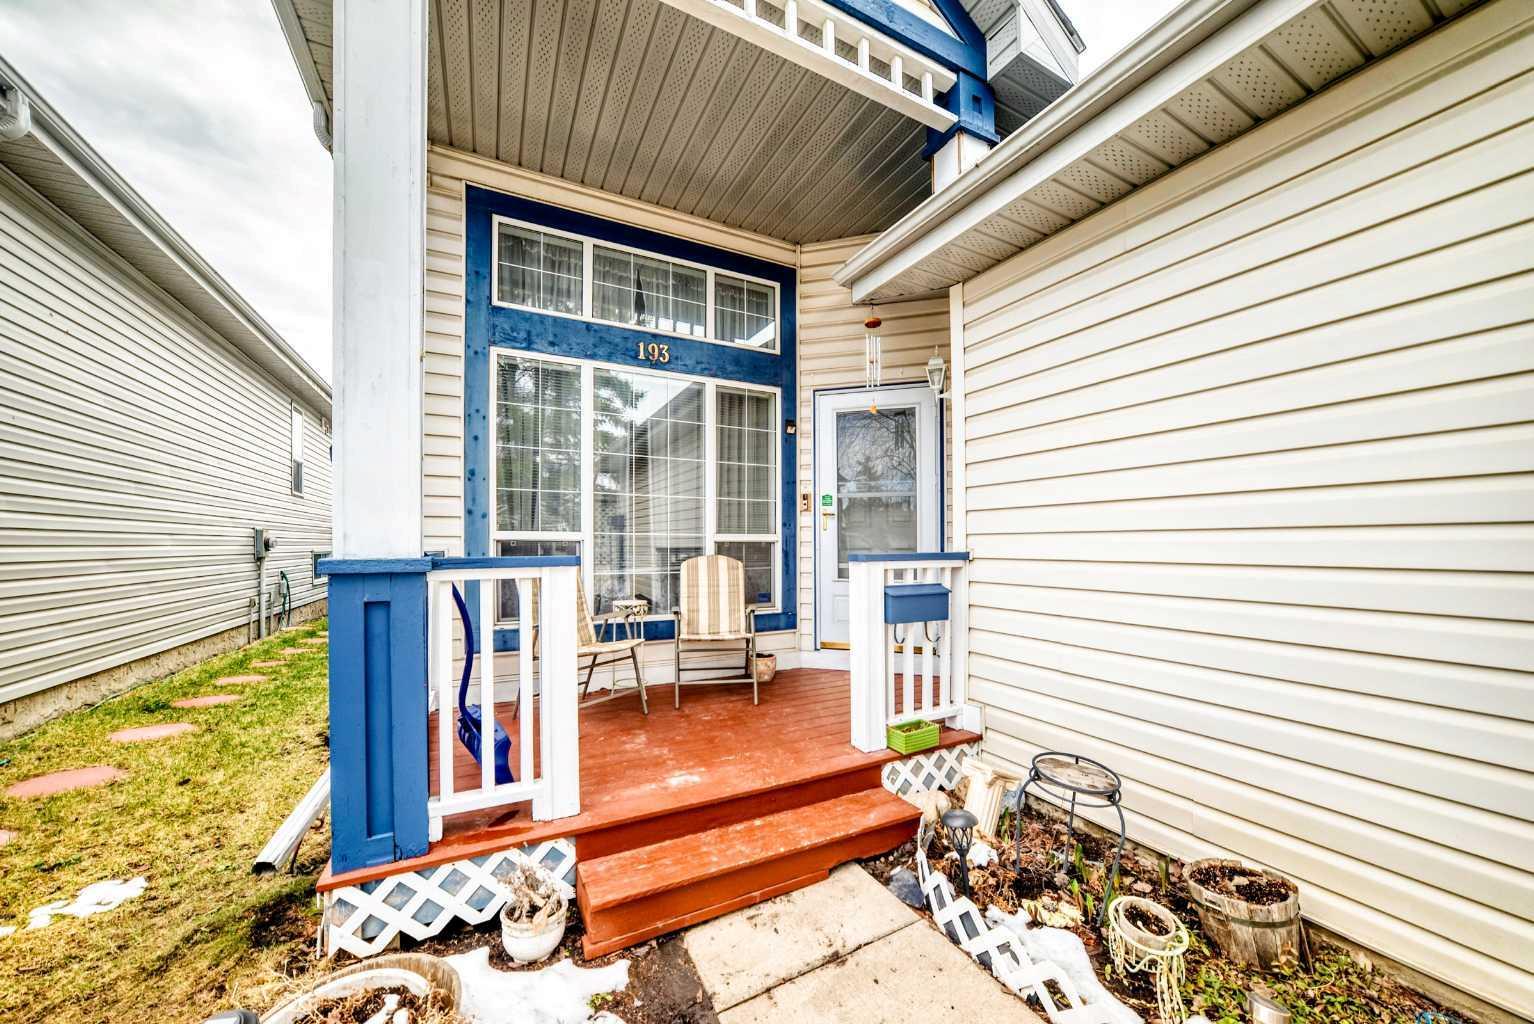
| Structures | Balcony(s), Front Porch |
Heating & Cooling
| Cooling | Central Air |
| Heating Type | Forced Air, Natural Gas |
Exterior Features
| Exterior Finish | Vinyl Siding, Wood Frame |
Neighbourhood Features
| Community Features | None |
| Amenities Nearby | None |
Parking
| Parking Type | Garage |
| Total Parking Spaces | 4 |
Interior Size
| Total Finished Area: | 1,119 sq ft |
| Total Finished Area (Metric): | 103.98 sq m |
| Main Level: | 867 sq ft |
| Below Grade: | 715 sq ft |
Room Count
| Bedrooms: | 4 |
| Bathrooms: | 3 |
| Full Bathrooms: | 2 |
| Half Bathrooms: | 1 |
| Rooms Above Grade: | 5 |
Lot Information
| Lot Size: | 4,262 sq ft |
| Lot Size (Acres): | 0.10 acres |
| Frontage: | 36 ft |
Legal
| Legal Description: | 9612455;8;59 |
| Title to Land: | Fee Simple |
- Central Vacuum
- High Ceilings
- Laminate Counters
- No Smoking Home
- Storage
- Walk-In Closet(s)
- Balcony
- Garden
- Lighting
- Private Yard
- Rain Gutters
- Dishwasher
- Microwave
- Oven
- Refrigerator
- Stove(s)
- None
- Full
- Vinyl Siding
- Wood Frame
- Poured Concrete
- Back Yard
- Front Yard
- Double Garage Attached
- Balcony(s)
- Front Porch
Floor plan information is not available for this property.
Monthly Payment Breakdown
Loading Walk Score...
What's Nearby?
Powered by Yelp
REALTOR® Details
Jonah Sanchez
- Not Available
- 1221jonah@gmail.com
- TREC The Real Estate Company