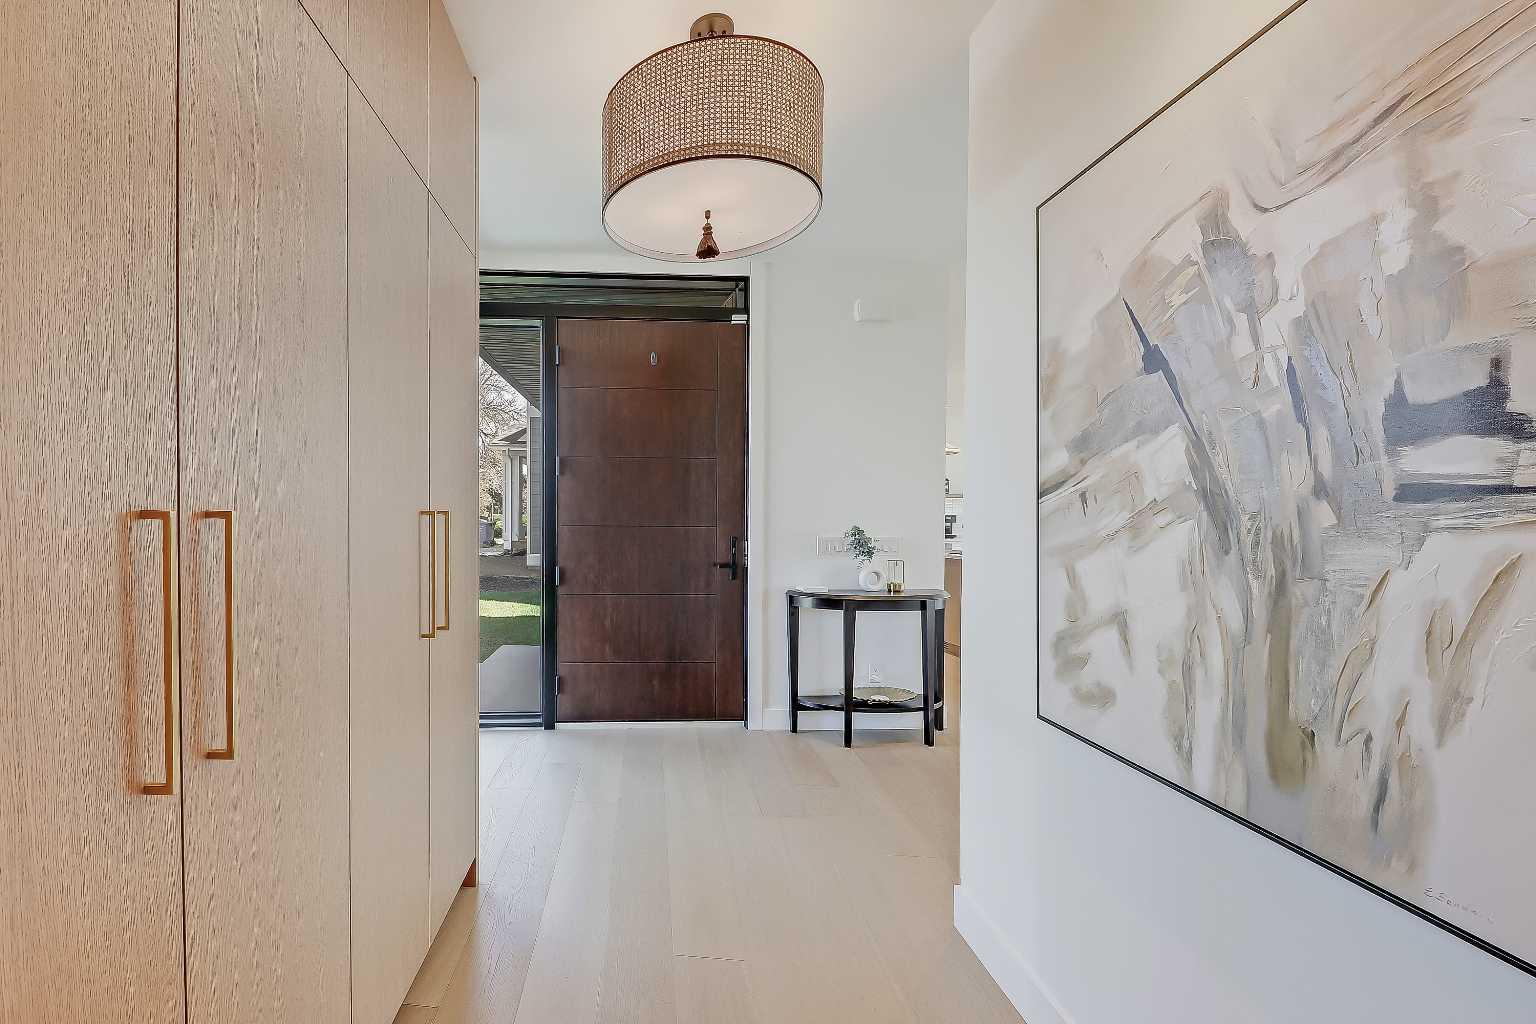
159 Rosery Drive NW, Calgary, Alberta
Residential For Sale in Calgary, Alberta
$2,795,000
-
Property Type
 Residential
-
Bedrooms
 3
3
-
Bath
 3
3
-
Garage
 3
3
-
Sq Ft
 3,087
3,087
-
Year Built
 2023
2023
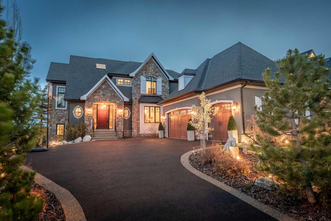
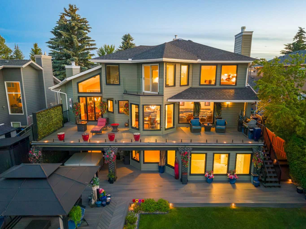
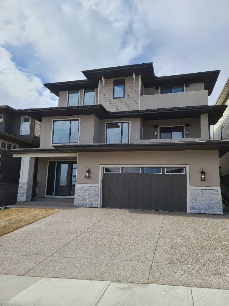
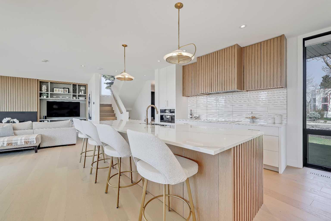
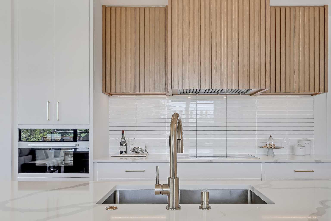
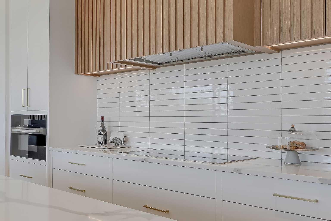
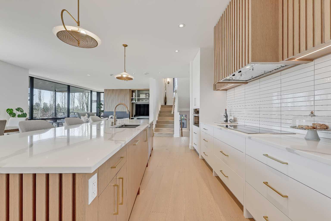
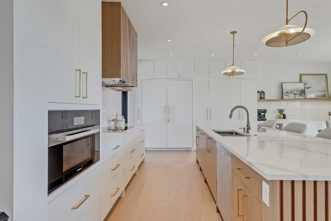
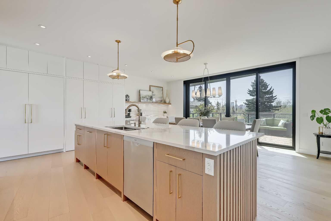
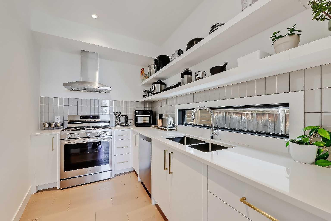
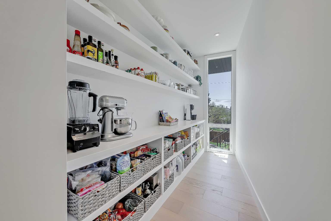
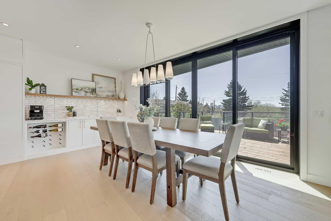
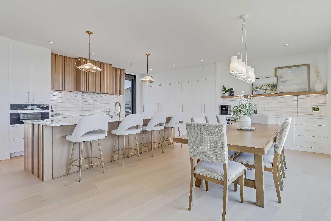
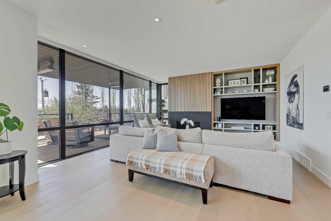
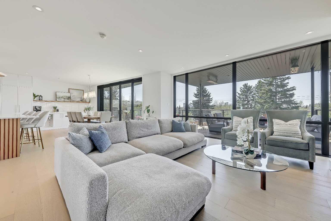
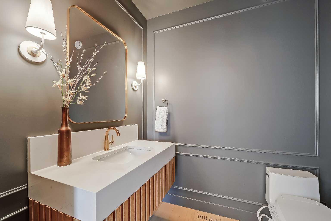
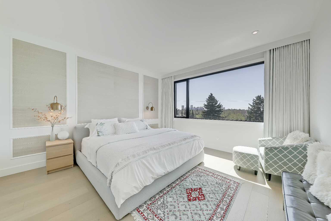
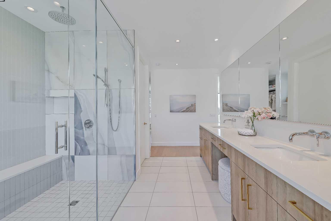
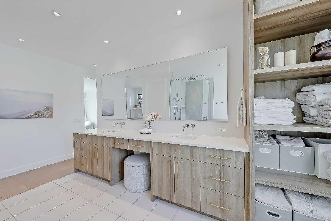
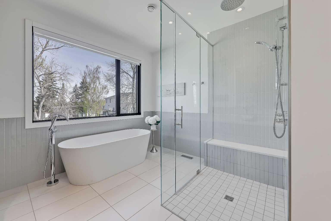
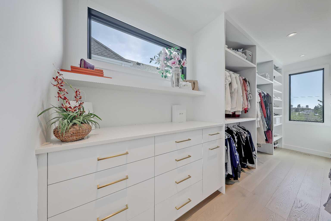
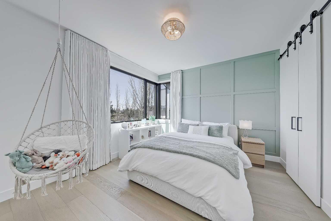
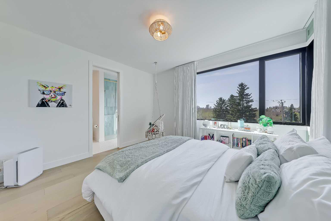
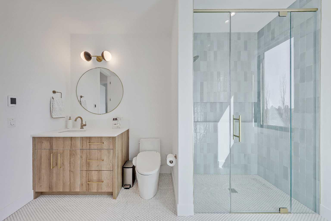
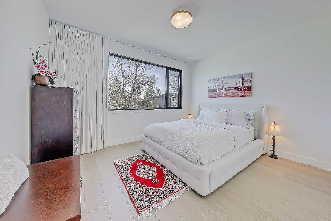
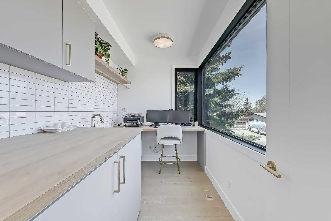
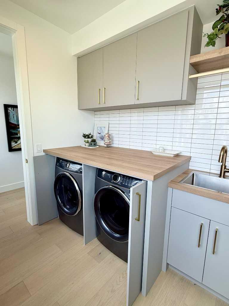
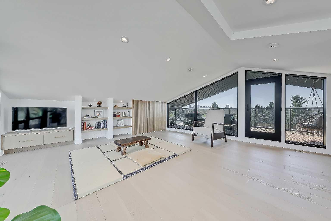
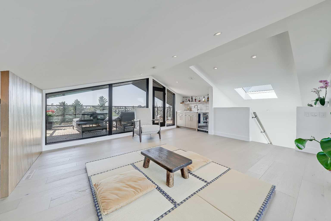
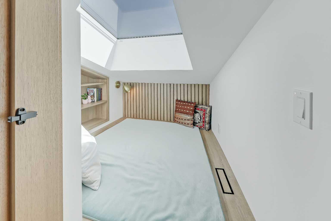
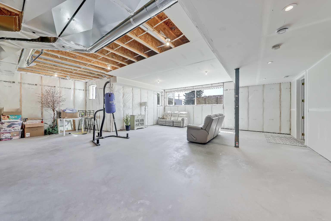
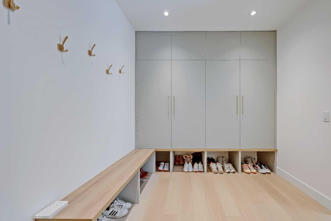
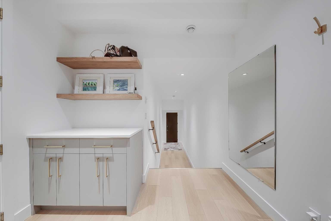
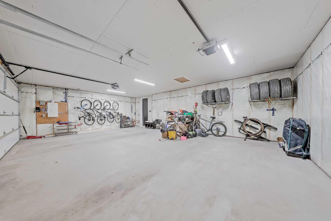
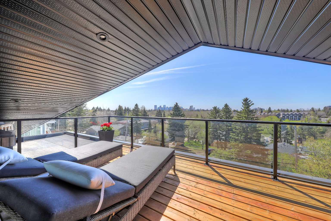
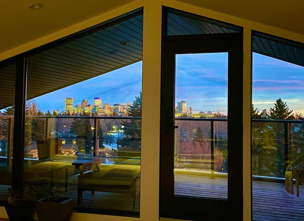
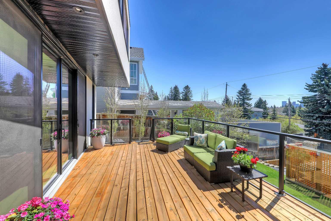
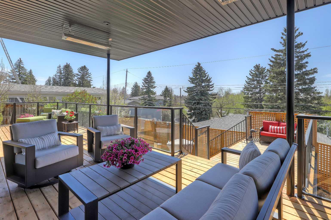
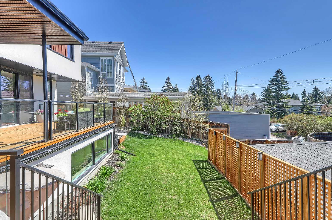
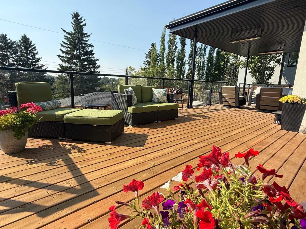
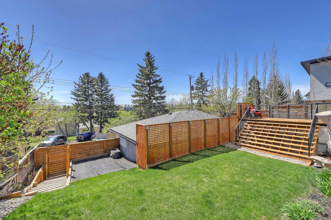
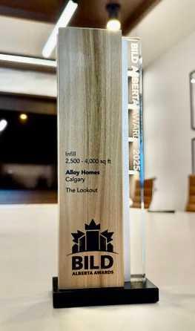
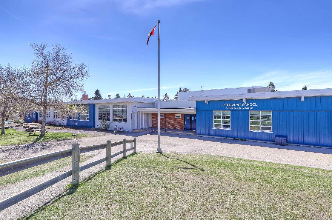
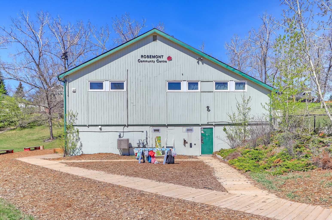
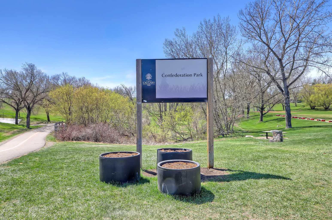
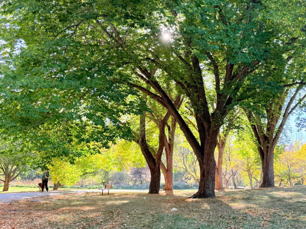
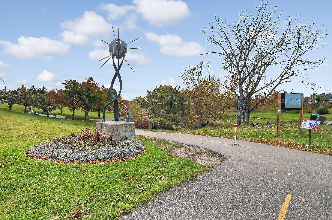
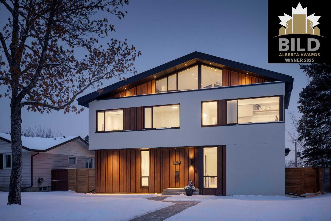
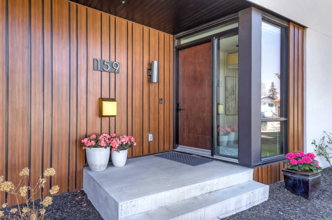
AWARD-WINNING CUSTOM-BUILT LUXURY HOME IN ROSEMONT WITH A RARE TRIPLE ATTACHED GARAGE AND INCREDIBLE VIEWS OF DOWNTOWN & NOSE HILL PARK! Built by renowned builder Alloy Homes and with professional interior design by AVD, this masterpiece was the winner of the 2025 BILD Alberta Award for Housing Excellence! This exceptional 3-storey custom home offers a rare blend of high-end craftsmanship, premium mechanical systems, and thoughtfully designed living spaces not found elsewhere. The stunning curb appeal mimics a chalet with a mid-century twist, combining seamless stucco, Lux random plank metal steel cladding, and ultra-premium TRIPLE-PANE Lux windows. The main floor offers a bright open-concept layout with soaring flat-painted ceilings, engineered oak hardwood flooring, solid-core doors, and extensive custom built-ins throughout. The living room is anchored by a gas fireplace with a tile surround, wood-slat detailing, and floor-to-ceiling windows overlooking the outdoor living space. The chef-inspired kitchen features quartz countertops, premium rift-cut white oak cabinetry, a panelled Miele Refrigerator/Freezer, a Miele induction cooktop, a Miele steam oven, a Bosch dishwasher, and a 12-foot central island with push-panel storage cabinets. A fully equipped, hidden pantry kitchen offers a 2nd Bosch dishwasher, a gas stove, dual sinks, and extensive cabinetry for ample extra storage. The dining area opens directly onto the expansive rear deck through full-height sliding glass doors. The discreet powder room completes the main floor, featuring a floating vanity with quartz, wood slats, panelling, and a high-end soft-closing pocket door. Upstairs, the primary retreat captures stunning downtown views and features a designer feature wall with organic grass cloth, a substantial walk-in closet with custom built-ins, and a spa-inspired ensuite with heated tile floors, dual sinks, a freestanding soaker tub, and a curbless glass shower. Two additional bedrooms, a second full bathroom with heated floors, and a sound-insulated laundry room with built-in office functionality and views of Nose Hill Park complete this level. The third-storey loft provides a unique and versatile living space with vaulted ceilings, skylights, a wet bar, built-in shelving, and a private deck showcasing panoramic downtown views. A hidden “secret room” with skylight, built-ins, and cushioned seating adds a truly distinctive feature rarely found in residential homes. The unspoiled basement offers future development potential with blueprints by AVD Interior Design and bathroom rough-ins already in place. A rare HEATED TUNNEL connects the home to the fully insulated, triple-attached garage, creating a functional mudroom with built-ins and bench seating. Situated in the highly desirable community of Rosemont, this home offers quick access to Confederation Park, Calgary Winter Club, Nose Hill Park, schools, pathways, downtown Calgary, and major routes, including 14 Street NW and John Laurie Boulevard.
| Street Address: | 159 Rosery Drive NW |
| City: | Calgary |
| Province/State: | Alberta |
| Postal Code: | N/A |
| County/Parish: | Calgary |
| Subdivision: | Rosemont |
| Country: | Canada |
| Latitude: | 51.07592638 |
| Longitude: | -114.09300995 |
| MLS® Number: | A2313599 |
| Price: | $2,795,000 |
| Property Area: | 3,087 Sq ft |
| Bedrooms: | 3 |
| Bathrooms Half: | 1 |
| Bathrooms Full: | 2 |
| Living Area: | 3,087 Sq ft |
| Building Area: | 0 Sq ft |
| Year Built: | 2023 |
| Listing Date: | May 22, 2026 |
| Garage Spaces: | 3 |
| Property Type: | Residential |
| Property Subtype: | Detached |
| MLS Status: | Active |
Additional Details
| Flooring: | N/A |
| Construction: | Metal Siding ,Stucco,Wood Frame |
| Parking: | Triple Garage Attached |
| Appliances: | Built-In Oven,Built-In Refrigerator,Central Air Conditioner,Dishwasher,Dryer,Humidifier,Induction Cooktop,Range Hood,Washer,Water Softener,Window Coverings |
| Stories: | N/A |
| Zoning: | R-CG |
| Fireplace: | N/A |
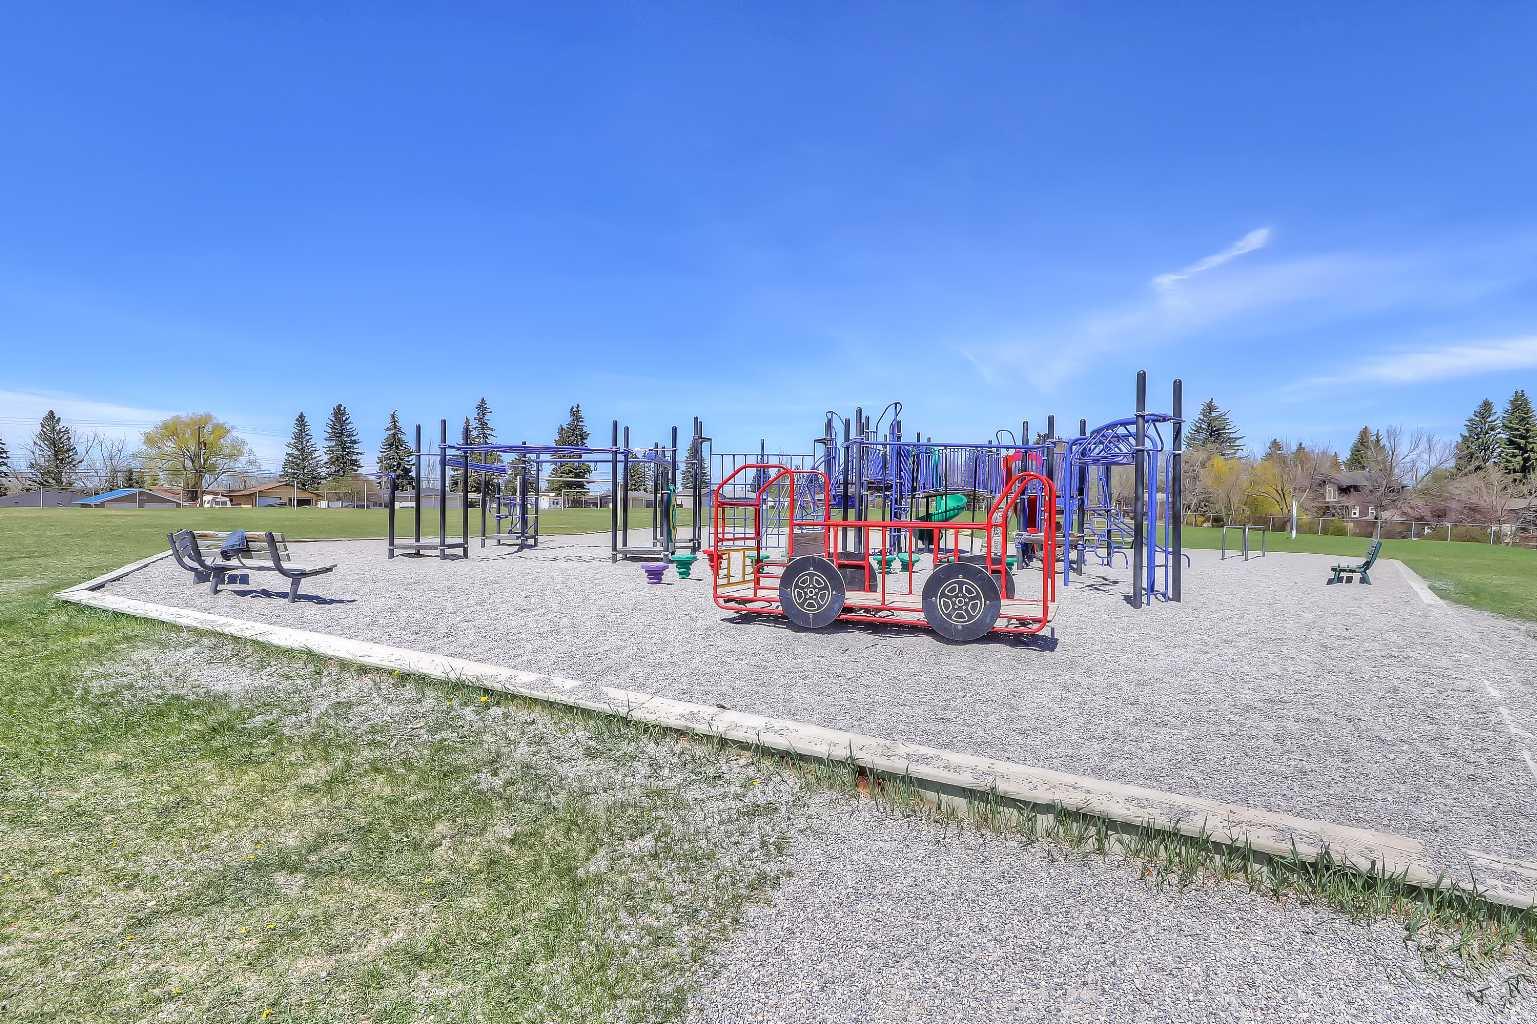
| Amenities: | Golf,Park,Playground,Schools Nearby,Shopping Nearby,Sidewalks,Walking/Bike Paths |
Utilities & Systems
| Heating: | Forced Air |
| Cooling: | Central Air |
| Property Type | Residential |
| Building Type | Detached |
| Square Footage | 3,087 sqft |
| Community Name | Rosemont |
| Subdivision Name | Rosemont |
| Title | Fee Simple |
| Land Size | 7,071 sqft |
| Built in | 2023 |
| Annual Property Taxes | Contact listing agent |
| Parking Type | Garage |
| Time on MLS Listing | 14 days |
Bedrooms
| Above Grade | 3 |
Bathrooms
| Total | 3 |
| Partial | 1 |
Interior Features
| Appliances Included | Built-In Oven, Built-In Refrigerator, Central Air Conditioner, Dishwasher, Dryer, Humidifier, Induction Cooktop, Range Hood, Washer, Water Softener, Window Coverings |
| Flooring | Hardwood, Vinyl Plank |
Building Features
| Features | Breakfast Bar, Built-in Features, Closet Organizers, Double Vanity, Kitchen Island, Pantry, Quartz Counters, See Remarks, Skylight(s), Soaking Tub, Storage, Walk-In Closet(s) |
| Construction Material | Metal Siding , Stucco, Wood Frame |
| Structures | Balcony(s), Deck |
Heating & Cooling
| Cooling | Central Air |
| Heating Type | Forced Air |
Exterior Features
| Exterior Finish | Metal Siding , Stucco, Wood Frame |
Neighbourhood Features
| Community Features | Golf, Park, Playground, Schools Nearby, Shopping Nearby, Sidewalks, Walking/Bike Paths |
| Amenities Nearby | Golf, Park, Playground, Schools Nearby, Shopping Nearby, Sidewalks, Walking/Bike Paths |
Parking
| Parking Type | Garage |
| Total Parking Spaces | 3 |
Interior Size
| Total Finished Area: | 3,087 sq ft |
| Total Finished Area (Metric): | 286.80 sq m |
| Main Level: | 1,232 sq ft |
| Upper Level: | 1,855 sq ft |
| Below Grade: | 1,524 sq ft |
Room Count
| Bedrooms: | 3 |
| Bathrooms: | 3 |
| Full Bathrooms: | 2 |
| Half Bathrooms: | 1 |
| Rooms Above Grade: | 7 |
Lot Information
| Lot Size: | 7,071 sq ft |
| Lot Size (Acres): | 0.16 acres |
| Frontage: | 62 ft |
Legal
| Legal Description: | 268HP;1;29 |
| Title to Land: | Fee Simple |
- Breakfast Bar
- Built-in Features
- Closet Organizers
- Double Vanity
- Kitchen Island
- Pantry
- Quartz Counters
- See Remarks
- Skylight(s)
- Soaking Tub
- Storage
- Walk-In Closet(s)
- Private Yard
- Built-In Oven
- Built-In Refrigerator
- Central Air Conditioner
- Dishwasher
- Dryer
- Humidifier
- Induction Cooktop
- Range Hood
- Washer
- Water Softener
- Window Coverings
- Full
- Golf
- Park
- Playground
- Schools Nearby
- Shopping Nearby
- Sidewalks
- Walking/Bike Paths
- Metal Siding
- Stucco
- Wood Frame
- Gas
- Poured Concrete
- Back Lane
- Back Yard
- Front Yard
- Landscaped
- Triple Garage Attached
- Balcony(s)
- Deck
Floor plan information is not available for this property.
Monthly Payment Breakdown
Loading Walk Score...
What's Nearby?
Powered by Yelp
REALTOR® Details
Michael Ferianec
- (403) 540-7950
- michael@urbanupgrade.ca
- RE/MAX House of Real Estate