10001 Huxbury Drive NE, Calgary, Alberta
Residential For Sale in Calgary, Alberta
$614,999
-
Property Type
 Residential
-
Bedrooms
 4
-
Bath
 4
-
Garage
 2
-
Sq Ft
 1,629
-
Year Built
 2026
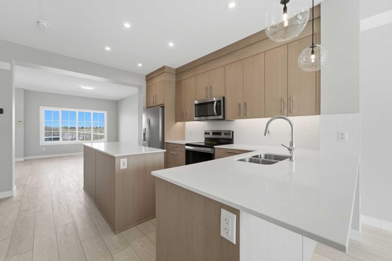
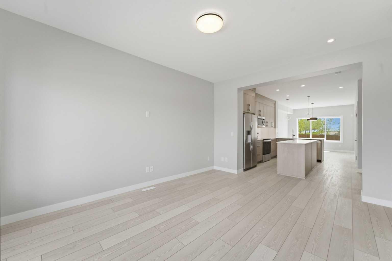
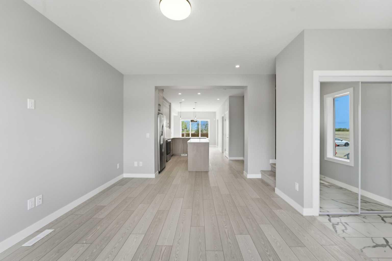
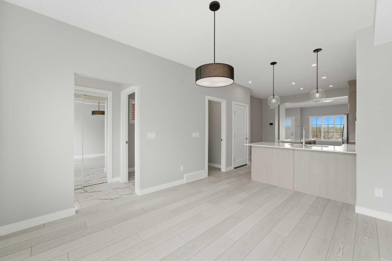
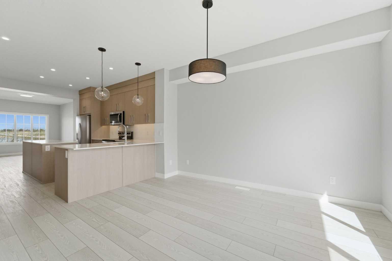
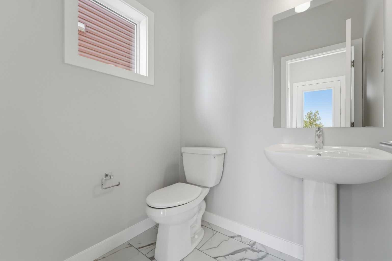
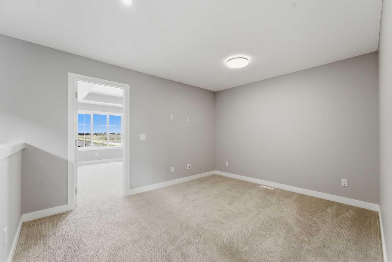
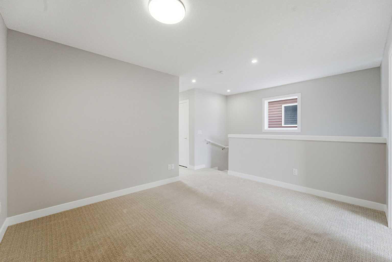
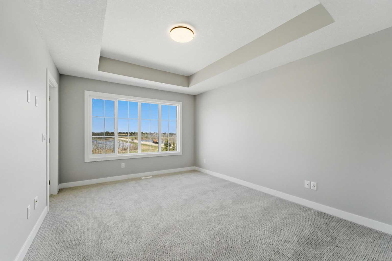
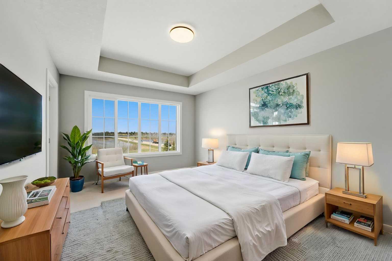
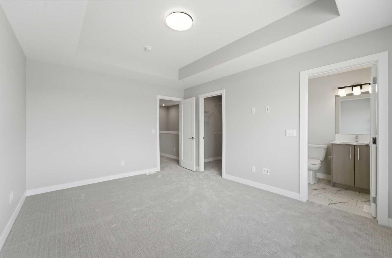
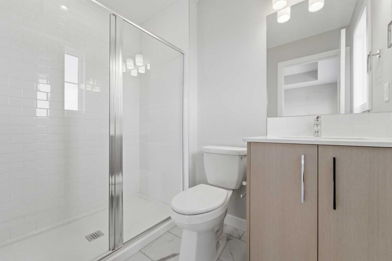
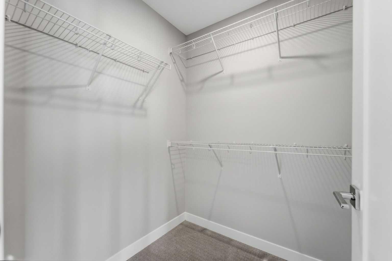
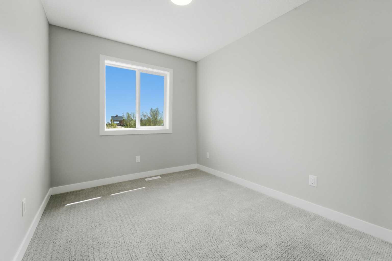
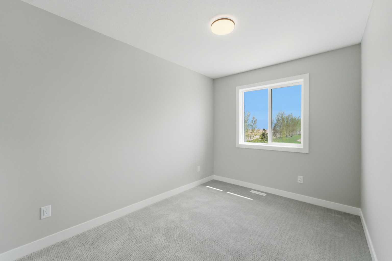
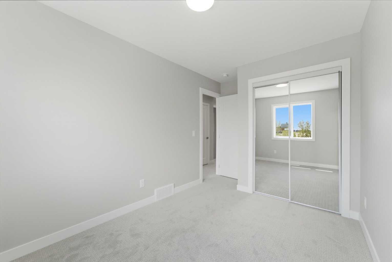
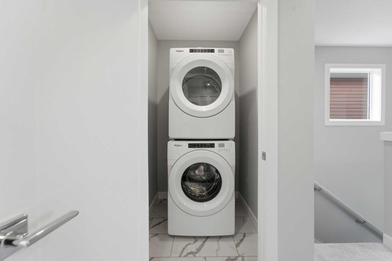
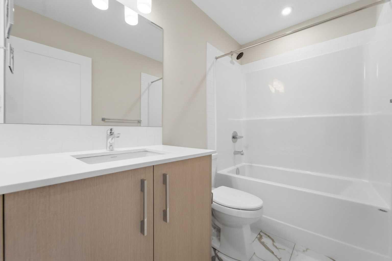
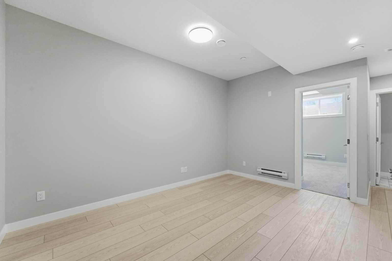
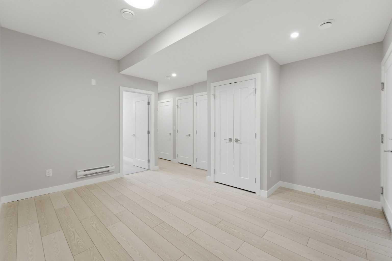
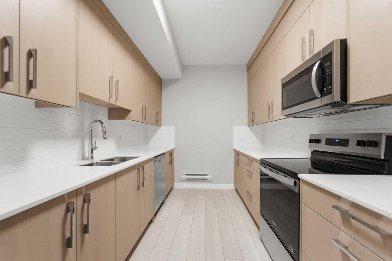
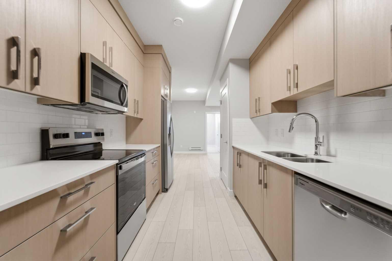
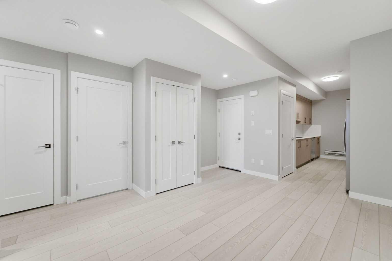
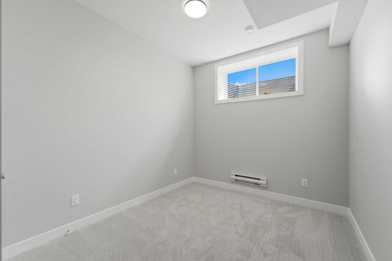
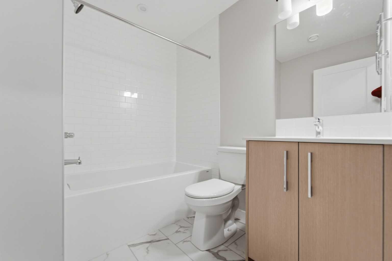
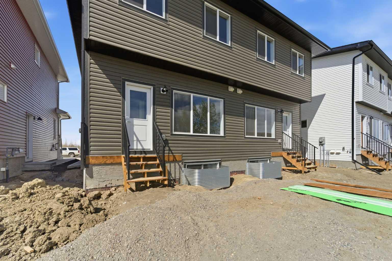
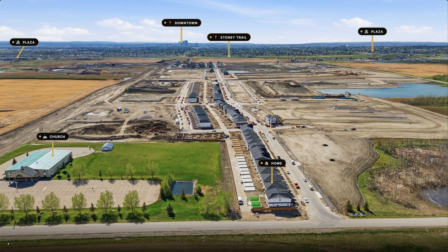
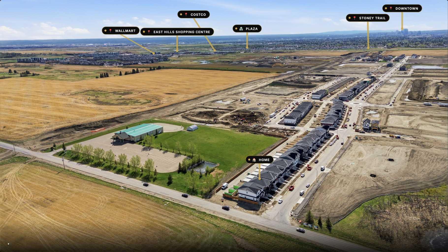
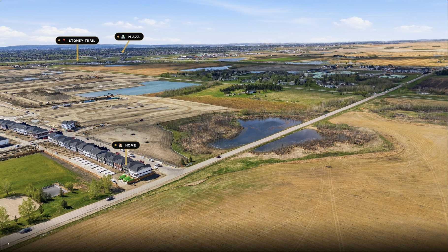
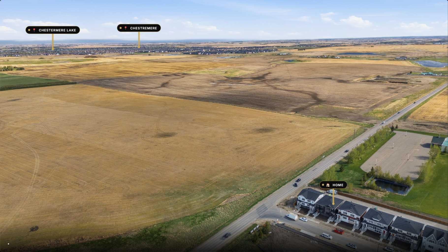
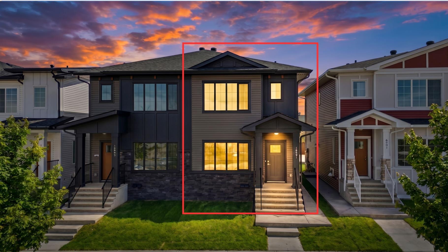
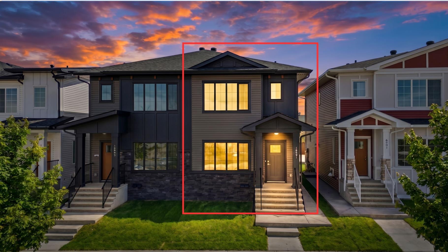
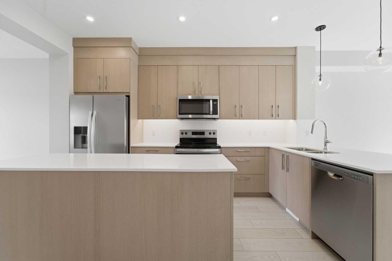
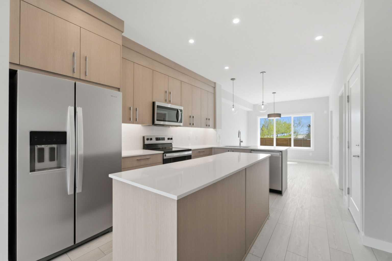
WELCOME to this BRAND NEW / NEVER OCCUPIED DUPLEX located in the vibrant community of HUXLEY NE CALGARY, offering 1629 SQFT of thoughtfully designed living space with a TOTAL OF 4 BEDROOMS & 3.5 BATHROOMS, including a FULLY DEVELOPED 1 BEDROOM LEGAL BASEMENT SUITE and DOUBLE DETACHED GARAGE! With NO NEIGHBORS AT THE BACK, enjoy MAXIMUM PRIVACY and EPIC VIEWS right from your home. Step inside to an OPEN CONCEPT MAIN FLOOR featuring a bright and spacious LIVING ROOM, a DEDICATED DINING AREA, and a stunning CENTER KITCHEN loaded with UPGRADES including STAINLESS STEEL APPLIANCES, TALL KITCHEN CABINETS, KITCHEN ISLAND, PANTRY, and ample cabinet/storage space — truly the HEART OF THE HOME. Conveniently located 2 PIECE BATHROOM completes the main level. The UPPER FLOOR offers 3 SPACIOUS BEDROOMS, 2 FULL BATHROOMS, and a BONUS ROOM perfect for FAMILY MOVIE NIGHTS or evening entertainment. The PRIMARY BEDROOM features elegant DROP DOWN CEILINGS and a beautiful ENSUITE with STANDING SHOWER for your comfort and relaxation. The FULLY DEVELOPED 1 BEDROOM LEGAL BASEMENT SUITE is an incredible MORTGAGE HELPER from DAY ONE, offering excellent potential for rental income or extended family living. This home also comes with a DOUBLE DETACHED GARAGE at the rear for added convenience and parking. Located in an UNBEATABLE LOCATION, just MINUTES AWAY from BELVEDERE EAST HILLS PLAZA featuring COSTCO, WALMART, CINEPLEX, BANKS, RESTAURANTS, and all major amenities. Enjoy quick access to DOWNTOWN CALGARY in just 15 MINUTES and CHESTERMERE LAKE within 10 MINUTES. Whether you are a FIRST-TIME HOME BUYER, INVESTOR, or growing family, this home checks all the boxes.
| Street Address: | 10001 Huxbury Drive NE |
| City: | Calgary |
| Province/State: | Alberta |
| Postal Code: | N/A |
| County/Parish: | Calgary |
| Subdivision: | Huxley |
| Country: | Canada |
| Latitude: | 51.05456680 |
| Longitude: | -113.88922230 |
| MLS® Number: | A2313693 |
| Price: | $614,999 |
| Property Area: | 1,629 Sq ft |
| Bedrooms: | 4 |
| Bathrooms Half: | 1 |
| Bathrooms Full: | 3 |
| Living Area: | 1,629 Sq ft |
| Building Area: | 0 Sq ft |
| Year Built: | 2026 |
| Listing Date: | May 22, 2026 |
| Garage Spaces: | 2 |
| Property Type: | Residential |
| Property Subtype: | Semi Detached (Half Duplex) |
| MLS Status: | Pending |
Additional Details
| Flooring: | N/A |
| Construction: | Concrete,Wood Frame |
| Parking: | Double Garage Detached |
| Appliances: | Dishwasher,Electric Range,Microwave Hood Fan,Refrigerator |
| Stories: | N/A |
| Zoning: | R-GM |
| Fireplace: | N/A |
| Amenities: | Park,Playground,Pond,Shopping Nearby,Sidewalks,Street Lights,Walking/Bike Paths |
Utilities & Systems
| Heating: | Forced Air |
| Cooling: | None |
| Property Type | Residential |
| Building Type | Semi Detached (Half Duplex) |
| Square Footage | 1,629 sqft |
| Community Name | Huxley |
| Subdivision Name | Huxley |
| Title | Fee Simple |
| Land Size | 0.00 acres |
| Built in | 2026 |
| Annual Property Taxes | Contact listing agent |
| Parking Type | Garage |
| Time on MLS Listing | 6 days |
Bedrooms
| Above Grade | 3 |
Bathrooms
| Total | 4 |
| Partial | 1 |
Interior Features
| Appliances Included | Dishwasher, Electric Range, Microwave Hood Fan, Refrigerator |
| Flooring | Carpet, Vinyl Plank |
Building Features
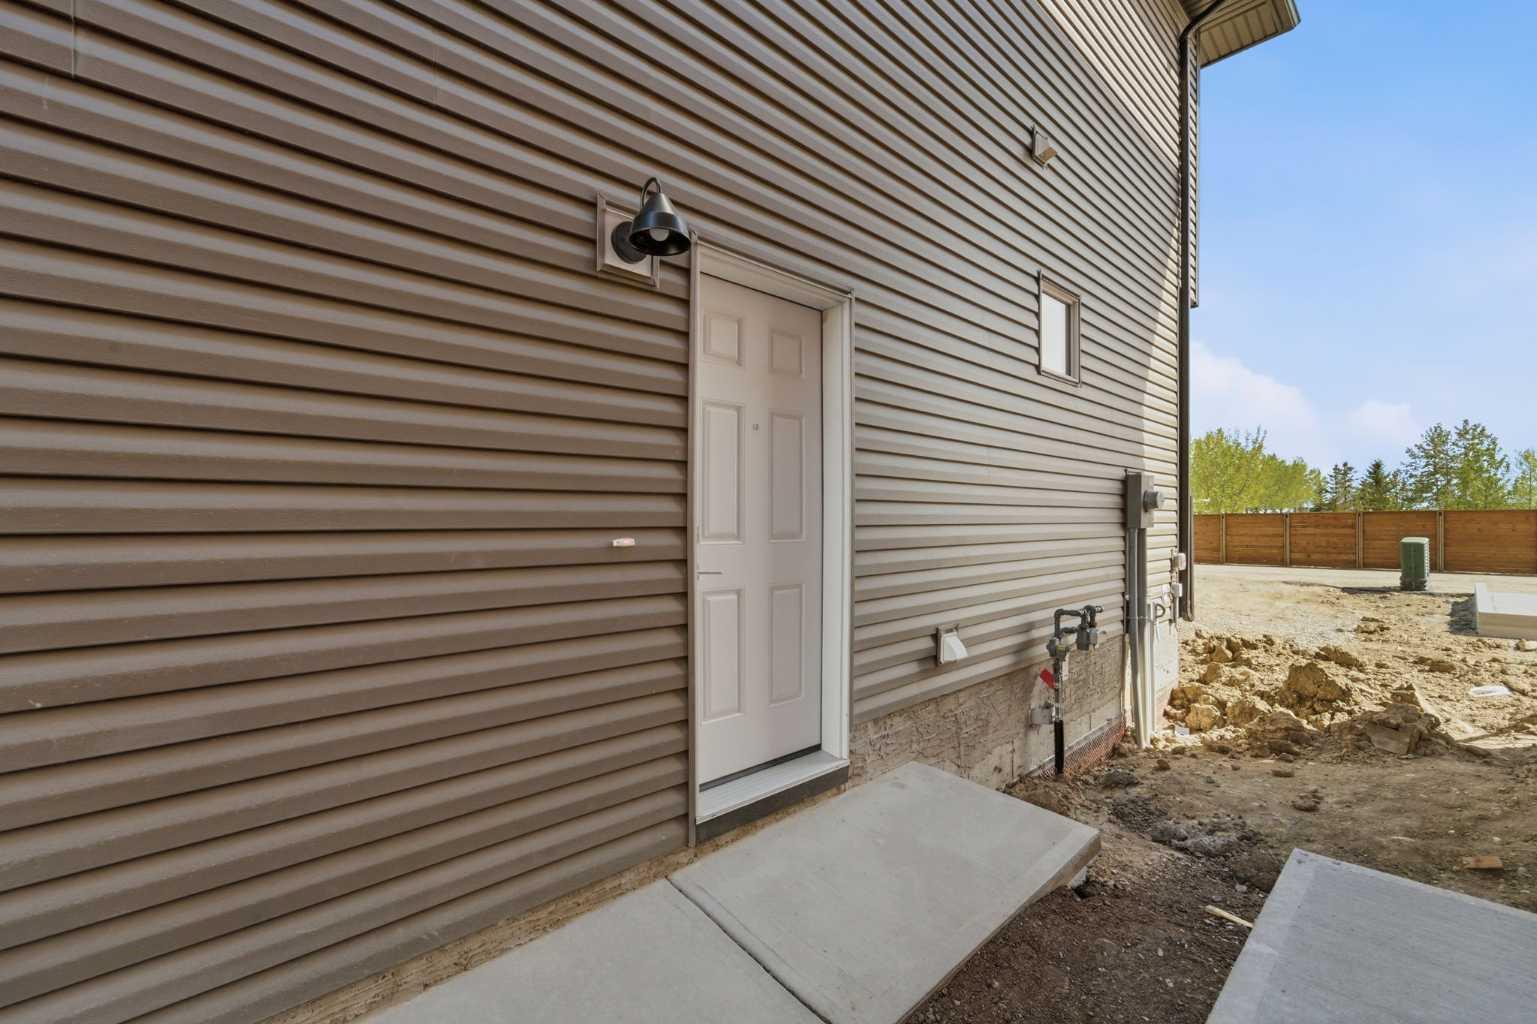
| Features | High Ceilings, Kitchen Island, No Animal Home, No Smoking Home, Open Floorplan, Pantry, Quartz Counters, Separate Entrance |
| Construction Material | Concrete, Wood Frame |
| Structures | None |
Heating & Cooling
| Cooling | None |
| Heating Type | Forced Air |
Exterior Features
| Exterior Finish | Concrete, Wood Frame |
Neighbourhood Features
| Community Features | Park, Playground, Pond, Shopping Nearby, Sidewalks, Street Lights, Walking/Bike Paths |
| Amenities Nearby | Park, Playground, Pond, Shopping Nearby, Sidewalks, Street Lights, Walking/Bike Paths |
Parking
| Parking Type | Garage |
| Total Parking Spaces | 2 |
Interior Size
| Total Finished Area: | 1,629 sq ft |
| Total Finished Area (Metric): | 151.34 sq m |
Room Count
| Bedrooms: | 4 |
| Bathrooms: | 4 |
| Full Bathrooms: | 3 |
| Half Bathrooms: | 1 |
| Rooms Above Grade: | 8 |
Lot Information
| Lot Size (Acres): | 0.00 acres |
| Frontage: | 0 ft |
- High Ceilings
- Kitchen Island
- No Animal Home
- No Smoking Home
- Open Floorplan
- Pantry
- Quartz Counters
- Separate Entrance
- None
- Dishwasher
- Electric Range
- Microwave Hood Fan
- Refrigerator
- Full
- Park
- Playground
- Pond
- Shopping Nearby
- Sidewalks
- Street Lights
- Walking/Bike Paths
- Concrete
- Wood Frame
- Poured Concrete
- Back Lane
- Double Garage Detached
Floor plan information is not available for this property.
Monthly Payment Breakdown
Loading Walk Score...
What's Nearby?
Powered by Yelp
REALTOR® Details
Timmy Sharma
- (403) 992-0819 ext
- Info@stimmyrealtor.ca
- Coldwell Banker YAD Realty