4906 21 Street SW, Calgary, Alberta
Residential For Sale in Calgary, Alberta
$1,319,000
-
Property Type
 Residential
-
Bedrooms
 5
5
-
Bath
 4
4
-
Garage
 2
2
-
Sq Ft
 2,356
2,356
-
Year Built
 2015
2015
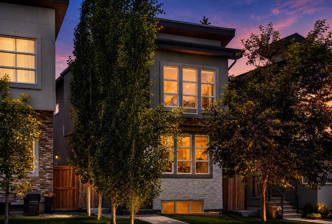
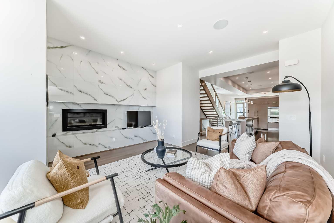
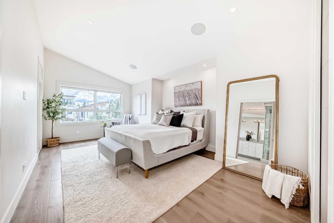
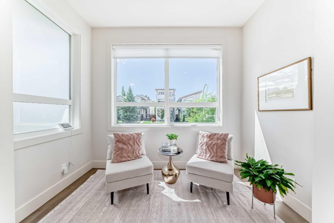
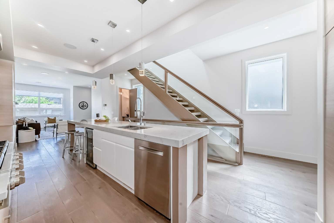
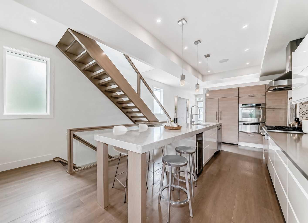
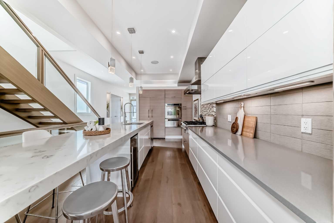
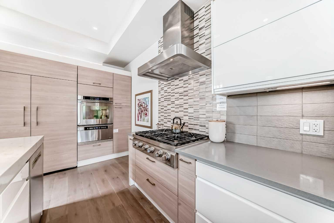
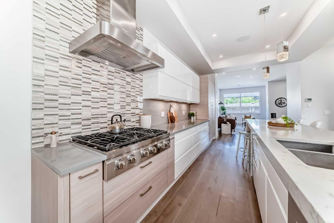
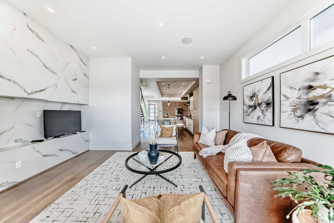
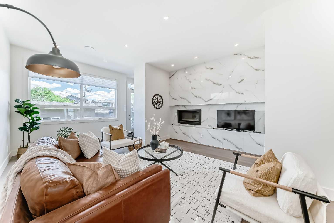
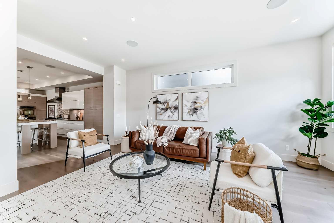
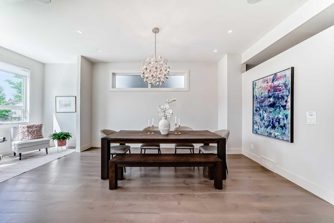
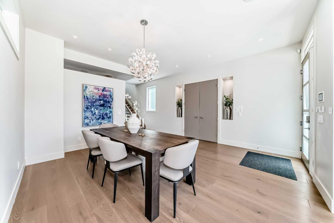
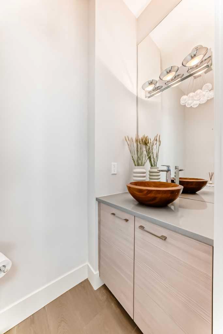
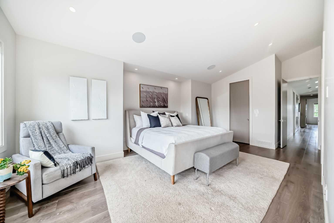
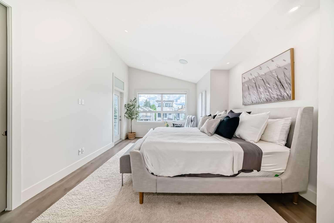
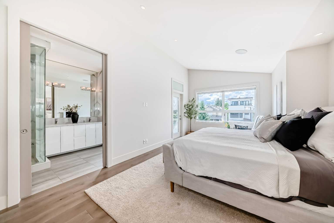
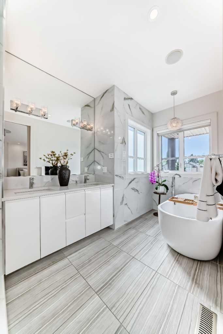
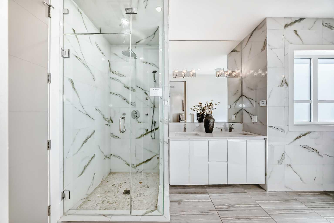
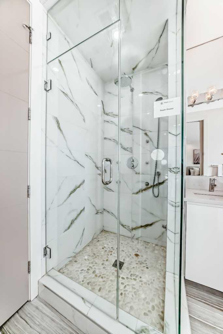
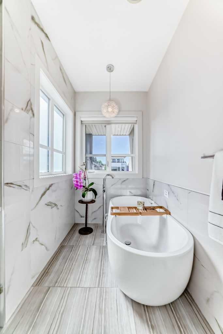
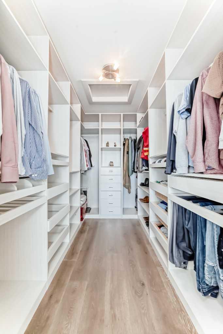
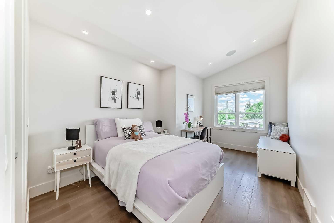
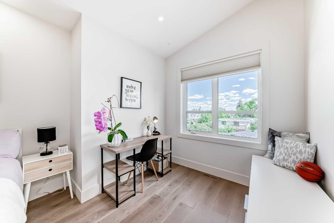
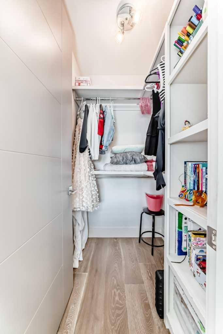
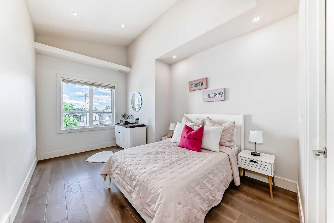
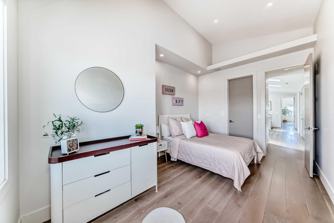
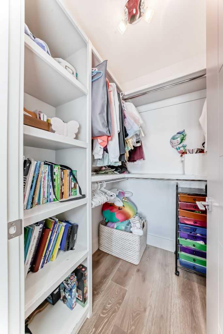
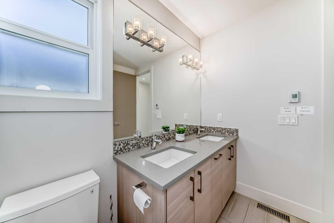
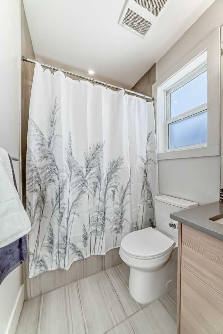
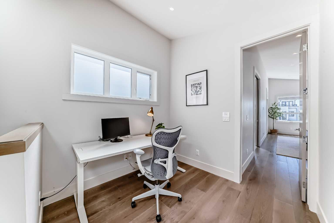
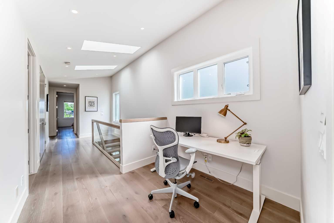
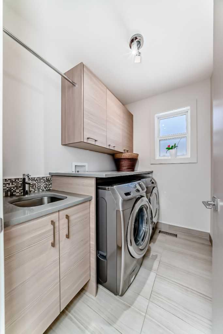
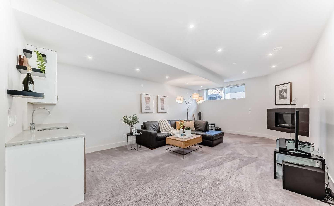
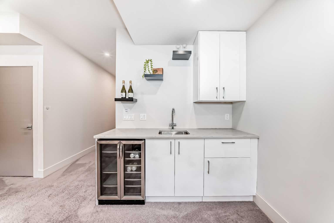
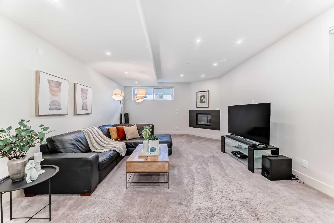
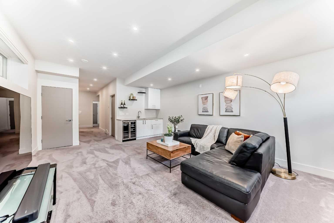
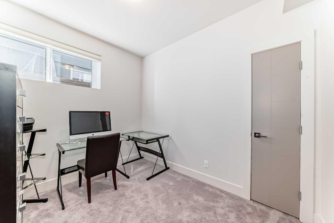
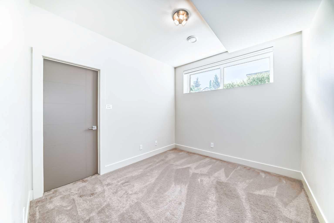
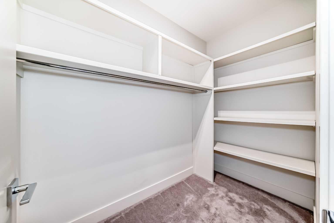
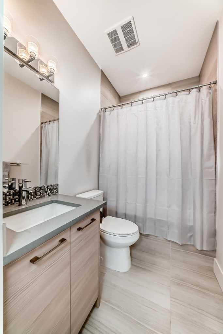
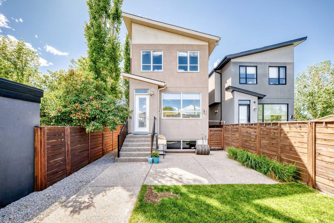
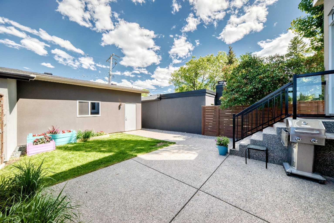
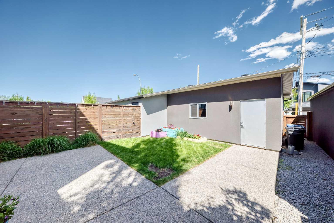
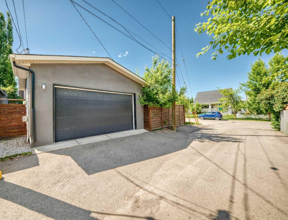
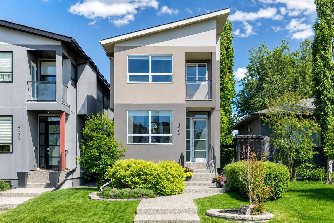
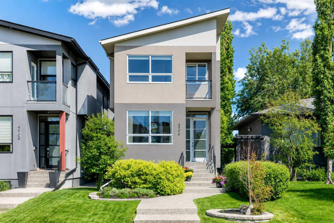
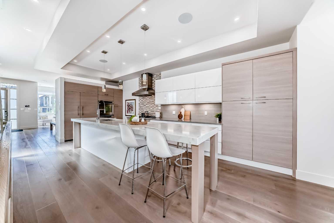
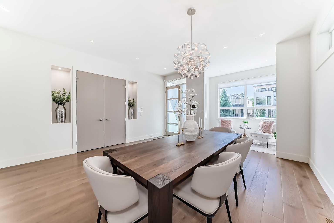
** Open House: Saturday, June 20th 1-4pm ** Tucked away on one of Altadore’s quiet, tree-lined streets, this is the kind of home that simply feels right the moment you walk through the door. Filled with natural light and designed for the way families truly live, this custom-built home offers over 3,300 sq. ft. of beautifully finished living space where everyday moments feel elevated. Whether it's enjoying your morning coffee on the private balcony, gathering around the kitchen island with family and friends, or unwinding beside one of two fireplaces after a long day, every space has been thoughtfully designed to feel warm, welcoming, and connected. The heart of the home is the stunning chef-inspired kitchen, where custom cabinetry, premium European appliances, and an oversized island create the perfect setting for both entertaining and everyday life. The open-concept layout flows effortlessly into the dining and living areas, creating an inviting atmosphere for hosting, relaxing, and making memories. Upstairs, vaulted ceilings and abundant natural light create a sense of calm throughout. The primary suite feels like a private retreat, complete with its own balcony, custom walk-in closet, and spa-inspired ensuite featuring heated floors, a steam shower, soaker tub, and dual vanities. Two additional bedrooms, a bright flex space, and convenient upper-floor laundry complete the level. The fully developed lower level extends the home's versatility with a large recreation room, wet bar, second fireplace, two additional bedrooms, and a full bathroom. Ideal for guests, teenagers, a home gym, or growing families. Situated on an oversized 25' x 150' lot, the professionally landscaped yard offers room to relax, play, and entertain, while the oversized double garage provides ample storage for busy families. Recent upgrades include air conditioning, new roofing, and refreshed landscaping, allowing you to move in and enjoy from day one. Just minutes from River Park, Marda Loop, top-rated schools, and downtown, this exceptional Altadore home offers the perfect balance of luxury, comfort, and inner-city convenience. A home designed not just to impress, but to be lived in and loved.
| Street Address: | 4906 21 Street SW |
| City: | Calgary |
| Province/State: | Alberta |
| Postal Code: | N/A |
| County/Parish: | Calgary |
| Subdivision: | Altadore |
| Country: | Canada |
| Latitude: | 51.01098850 |
| Longitude: | -114.11204530 |
| MLS® Number: | A2313838 |
| Price: | $1,319,000 |
| Property Area: | 2,356 Sq ft |
| Bedrooms: | 5 |
| Bathrooms Half: | 1 |
| Bathrooms Full: | 3 |
| Living Area: | 2,356 Sq ft |
| Building Area: | 0 Sq ft |
| Year Built: | 2015 |
| Listing Date: | Jun 11, 2026 |
| Garage Spaces: | 2 |
| Property Type: | Residential |
| Property Subtype: | Detached |
| MLS Status: | Pending |
Additional Details
| Flooring: | N/A |
| Construction: | Stucco,Wood Frame |
| Parking: | Double Garage Detached |
| Appliances: | Bar Fridge,Central Air Conditioner,Dishwasher,Gas Range,Microwave,Oven,Range Hood,Refrigerator,Washer/Dryer,Window Coverings |
| Stories: | N/A |
| Zoning: | R-CG |
| Fireplace: | N/A |
| Amenities: | Playground,Schools Nearby,Shopping Nearby,Sidewalks |
Utilities & Systems
| Heating: | In Floor,Forced Air,Natural Gas |
| Cooling: | None |
| Property Type | Residential |
| Building Type | Detached |
| Square Footage | 2,356 sqft |
| Community Name | Altadore |
| Subdivision Name | Altadore |
| Title | Fee Simple |
| Land Size | 3,788 sqft |
| Built in | 2015 |
| Annual Property Taxes | Contact listing agent |
| Parking Type | Garage |
| Time on MLS Listing | 12 days |
Bedrooms
| Above Grade | 3 |
Bathrooms
| Total | 4 |
| Partial | 1 |
Interior Features
| Appliances Included | Bar Fridge, Central Air Conditioner, Dishwasher, Gas Range, Microwave, Oven, Range Hood, Refrigerator, Washer/Dryer, Window Coverings |
| Flooring | Carpet, Ceramic Tile, Hardwood |
Building Features
| Features | Built-in Features, Chandelier, Double Vanity, High Ceilings, Kitchen Island, Low Flow Plumbing Fixtures, Skylight(s), Tankless Hot Water, Vaulted Ceiling(s), Walk-In Closet(s), Wet Bar |
| Construction Material | Stucco, Wood Frame |
| Structures | None |
Heating & Cooling
| Cooling | None |
| Heating Type | In Floor, Forced Air, Natural Gas |
Exterior Features
| Exterior Finish | Stucco, Wood Frame |
Neighbourhood Features
| Community Features | Playground, Schools Nearby, Shopping Nearby, Sidewalks |
| Amenities Nearby | Playground, Schools Nearby, Shopping Nearby, Sidewalks |
Parking
| Parking Type | Garage |
| Total Parking Spaces | 2 |
Interior Size
| Total Finished Area: | 2,356 sq ft |
| Total Finished Area (Metric): | 218.84 sq m |
| Main Level: | 1,159 sq ft |
| Below Grade: | 1,001 sq ft |
Room Count
| Bedrooms: | 5 |
| Bathrooms: | 4 |
| Full Bathrooms: | 3 |
| Half Bathrooms: | 1 |
| Rooms Above Grade: | 8 |
Lot Information
| Lot Size: | 3,788 sq ft |
| Lot Size (Acres): | 0.09 acres |
| Frontage: | 25 ft |
- Built-in Features
- Chandelier
- Double Vanity
- High Ceilings
- Kitchen Island
- Low Flow Plumbing Fixtures
- Skylight(s)
- Tankless Hot Water
- Vaulted Ceiling(s)
- Walk-In Closet(s)
- Wet Bar
- Private Yard
- Bar Fridge
- Central Air Conditioner
- Dishwasher
- Gas Range
- Microwave
- Oven
- Range Hood
- Refrigerator
- Washer/Dryer
- Window Coverings
- Full
- Playground
- Schools Nearby
- Shopping Nearby
- Sidewalks
- Stucco
- Wood Frame
- Basement
- Gas
- Living Room
- Poured Concrete
- Back Lane
- Low Maintenance Landscape
- Rectangular Lot
- Double Garage Detached
- None
Floor plan information is not available for this property.
Monthly Payment Breakdown
Loading Walk Score...
What's Nearby?
Powered by Yelp