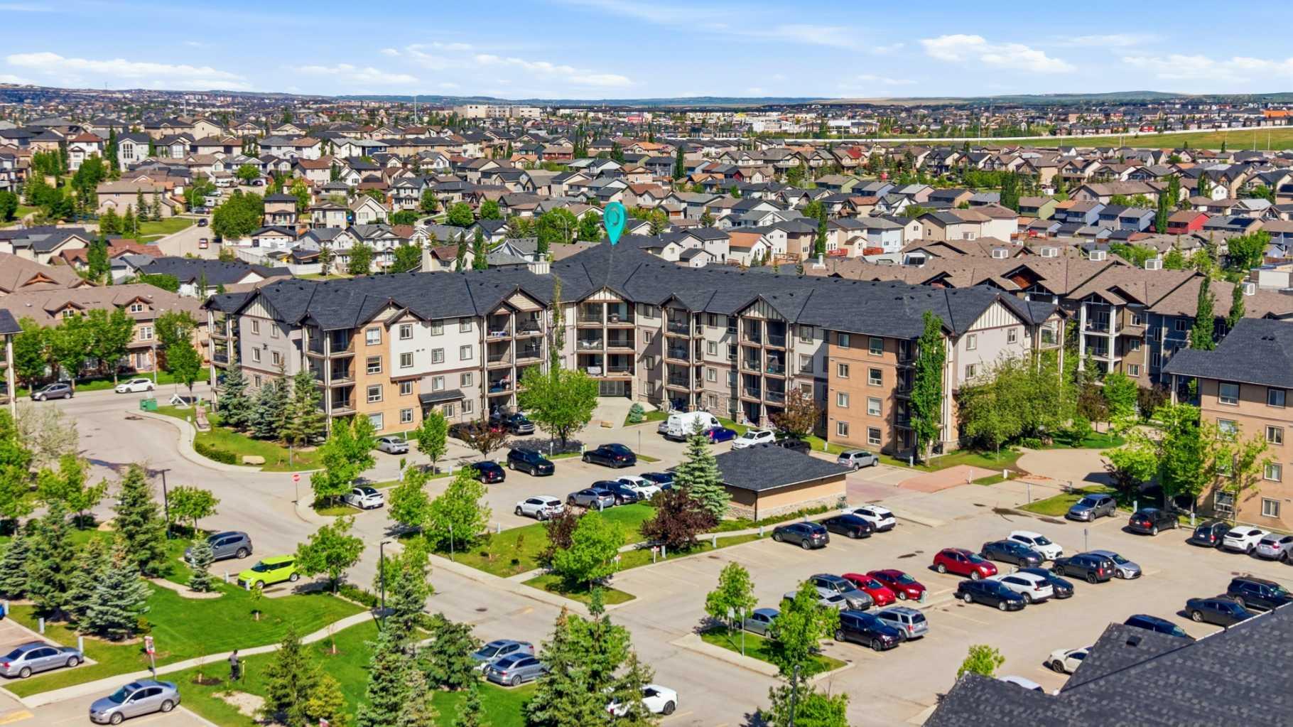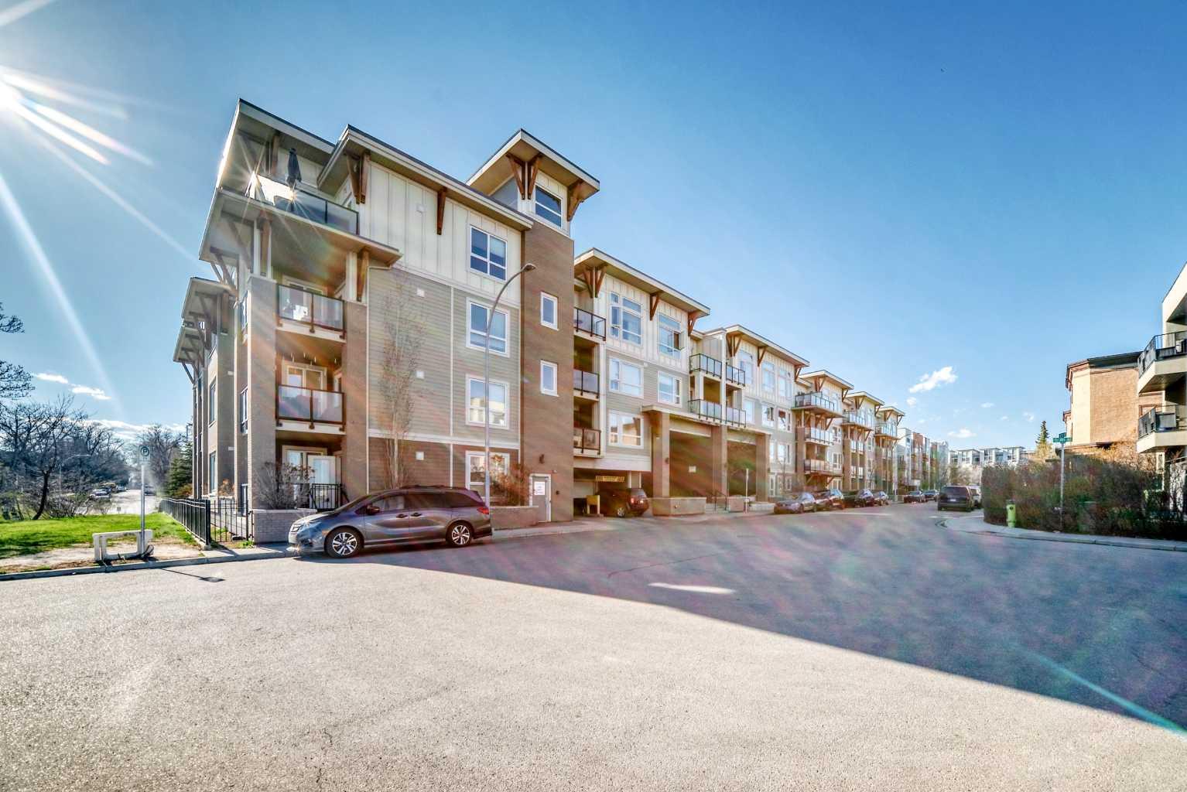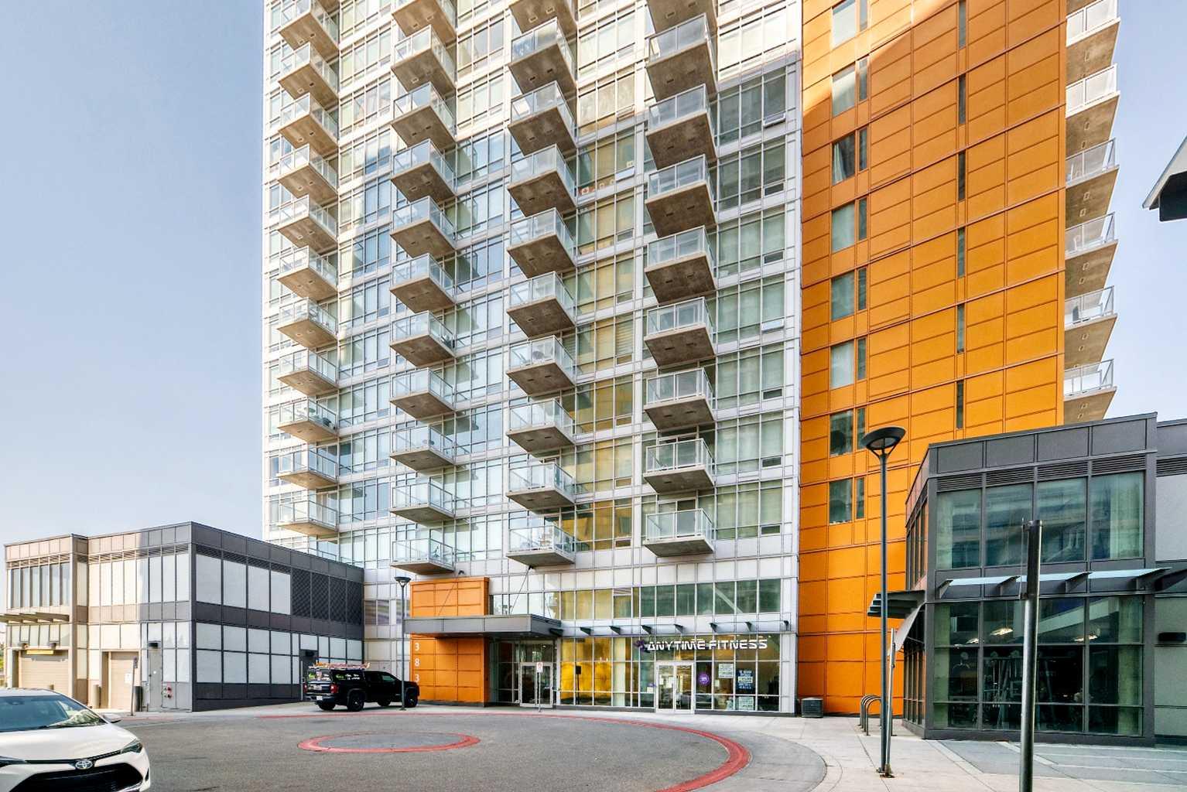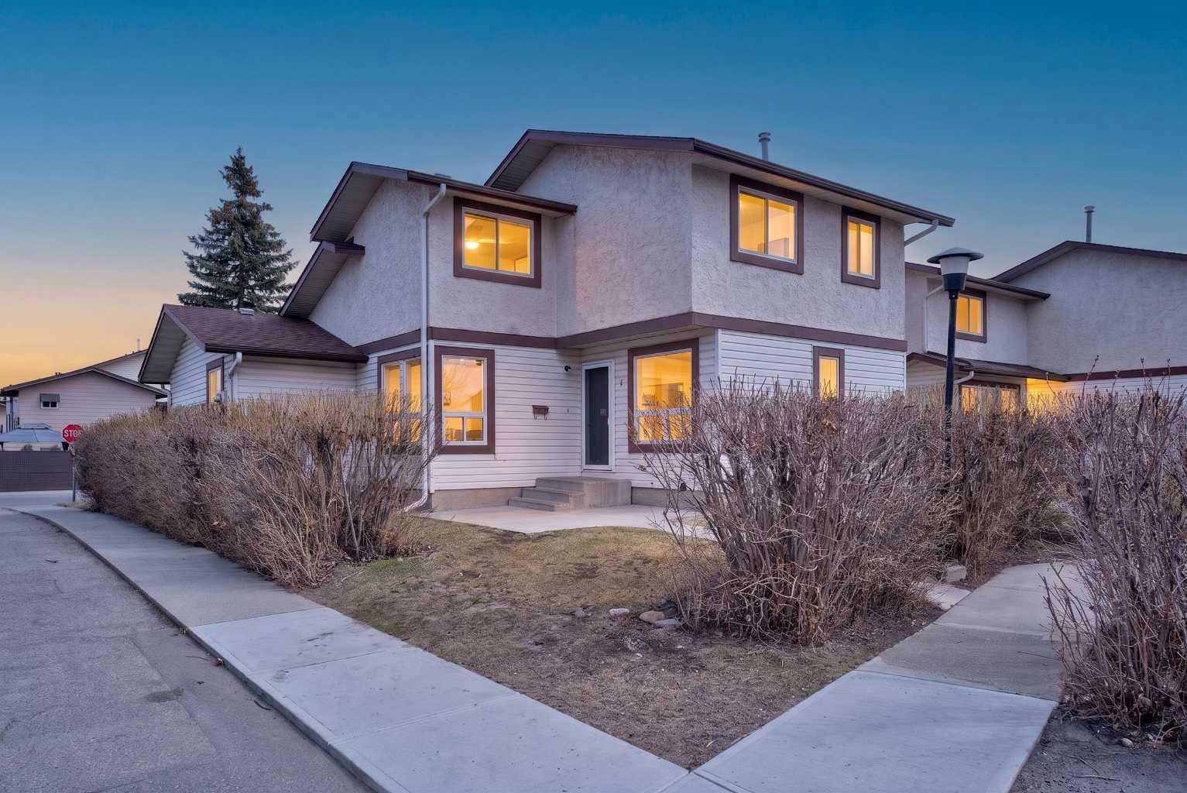
109, 428 Chaparral Ravine View SE, Calgary, Alberta
Condo For Sale in Calgary, Alberta
$342,000
-
Property Type
 Condo
Condo
-
Bedrooms
 2
2
-
Bath
 2
2
-
Garage
 2
2
-
Sq Ft
 892
892
-
Year Built
 2008
2008
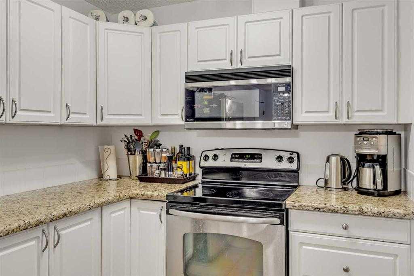
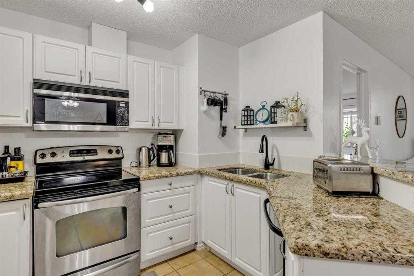
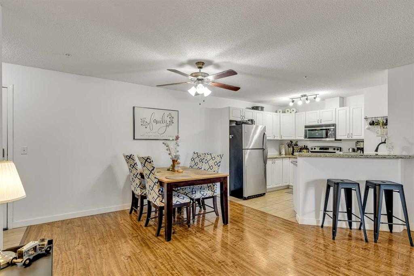
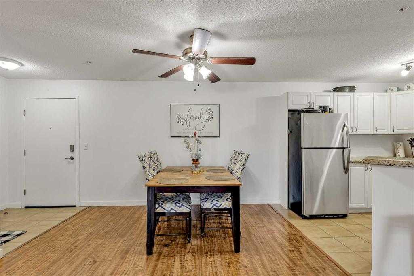
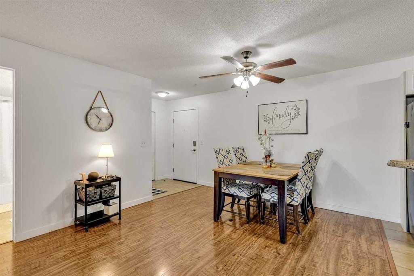
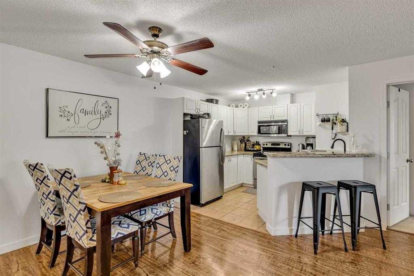
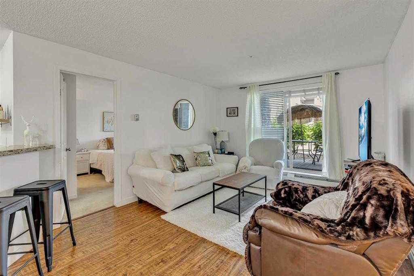
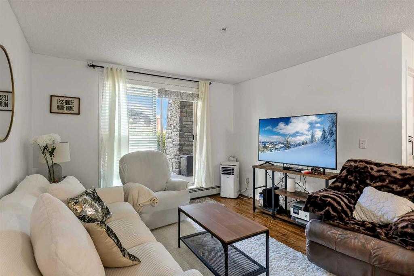
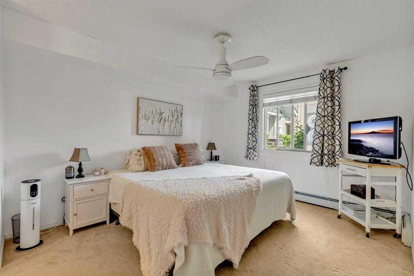
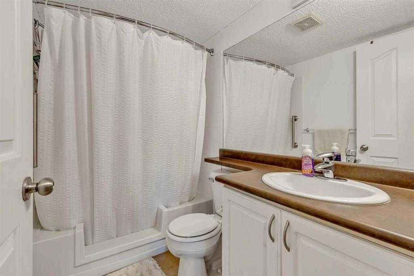
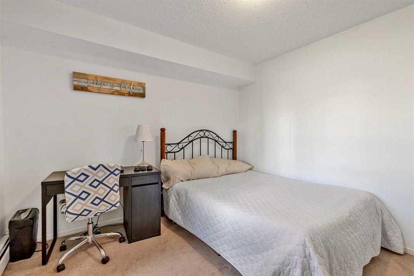
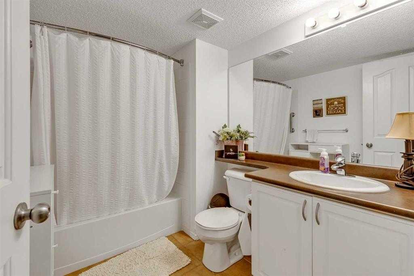
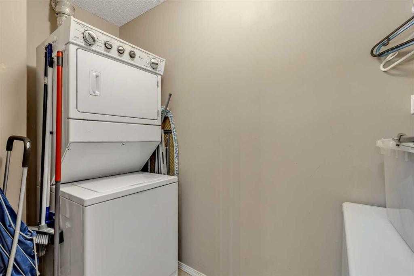
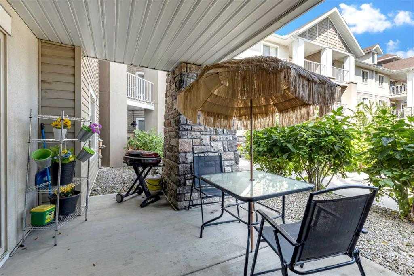
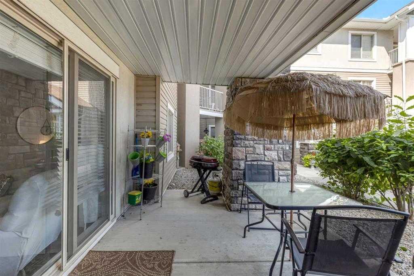
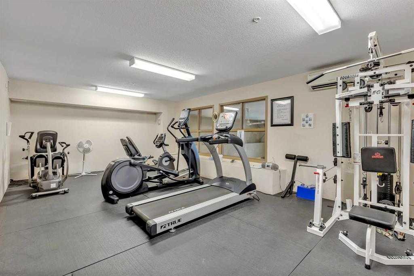
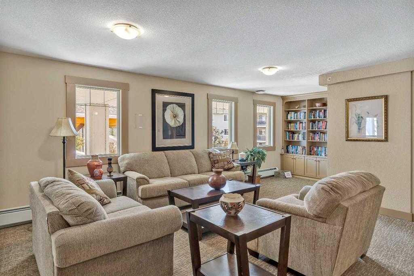
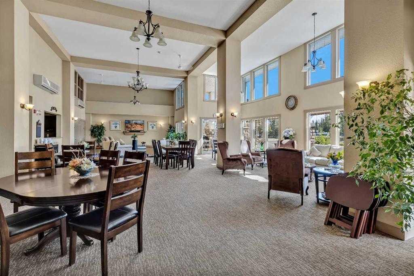
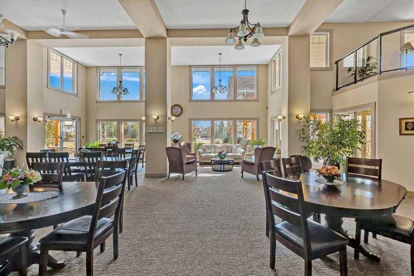
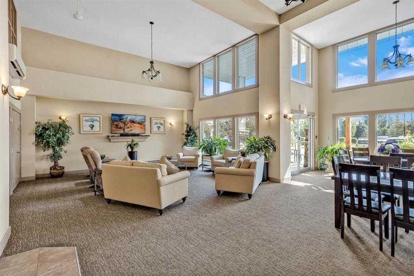
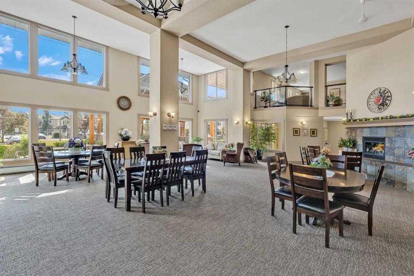
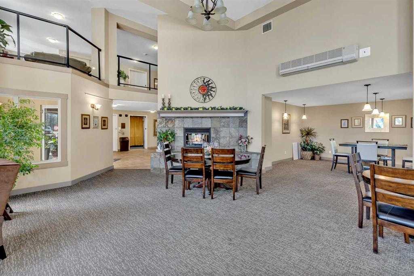
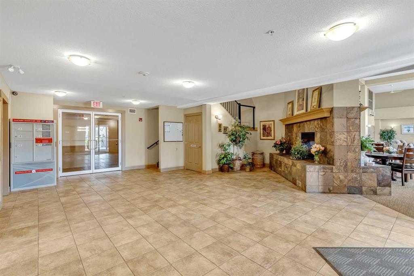
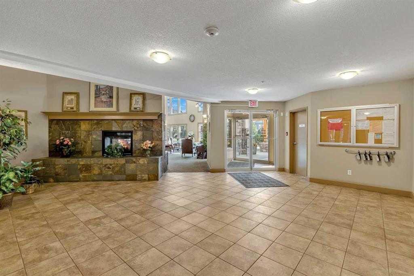
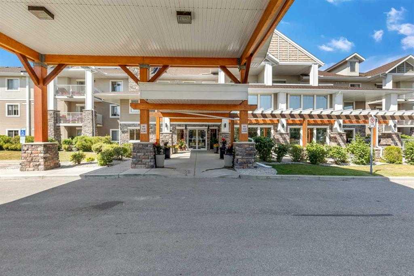
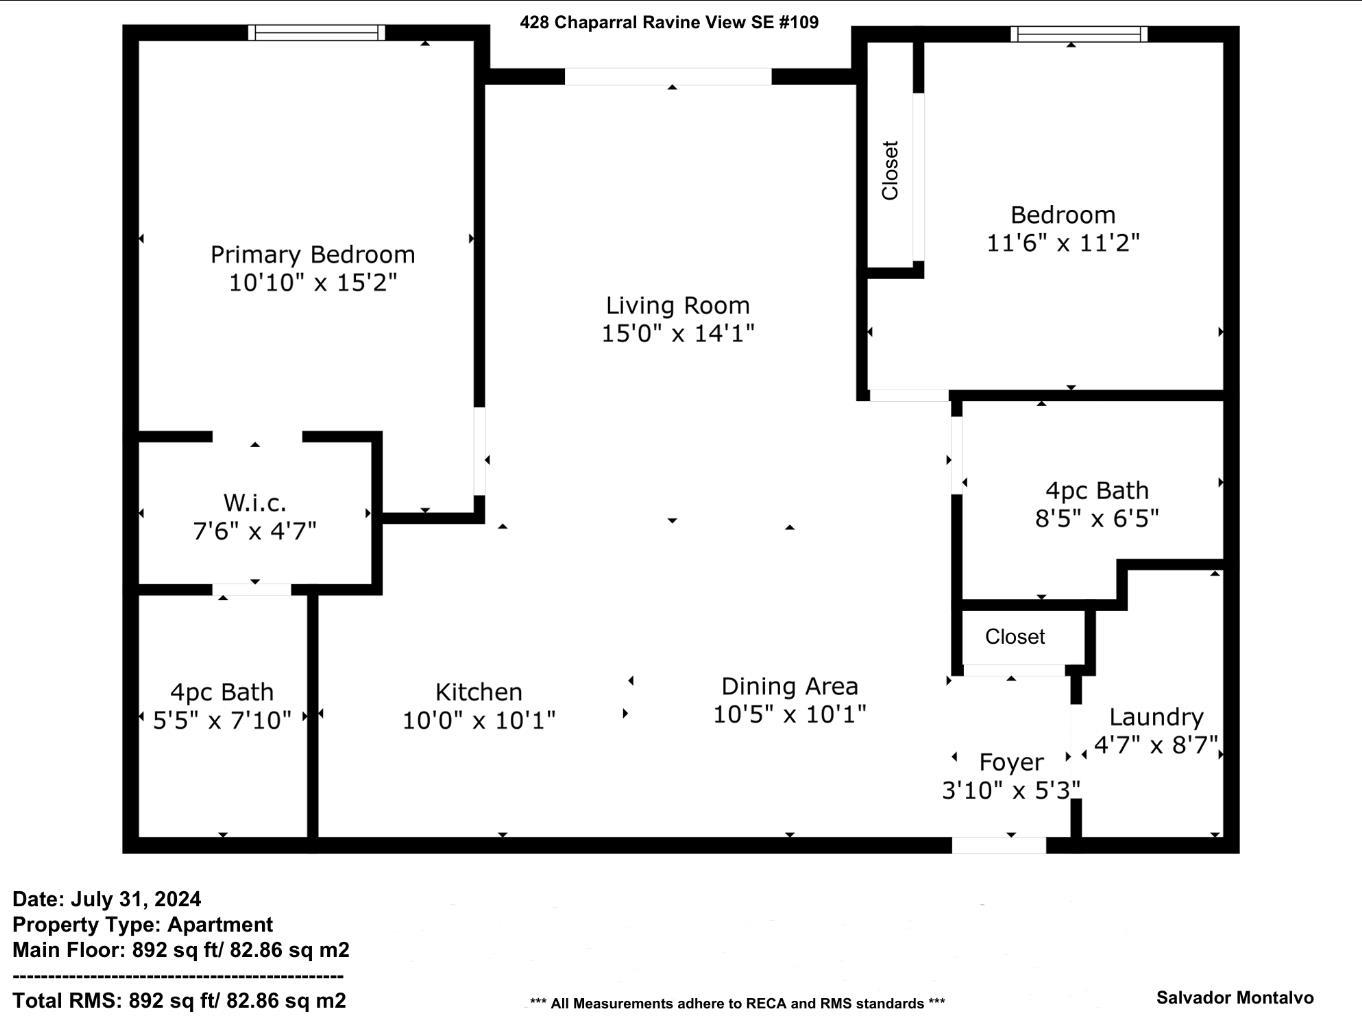
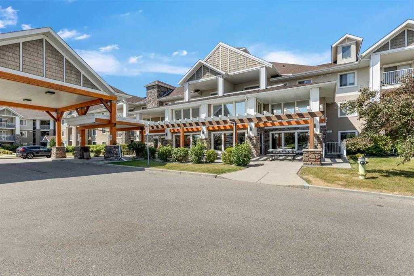
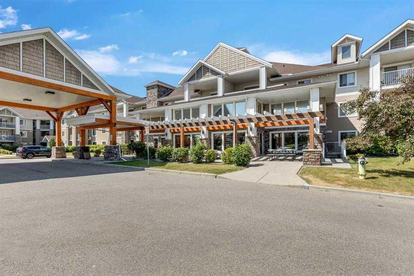
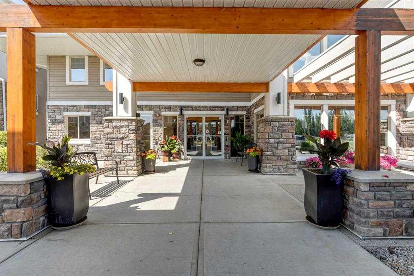
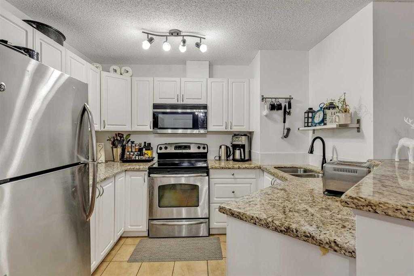
Step into carefree 45+ living in the heart of Chaparral with this beautifully maintained MAIN FLOOR condo offering comfort, convenience, and an unbeatable lifestyle. Boasting nearly 900 SQ.FT., this spacious 2-bedroom, 2-bathroom home stands out from many others in the complex thanks to its generous size, functional layout, and rare TWO TITLED UNDERGROUND HEATED PARKING STALLS. Inside, you’ll find a warm and inviting open-concept design featuring granite countertops, ample cabinetry, spacious living and dining areas, in-suite laundry, and large windows that fill the home with natural light. The ground-level patio offers easy access and the perfect place to enjoy your morning coffee or unwind in the evening. Condo fees include ALL utilities, providing exceptional monthly value and peace of mind. This well-managed adult living complex offers outstanding amenities including a fitness room, library, hobby room, social/friendship room, elevator access, and beautifully maintained common areas designed to encourage connection and community. Located in one of Calgary’s most sought-after lake communities, residents enjoy year-round access to Lake Chaparral with kayaking, fishing, tennis, skating, hockey, and beautiful walking paths just minutes away. You’re also conveniently close to Fish Creek Park, golf courses, shopping, restaurants, medical services, and everyday amenities. Rarely do larger units with TWO underground titled parking stalls become available in this complex. If you’ve been searching for low-maintenance living without sacrificing space, lifestyle, or location, this is the one.
| Street Address: | 109, 428 Chaparral Ravine View SE |
| City: | Calgary |
| Province/State: | Alberta |
| Postal Code: | N/A |
| County/Parish: | Calgary |
| Subdivision: | Chaparral |
| Country: | Canada |
| Latitude: | 50.87971096 |
| Longitude: | -114.02351581 |
| MLS® Number: | A2313885 |
| Price: | $342,000 |
| Property Area: | 892 Sq ft |
| Bedrooms: | 2 |
| Bathrooms Half: | 0 |
| Bathrooms Full: | 2 |
| Living Area: | 892 Sq ft |
| Building Area: | 0 Sq ft |
| Year Built: | 2008 |
| Listing Date: | May 26, 2026 |
| Garage Spaces: | 2 |
| Property Type: | Residential |
| Property Subtype: | Apartment |
| MLS Status: | Active |
Additional Details
| Flooring: | N/A |
| Construction: | Stone,Stucco,Vinyl Siding,Wood Frame |
| Parking: | Insulated,Secured,Stall,Titled,Underground |
| Appliances: | Dishwasher,Dryer,Electric Range,Microwave Hood Fan,Refrigerator,Washer |
| Stories: | N/A |
| Zoning: | M-1 d75 |
| Fireplace: | N/A |
| Amenities: | Clubhouse,Fishing,Lake,Park,Playground,Schools Nearby,Shopping Nearby,Sidewalks,Street Lights,Tennis Court(s) |
Utilities & Systems
| Heating: | Baseboard,Natural Gas |
| Cooling: | None |
| Property Type | Residential |
| Building Type | Apartment |
| Storeys | 3 |
| Square Footage | 892 sqft |
| Community Name | Chaparral |
| Subdivision Name | Chaparral |
| Title | Fee Simple |
| Land Size | Unknown |
| Built in | 2008 |
| Annual Property Taxes | Contact listing agent |
| Parking Type | Underground |
Bedrooms
| Above Grade | 2 |
Bathrooms
| Total | 2 |
| Partial | 0 |
Interior Features
| Appliances Included | Dishwasher, Dryer, Electric Range, Microwave Hood Fan, Refrigerator, Washer |
| Flooring | Carpet, Laminate, Tile |
Building Features
| Features | Ceiling Fan(s), Elevator, No Animal Home |
| Style | Attached |
| Construction Material | Stone, Stucco, Vinyl Siding, Wood Frame |
| Building Amenities | Elevator(s), Fitness Center, Parking |
| Structures | Patio |
Heating & Cooling
| Cooling | None |
| Heating Type | Baseboard, Natural Gas |
Exterior Features
| Exterior Finish | Stone, Stucco, Vinyl Siding, Wood Frame |
Neighbourhood Features
| Community Features | Clubhouse, Fishing, Lake, Park, Playground, Schools Nearby, Shopping Nearby, Sidewalks, Street Lights, Tennis Court(s) |
| Pets Allowed | No |
| Amenities Nearby | Clubhouse, Fishing, Lake, Park, Playground, Schools Nearby, Shopping Nearby, Sidewalks, Street Lights, Tennis Court(s) |
Maintenance or Condo Information
| Maintenance Fees | $538 Monthly |
| Maintenance Fees Include | Amenities of HOA/Condo, Common Area Maintenance, Electricity, Heat, Insurance, Parking, Professional Management, Reserve Fund Contributions, Sewer, Snow Removal, Trash, Water |
Parking
| Parking Type | Underground |
| Total Parking Spaces | 2 |
Interior Size
| Total Finished Area: | 892 sq ft |
| Total Finished Area (Metric): | 82.87 sq m |
| Main Level: | 892 sq ft |
Room Count
| Bedrooms: | 2 |
| Bathrooms: | 2 |
| Full Bathrooms: | 2 |
| Rooms Above Grade: | 6 |
Lot Information
Legal
| Legal Description: | 0815344;145 |
| Title to Land: | Fee Simple |
- Ceiling Fan(s)
- Elevator
- No Animal Home
- Private Entrance
- Dishwasher
- Dryer
- Electric Range
- Microwave Hood Fan
- Refrigerator
- Washer
- Elevator(s)
- Fitness Center
- Parking
- Clubhouse
- Fishing
- Lake
- Park
- Playground
- Schools Nearby
- Shopping Nearby
- Sidewalks
- Street Lights
- Tennis Court(s)
- Stone
- Stucco
- Vinyl Siding
- Wood Frame
- Poured Concrete
- Insulated
- Secured
- Stall
- Titled
- Underground
- Patio
Floor plan information is not available for this property.
Monthly Payment Breakdown
Loading Walk Score...
What's Nearby?
Powered by Yelp
REALTOR® Details
Spencer Tonkinson
- (403) 228-5557
- Spencer@westernelite.ca
- REMAX Innovations