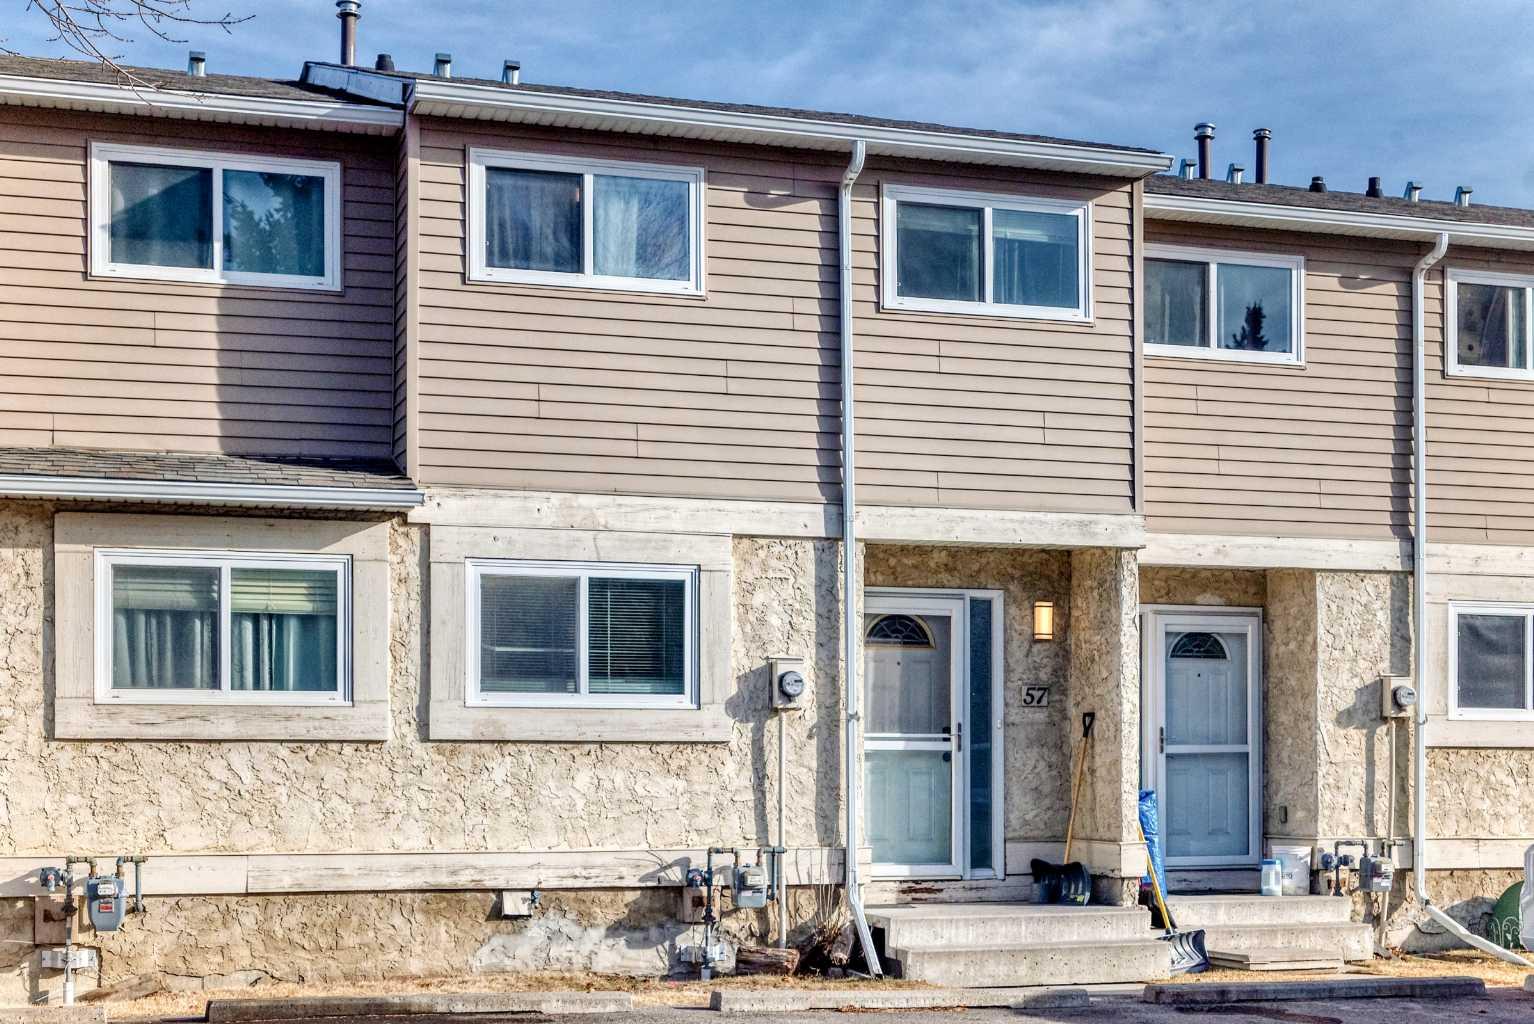
57, 5520 1 Avenue SE, Calgary, Alberta
Condo For Sale in Calgary, Alberta
$309,999
-
Property Type
 Condo
Condo
-
Bedrooms
 3
3
-
Bath
 2
2
-
Garage
 0
0
-
Sq Ft
 1,069
1,069
-
Year Built
 1977
1977
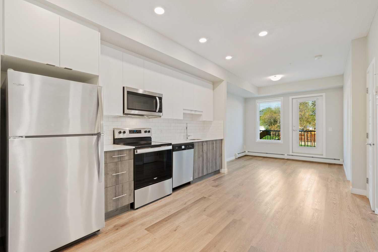
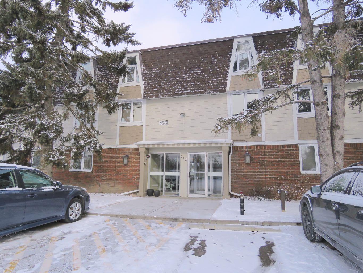
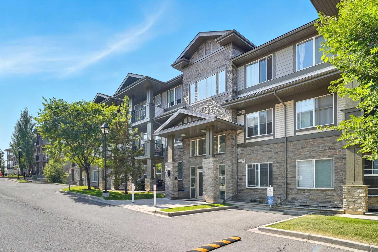
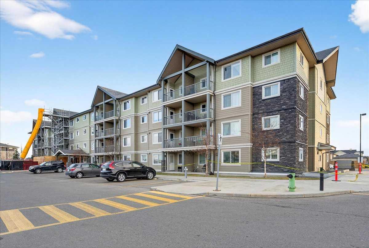
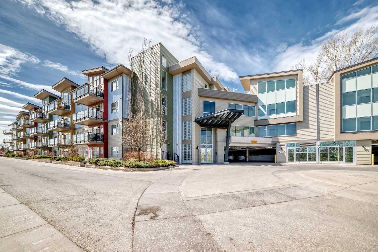
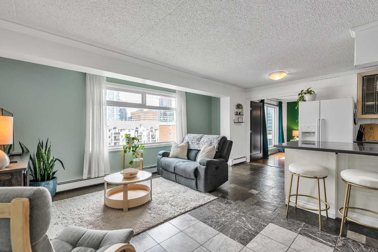
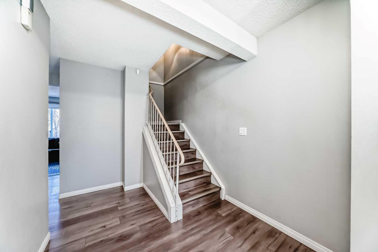
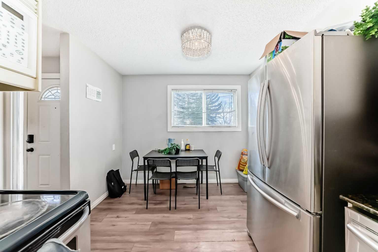
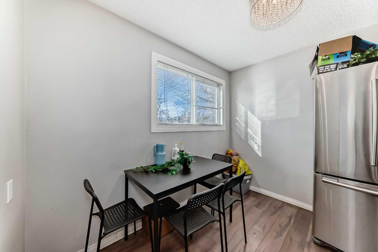
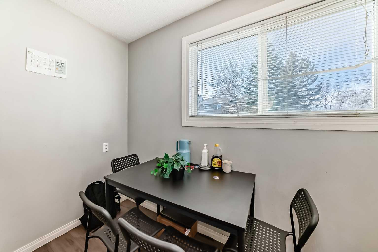
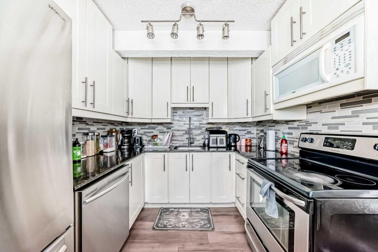
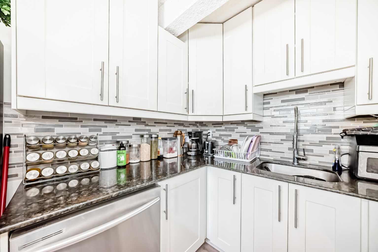
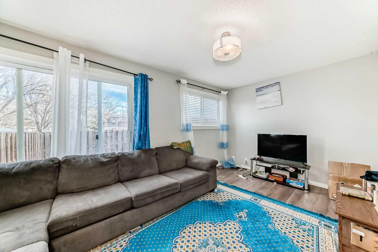
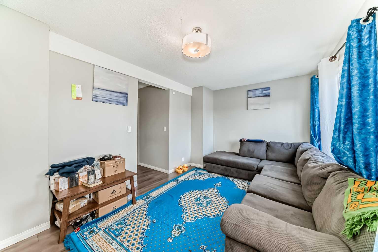
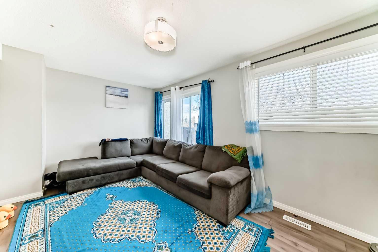
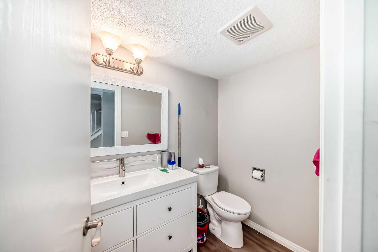
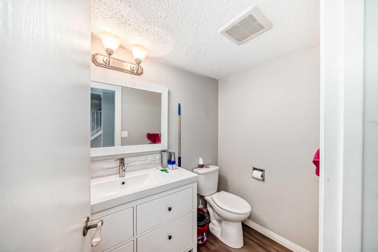
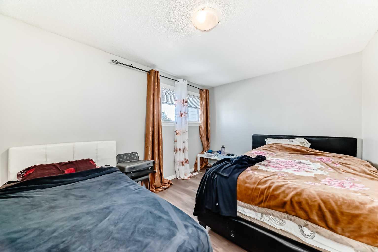
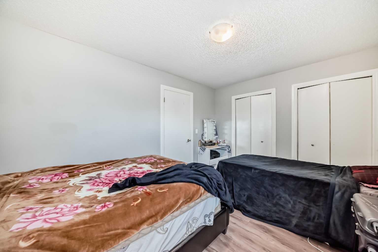
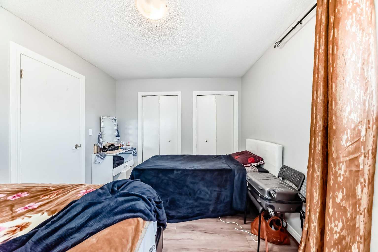
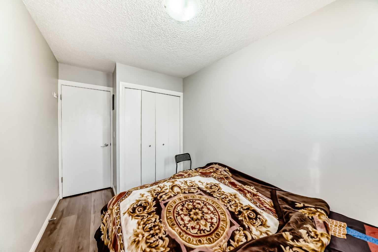
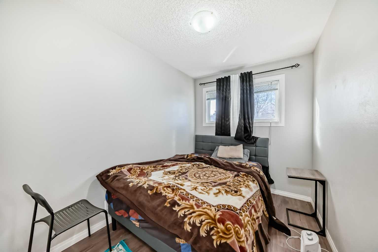
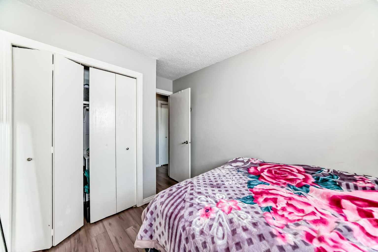
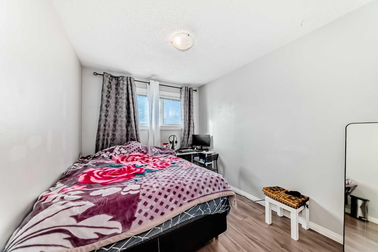
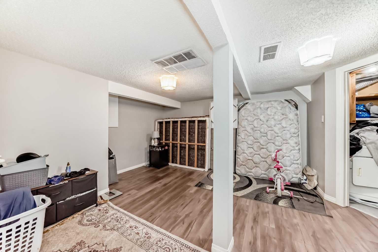
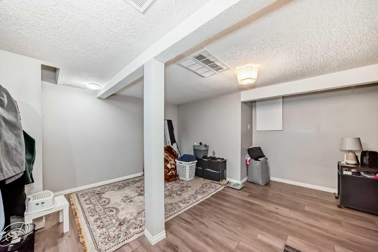
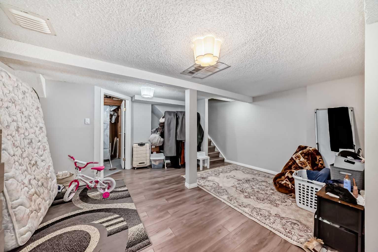
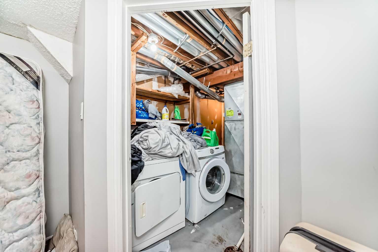
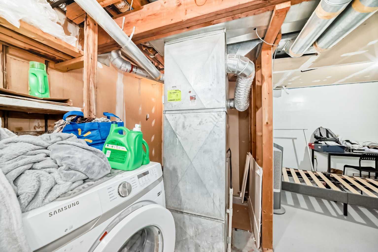
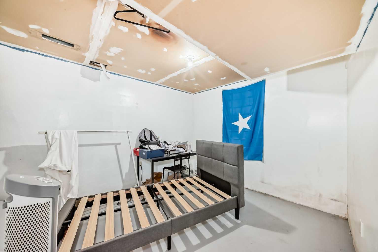
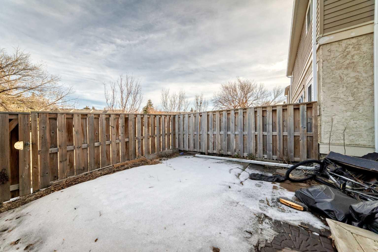
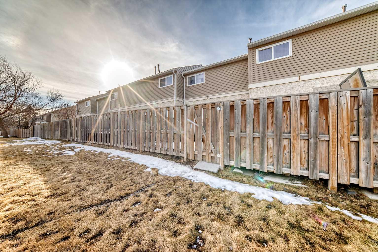
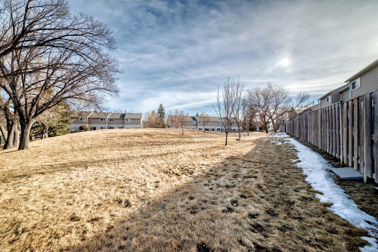
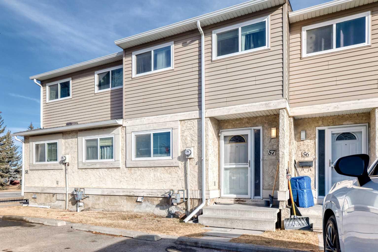
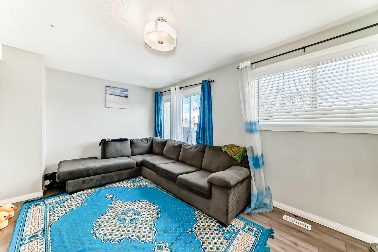
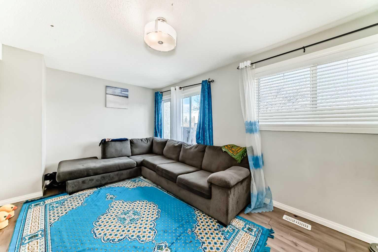
Welcome to this well maintained home. Whether you are a first time home buyer or an investor, this is the perfect home to add to your portfolio. This is a fantastic opportunity that should not pass you by. With over 1300 square feet of developed living space, this 4 bedrooms and 1.5 bathroom gem offers a wonderful opportunity for you and your family. This true turnkey townhouse stands in a well managed complex in the desirable community of Penbrooke Meadows. This magnificent home hosts 3 generously sized bedrooms, 1 den and 1.5 bathrooms. Step into this updated the kitchen, which is complete with luxurious granite countertops. Just ahead of the kitchen, is a convenient powder room well located for your guests. The living room is perfect for family time and entertaining guests. This opens out with a double patio door to the low maintenance backyard. Completely private with it’s own fence and gate. This serene outdoor space is your own personal retreat, perfect for late afternoon unwinding’s or for your kids to play around. Upstairs you have a huge primary bedroom with 2 closets. There are 2 other good-sized bedrooms and a 4-piece bathroom that complete this level. The partially completed basement holds a family room that is ideal for games or movie nights and also provides a play area for the kids during Calgary cold winters. There is a den in the basement, just add flooring and a door. The location of this townhouse truly enhances its appeal. The basement also houses the laundry machines. Come and be amazed.
| Street Address: | 57, 5520 1 Avenue SE |
| City: | Calgary |
| Province/State: | Alberta |
| Postal Code: | N/A |
| County/Parish: | Calgary |
| Subdivision: | Penbrooke Meadows |
| Country: | Canada |
| Latitude: | 51.05309008 |
| Longitude: | -113.95159425 |
| MLS® Number: | A2313974 |
| Price: | $309,999 |
| Property Area: | 1,069 Sq ft |
| Bedrooms: | 3 |
| Bathrooms Half: | 1 |
| Bathrooms Full: | 1 |
| Living Area: | 1,069 Sq ft |
| Building Area: | 0 Sq ft |
| Year Built: | 1977 |
| Listing Date: | Jun 05, 2026 |
| Garage Spaces: | 0 |
| Property Type: | Residential |
| Property Subtype: | Row/Townhouse |
| MLS Status: | Active |
Additional Details
| Flooring: | N/A |
| Construction: | Stucco,Vinyl Siding |
| Parking: | Stall |
| Appliances: | Dishwasher,Dryer,Electric Stove,Microwave Hood Fan,Refrigerator,Washer |
| Stories: | N/A |
| Zoning: | M-C1 d75 |
| Fireplace: | N/A |
| Amenities: | Park,Playground,Schools Nearby,Shopping Nearby,Sidewalks,Street Lights |
Utilities & Systems
| Heating: | Forced Air |
| Cooling: | None |
| Property Type | Residential |
| Building Type | Row/Townhouse |
| Square Footage | 1,069 sqft |
| Community Name | Penbrooke Meadows |
| Subdivision Name | Penbrooke Meadows |
| Title | Fee Simple |
| Land Size | Unknown |
| Built in | 1977 |
| Annual Property Taxes | Contact listing agent |
| Parking Type | Stall |
| Time on MLS Listing | 12 days |
Bedrooms
| Above Grade | 3 |
Bathrooms
| Total | 2 |
| Partial | 1 |
Interior Features
| Appliances Included | Dishwasher, Dryer, Electric Stove, Microwave Hood Fan, Refrigerator, Washer |
| Flooring | Laminate, Tile |
Building Features
| Features | Chandelier, Granite Counters |
| Style | Attached |
| Construction Material | Stucco, Vinyl Siding |
| Building Amenities | Parking, Snow Removal, Trash |
| Structures | Patio |
Heating & Cooling
| Cooling | None |
| Heating Type | Forced Air |
Exterior Features
| Exterior Finish | Stucco, Vinyl Siding |
Neighbourhood Features
| Community Features | Park, Playground, Schools Nearby, Shopping Nearby, Sidewalks, Street Lights |
| Pets Allowed | Yes |
| Amenities Nearby | Park, Playground, Schools Nearby, Shopping Nearby, Sidewalks, Street Lights |
Maintenance or Condo Information
| Maintenance Fees | $390 Monthly |
| Maintenance Fees Include | Amenities of HOA/Condo, Common Area Maintenance, Insurance, Parking, Professional Management, Sewer, Snow Removal, Trash |
Parking
| Parking Type | Stall |
| Total Parking Spaces | 2 |
Interior Size
| Total Finished Area: | 1,069 sq ft |
| Total Finished Area (Metric): | 99.31 sq m |
Room Count
| Bedrooms: | 3 |
| Bathrooms: | 2 |
| Full Bathrooms: | 1 |
| Half Bathrooms: | 1 |
| Rooms Above Grade: | 5 |
Lot Information
Legal
| Legal Description: | 7810899;57 |
| Title to Land: | Fee Simple |
- Chandelier
- Granite Counters
- Covered Courtyard
- Private Entrance
- Private Yard
- Dishwasher
- Dryer
- Electric Stove
- Microwave Hood Fan
- Refrigerator
- Washer
- Parking
- Snow Removal
- Trash
- Full
- Park
- Playground
- Schools Nearby
- Shopping Nearby
- Sidewalks
- Street Lights
- Stucco
- Vinyl Siding
- Poured Concrete
- Back Yard
- Backs on to Park/Green Space
- Cleared
- Few Trees
- Landscaped
- Rectangular Lot
- Stall
- Patio
Floor plan information is not available for this property.
Monthly Payment Breakdown
Loading Walk Score...
What's Nearby?
Powered by Yelp
REALTOR® Details
Gladys Imoukhuede
- (587) 228-5812
- gimoukhuede@cirrealty.ca
- CIR Realty