23, 6915 Ranchview Drive NW, Calgary, Alberta
Condo For Sale in Calgary, Alberta
$377,000
-
Property Type
 Condo
Condo
-
Bedrooms
 4
4
-
Bath
 3
3
-
Garage
 0
0
-
Sq Ft
 1,151
1,151
-
Year Built
 1979
1979
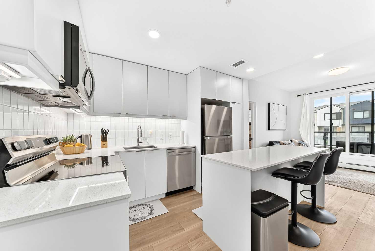
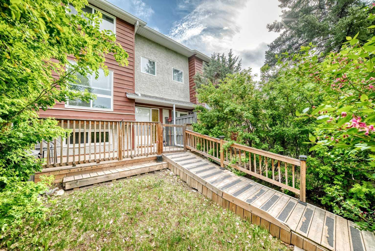
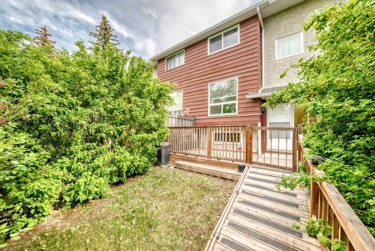
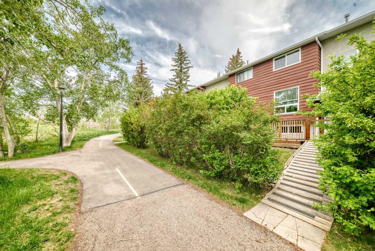
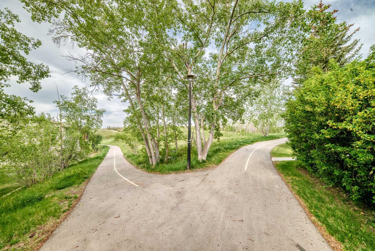
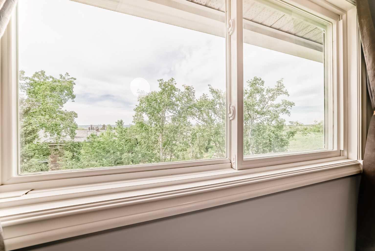
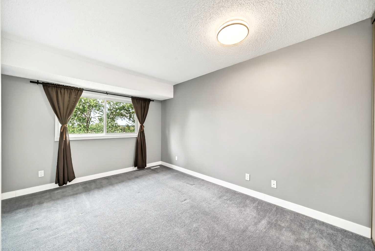
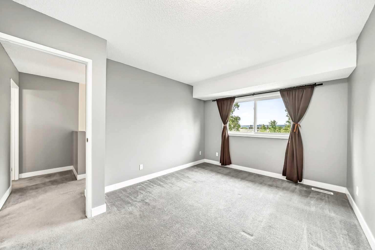
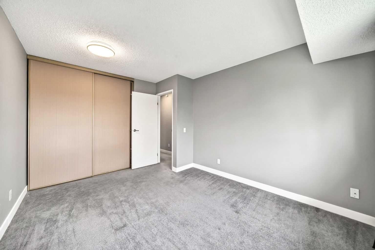
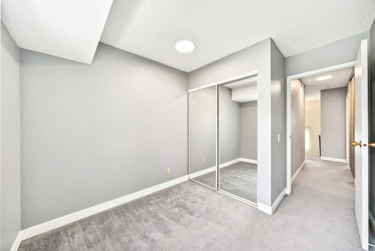
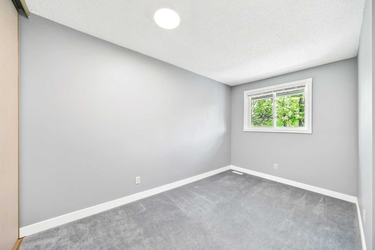
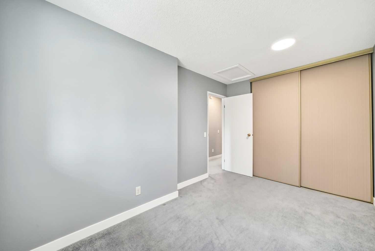
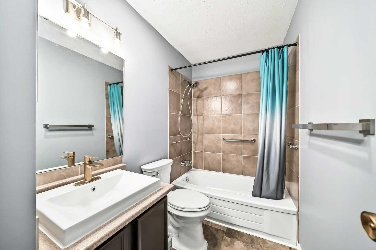
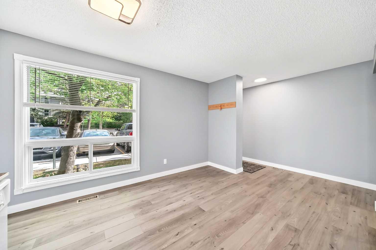
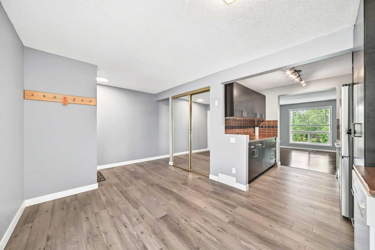
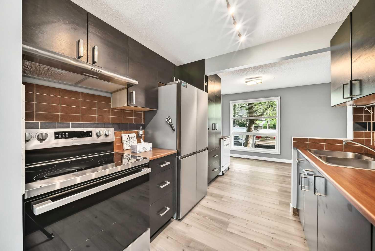
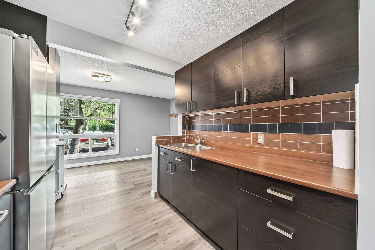
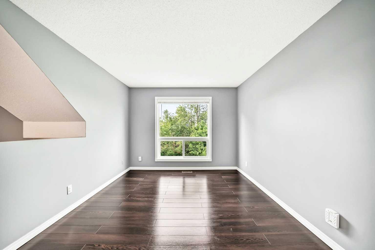
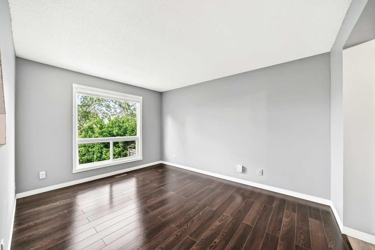
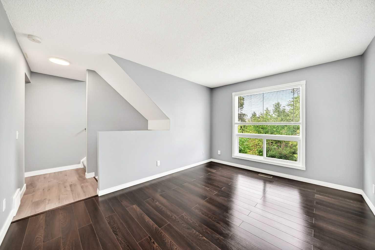
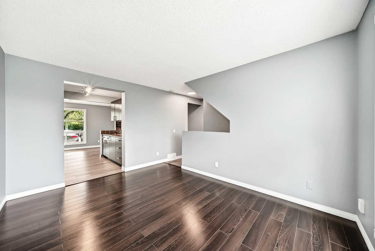
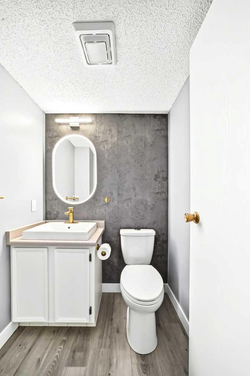
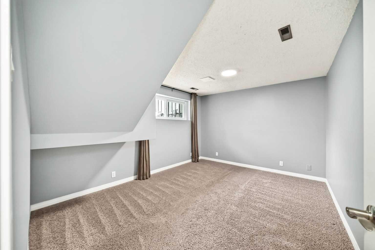
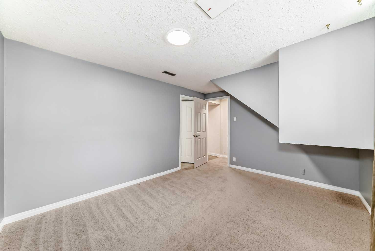
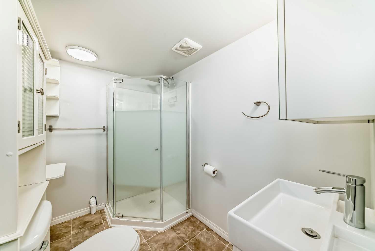
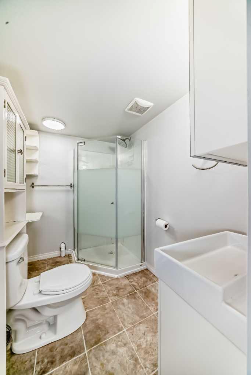
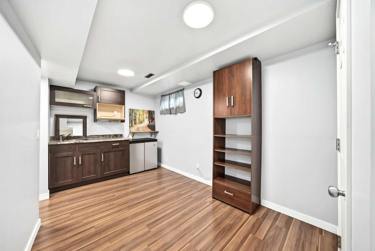
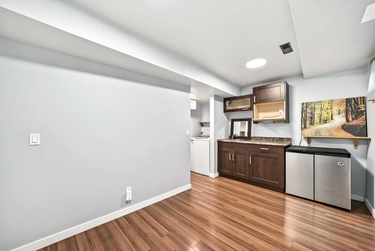
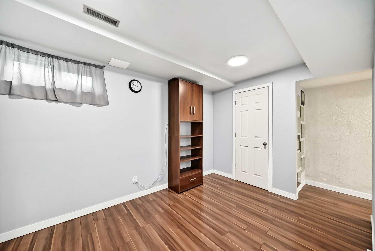
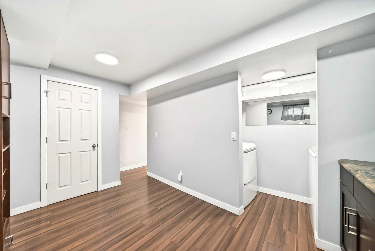
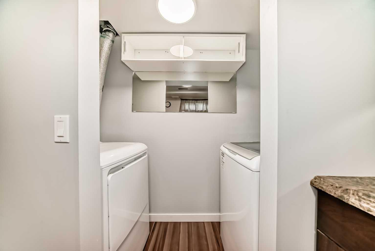
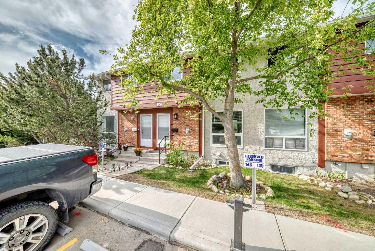
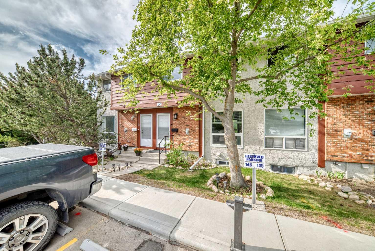
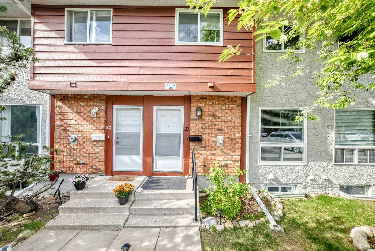
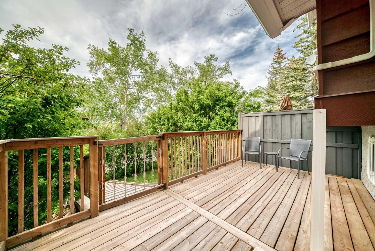
Welcome to this beautifully maintained townhouse in the highly desirable community of Ranchlands, located in the well-managed Ranchview Meadows complex. Tucked away in a quiet cul-de-sac, this charming home features a sunny south-facing backyard with mountain views, offering both privacy and tranquility. The upper level offers three spacious bedrooms and a full bathroom, all thoughtfully maintained. The main floor features a bright living room, dining area, and functional kitchen complete with new stainless steel appliances plus a convenient 2-piece powder room. The fully developed basement includes a cozy family room, laundry area, an additional bedroom, and a 3-piece ensuite bathroom—ideal for guests, extended family, or extra living space. Additional highlights include newer vinyl windows throughout, fresh new paint, and pride of ownership evident throughout the home. The property also features a handicap-accessible ramp from the back entrance for added convenience and accessibility. One of the best features is the parking stall located directly in front of the unit, making everyday living easy and convenient. A fantastic opportunity to own a move-in-ready home in a quiet, established neighborhood close to schools, parks, shopping, and transit.
| Street Address: | 23, 6915 Ranchview Drive NW |
| City: | Calgary |
| Province/State: | Alberta |
| Postal Code: | N/A |
| County/Parish: | Calgary |
| Subdivision: | Ranchlands |
| Country: | Canada |
| Latitude: | 51.11831387 |
| Longitude: | -114.17730203 |
| MLS® Number: | A2314039 |
| Price: | $377,000 |
| Property Area: | 1,151 Sq ft |
| Bedrooms: | 4 |
| Bathrooms Half: | 1 |
| Bathrooms Full: | 2 |
| Living Area: | 1,151 Sq ft |
| Building Area: | 0 Sq ft |
| Year Built: | 1979 |
| Listing Date: | May 29, 2026 |
| Garage Spaces: | 0 |
| Property Type: | Residential |
| Property Subtype: | Row/Townhouse |
| MLS Status: | Pending |
Additional Details
| Flooring: | N/A |
| Construction: | Wood Frame |
| Parking: | Stall |
| Appliances: | Dishwasher,Electric Range,Refrigerator,Washer/Dryer |
| Stories: | N/A |
| Zoning: | M-C1 d43 |
| Fireplace: | N/A |
| Amenities: | Playground,Schools Nearby,Shopping Nearby,Walking/Bike Paths |
Utilities & Systems
| Heating: | Forced Air |
| Cooling: | None |
| Property Type | Residential |
| Building Type | Row/Townhouse |
| Square Footage | 1,151 sqft |
| Community Name | Ranchlands |
| Subdivision Name | Ranchlands |
| Title | Fee Simple |
| Land Size | Unknown |
| Built in | 1979 |
| Annual Property Taxes | Contact listing agent |
| Parking Type | Stall |
| Time on MLS Listing | 4 days |
Bedrooms
| Above Grade | 3 |
Bathrooms
| Total | 3 |
| Partial | 1 |
Interior Features
| Appliances Included | Dishwasher, Electric Range, Refrigerator, Washer/Dryer |
| Flooring | Carpet, Laminate |
Building Features
| Features | No Animal Home, No Smoking Home, Vinyl Windows |
| Style | Attached |
| Construction Material | Wood Frame |
| Building Amenities | Fitness Center, Visitor Parking |
| Structures | Deck |
Heating & Cooling
| Cooling | None |
| Heating Type | Forced Air |
Exterior Features
| Exterior Finish | Wood Frame |
Neighbourhood Features
| Community Features | Playground, Schools Nearby, Shopping Nearby, Walking/Bike Paths |
| Pets Allowed | Restrictions |
| Amenities Nearby | Playground, Schools Nearby, Shopping Nearby, Walking/Bike Paths |
Maintenance or Condo Information
| Maintenance Fees | $453 Monthly |
| Maintenance Fees Include | Insurance, Maintenance Grounds, Parking, Professional Management, Reserve Fund Contributions, Sewer, Snow Removal, Trash, Water |
Parking
| Parking Type | Stall |
| Total Parking Spaces | 1 |
Interior Size
| Total Finished Area: | 1,151 sq ft |
| Total Finished Area (Metric): | 106.91 sq m |
| Main Level: | 566 sq ft |
| Upper Level: | 584 sq ft |
| Below Grade: | 482 sq ft |
Room Count
| Bedrooms: | 4 |
| Bathrooms: | 3 |
| Full Bathrooms: | 2 |
| Half Bathrooms: | 1 |
| Rooms Above Grade: | 6 |
Lot Information
Legal
| Legal Description: | 8010081;23 |
| Title to Land: | Fee Simple |
- No Animal Home
- No Smoking Home
- Vinyl Windows
- Private Yard
- Dishwasher
- Electric Range
- Refrigerator
- Washer/Dryer
- Fitness Center
- Visitor Parking
- Full
- Playground
- Schools Nearby
- Shopping Nearby
- Walking/Bike Paths
- Wood Frame
- Poured Concrete
- Back Yard
- Backs on to Park/Green Space
- Cul-De-Sac
- Landscaped
- Low Maintenance Landscape
- Many Trees
- No Neighbours Behind
- Stall
- Deck
Floor plan information is not available for this property.
Monthly Payment Breakdown
Loading Walk Score...
What's Nearby?
Powered by Yelp