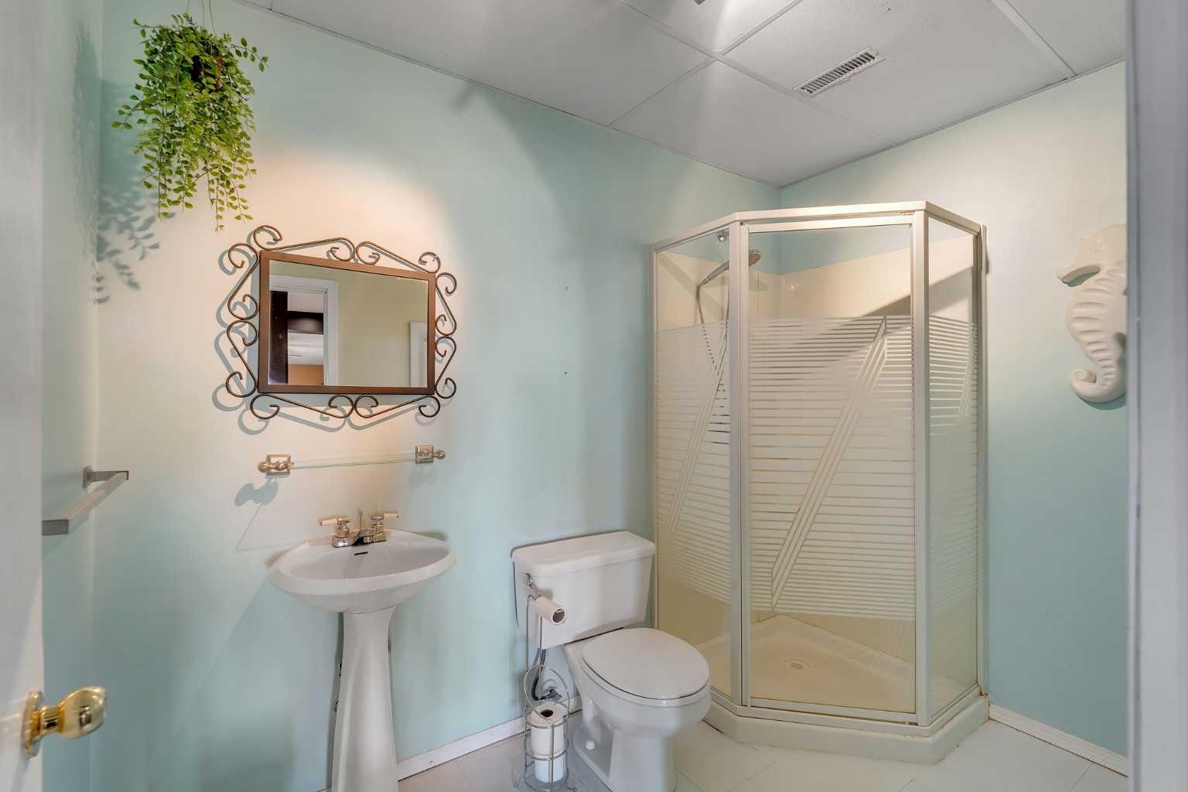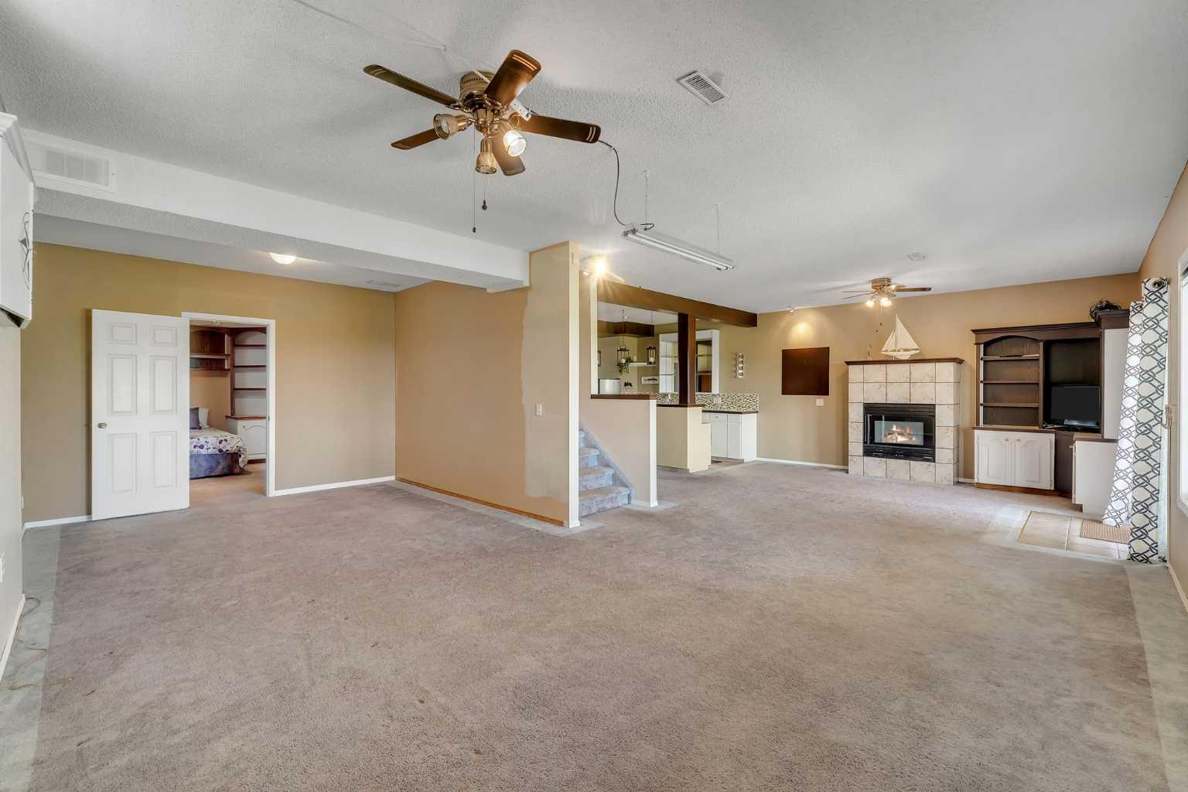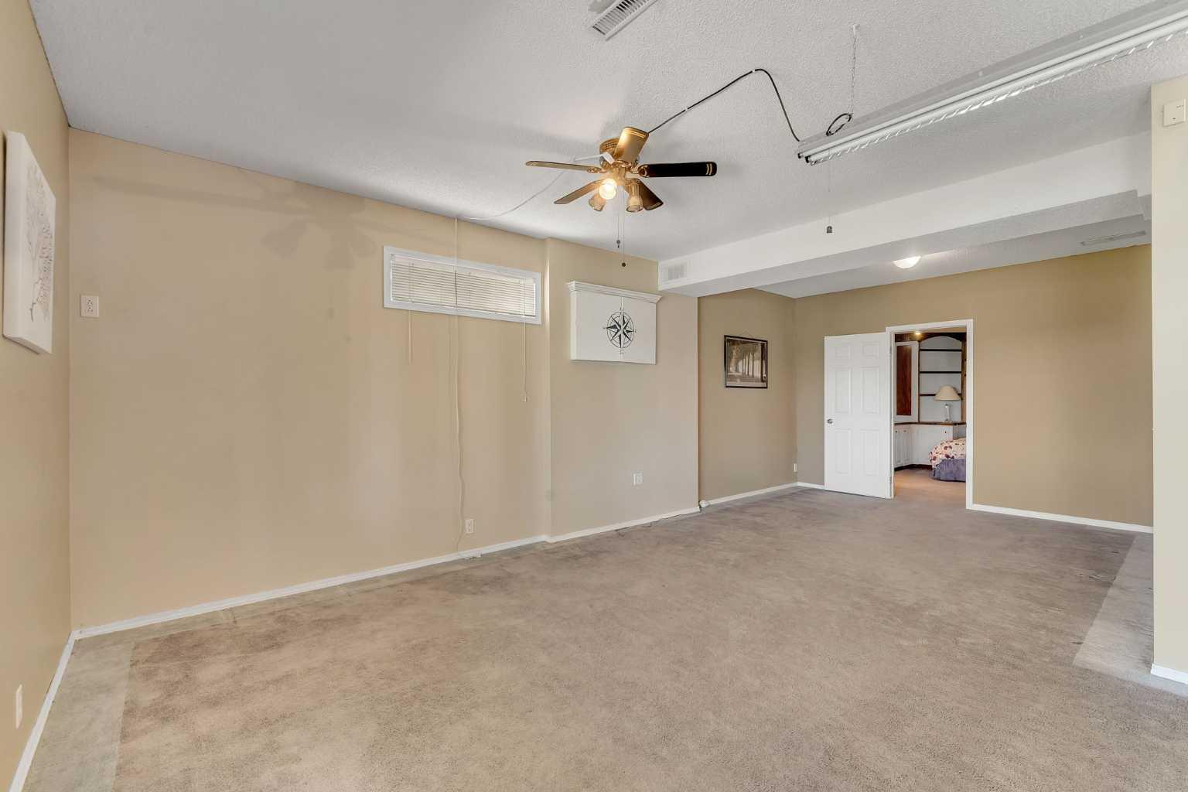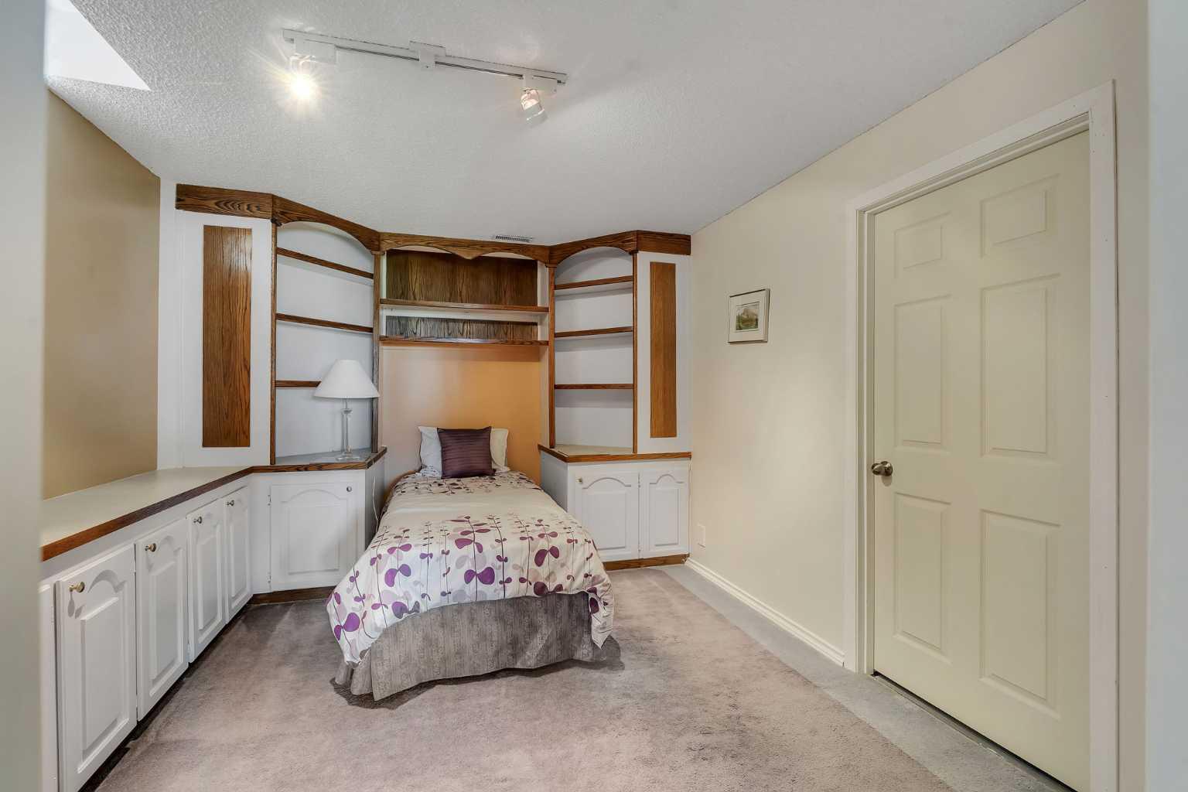
271 Arbour Lake Way NW, Calgary, Alberta
Residential For Sale in Calgary, Alberta
$955,000
-
Property Type
 Residential
-
Bedrooms
 5
5
-
Bath
 4
4
-
Garage
 2
2
-
Sq Ft
 2,484
2,484
-
Year Built
 1993
1993
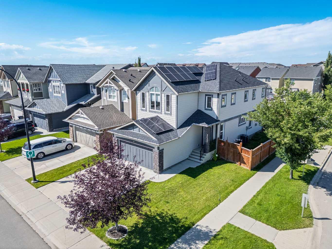
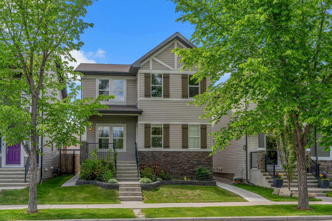
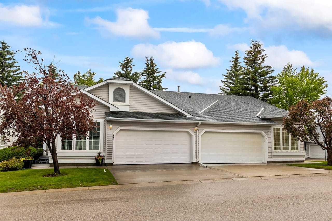
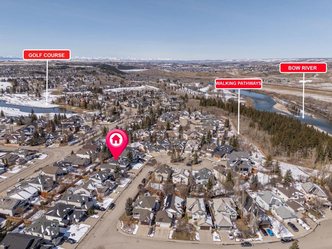
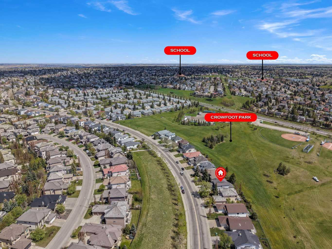
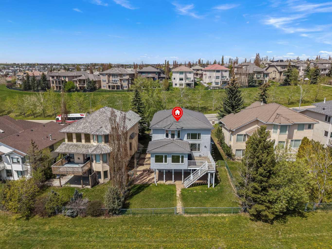
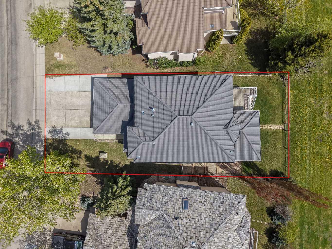
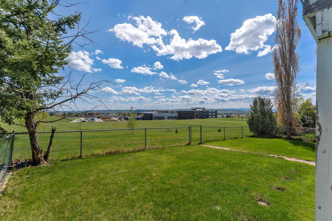
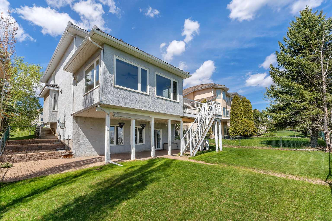
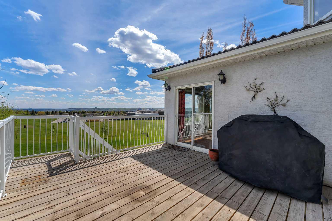
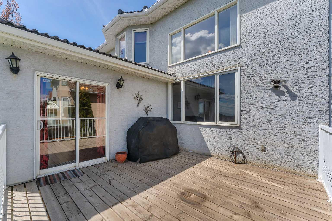
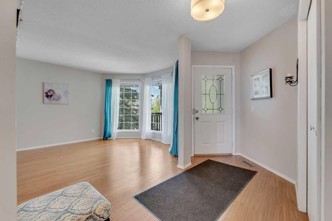
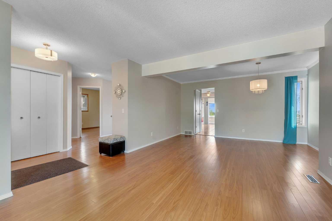
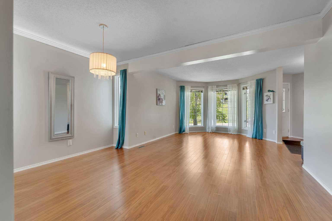
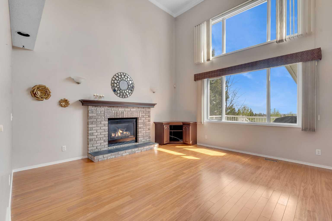
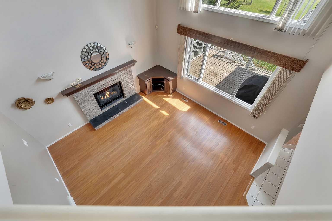
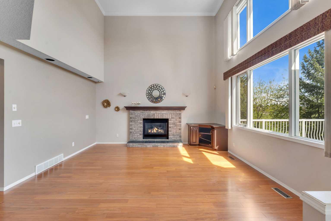
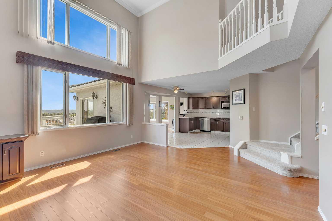
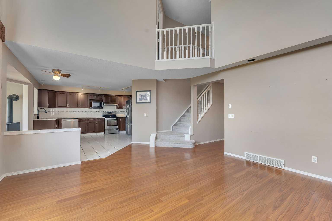
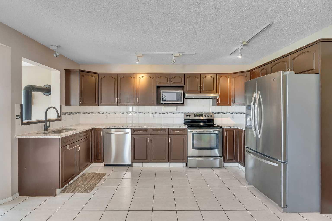
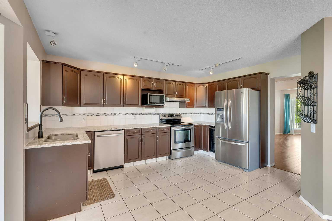
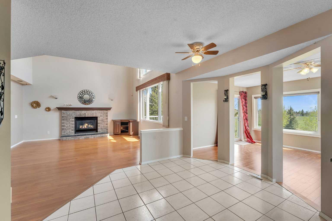
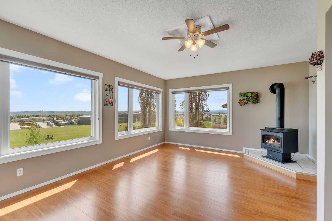
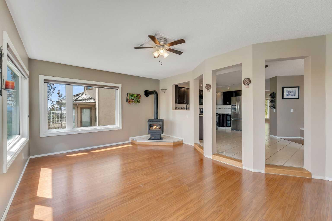
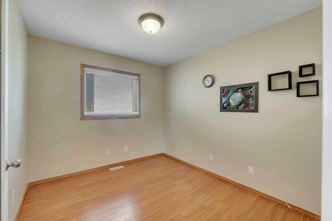
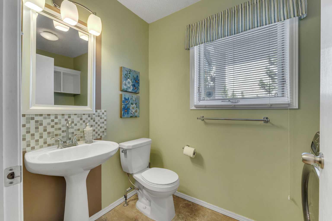
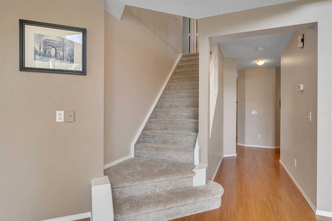
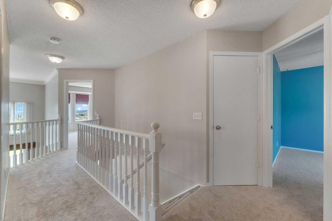
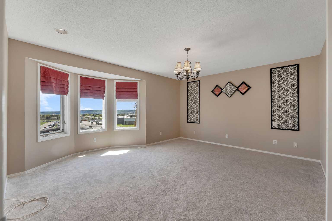
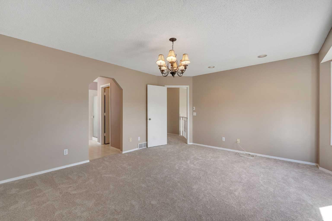
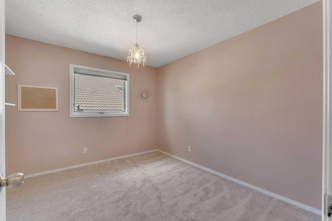
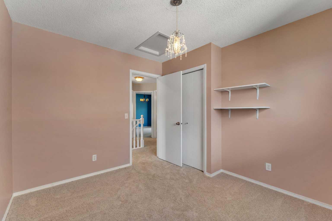
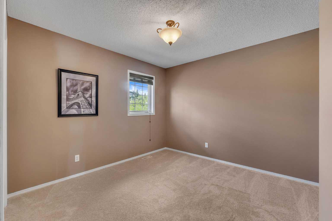
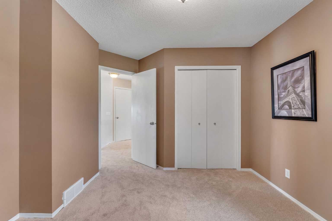
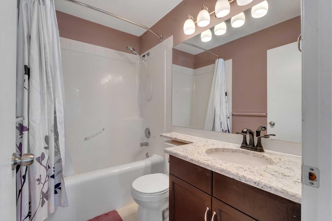
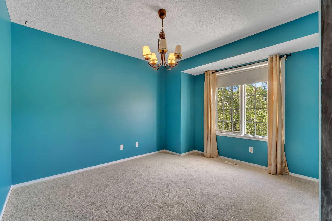
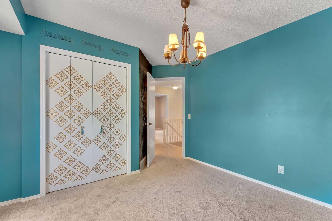
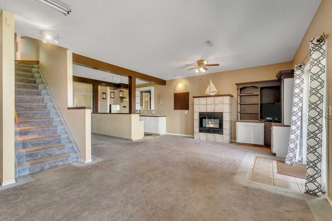
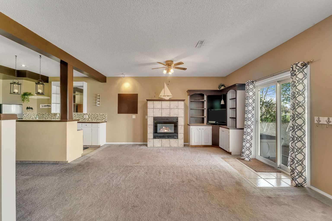
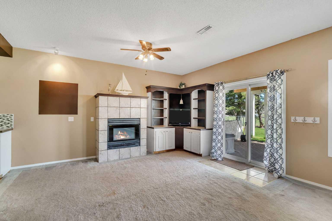
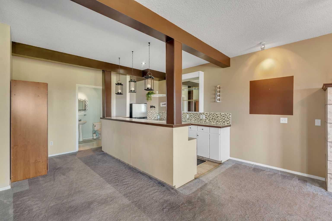
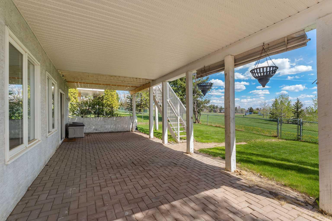
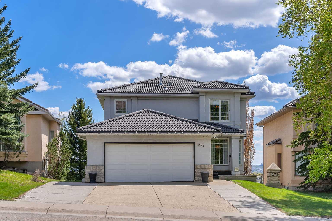
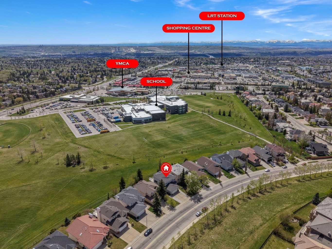
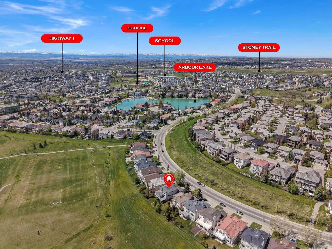
Thoughtfully priced to reflect an opportunity for future updates and personalization. Exceptional value in today's market!! Welcome to Calgary’s ONLY NW lake community! This beautiful walk-out home offers the lifestyle buyers dream about — private lake access, breathtaking views, and no neighbours behind you as it backs directly onto green space. Situated in a highly sought-after location with parks, pathways, and schools within walking distance, plus Crowfoot Crossing just steps away for shopping, dining, and everyday convenience. Inside, this beautifully maintained home showcases thoughtful updates including a concrete roof, Hunter Douglas blinds throughout, windows under 10 years old, and brand-new carpet on the stairs and upper level. The walk-out basement adds incredible flexibility and living space while the serene setting creates the perfect backdrop for everyday living and entertaining. This is not your starter home — this is the home you’ve been working toward. Rarely do properties with this combination of lake living, views, privacy, and location come to market. Don’t miss your opportunity.
| Street Address: | 271 Arbour Lake Way NW |
| City: | Calgary |
| Province/State: | Alberta |
| Postal Code: | N/A |
| County/Parish: | Calgary |
| Subdivision: | Arbour Lake |
| Country: | Canada |
| Latitude: | 51.13273500 |
| Longitude: | -114.19414350 |
| MLS® Number: | A2314090 |
| Price: | $955,000 |
| Property Area: | 2,484 Sq ft |
| Bedrooms: | 5 |
| Bathrooms Half: | 1 |
| Bathrooms Full: | 3 |
| Living Area: | 2,484 Sq ft |
| Building Area: | 0 Sq ft |
| Year Built: | 1993 |
| Listing Date: | May 22, 2026 |
| Garage Spaces: | 2 |
| Property Type: | Residential |
| Property Subtype: | Detached |
| MLS Status: | Active |
Additional Details
| Flooring: | N/A |
| Construction: | Brick,Stucco,Wood Frame |
| Parking: | Double Garage Attached |
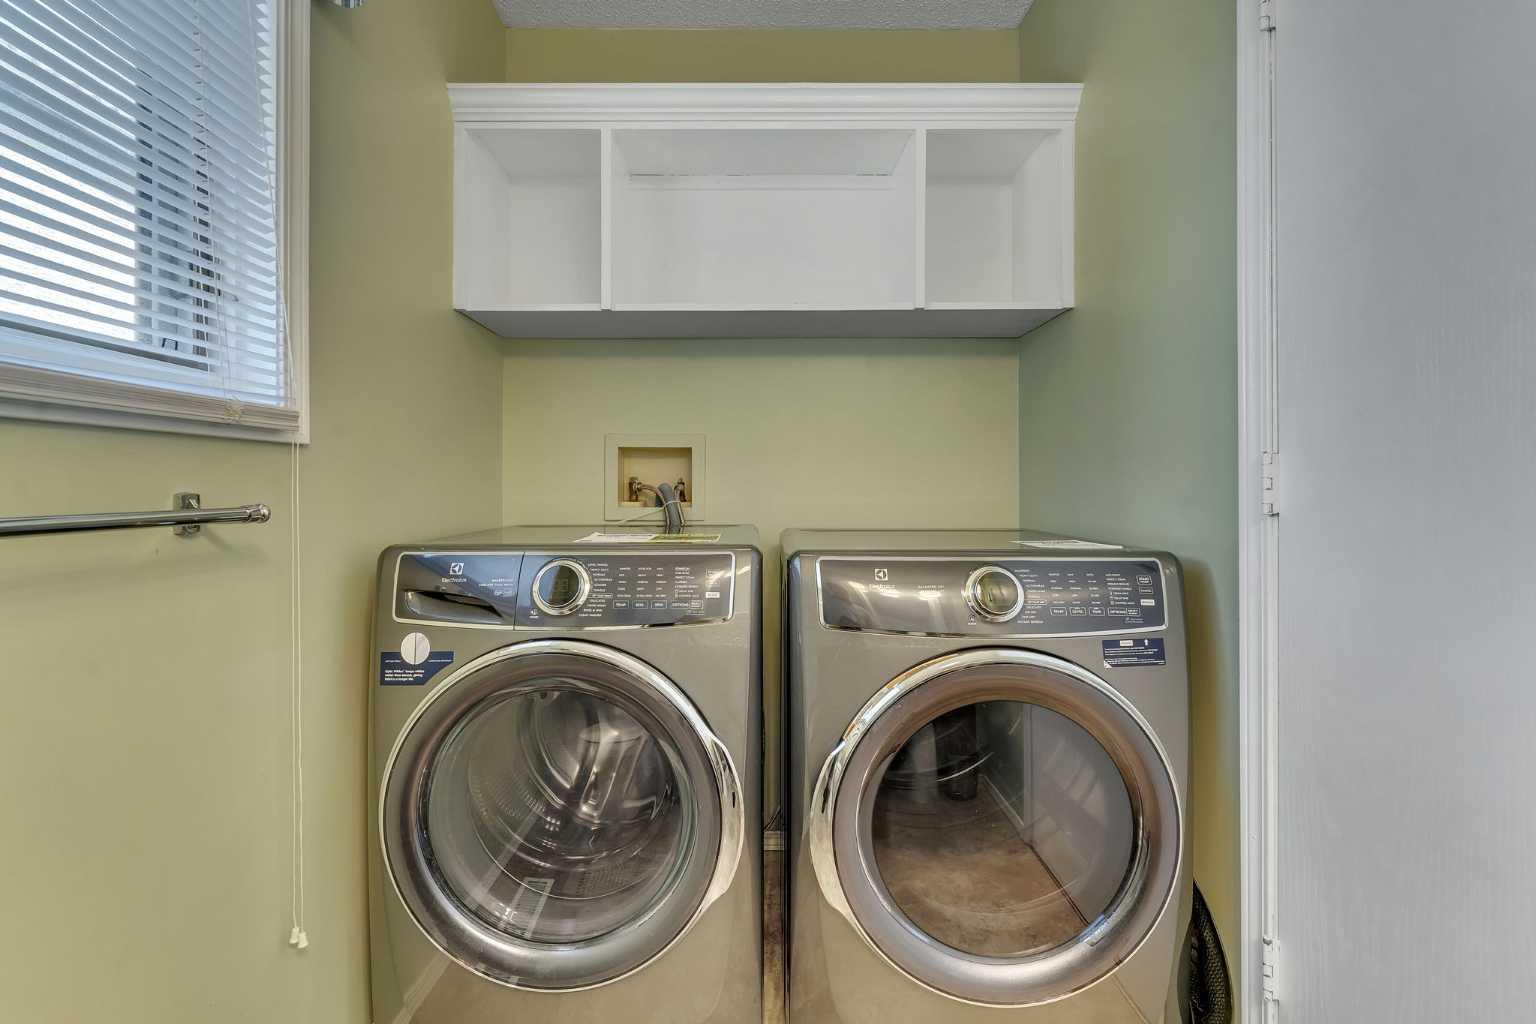
| Appliances: | Central Air Conditioner,Dishwasher,Electric Stove,Garage Control(s),Microwave,Range Hood,Washer/Dryer |
| Stories: | N/A |
| Zoning: | R-CG |
| Fireplace: | N/A |
| Amenities: | Lake,Park,Playground,Schools Nearby,Shopping Nearby,Sidewalks,Street Lights,Walking/Bike Paths |
Utilities & Systems
| Heating: | Fireplace(s),Forced Air |
| Cooling: | Central Air |
| Property Type | Residential |
| Building Type | Detached |
| Square Footage | 2,484 sqft |
| Community Name | Arbour Lake |
| Subdivision Name | Arbour Lake |
| Title | Fee Simple |
| Land Size | 5,930 sqft |
| Built in | 1993 |
| Annual Property Taxes | Contact listing agent |
| Parking Type | Garage |
| Time on MLS Listing | 31 days |
Bedrooms
| Above Grade | 4 |
Bathrooms
| Total | 4 |
| Partial | 1 |
Interior Features
| Appliances Included | Central Air Conditioner, Dishwasher, Electric Stove, Garage Control(s), Microwave, Range Hood, Washer/Dryer |
| Flooring | Carpet, Ceramic Tile, Hardwood |
Building Features
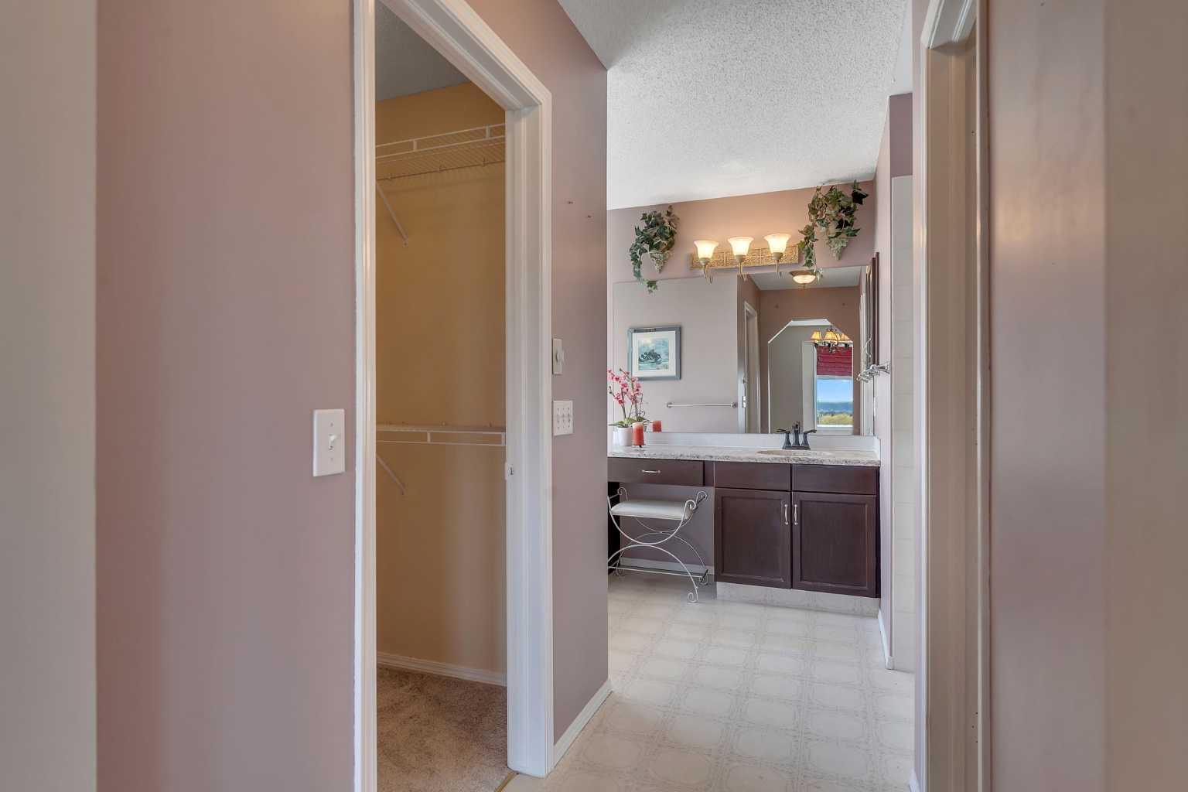
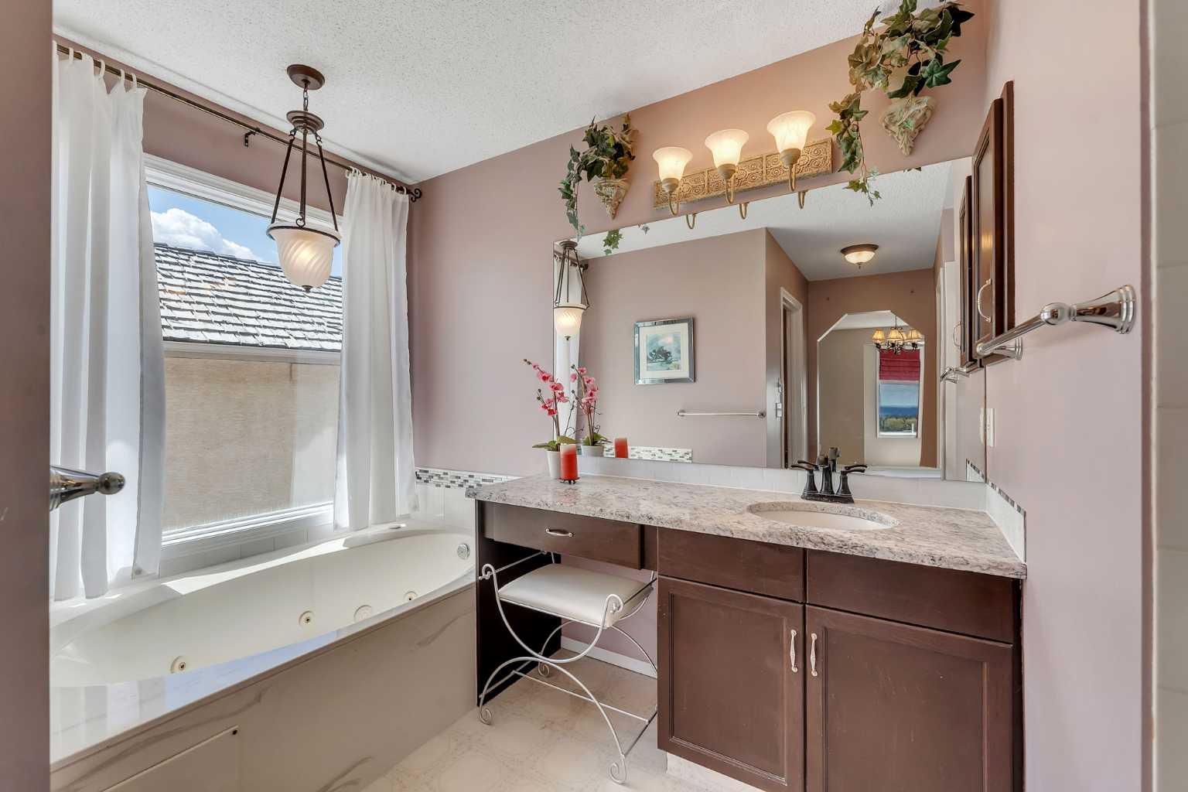
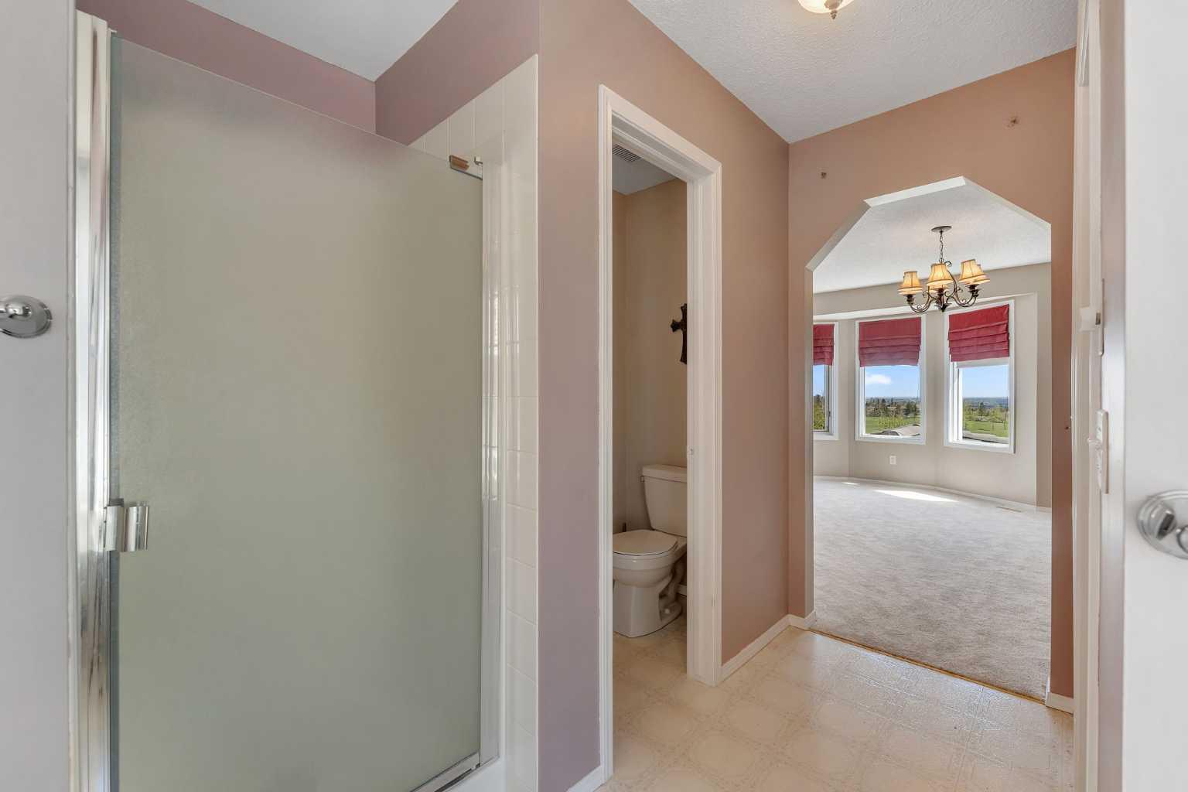
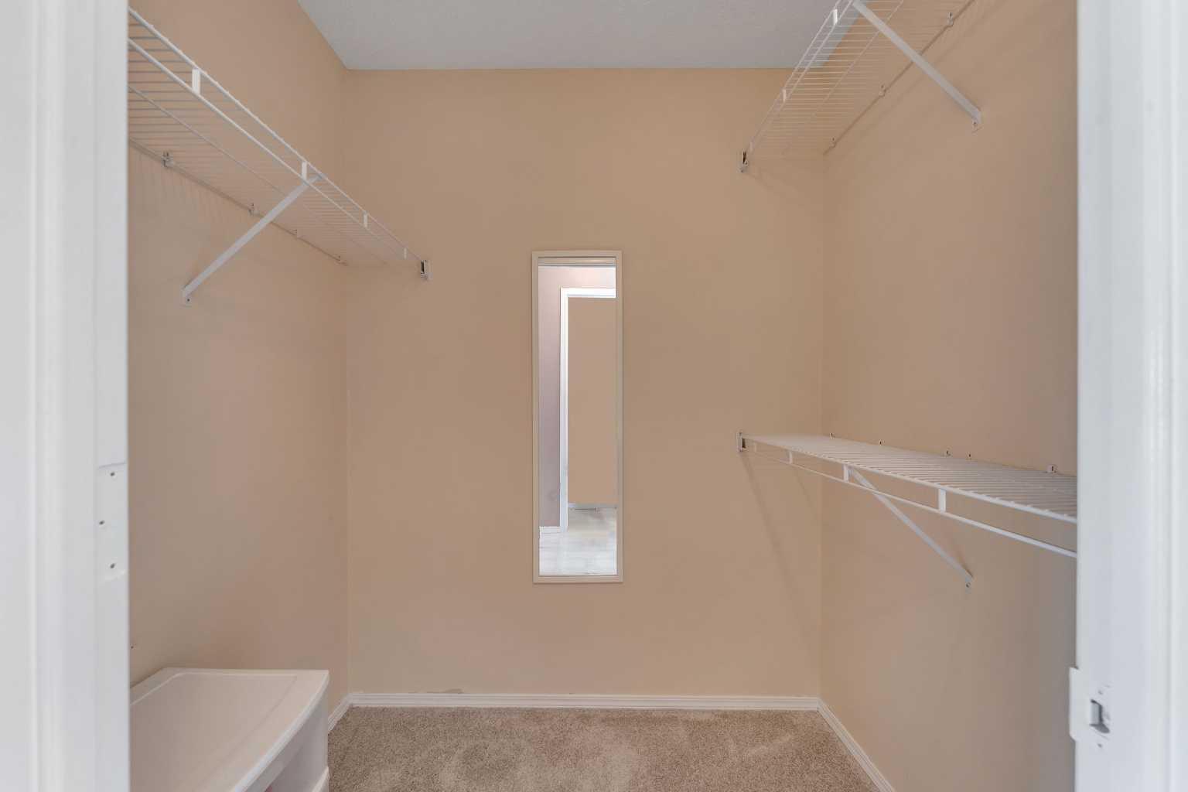
| Features | Breakfast Bar, Built-in Features, Ceiling Fan(s), Central Vacuum, Chandelier, Closet Organizers, Double Vanity, Granite Counters, High Ceilings, Jetted Tub, No Smoking Home, Pantry |
| Construction Material | Brick, Stucco, Wood Frame |
| Building Amenities | Other |
| Structures | Deck, Patio |
Heating & Cooling
| Cooling | Central Air |
| Heating Type | Fireplace(s), Forced Air |
Exterior Features
| Exterior Finish | Brick, Stucco, Wood Frame |
Neighbourhood Features
| Community Features | Lake, Park, Playground, Schools Nearby, Shopping Nearby, Sidewalks, Street Lights, Walking/Bike Paths |
| Amenities Nearby | Lake, Park, Playground, Schools Nearby, Shopping Nearby, Sidewalks, Street Lights, Walking/Bike Paths |
Parking
| Parking Type | Garage |
| Total Parking Spaces | 4 |
Interior Size
| Total Finished Area: | 2,484 sq ft |
| Total Finished Area (Metric): | 230.74 sq m |
Room Count
| Bedrooms: | 5 |
| Bathrooms: | 4 |
| Full Bathrooms: | 3 |
| Half Bathrooms: | 1 |
| Rooms Above Grade: | 11 |
Lot Information
| Lot Size: | 5,930 sq ft |
| Lot Size (Acres): | 0.14 acres |
| Frontage: | 48 ft |
- Breakfast Bar
- Built-in Features
- Ceiling Fan(s)
- Central Vacuum
- Chandelier
- Closet Organizers
- Double Vanity
- Granite Counters
- High Ceilings
- Jetted Tub
- No Smoking Home
- Pantry
- BBQ gas line
- Central Air Conditioner
- Dishwasher
- Electric Stove
- Garage Control(s)
- Microwave
- Range Hood
- Washer/Dryer
- Other
- Full
- Lake
- Park
- Playground
- Schools Nearby
- Shopping Nearby
- Sidewalks
- Street Lights
- Walking/Bike Paths
- Brick
- Stucco
- Wood Frame
- Gas
- Poured Concrete
- Back Yard
- Backs on to Park/Green Space
- Low Maintenance Landscape
- No Neighbours Behind
- Street Lighting
- Double Garage Attached
- Deck
- Patio
Floor plan information is not available for this property.
Monthly Payment Breakdown
Loading Walk Score...
What's Nearby?
Powered by Yelp
REALTOR® Details
Ana De Guzman
- (403) 605-3095
- anasellsyyc@gmail.com
- Century 21 Bravo Realty