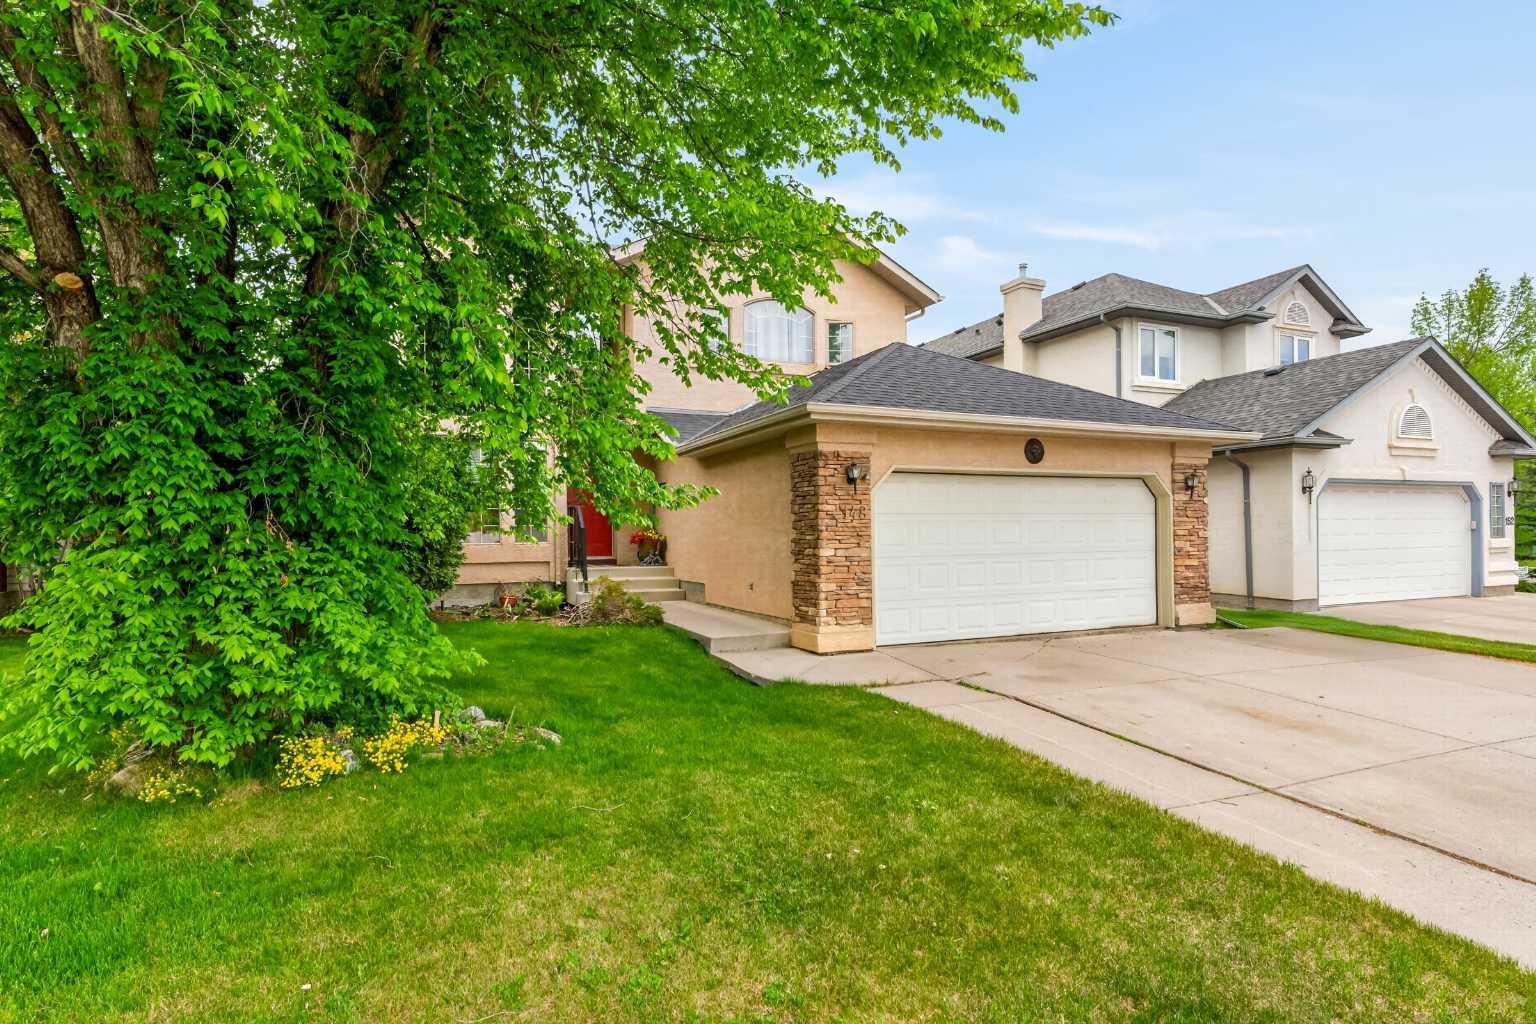
148 Sierra Madre Crescent SW, Calgary, Alberta
Residential For Sale in Calgary, Alberta
$818,800
-
Property Type
 Residential
-
Bedrooms
 4
4
-
Bath
 4
4
-
Garage
 2
2
-
Sq Ft
 2,169
2,169
-
Year Built
 1995
1995
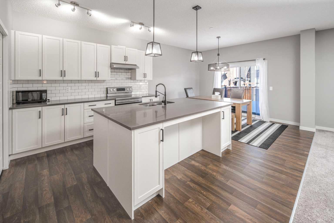
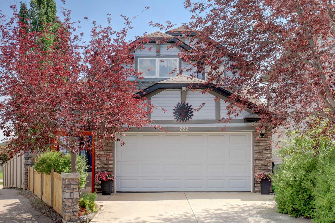
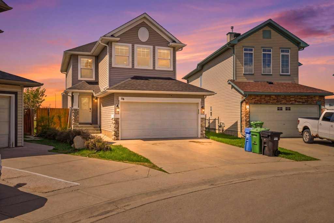
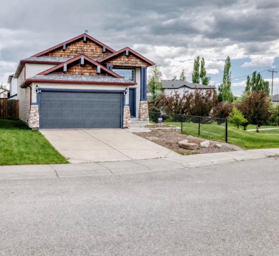
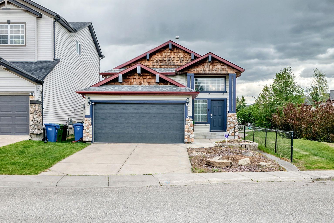
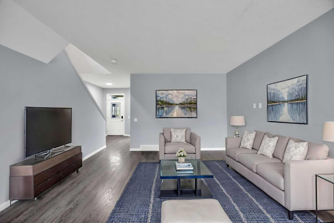
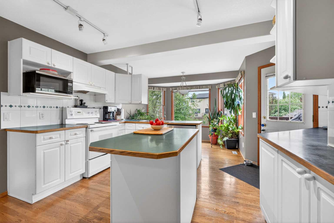
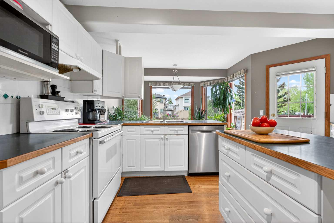
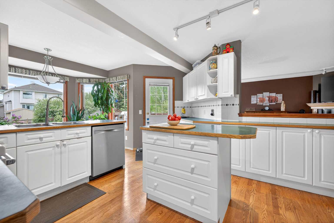
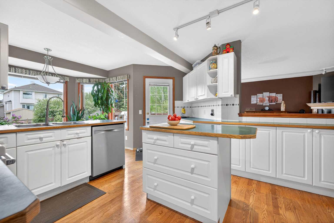
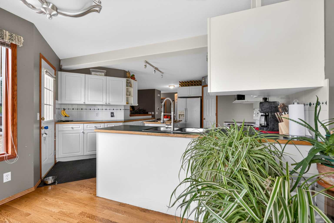
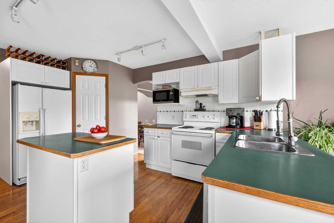
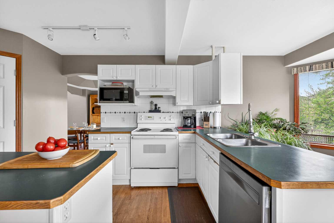
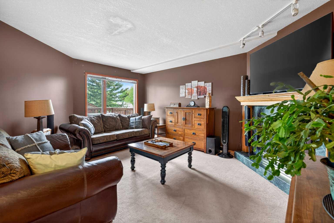
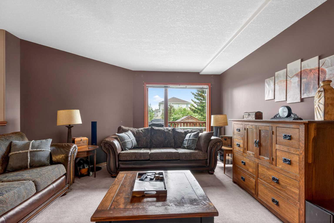
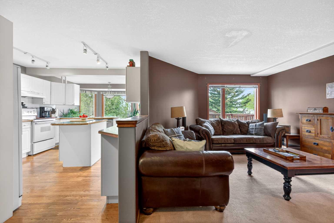
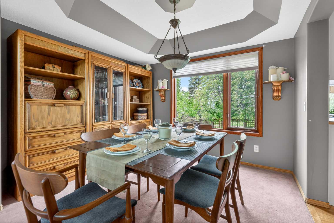
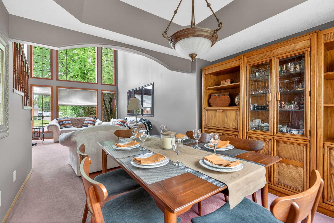
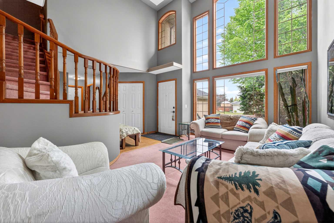
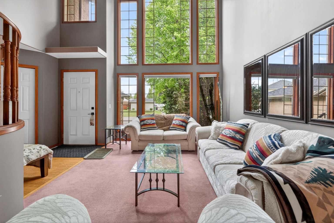
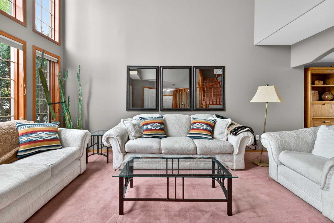
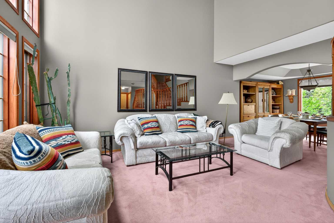
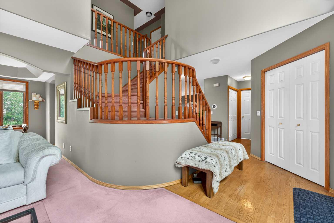
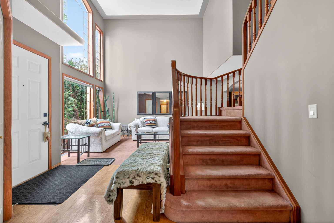
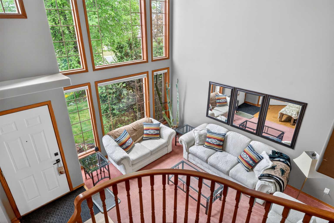
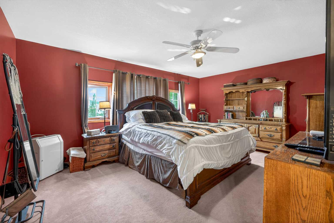
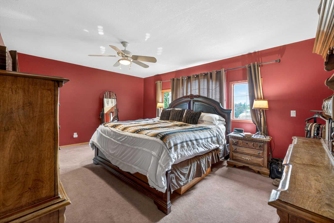
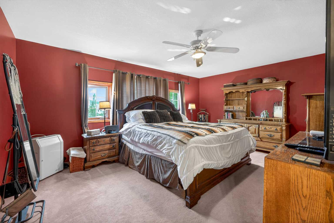
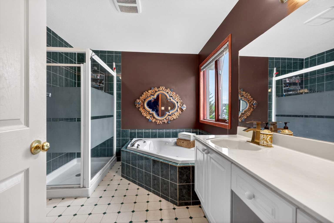
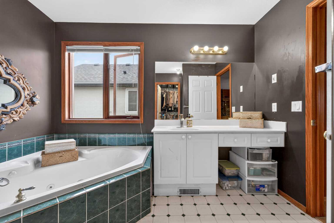
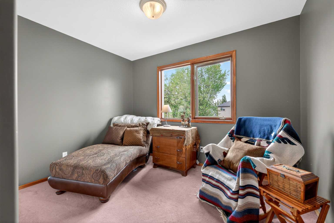
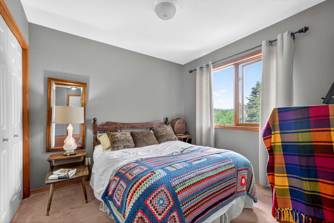
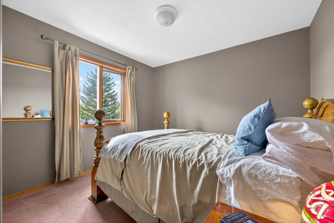
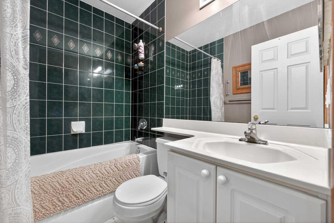
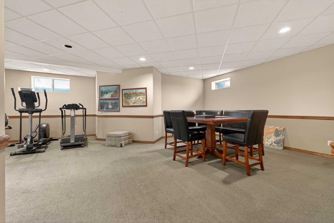
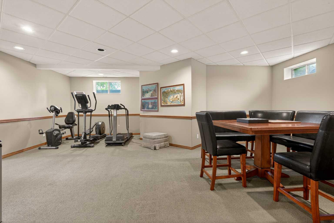
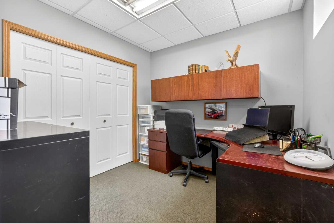
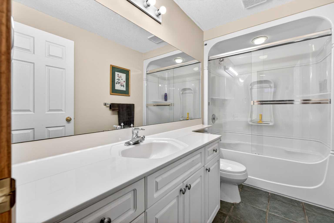
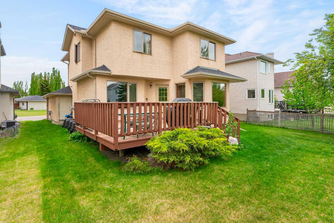
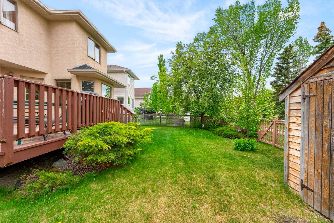
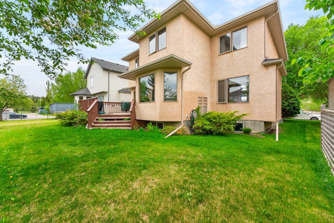
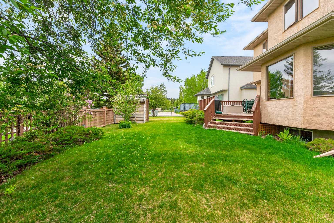
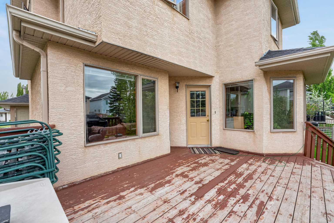
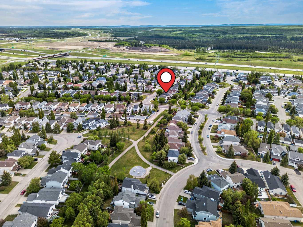
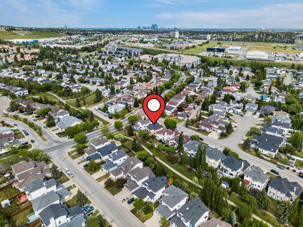
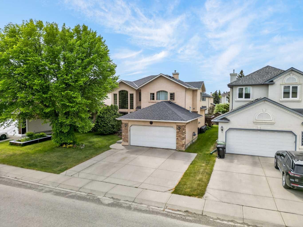
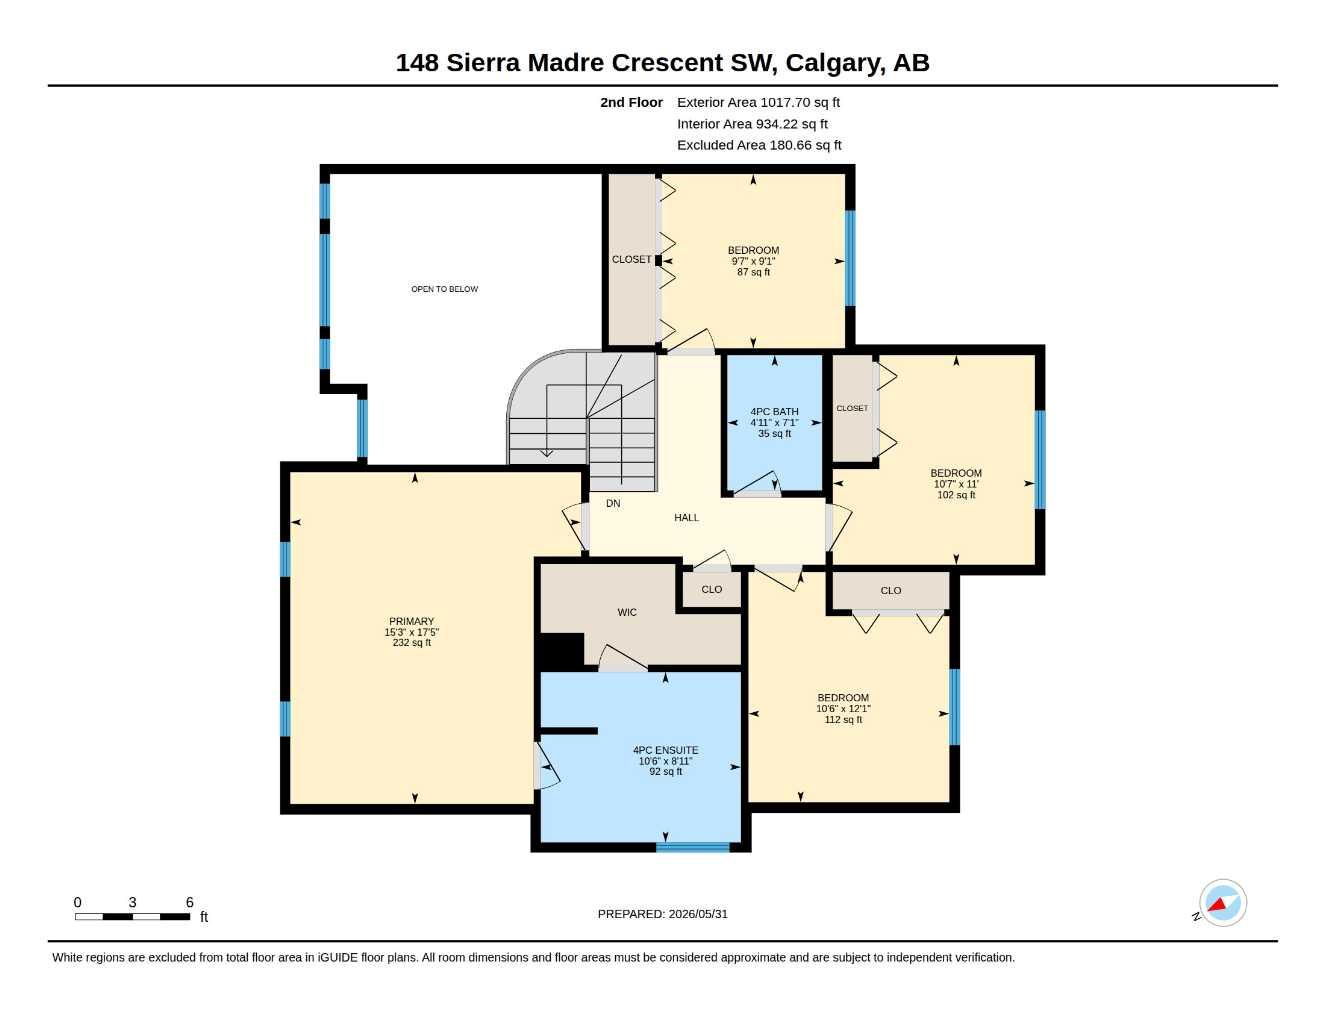
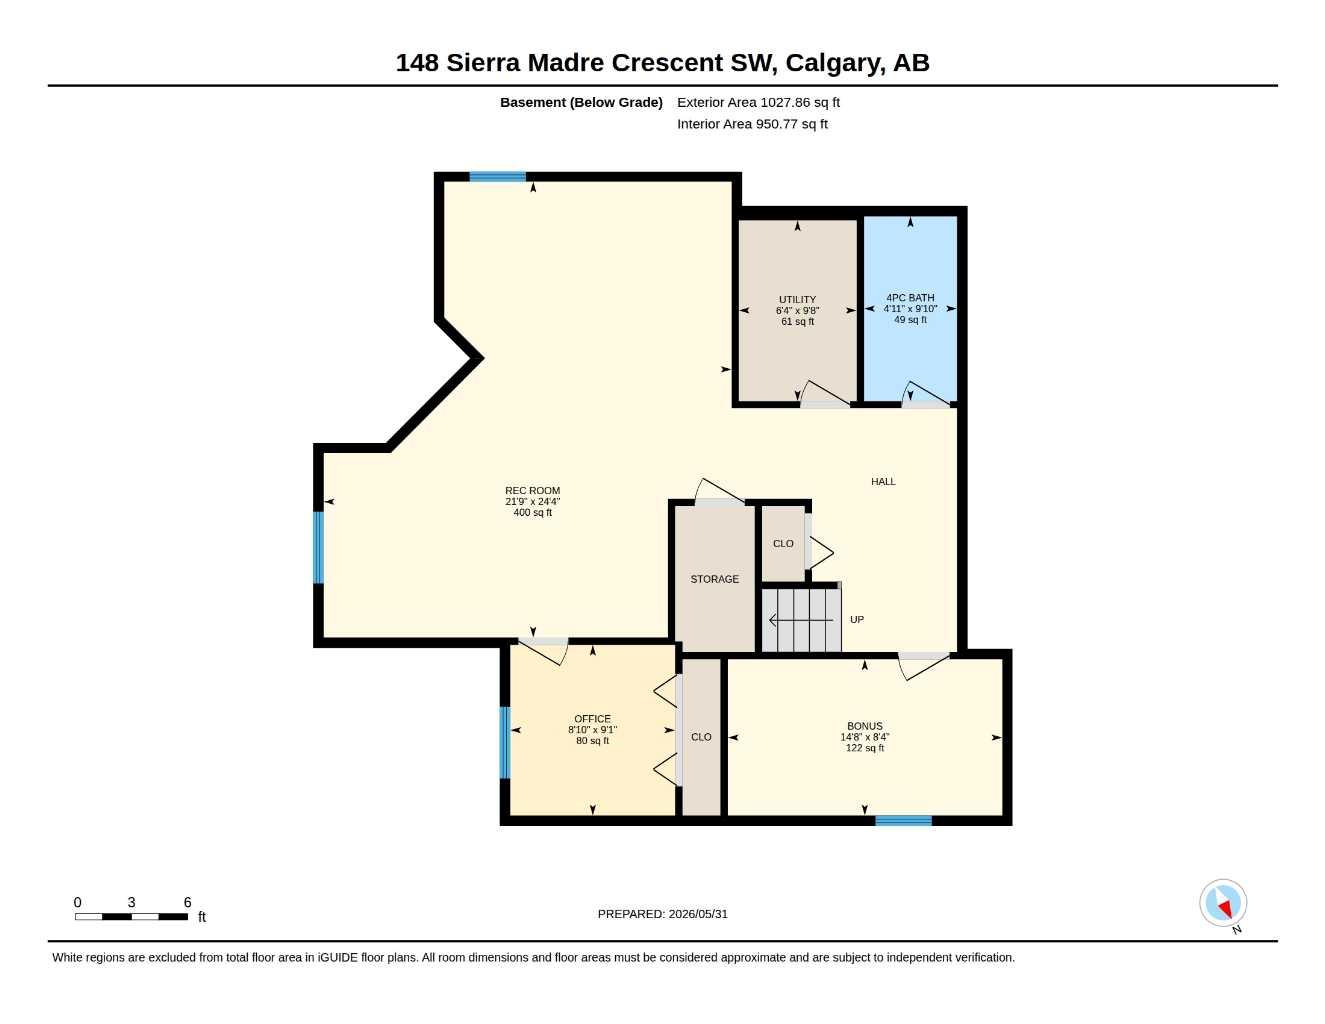
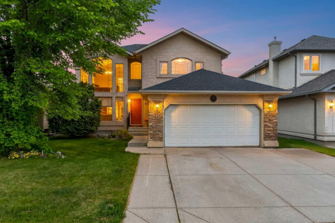
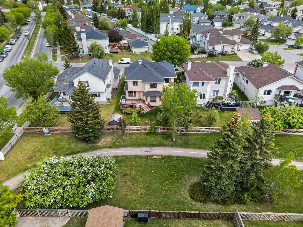
**Welcome to the prestigious community of Signal Hill!** This spacious family home offers exceptional value and endless potential. With a little modernization, this property could become your dream home while adding significant long-term value. The upper level features a generous primary bedroom complete with a private ensuite and walk-in closet, along with three additional spacious bedrooms and a full bathroom—perfect for a growing family. As you enter, you'll immediately appreciate the impressive open-to-below foyer with soaring ceilings and large windows that fill the home with natural light, creating a warm and inviting atmosphere. The fully developed basement provides even more living space with an additional bedroom, a full bathroom, ample storage, and the added comfort of in-floor heating—ideal for Alberta winters. Step outside onto the deck and enjoy peaceful views of the beautiful green space and walking pathway. It's the perfect setting to relax with your morning coffee or unwind after a busy day while enjoying the serenity of nature. Additional highlights include: * Roof replaced in 2016. * No Poly-B plumbing. * Priced below the current assessed value, offering outstanding value in one of Calgary's most sought-after communities. Don't miss this incredible opportunity to own a home with great bones, an unbeatable location, and tremendous upside potential. **Call your favourite Realtor today to book your private showing!**
| Street Address: | 148 Sierra Madre Crescent SW |
| City: | Calgary |
| Province/State: | Alberta |
| Postal Code: | N/A |
| County/Parish: | Calgary |
| Subdivision: | Signal Hill |
| Country: | Canada |
| Latitude: | 51.01267646 |
| Longitude: | -114.18034737 |
| MLS® Number: | A2314200 |
| Price: | $818,800 |
| Property Area: | 2,169 Sq ft |
| Bedrooms: | 4 |
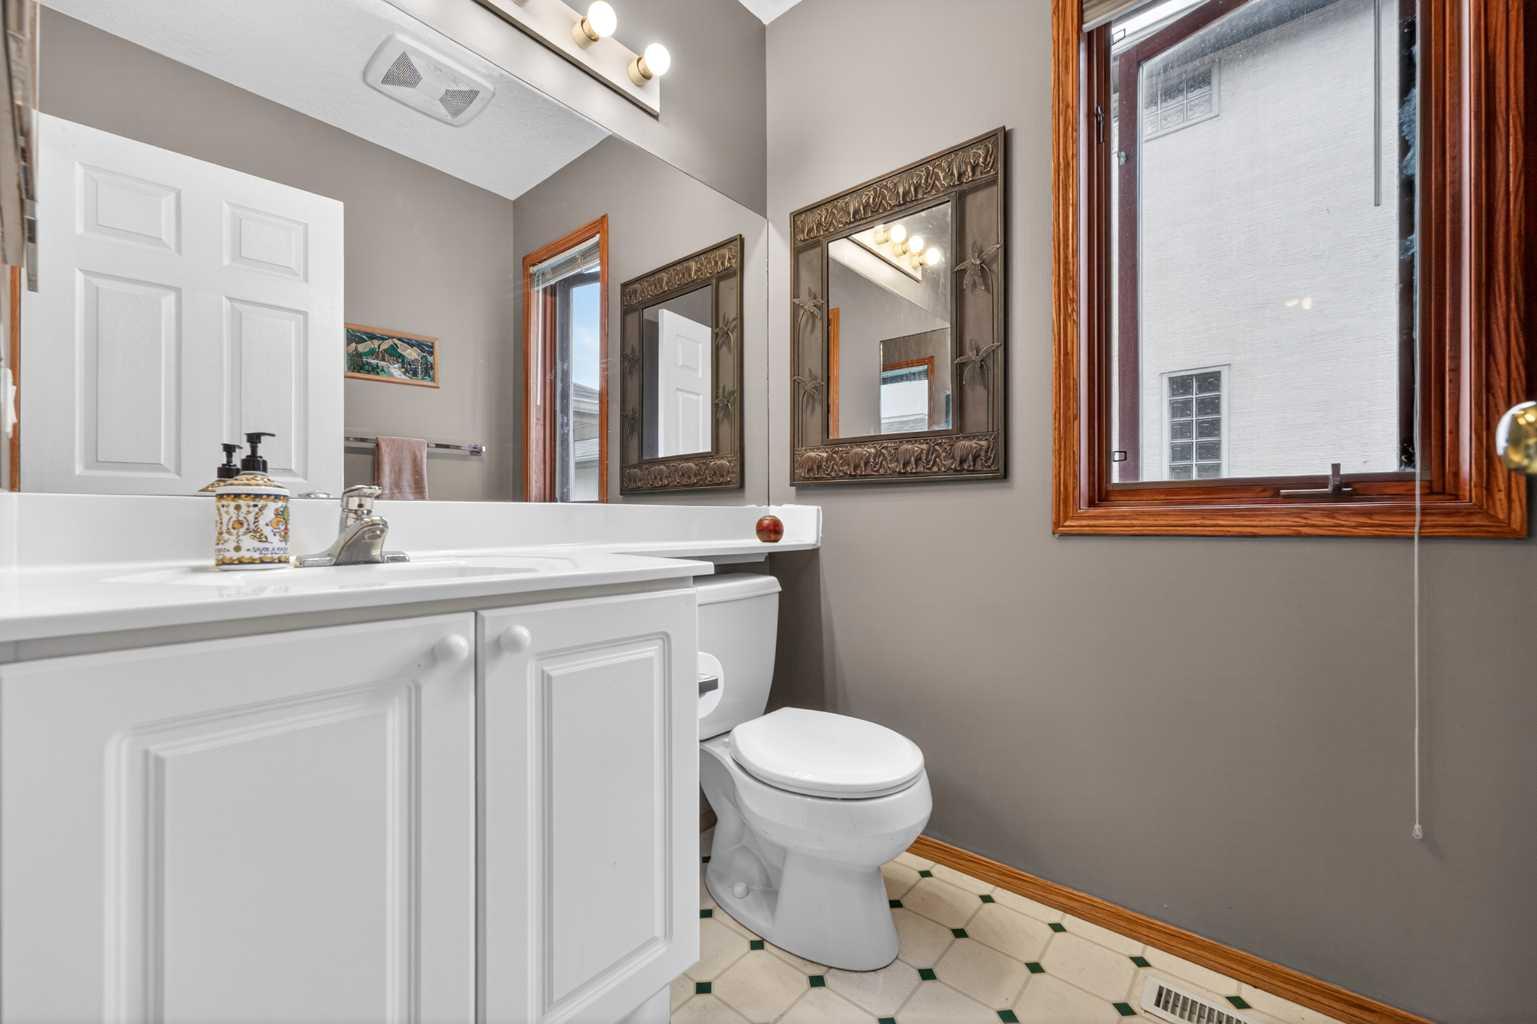
| Bathrooms Half: | 1 |
| Bathrooms Full: | 3 |
| Living Area: | 2,169 Sq ft |
| Building Area: | 0 Sq ft |
| Year Built: | 1995 |
| Listing Date: | Jun 01, 2026 |
| Garage Spaces: | 2 |
| Property Type: | Residential |
| Property Subtype: | Detached |
| MLS Status: | Active |
Additional Details
| Flooring: | N/A |
| Construction: | Brick,Stucco,Wood Frame |
| Parking: | Double Garage Attached |
| Appliances: | Dishwasher,Dryer,Electric Range,Range Hood,Refrigerator,Washer,Water Softener |
| Stories: | N/A |
| Zoning: | R-CG |
| Fireplace: | N/A |
| Amenities: | Schools Nearby,Shopping Nearby,Walking/Bike Paths |
Utilities & Systems
| Heating: | Forced Air,Natural Gas |
| Cooling: | None |
| Property Type | Residential |
| Building Type | Detached |
| Square Footage | 2,169 sqft |
| Community Name | Signal Hill |
| Subdivision Name | Signal Hill |
| Title | Fee Simple |
| Land Size | 5,371 sqft |
| Built in | 1995 |
| Annual Property Taxes | Contact listing agent |
| Parking Type | Garage |
| Time on MLS Listing | 59 days |
Bedrooms
| Above Grade | 4 |
Bathrooms
| Total | 4 |
| Partial | 1 |
Interior Features
| Appliances Included | Dishwasher, Dryer, Electric Range, Range Hood, Refrigerator, Washer, Water Softener |
| Flooring | Carpet, Hardwood |
Building Features
| Features | High Ceilings, Vaulted Ceiling(s) |
| Construction Material | Brick, Stucco, Wood Frame |
| Structures | Deck |
Heating & Cooling
| Cooling | None |
| Heating Type | Forced Air, Natural Gas |
Exterior Features
| Exterior Finish | Brick, Stucco, Wood Frame |
Neighbourhood Features
| Community Features | Schools Nearby, Shopping Nearby, Walking/Bike Paths |
| Amenities Nearby | Schools Nearby, Shopping Nearby, Walking/Bike Paths |
Parking
| Parking Type | Garage |
| Total Parking Spaces | 4 |
Interior Size
| Total Finished Area: | 2,169 sq ft |
| Total Finished Area (Metric): | 201.47 sq m |
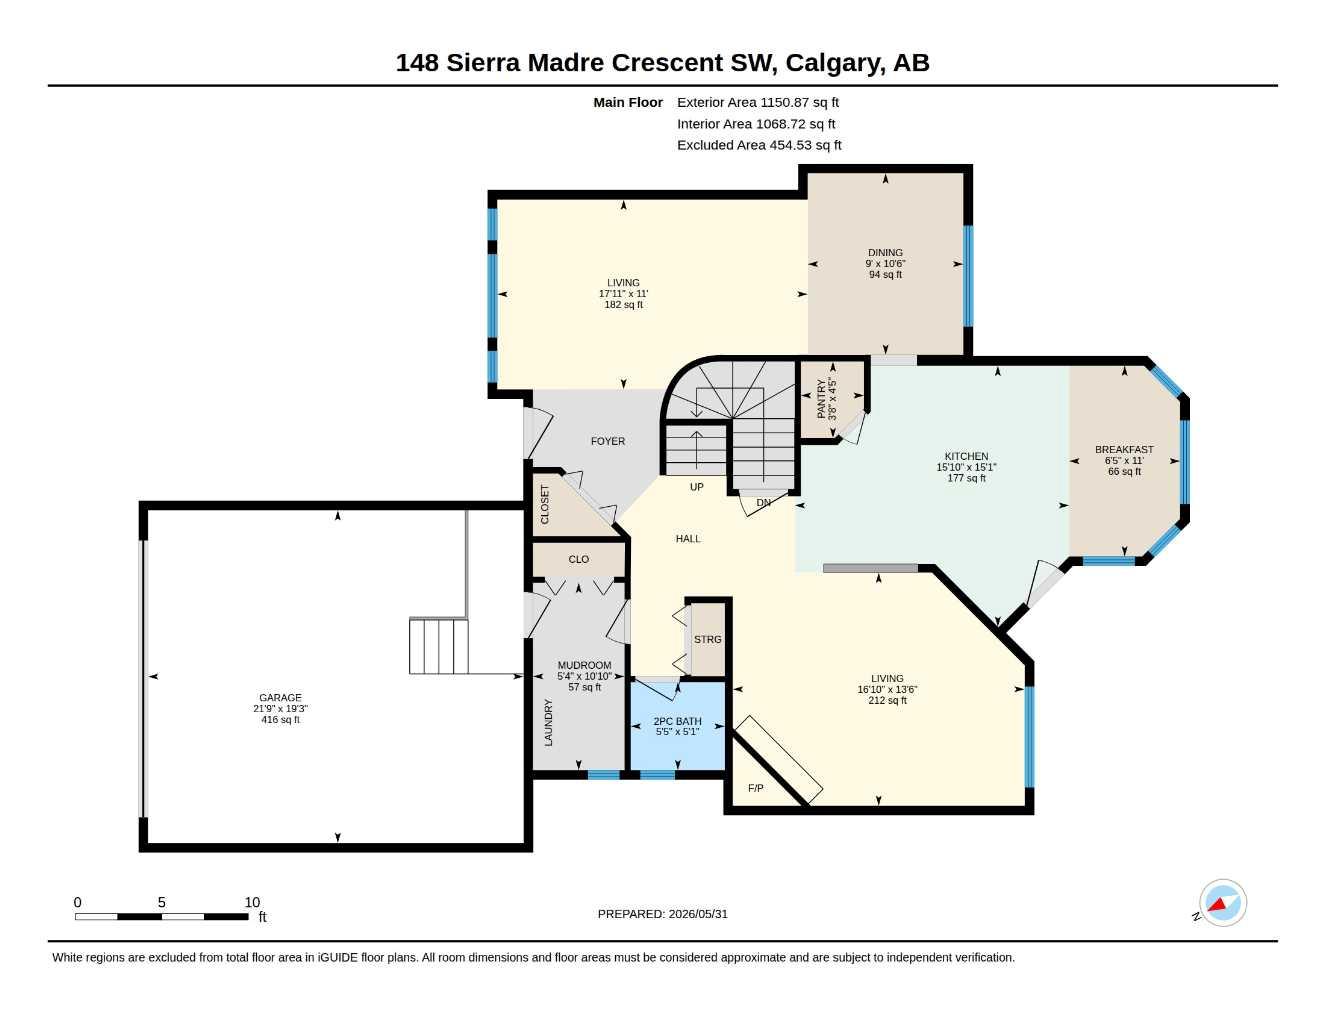
| Main Level: | 1,151 sq ft |
| Upper Level: | 1,018 sq ft |
| Below Grade: | 1,028 sq ft |
Room Count
| Bedrooms: | 4 |
| Bathrooms: | 4 |
| Full Bathrooms: | 3 |
| Half Bathrooms: | 1 |
| Rooms Above Grade: | 8 |
Lot Information
| Lot Size: | 5,371 sq ft |
| Lot Size (Acres): | 0.12 acres |
| Frontage: | 48 ft |
Legal
| Legal Description: | 9312299;24;2 |
| Title to Land: | Fee Simple |
- High Ceilings
- Vaulted Ceiling(s)
- Garden
- Storage
- Dishwasher
- Dryer
- Electric Range
- Range Hood
- Refrigerator
- Washer
- Water Softener
- Full
- Schools Nearby
- Shopping Nearby
- Walking/Bike Paths
- Brick
- Stucco
- Wood Frame
- Gas
- Poured Concrete
- Back Yard
- Backs on to Park/Green Space
- Landscaped
- Underground Sprinklers
- Double Garage Attached
- Deck
Floor plan information is not available for this property.
Monthly Payment Breakdown
Loading Walk Score...
What's Nearby?
Powered by Yelp
REALTOR® Details
Ed Valino
- (403) 547-8401
- evalinorealty@yahoo.com
- First Place Realty