82 Point Drive NW, Calgary, Alberta
Condo For Sale in Calgary, Alberta
$529,000
-
Property Type
 Condo
Condo
-
Bedrooms
 3
3
-
Bath
 3
3
-
Garage
 1
1
-
Sq Ft
 1,338
1,338
-
Year Built
 1980
1980
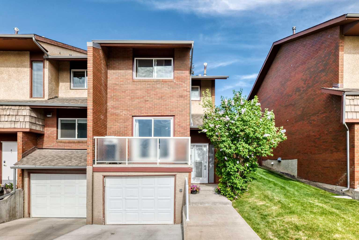
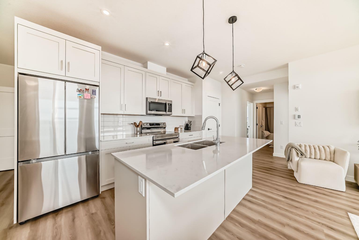
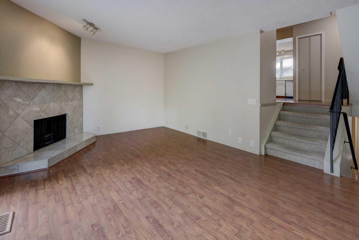
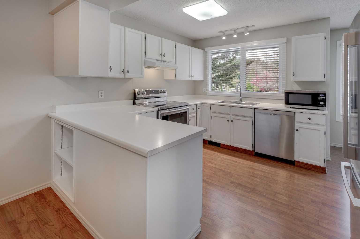
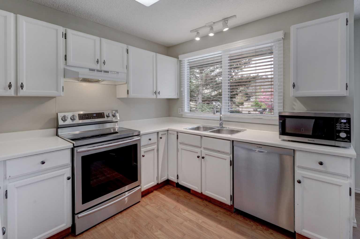
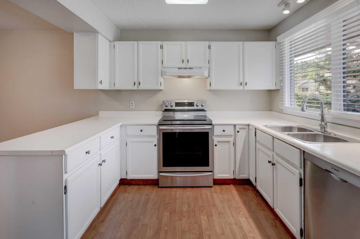
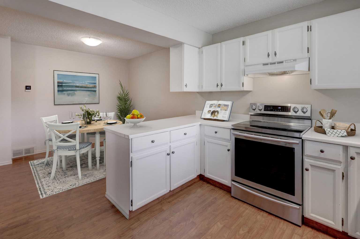
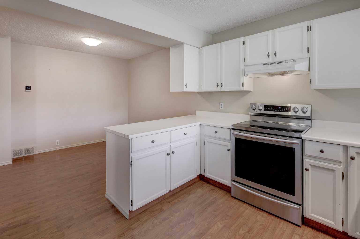
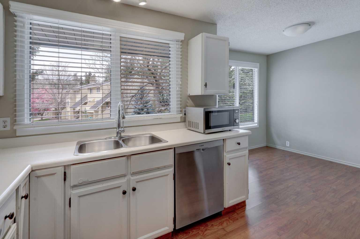
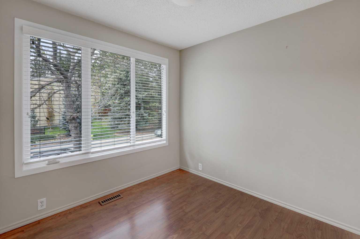
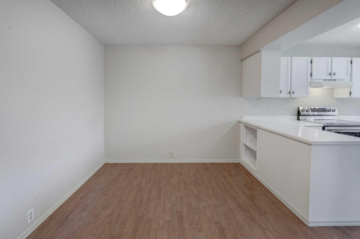
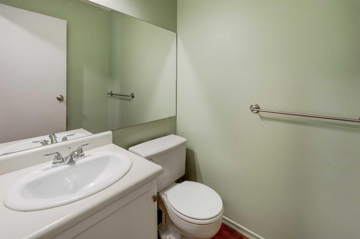
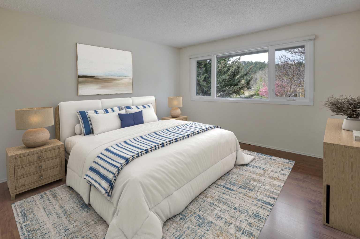
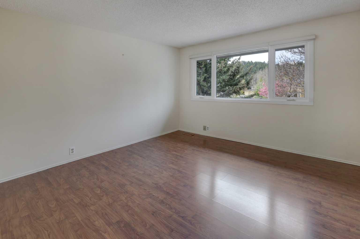
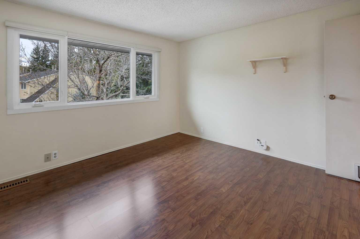
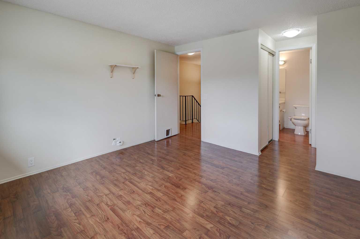
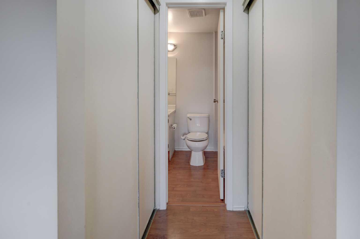
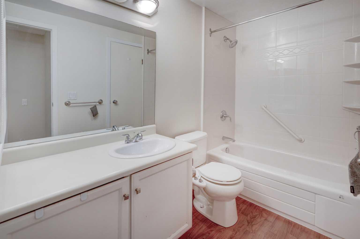
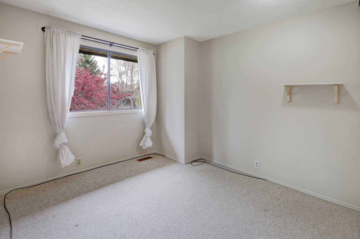
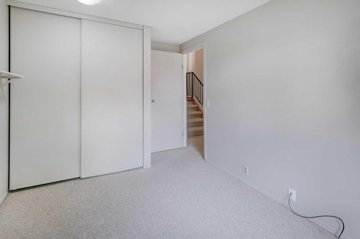
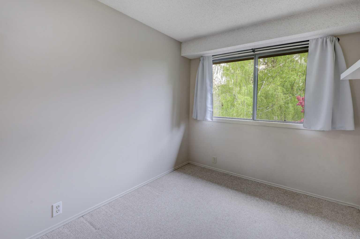
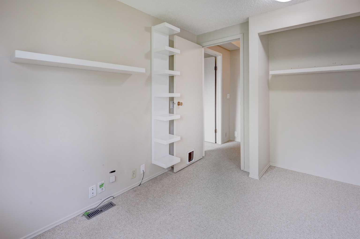
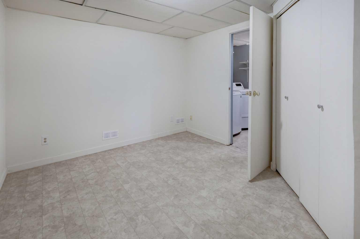
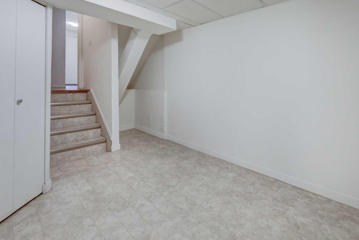
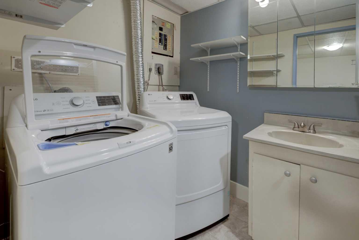
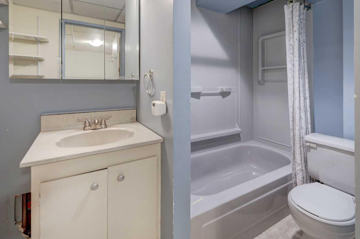
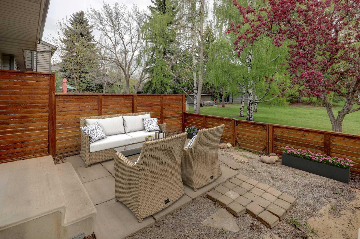
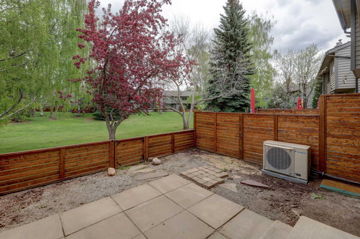
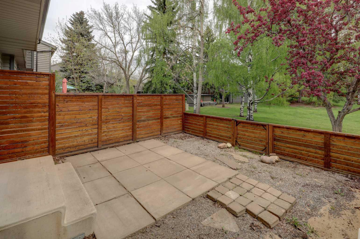
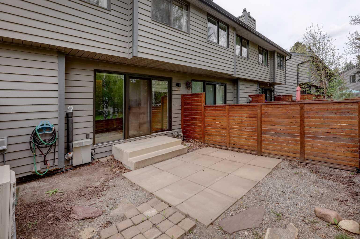
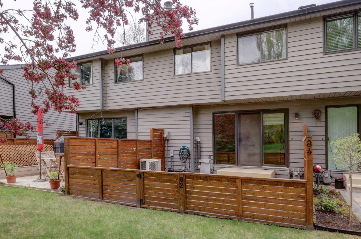
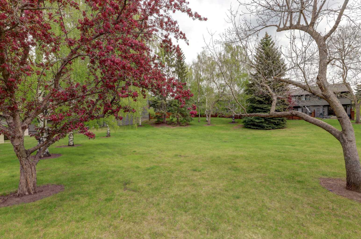
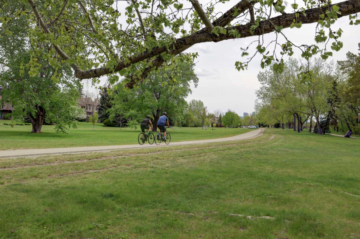
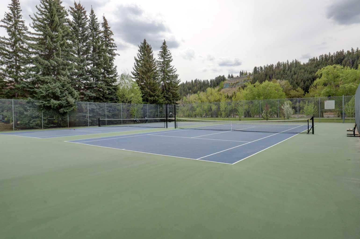
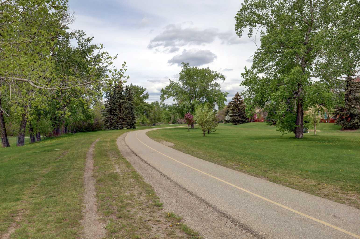
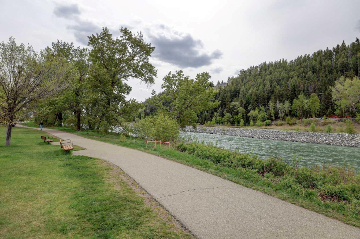
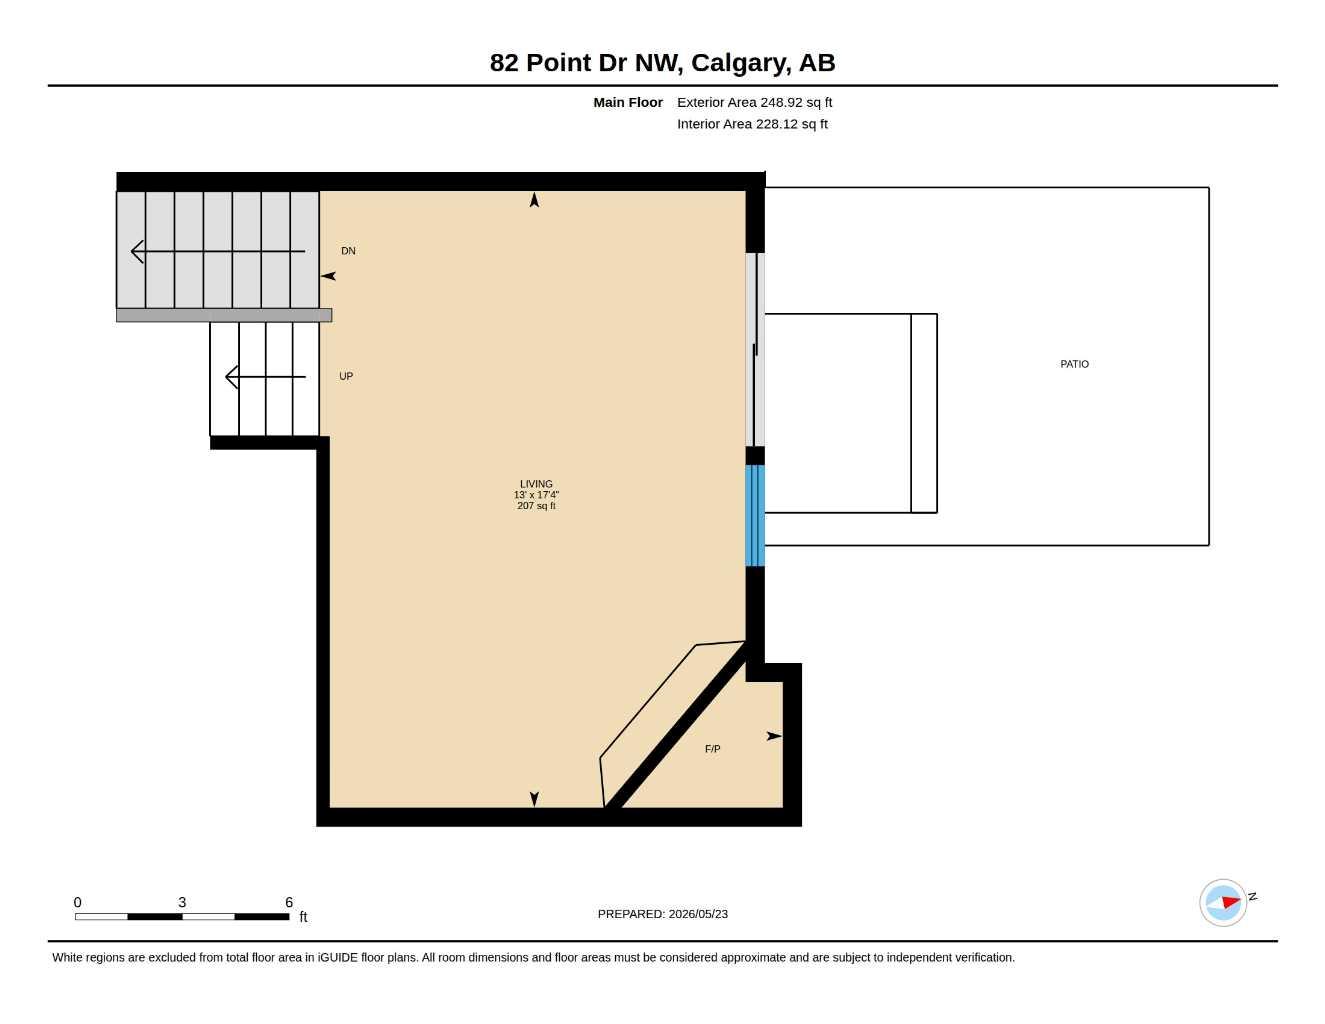
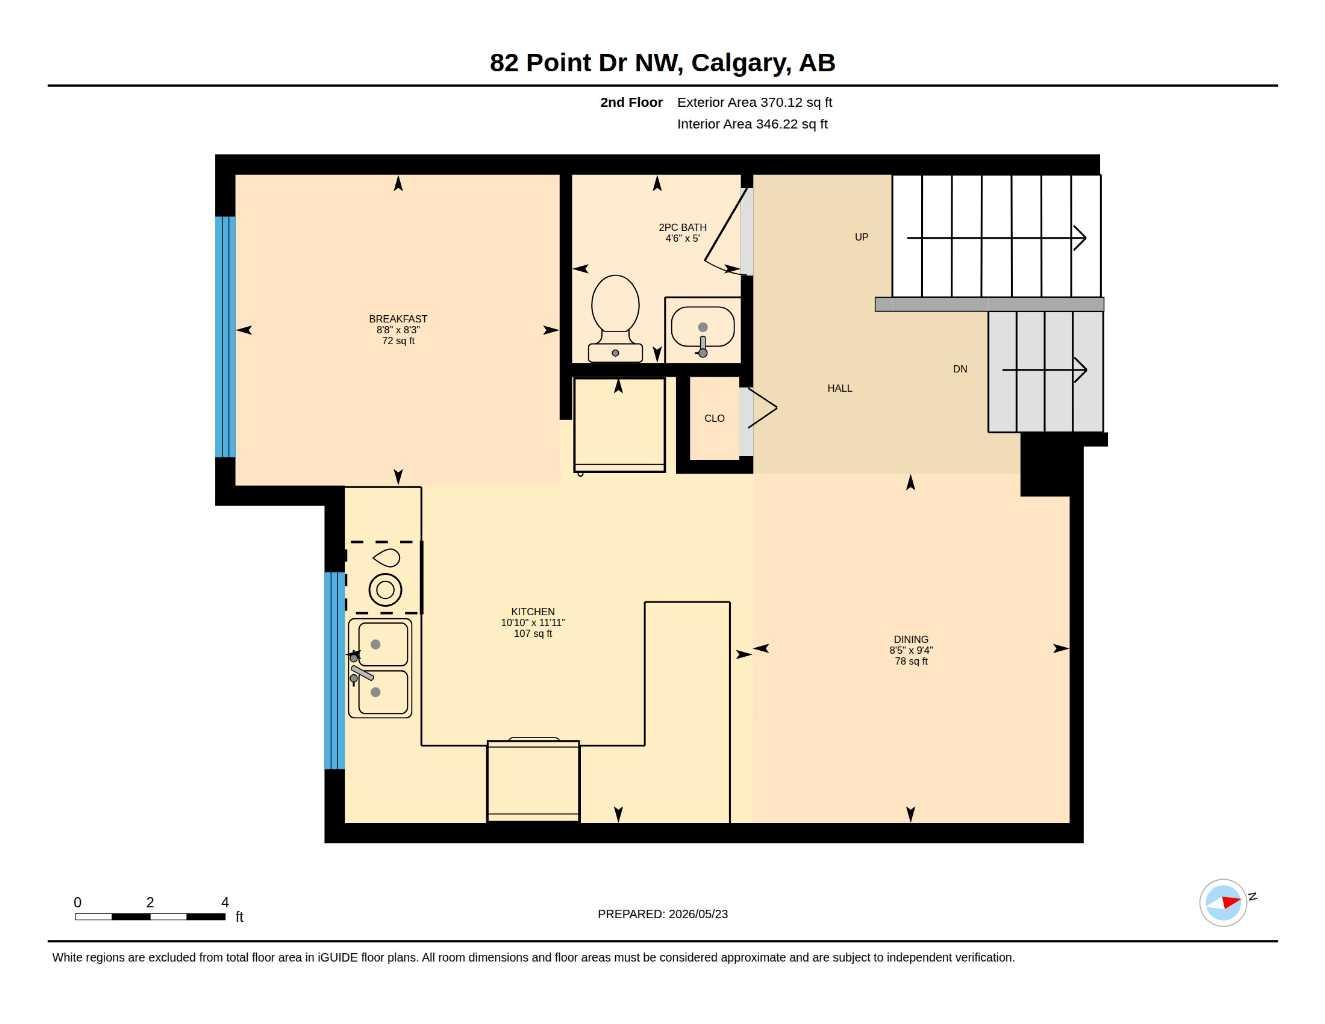
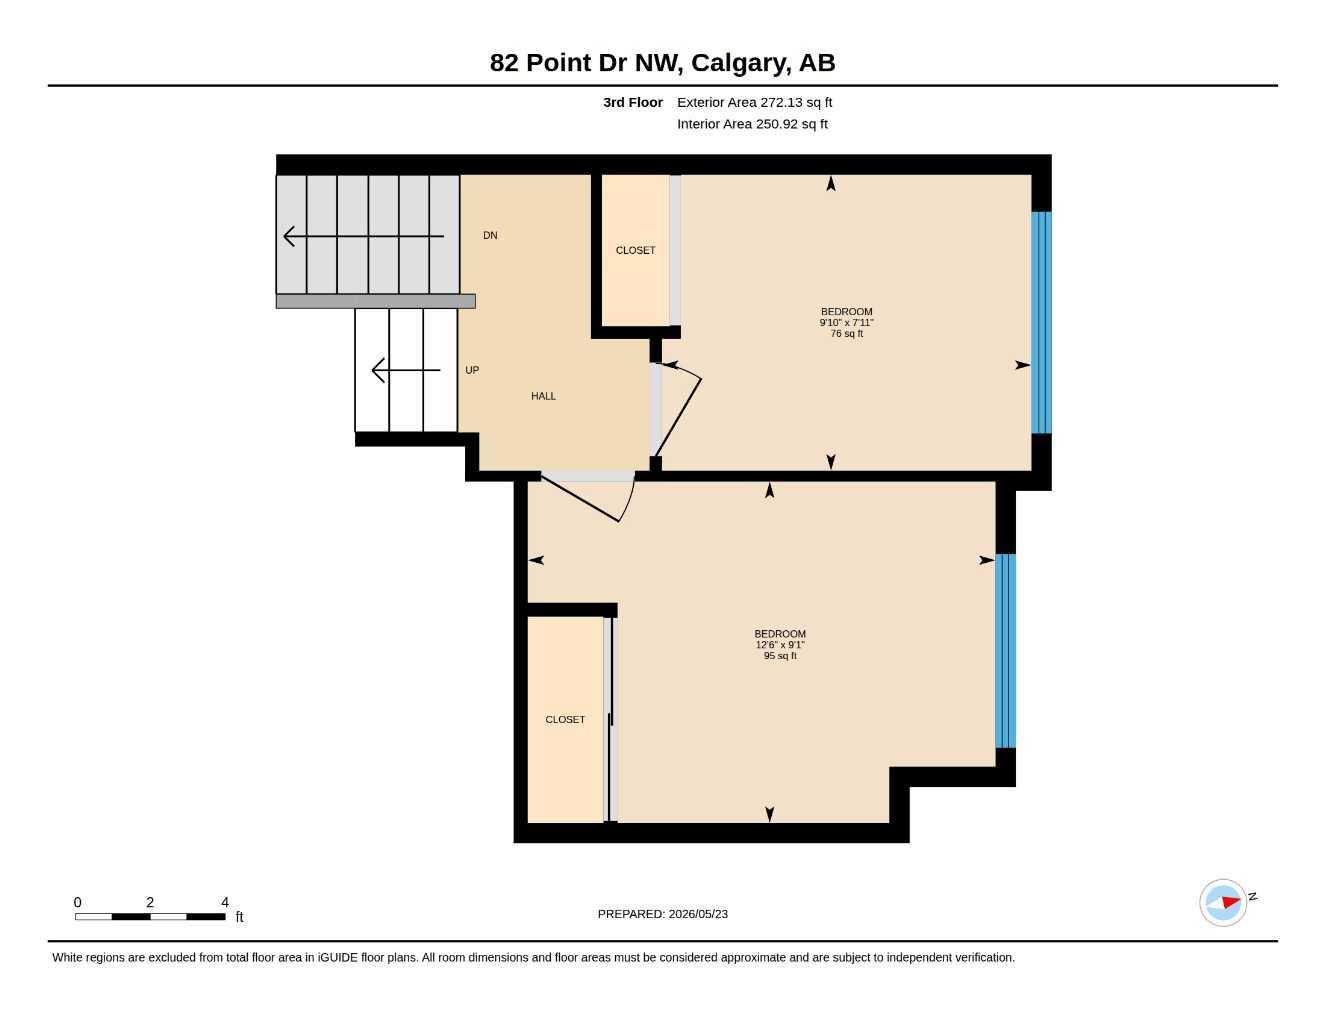
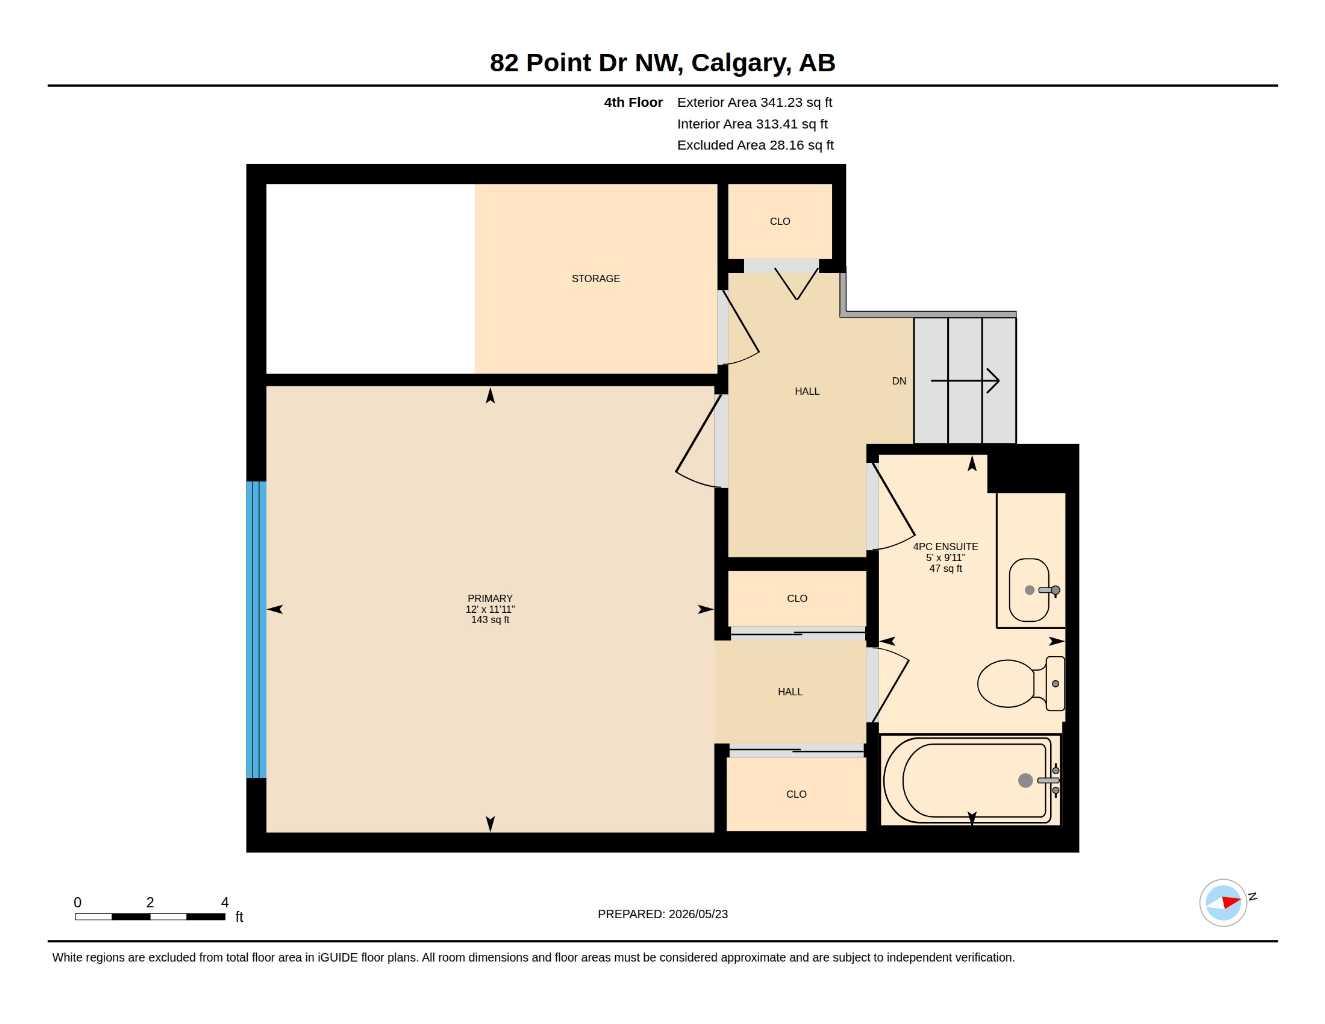
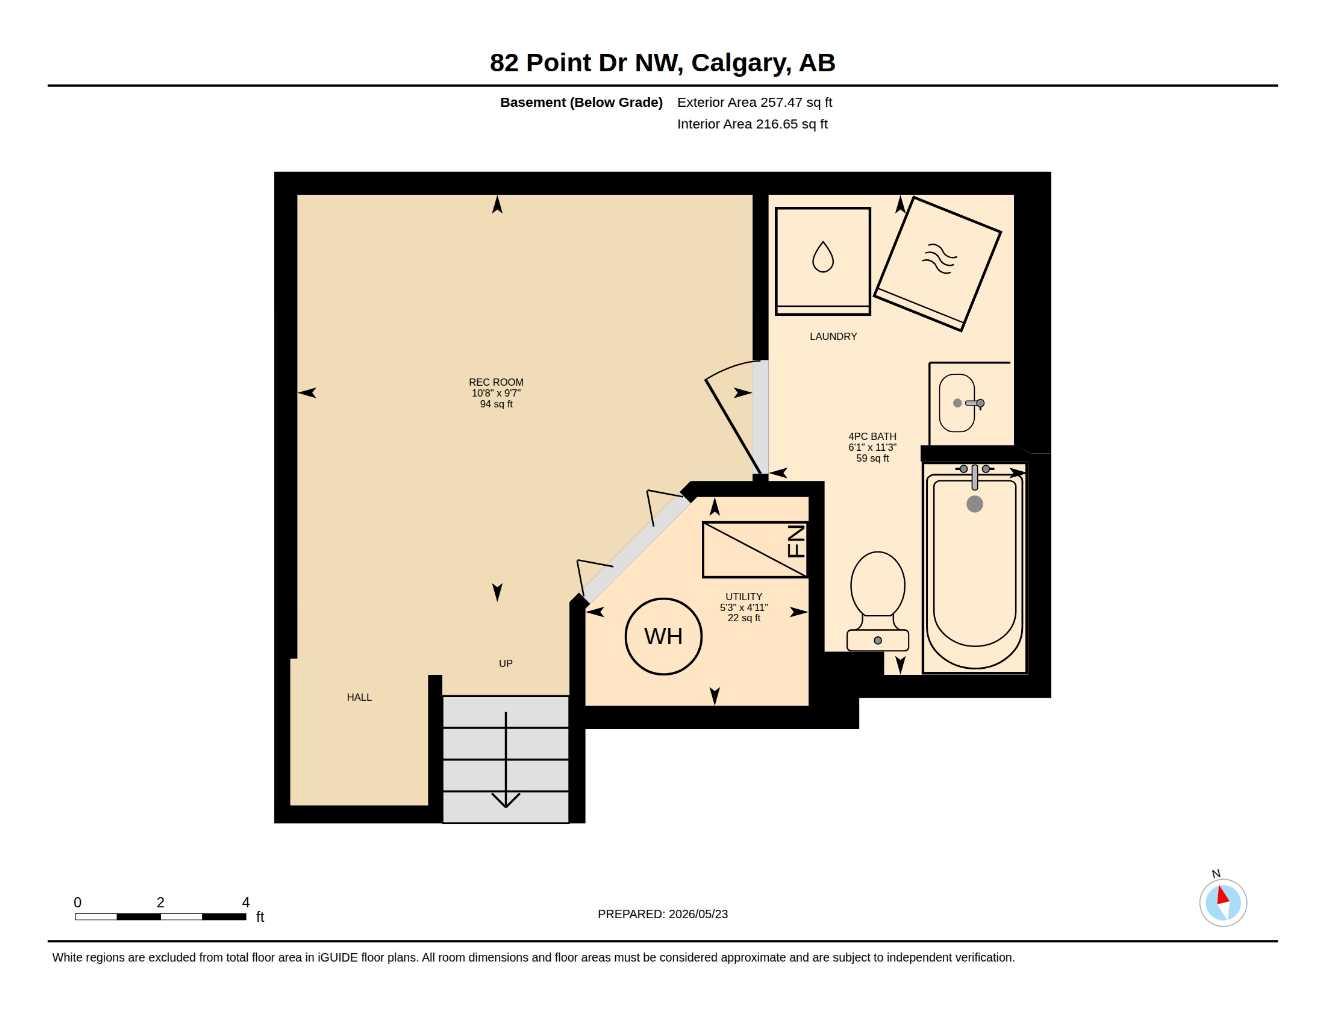
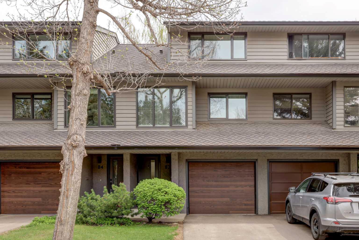
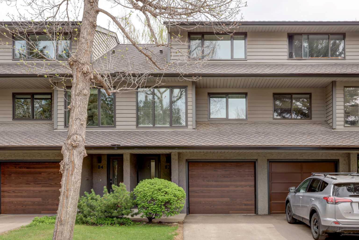
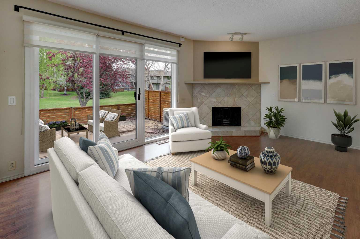
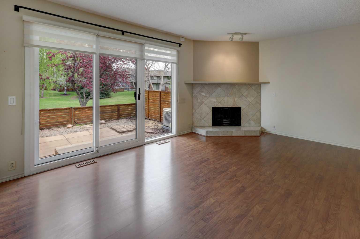
Welcome to this beautifully maintained townhome in the highly sought-after community of Point McKay, ideally positioned backing directly onto a peaceful park-like green space and just steps from the Bow River pathway system. Opportunities like this rarely come available in such a quiet and established inner-city location. Surrounded by mature trees and extensive green space, this home offers the perfect balance of privacy, nature, and city convenience. The main floor features a bright and functional layout with large windows that fill the home with natural light. The spacious living room is anchored by a stunning tiled fireplace, creating a warm and inviting focal point for everyday living or entertaining. Sliding patio doors open directly onto the private rear outdoor space, allowing for seamless indoor-outdoor living and beautiful views of the green space beyond. The kitchen offers timeless white cabinetry, stainless steel appliances, generous counter space, and excellent storage. A cheerful breakfast nook overlooks the front of the property, while the adjoining dining area provides ample room for hosting family and friends. The overall layout flows exceptionally well and offers flexibility for a variety of lifestyles. One of the standout features of this home is the rare 2.5-bathroom layout, a highly desirable feature not often found in similar properties. Upstairs, you’ll find spacious bedrooms including a large primary retreat with excellent closet space and ensuite access. The additional bedrooms work well for children, guests, or a home office setup. The lower level offers valuable flex space that can easily function as a family room, media area, gym, office, or hobby room depending on your needs. There is also additional storage and laundry space, adding practicality to the home’s thoughtful layout. Outside, the private patio area truly sets this property apart. Backing onto beautifully maintained green space with mature landscaping and trees, the setting feels peaceful and secluded while still being incredibly central. It’s the perfect place to enjoy morning coffee, unwind in the evening, or simply appreciate the natural surroundings. The attached garage adds further convenience along with additional storage potential. Point McKay is one of Calgary’s hidden gems for inner-city living. Residents enjoy immediate access to the Bow River pathways, Edworthy Park, tennis courts, parks, and nearby amenities, all while being just minutes to downtown, Foothills Hospital, Alberta Children’s Hospital, Market Mall, and the University of Calgary. Easy access to major routes makes commuting simple in every direction. Whether you’re looking for a quiet lifestyle surrounded by nature or an inner-city location with exceptional accessibility, this home offers a rare combination of comfort, functionality, and setting in one of Calgary’s most established communities.
| Street Address: | 82 Point Drive NW |
| City: | Calgary |
| Province/State: | Alberta |
| Postal Code: | N/A |
| County/Parish: | Calgary |
| Subdivision: | Point McKay |
| Country: | Canada |
| Latitude: | 51.06053472 |
| Longitude: | -114.14449526 |
| MLS® Number: | A2314346 |
| Price: | $529,000 |
| Property Area: | 1,338 Sq ft |
| Bedrooms: | 3 |
| Bathrooms Half: | 1 |
| Bathrooms Full: | 2 |
| Living Area: | 1,338 Sq ft |
| Building Area: | 0 Sq ft |
| Year Built: | 1980 |
| Listing Date: | May 25, 2026 |
| Garage Spaces: | 1 |
| Property Type: | Residential |
| Property Subtype: | Row/Townhouse |
| MLS Status: | Pending |
Additional Details
| Flooring: | N/A |
| Construction: | Stucco,Wood Frame,Wood Siding |
| Parking: | Insulated,Oversized,Single Garage Attached |
| Appliances: | Dishwasher,Dryer,Electric Stove,Refrigerator,Washer,Window Coverings |
| Stories: | N/A |
| Zoning: | DC (pre 1P2007) |
| Fireplace: | N/A |
| Amenities: | Golf,Park,Shopping Nearby,Sidewalks |
Utilities & Systems
| Heating: | Forced Air,Natural Gas |
| Cooling: | Central Air |
| Property Type | Residential |
| Building Type | Row/Townhouse |
| Square Footage | 1,338 sqft |
| Community Name | Point McKay |
| Subdivision Name | Point McKay |
| Title | Fee Simple |
| Land Size | Unknown |
| Built in | 1980 |
| Annual Property Taxes | Contact listing agent |
| Parking Type | Garage |
| Time on MLS Listing | 1 day |
Bedrooms
| Above Grade | 3 |
Bathrooms
| Total | 3 |
| Partial | 1 |
Interior Features
| Appliances Included | Dishwasher, Dryer, Electric Stove, Refrigerator, Washer, Window Coverings |
| Flooring | Carpet, Laminate |
Building Features
| Features | No Smoking Home |
| Style | Attached |
| Construction Material | Stucco, Wood Frame, Wood Siding |
| Building Amenities | Visitor Parking |
| Structures | None |
Heating & Cooling
| Cooling | Central Air |
| Heating Type | Forced Air, Natural Gas |
Exterior Features
| Exterior Finish | Stucco, Wood Frame, Wood Siding |
Neighbourhood Features
| Community Features | Golf, Park, Shopping Nearby, Sidewalks |
| Pets Allowed | Restrictions |
| Amenities Nearby | Golf, Park, Shopping Nearby, Sidewalks |
Maintenance or Condo Information
| Maintenance Fees | $461 Monthly |
| Maintenance Fees Include | Common Area Maintenance, Insurance, Parking, Professional Management, Reserve Fund Contributions, Snow Removal |
Parking
| Parking Type | Garage |
| Total Parking Spaces | 1 |
Interior Size
| Total Finished Area: | 1,338 sq ft |
| Total Finished Area (Metric): | 124.26 sq m |
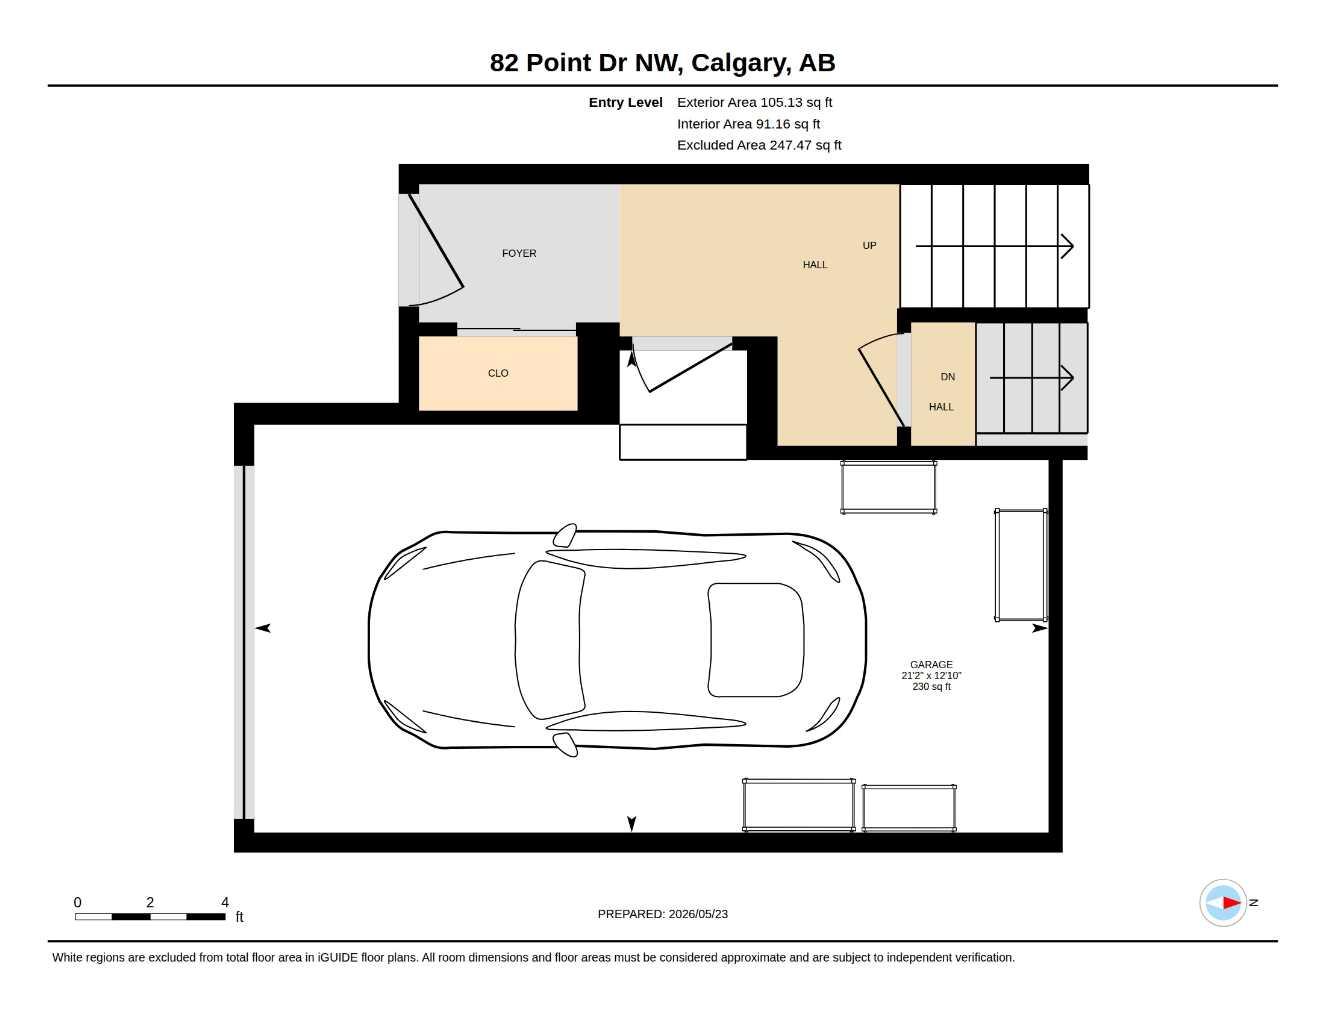
| Main Level: | 354 sq ft |
| Upper Level: | 983 sq ft |
| Below Grade: | 257 sq ft |
Room Count
| Bedrooms: | 3 |
| Bathrooms: | 3 |
| Full Bathrooms: | 2 |
| Half Bathrooms: | 1 |
| Rooms Above Grade: | 6 |
Lot Information
Legal
| Legal Description: | 8010574;31 |
| Title to Land: | Fee Simple |
- No Smoking Home
- Lighting
- Rain Gutters
- Dishwasher
- Dryer
- Electric Stove
- Refrigerator
- Washer
- Window Coverings
- Visitor Parking
- Other
- Golf
- Park
- Shopping Nearby
- Sidewalks
- Stucco
- Wood Frame
- Wood Siding
- Wood Burning
- Poured Concrete
- Back Yard
- Backs on to Park/Green Space
- Low Maintenance Landscape
- Insulated
- Oversized
- Single Garage Attached
- None
Floor plan information is not available for this property.
Monthly Payment Breakdown
Loading Walk Score...
What's Nearby?
Powered by Yelp