768 73 Street SW, Calgary, Alberta
Condo For Sale in Calgary, Alberta
$418,900
-
Property Type
 Condo
Condo
-
Bedrooms
 2
2
-
Bath
 3
3
-
Garage
 1
1
-
Sq Ft
 1,324
1,324
-
Year Built
 2007
2007
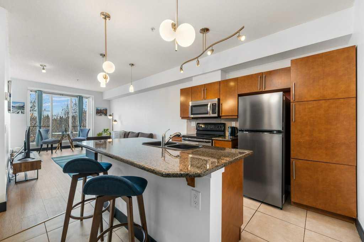
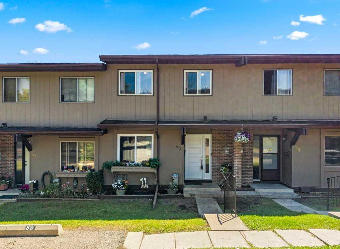
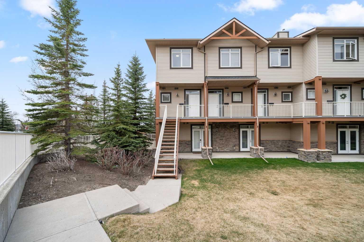
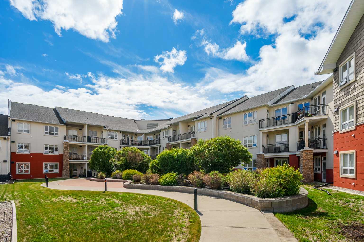
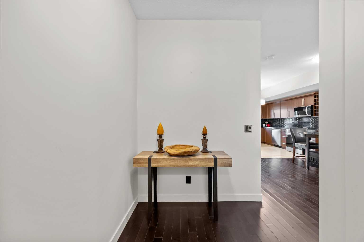
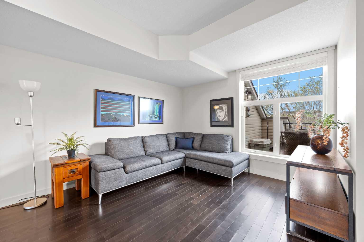
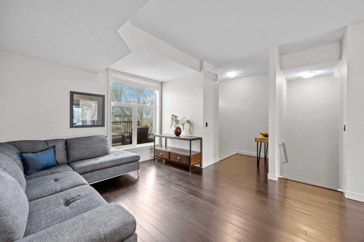
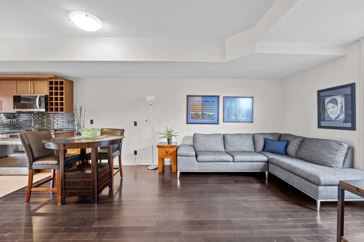
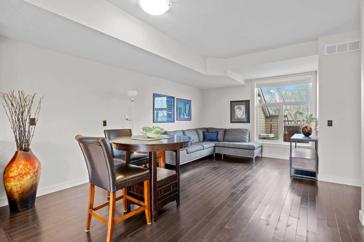
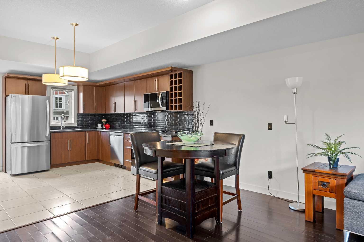
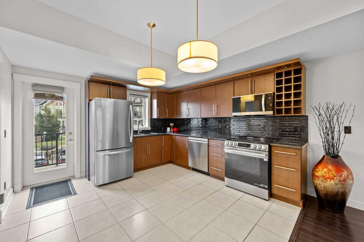
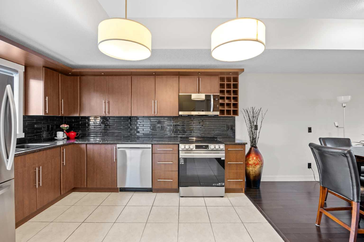
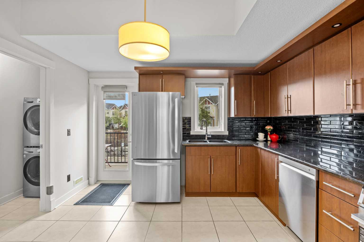
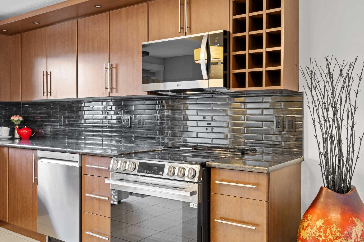
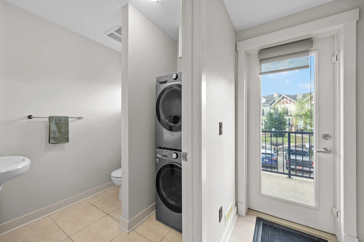
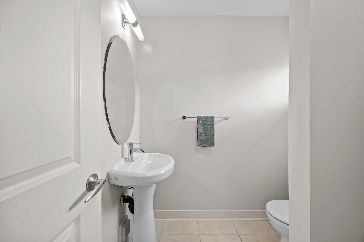
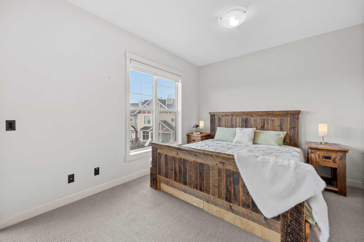
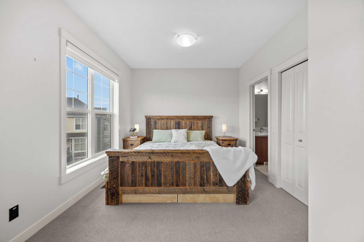
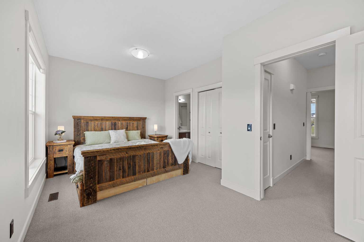
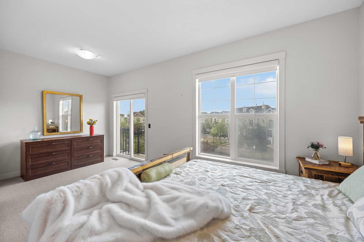
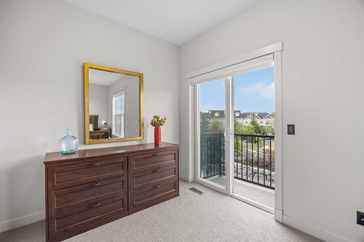
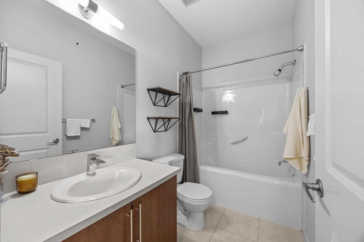
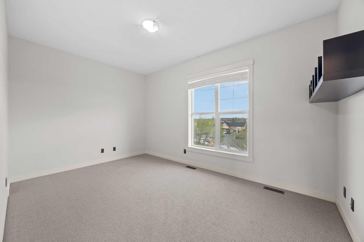
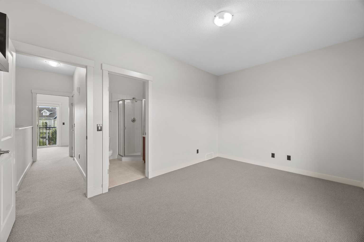
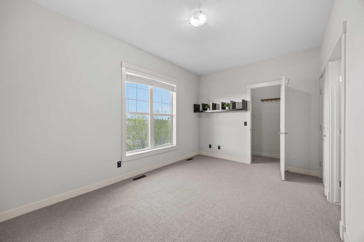
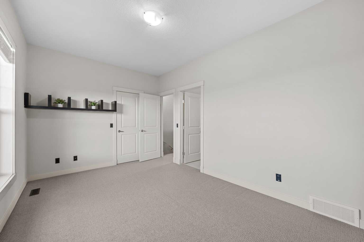
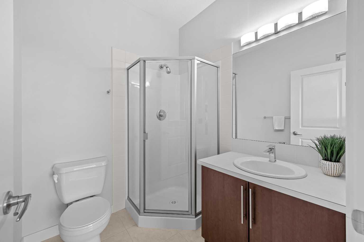
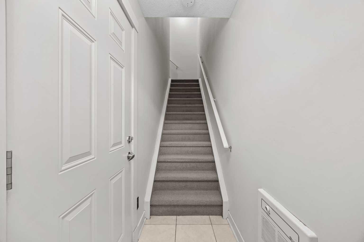
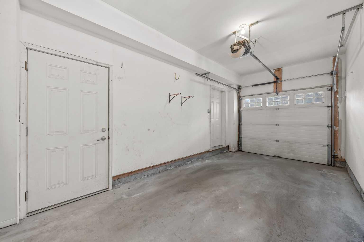
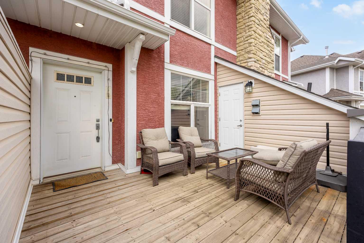
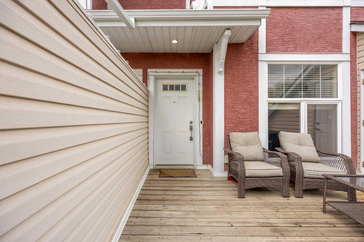
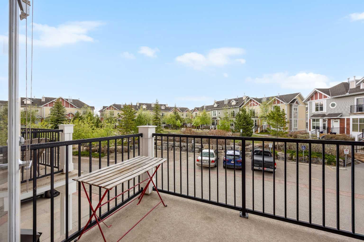
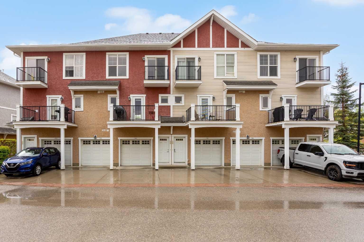
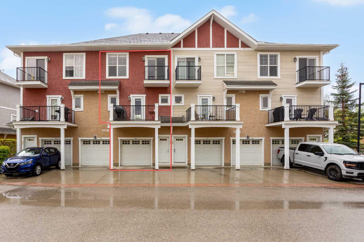
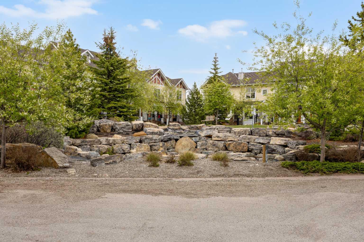
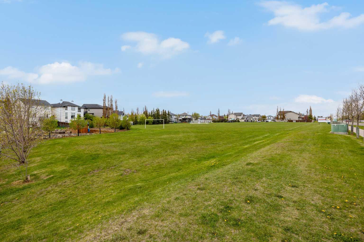
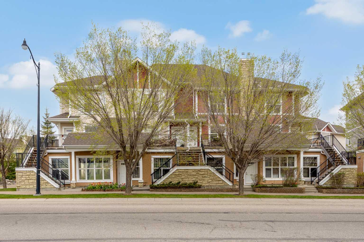
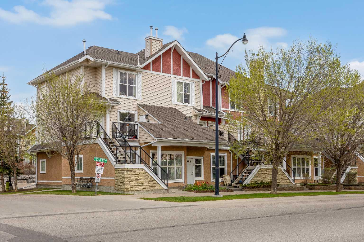
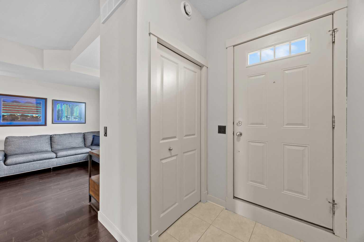
*** OPEN HOUSE THIS SAT, MAY 30TH, 11 AM - 1 PM***Majestic Mountain Views | 2 Primary Suites | West Springs Living at Its Finest Welcome to this beautifully maintained and fully developed 2-storey townhome offering 1,324 sq. ft. of thoughtfully designed living space in the highly sought-after community of West Springs. Enjoy stunning mountain views, exceptional walkability, and convenient access to transit, shopping, restaurants, and some of Calgary’s top-rated public and private schools. Nestled within a meticulously landscaped complex featuring a picturesque courtyard, tranquil water pond, mature trees, and inviting pathways, this home offers a peaceful retreat with all the conveniences of city living. The bright and spacious main floor showcases a wide-open floor plan, 9-foot ceilings, oversized windows that flood the home with natural light, and beautiful maple hardwood flooring throughout. The well-appointed kitchen features ceiling-height maple cabinetry, granite countertops, and stainless steel appliances, including a new fridge, dishwasher, and range installed in March of this year, along with abundant storage and workspace—perfect for both everyday living and entertaining. The adjoining dining area and cozy great room create an inviting atmosphere, while the adjacent west-facing deck provides the perfect space for summer barbecues and evening relaxation. Upstairs, you'll find two generously sized primary bedrooms, each complete with its own private ensuite bathroom, offering exceptional comfort, privacy, and flexibility for families, guests, or roommates. Additional highlights include an insulated attached garage, a full-length driveway with additional parking, ample visitor parking throughout the complex, and low-maintenance living in one of Calgary’s most desirable communities.
| Street Address: | 768 73 Street SW |
| City: | Calgary |
| Province/State: | Alberta |
| Postal Code: | N/A |
| County/Parish: | Calgary |
| Subdivision: | West Springs |
| Country: | Canada |
| Latitude: | 51.06380343 |
| Longitude: | -114.19324890 |
| MLS® Number: | A2314518 |
| Price: | $418,900 |
| Property Area: | 1,324 Sq ft |
| Bedrooms: | 2 |
| Bathrooms Half: | 1 |
| Bathrooms Full: | 2 |
| Living Area: | 1,324 Sq ft |
| Building Area: | 0 Sq ft |
| Year Built: | 2007 |
| Listing Date: | May 25, 2026 |
| Garage Spaces: | 1 |
| Property Type: | Residential |
| Property Subtype: | Row/Townhouse |
| MLS Status: | Active |
Additional Details
| Flooring: | N/A |
| Construction: | Stone,Stucco,Wood Frame |
| Parking: | Single Garage Attached |
| Appliances: | Dishwasher,Dryer,Electric Stove,Garage Control(s),Microwave Hood Fan,Refrigerator,Washer,Window Coverings |
| Stories: | N/A |
| Zoning: | DC (pre 1P2007) |
| Fireplace: | N/A |
| Amenities: | Park,Playground,Schools Nearby,Shopping Nearby,Tennis Court(s) |
Utilities & Systems
| Heating: | Forced Air,Natural Gas |
| Cooling: | None |
| Property Type | Residential |
| Building Type | Row/Townhouse |
| Square Footage | 1,324 sqft |
| Community Name | West Springs |
| Subdivision Name | West Springs |
| Title | Fee Simple |
| Land Size | Unknown |
| Built in | 2007 |
| Annual Property Taxes | Contact listing agent |
| Parking Type | Garage |
| Time on MLS Listing | 6 days |
Bedrooms
| Above Grade | 2 |
Bathrooms
| Total | 3 |
| Partial | 1 |
Interior Features
| Appliances Included | Dishwasher, Dryer, Electric Stove, Garage Control(s), Microwave Hood Fan, Refrigerator, Washer, Window Coverings |
| Flooring | Carpet, Ceramic Tile, Hardwood |
Building Features
| Features | Granite Counters, High Ceilings, No Animal Home, No Smoking Home, Open Floorplan, Pantry, Walk-In Closet(s) |
| Style | Attached |
| Construction Material | Stone, Stucco, Wood Frame |
| Building Amenities | Playground, Snow Removal, Visitor Parking |
| Structures | Balcony(s), Deck, Front Porch |
Heating & Cooling
| Cooling | None |
| Heating Type | Forced Air, Natural Gas |
Exterior Features
| Exterior Finish | Stone, Stucco, Wood Frame |
Neighbourhood Features
| Community Features | Park, Playground, Schools Nearby, Shopping Nearby, Tennis Court(s) |
| Pets Allowed | Restrictions |
| Amenities Nearby | Park, Playground, Schools Nearby, Shopping Nearby, Tennis Court(s) |
Maintenance or Condo Information
| Maintenance Fees | $501 Monthly |
| Maintenance Fees Include | Amenities of HOA/Condo, Common Area Maintenance, Insurance, Maintenance Grounds, Professional Management, Reserve Fund Contributions, Snow Removal |
Parking
| Parking Type | Garage |
| Total Parking Spaces | 2 |
Interior Size
| Total Finished Area: | 1,324 sq ft |
| Total Finished Area (Metric): | 123.00 sq m |
| Main Level: | 719 sq ft |
| Upper Level: | 605 sq ft |
Room Count
| Bedrooms: | 2 |
| Bathrooms: | 3 |
| Full Bathrooms: | 2 |
| Half Bathrooms: | 1 |
| Rooms Above Grade: | 5 |
Lot Information
| Frontage: | 0 ft |
Legal
| Legal Description: | 0715650;34 |
| Title to Land: | Fee Simple |
- Granite Counters
- High Ceilings
- No Animal Home
- No Smoking Home
- Open Floorplan
- Pantry
- Walk-In Closet(s)
- Courtyard
- Playground
- Dishwasher
- Dryer
- Electric Stove
- Garage Control(s)
- Microwave Hood Fan
- Refrigerator
- Washer
- Window Coverings
- Snow Removal
- Visitor Parking
- None
- Park
- Schools Nearby
- Shopping Nearby
- Tennis Court(s)
- Stone
- Stucco
- Wood Frame
- Poured Concrete
- Landscaped
- Level
- Private
- Treed
- Single Garage Attached
- Balcony(s)
- Deck
- Front Porch
Floor plan information is not available for this property.
Monthly Payment Breakdown
Loading Walk Score...
What's Nearby?
Powered by Yelp