119 Auburn Bay Avenue SE, Calgary, Alberta
Residential For Sale in Calgary, Alberta
$1,265,000
-
Property Type
 Residential
-
Bedrooms
 5
5
-
Bath
 5
5
-
Garage
 2
2
-
Sq Ft
 2,985
2,985
-
Year Built
 2010
2010
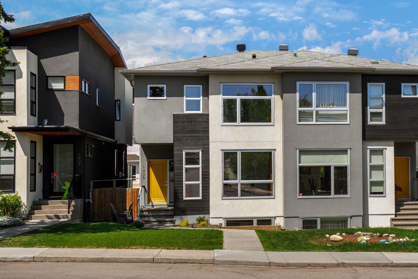
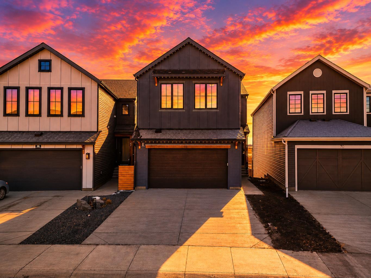
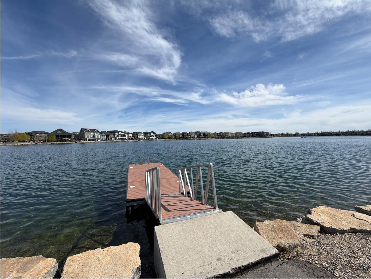
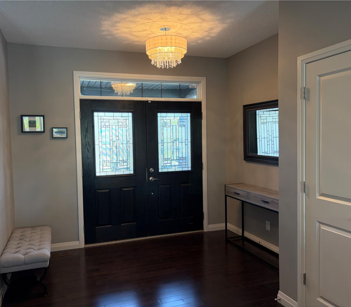
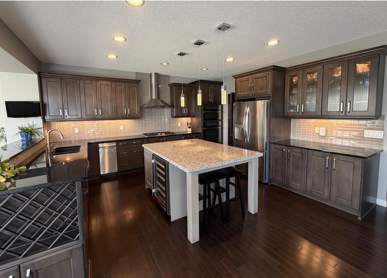
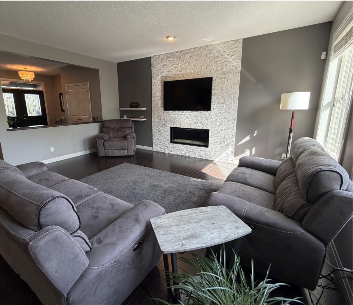
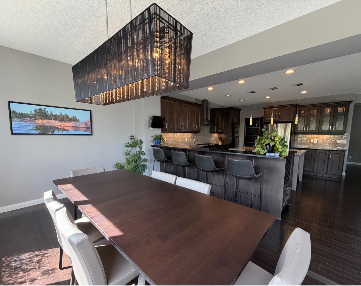
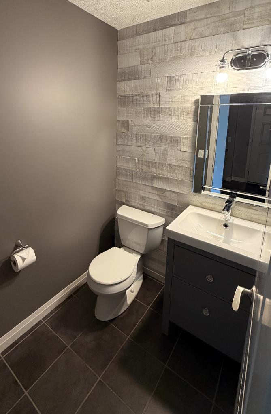
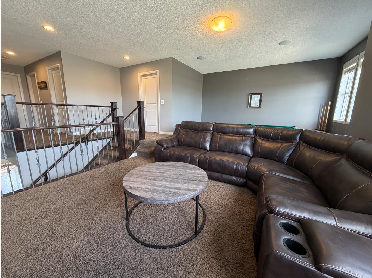
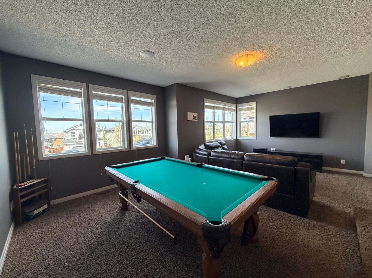
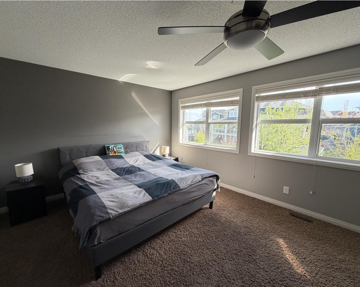
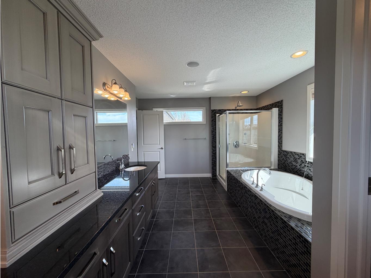
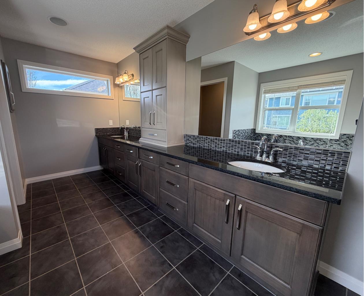
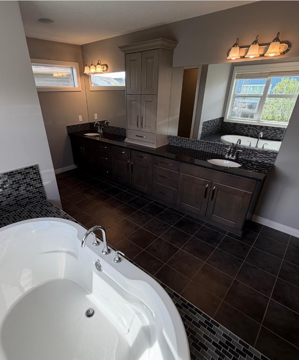
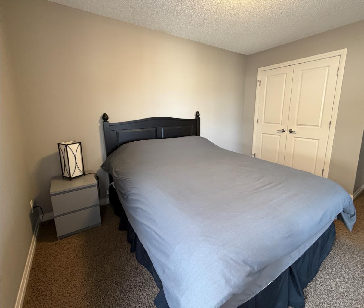
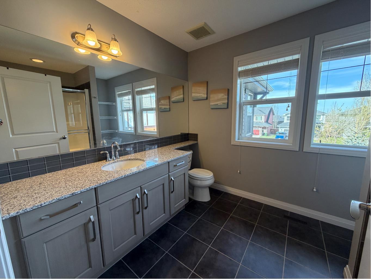
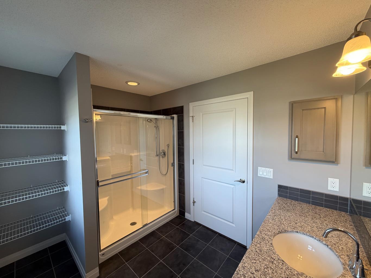
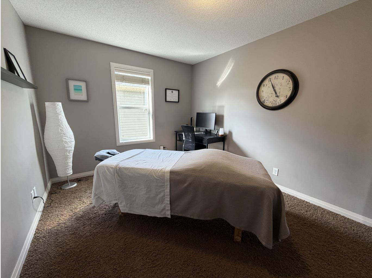
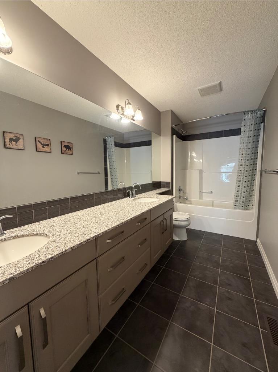
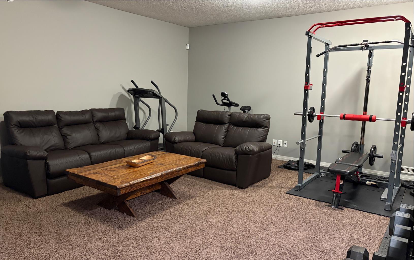
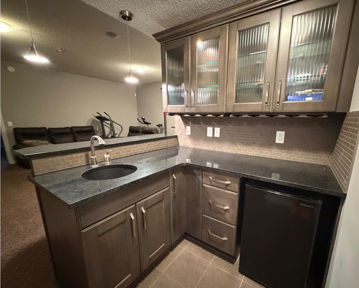
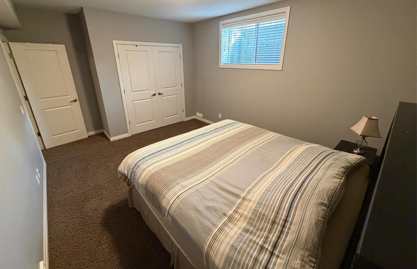
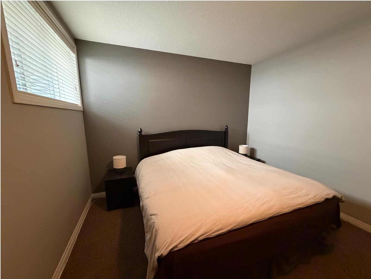
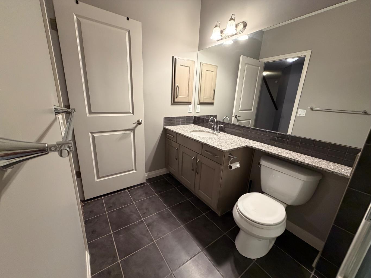
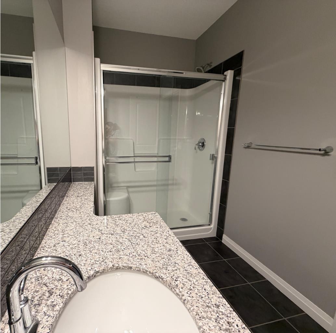
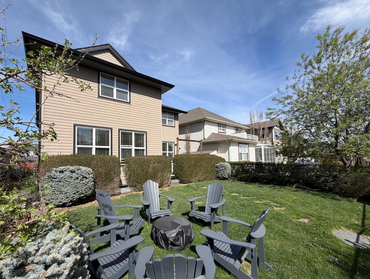
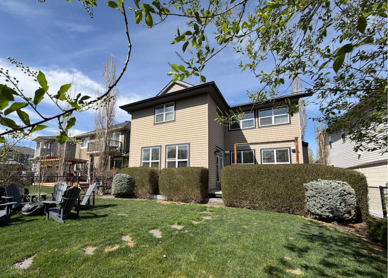
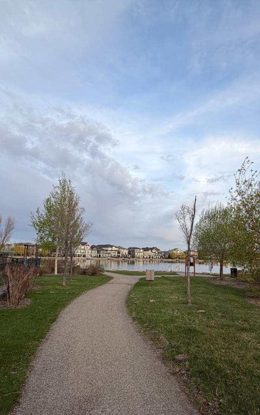
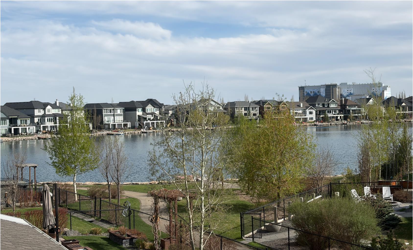
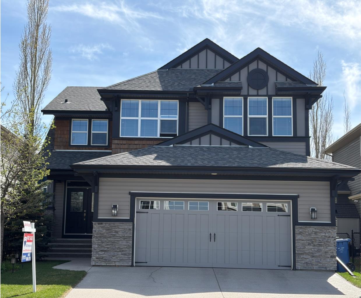
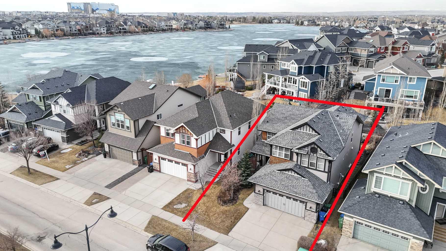
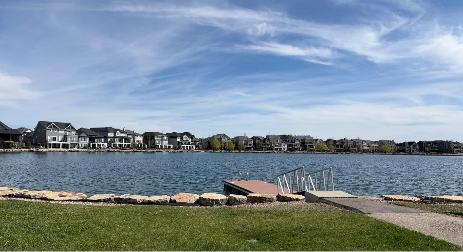
Open house May 30 from 12 to 4......Welcome to this spectacular, modern estate home, located in one of Calgary's sought after lake communities. Boasting over 4200 sq ft of developed living space this home is steps away from semi private dock on Auburn Lake. Open concept design with floor to ceiling windows for amazing views and natural light. Features include high end finishing, expresso hard wood floors, beautiful front entry that leads to living room with gas fireplace. Expansive gourmet kitchen with granite island, built in Jenn-air appliances, 5 burner gas stove with prep area and bright spacious bright eating area. 2 pc. bathroom rounds out the main floor. Upper level offers 3 bedrooms + 3 bathrooms. Grand bonus room with extended play area and upper floor laundry. The lower finished basement offers granite wet bar, large rec room, full bathroom and 2 additional bedrooms. The home offers central air. Oversized 2.5 car attached garage. The south backyard is fully fenced and landscaped and steps to the lake. Welcome to year round lake living. This home has so much to offer, too many features to list, it must be viewed to be appreciated. 119 Auburn Bay Avenue SE
| Street Address: | 119 Auburn Bay Avenue SE |
| City: | Calgary |
| Province/State: | Alberta |
| Postal Code: | N/A |
| County/Parish: | Calgary |
| Subdivision: | Auburn Bay |
| Country: | Canada |
| Latitude: | 50.89351192 |
| Longitude: | -113.95864420 |
| MLS® Number: | A2314630 |
| Price: | $1,265,000 |
| Property Area: | 2,985 Sq ft |
| Bedrooms: | 5 |
| Bathrooms Half: | 1 |
| Bathrooms Full: | 4 |
| Living Area: | 2,985 Sq ft |
| Building Area: | 0 Sq ft |
| Year Built: | 2010 |
| Listing Date: | May 26, 2026 |
| Garage Spaces: | 2 |
| Property Type: | Residential |
| Property Subtype: | Detached |
| MLS Status: | Active |
Additional Details
| Flooring: | N/A |
| Construction: | Stone,Vinyl Siding,Wood Frame |
| Parking: | Double Garage Attached,Oversized |
| Appliances: | Bar Fridge,Built-In Oven,Dishwasher,Dryer,Garage Control(s),Garburator,Gas Cooktop,Range Hood,Refrigerator,Trash Compactor,Washer,Window Coverings |
| Stories: | N/A |
| Zoning: | R-G |
| Fireplace: | N/A |
| Amenities: | Clubhouse,Fishing,Gated,Lake,Park,Playground,Schools Nearby,Shopping Nearby |
Utilities & Systems
| Heating: | Forced Air,Natural Gas |
| Cooling: | Central Air |
| Property Type | Residential |
| Building Type | Detached |
| Square Footage | 2,985 sqft |
| Community Name | Auburn Bay |
| Subdivision Name | Auburn Bay |
| Title | Fee Simple |
| Land Size | 5,392 sqft |
| Built in | 2010 |
| Annual Property Taxes | Contact listing agent |
| Parking Type | Garage |
| Time on MLS Listing | 5 days |
Bedrooms
| Above Grade | 3 |
Bathrooms
| Total | 5 |
| Partial | 1 |
Interior Features
| Appliances Included | Bar Fridge, Built-In Oven, Dishwasher, Dryer, Garage Control(s), Garburator, Gas Cooktop, Range Hood, Refrigerator, Trash Compactor, Washer, Window Coverings |
| Flooring | Carpet, Ceramic Tile, Hardwood |
Building Features
| Features | Bar, Granite Counters, High Ceilings, Kitchen Island, Pantry, Soaking Tub, Walk-In Closet(s) |
| Construction Material | Stone, Vinyl Siding, Wood Frame |
| Building Amenities | Beach Access |
| Structures | Deck, Front Porch, Glass Enclosed |
Heating & Cooling
| Cooling | Central Air |
| Heating Type | Forced Air, Natural Gas |
Exterior Features
| Exterior Finish | Stone, Vinyl Siding, Wood Frame |
Neighbourhood Features
| Community Features | Clubhouse, Fishing, Gated, Lake, Park, Playground, Schools Nearby, Shopping Nearby |
| Amenities Nearby | Clubhouse, Fishing, Gated, Lake, Park, Playground, Schools Nearby, Shopping Nearby |
Parking
| Parking Type | Garage |
| Total Parking Spaces | 4 |
Interior Size
| Total Finished Area: | 2,985 sq ft |
| Total Finished Area (Metric): | 277.27 sq m |
| Main Level: | 1,325 sq ft |
| Upper Level: | 1,660 sq ft |
| Below Grade: | 943 sq ft |
Room Count
| Bedrooms: | 5 |
| Bathrooms: | 5 |
| Full Bathrooms: | 4 |
| Half Bathrooms: | 1 |
| Rooms Above Grade: | 9 |
Lot Information
| Lot Size: | 5,392 sq ft |
| Lot Size (Acres): | 0.12 acres |
| Frontage: | 43 ft |
Legal
| Legal Description: | 0811972;59;3 |
| Title to Land: | Fee Simple |
- Bar
- Granite Counters
- High Ceilings
- Kitchen Island
- Pantry
- Soaking Tub
- Walk-In Closet(s)
- Lighting
- Private Yard
- Bar Fridge
- Built-In Oven
- Dishwasher
- Dryer
- Garage Control(s)
- Garburator
- Gas Cooktop
- Range Hood
- Refrigerator
- Trash Compactor
- Washer
- Window Coverings
- Beach Access
- Full
- Clubhouse
- Fishing
- Gated
- Lake
- Park
- Playground
- Schools Nearby
- Shopping Nearby
- Stone
- Vinyl Siding
- Wood Frame
- Gas
- Poured Concrete
- Back Yard
- Backs on to Park/Green Space
- Landscaped
- Lawn
- Private
- Double Garage Attached
- Oversized
- Deck
- Front Porch
- Glass Enclosed
Floor plan information is not available for this property.
Monthly Payment Breakdown
Loading Walk Score...
What's Nearby?
Powered by Yelp
REALTOR® Details
Bill Brandsma
- (403) 606-1765
- billbrandsma@xplornet.com
- RE/MAX Real Estate (Mountain View)