24 Alpine Common SW, Calgary, Alberta
Residential For Sale in Calgary, Alberta
$1,175,000
-
Property Type
 Residential
-
Bedrooms
 5
5
-
Bath
 4
4
-
Garage
 2
2
-
Sq Ft
 2,366
2,366
-
Year Built
 2023
2023
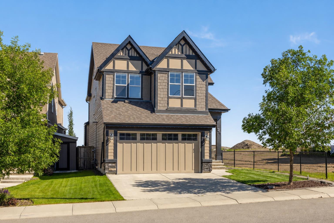
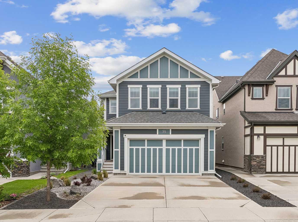
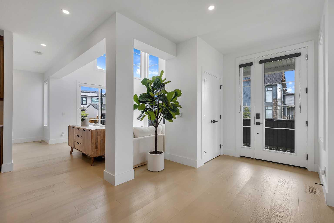
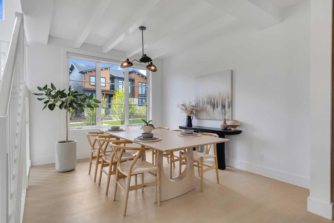
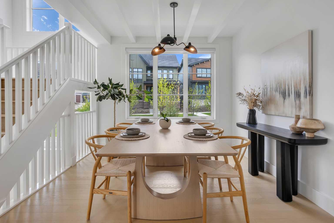
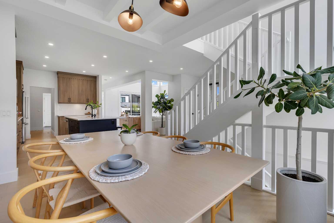
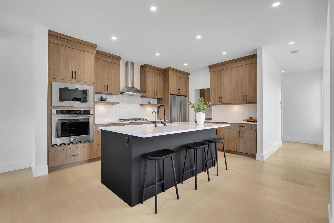
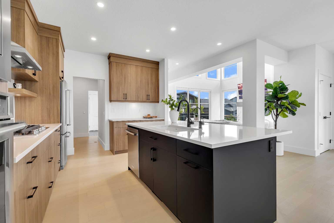
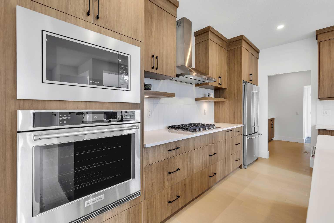
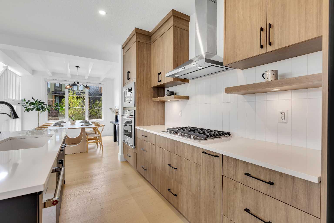
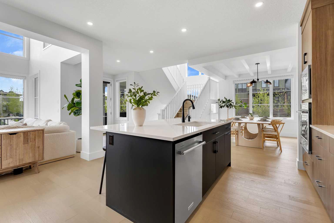
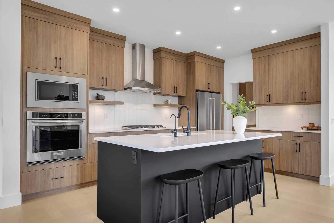
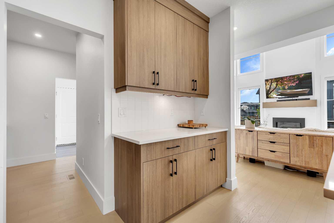
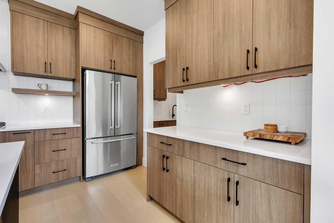
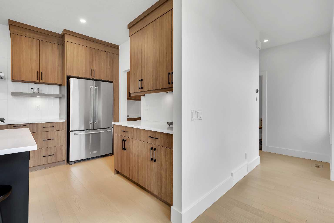
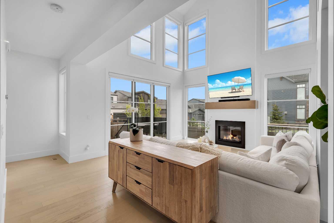
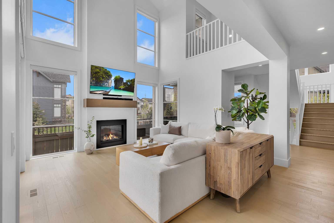
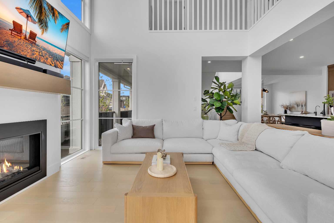
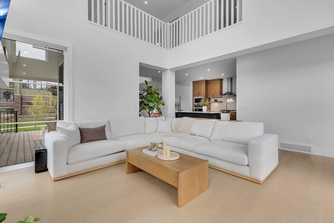
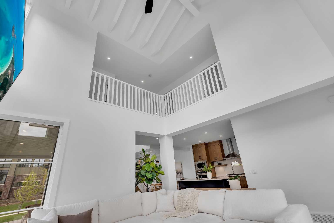
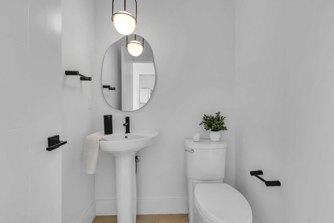
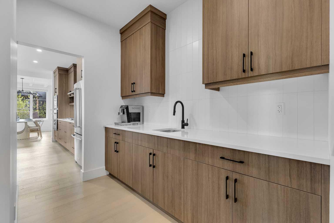
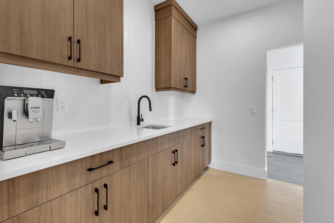
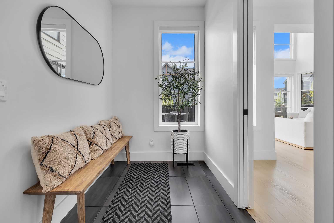
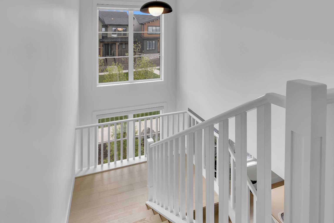
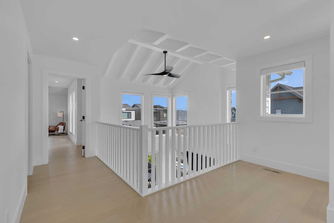
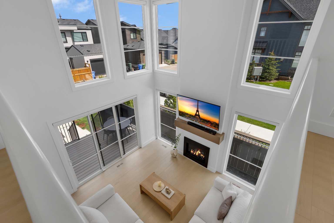
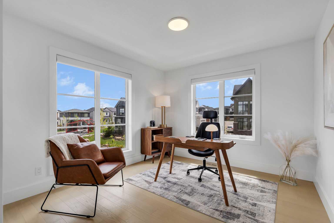
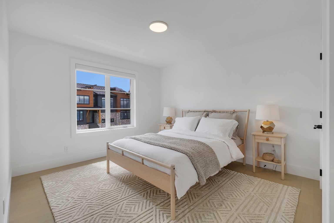
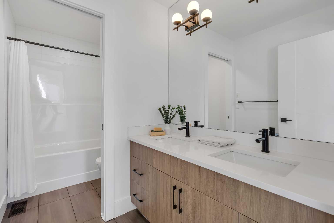
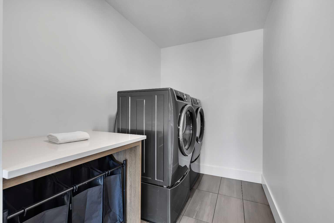
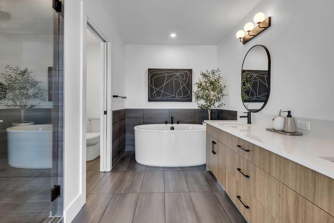
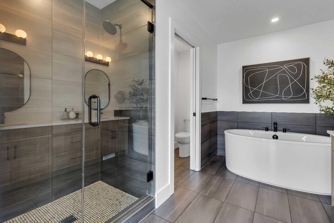
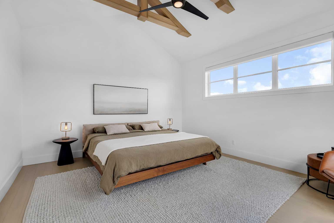
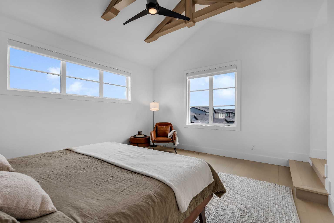
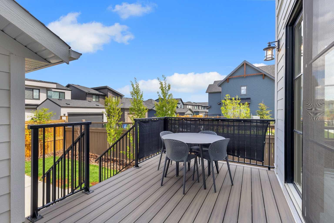
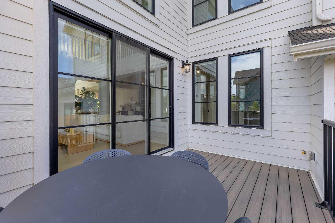
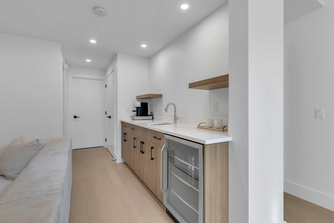
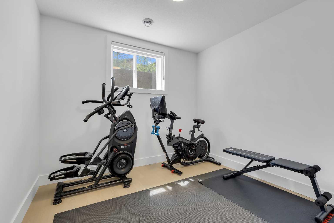
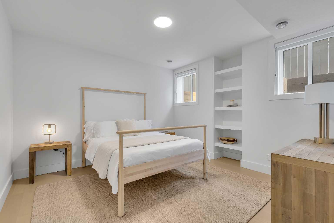
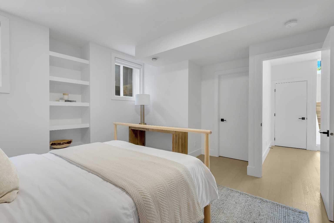
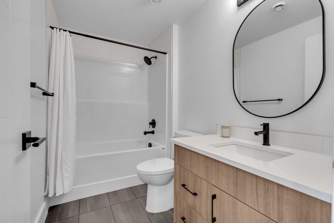
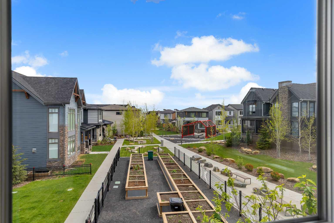
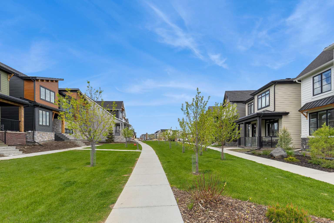
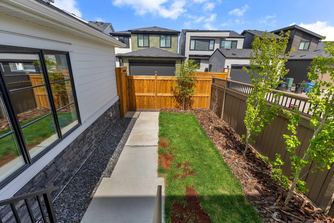
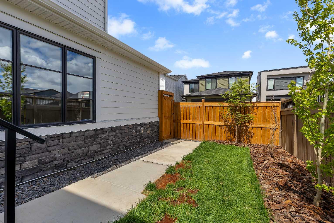
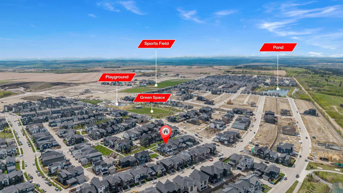
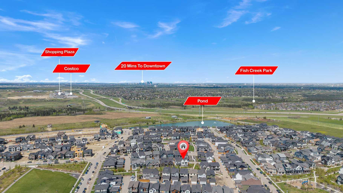
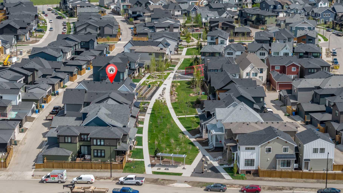
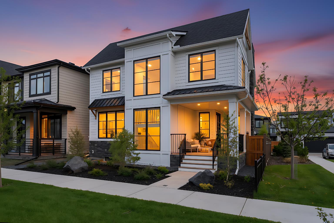
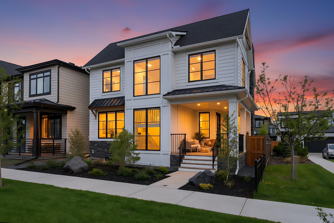
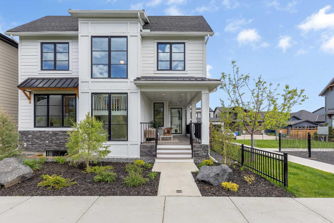
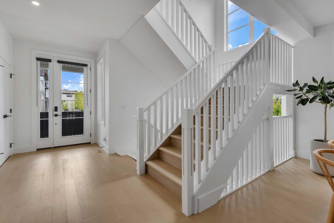
Alpine Park stunner, facing onto green space and siding a community garden—original owners and show home condition. Offering over 3,200 sq ft of developed living space, this home is thoughtfully upgraded inside and out with a Trex front veranda and rear deck with gas line for BBQ, a soaring 2 storey great room with gas fireplace and a vaulted primary retreat with custom beams. The gourmet kitchen impresses with quartz counters, a large island with eating bar, a walk through pantry with sink, high end engineered hardwood and top of the line KitchenAid stainless steel appliances. Smart comfort details include remote controlled blinds on the main floor and the upper 2 storey windows, air conditioning, reverse osmosis, and a water softener. The bright open interior features numerous windows throughout, and the developed lower level adds a wet bar for effortless entertaining. The main floor offers a spacious 2 storey great room, dining area with patio doors to the rear deck, chef’s kitchen with walk through pantry and sink, and a convenient 2 pc powder room. Upstairs you’ll find three bedrooms, a laundry room with counter space, and two full bathrooms; the vaulted primary suite features a walk in closet and spa like ensuite. The lower level is finished with two additional bedrooms, a full bathroom, family room, and utility room. Outside, enjoy a fully landscaped lot and a double attached garage with electric car charger plug in. With a total of five bedrooms and 3.5 bathrooms, and close proximity to green spaces, shopping, transit, and all amenities—this is Alpine Park living at its finest. Click on link to view 3D walk through.
| Street Address: | 24 Alpine Common SW |
| City: | Calgary |
| Province/State: | Alberta |
| Postal Code: | N/A |
| County/Parish: | Calgary |
| Subdivision: | Alpine Park |
| Country: | Canada |
| Latitude: | 50.91929353 |
| Longitude: | -114.14464967 |
| MLS® Number: | A2314646 |
| Price: | $1,175,000 |
| Property Area: | 2,366 Sq ft |
| Bedrooms: | 5 |
| Bathrooms Half: | 1 |
| Bathrooms Full: | 3 |
| Living Area: | 2,366 Sq ft |
| Building Area: | 0 Sq ft |
| Year Built: | 2023 |
| Listing Date: | May 25, 2026 |
| Garage Spaces: | 2 |
| Property Type: | Residential |
| Property Subtype: | Detached |
| MLS Status: | Active |
Additional Details
| Flooring: | N/A |
| Construction: | Wood Frame |
| Parking: | Double Garage Attached |
| Appliances: | Built-In Oven,Built-In Refrigerator,Central Air Conditioner,Dishwasher,Dryer,Gas Cooktop,Microwave,Washer,Water Softener,Window Coverings |
| Stories: | N/A |
| Zoning: | DC |
| Fireplace: | N/A |
| Amenities: | Park,Playground,Shopping Nearby |
Utilities & Systems
| Heating: | Forced Air,Natural Gas |
| Cooling: | Central Air |
| Property Type | Residential |
| Building Type | Detached |
| Square Footage | 2,366 sqft |
| Community Name | Alpine Park |
| Subdivision Name | Alpine Park |
| Title | Fee Simple |
| Land Size | 3,498 sqft |
| Built in | 2023 |
| Annual Property Taxes | Contact listing agent |
| Parking Type | Garage |
| Time on MLS Listing | 38 days |
Bedrooms
| Above Grade | 3 |
Bathrooms
| Total | 4 |
| Partial | 1 |
Interior Features
| Appliances Included | Built-In Oven, Built-In Refrigerator, Central Air Conditioner, Dishwasher, Dryer, Gas Cooktop, Microwave, Washer, Water Softener, Window Coverings |
| Flooring | Ceramic Tile, Hardwood |
Building Features
| Features | See Remarks |
| Construction Material | Wood Frame |
| Building Amenities | Other |
| Structures | Deck |
Heating & Cooling
| Cooling | Central Air |
| Heating Type | Forced Air, Natural Gas |
Exterior Features
| Exterior Finish | Wood Frame |
Neighbourhood Features
| Community Features | Park, Playground, Shopping Nearby |
| Pets Allowed | Yes |
| Amenities Nearby | Park, Playground, Shopping Nearby |
Maintenance or Condo Information
| Maintenance Fees | $90 Monthly |
| Maintenance Fees Include | See Remarks |
Parking
| Parking Type | Garage |
| Total Parking Spaces | 2 |
Interior Size
| Total Finished Area: | 2,366 sq ft |
| Total Finished Area (Metric): | 219.81 sq m |
| Main Level: | 1,082 sq ft |
| Upper Level: | 1,283 sq ft |
Room Count
| Bedrooms: | 5 |
| Bathrooms: | 4 |
| Full Bathrooms: | 3 |
| Half Bathrooms: | 1 |
| Rooms Above Grade: | 6 |
Lot Information
| Lot Size: | 3,498 sq ft |
| Lot Size (Acres): | 0.08 acres |
| Frontage: | 41 ft |
Legal
| Legal Description: | 2310951;21 |
| Title to Land: | Fee Simple |
- See Remarks
- Other
- Built-In Oven
- Built-In Refrigerator
- Central Air Conditioner
- Dishwasher
- Dryer
- Gas Cooktop
- Microwave
- Washer
- Water Softener
- Window Coverings
- Full
- Park
- Playground
- Shopping Nearby
- Wood Frame
- Gas
- Poured Concrete
- Back Lane
- Backs on to Park/Green Space
- Landscaped
- Double Garage Attached
- Deck
Floor plan information is not available for this property.
Monthly Payment Breakdown
Loading Walk Score...
What's Nearby?
Powered by Yelp
REALTOR® Details
Richard Fleming
- (403) 247-5171
- richard@richardfleming.ca
- RE/MAX Real Estate (Mountain View)