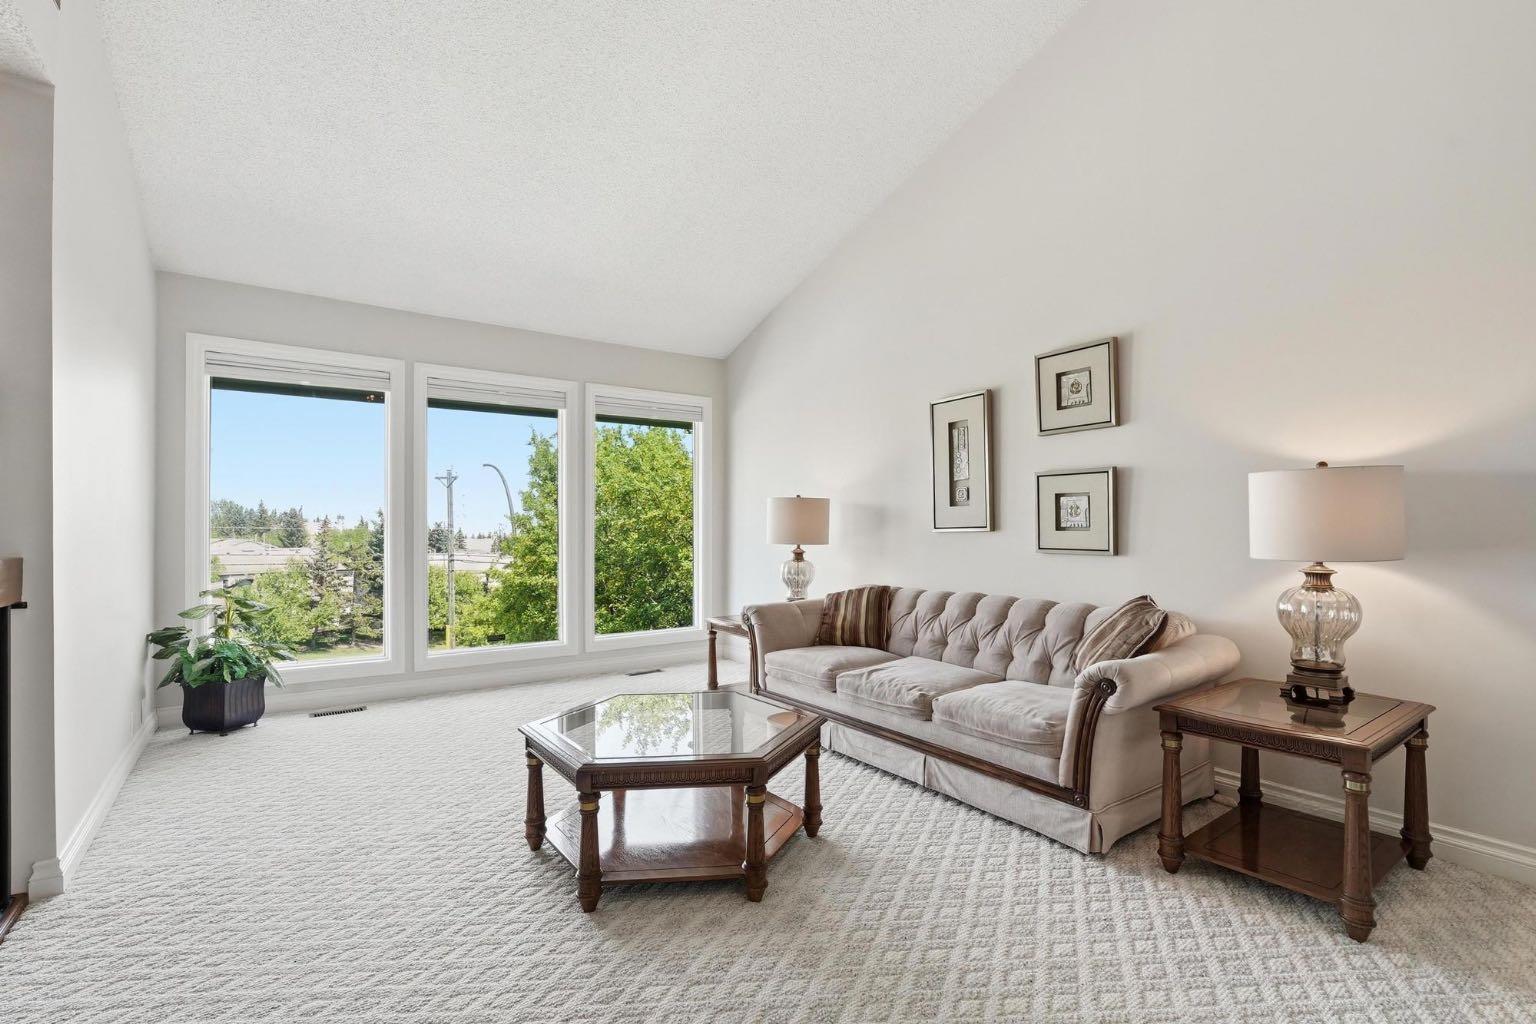
5807 Coach Hill Road SW, Calgary, Alberta
Residential For Sale in Calgary, Alberta
$865,000
-
Property Type
 Residential
-
Bedrooms
 4
4
-
Bath
 3
3
-
Garage
 2
2
-
Sq Ft
 2,270
2,270
-
Year Built
 1979
1979
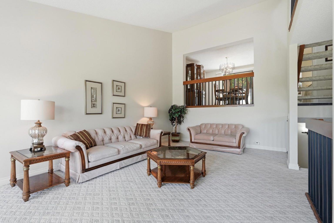
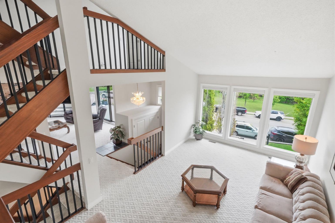
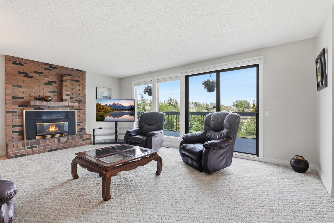
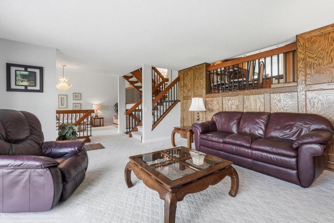
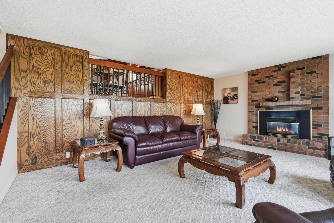
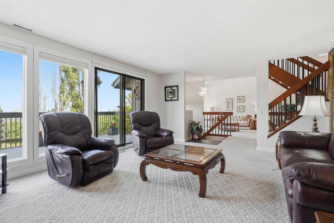
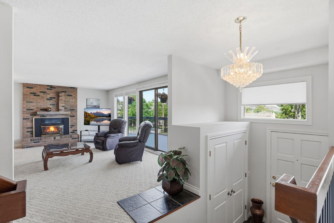
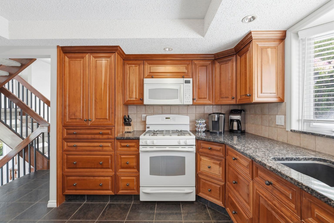
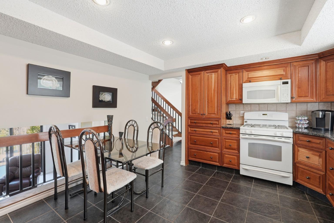
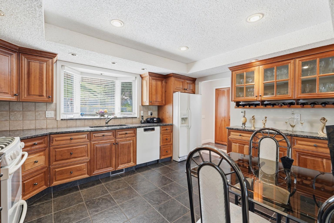
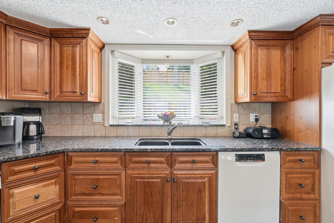
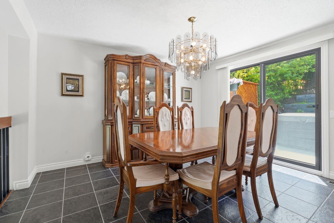
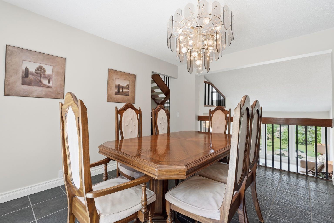
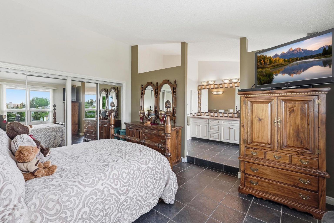
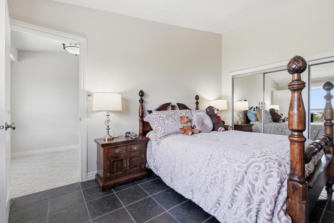
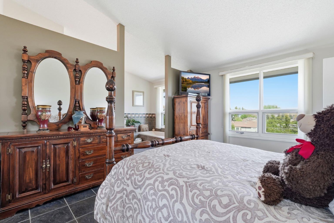
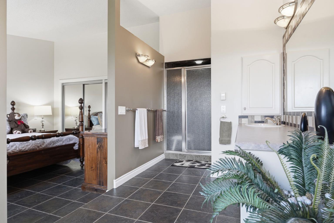
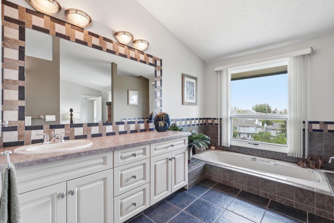
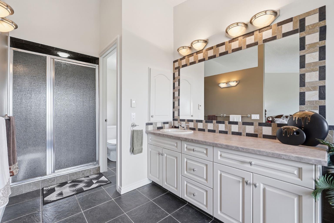
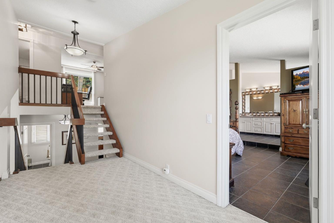
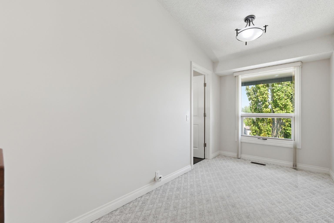
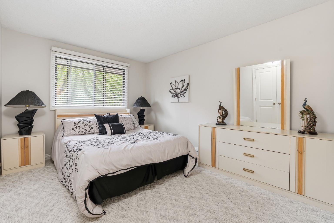
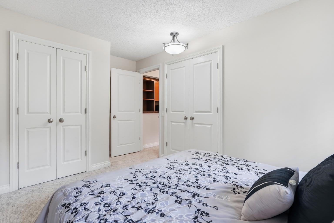
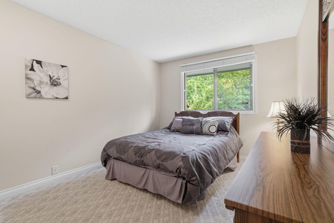
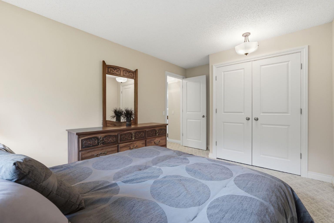
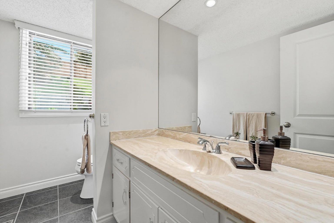
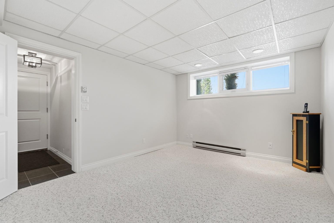
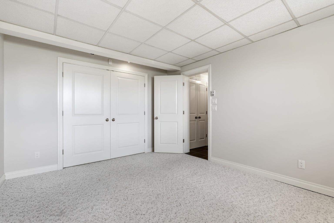
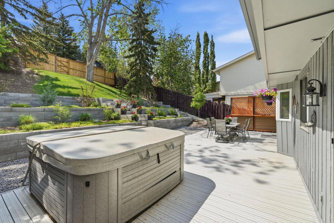
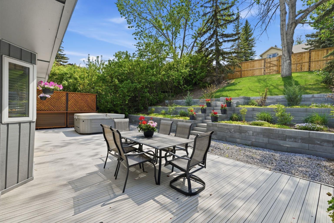
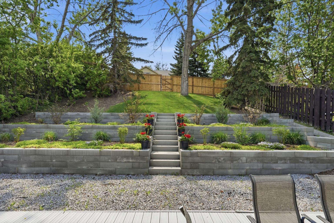
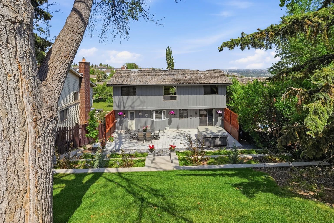
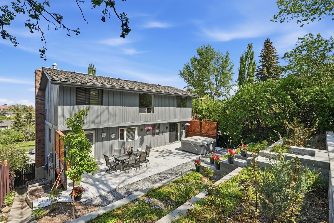
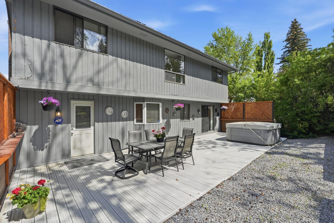
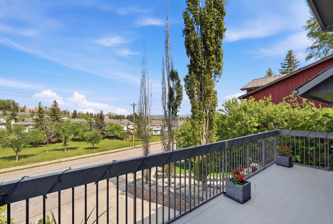
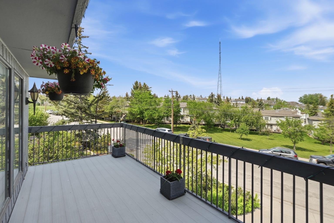
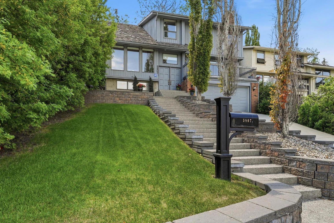
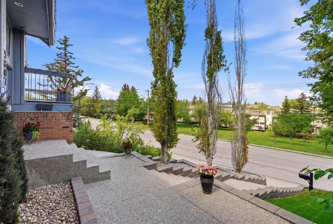
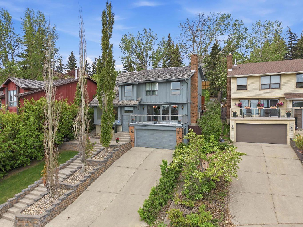
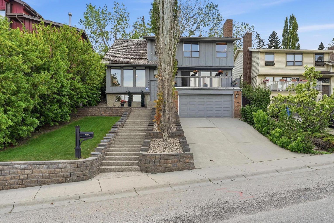
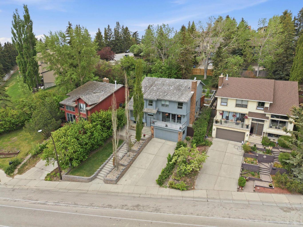
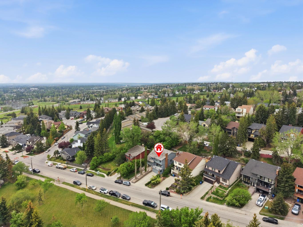
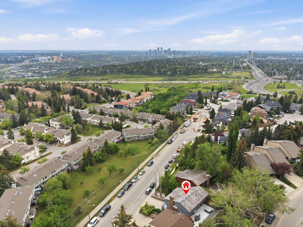
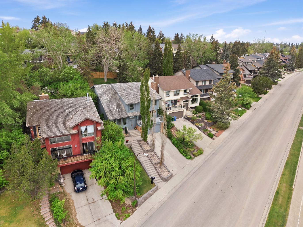
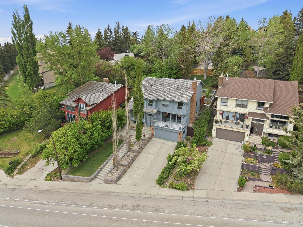
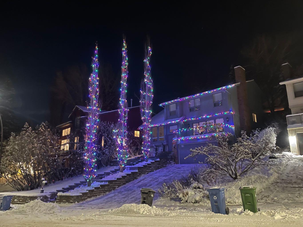
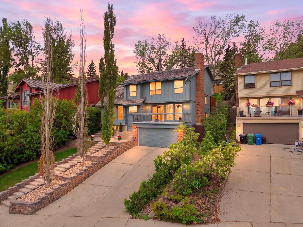
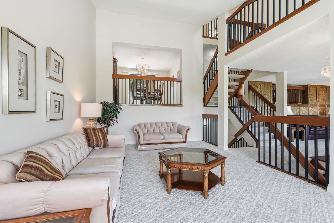
Immaculate, beautifully maintained, and offering over 6 levels of functional living space, this exceptional Coach Hill home combines breathtaking city views, stunning landscaping, and a thoughtfully designed layout that provides the perfect balance of openness, privacy, and flexibility for modern family living. Homes that offer this much usable space, while still feeling warm, inviting, and connected, are truly a rare find. Featuring 4 bedrooms and 3 full bathrooms, this home has been lovingly cared for and meticulously maintained throughout the years. The unique multi-level design creates distinct spaces for everyday living, entertaining, working from home, and relaxing, allowing everyone to enjoy their own space without feeling disconnected from the rest of the home. Adding further peace of mind, the home also features a brand-new hot water tank. One of the property's standout features is its spectacular city views, offering a stunning backdrop from multiple levels and adding to the home's overall appeal. Outside, the beautifully landscaped front and back yards showcase an exceptional level of pride of ownership and create inviting outdoor spaces to enjoy throughout the seasons. Whether hosting family and friends, gardening, or simply relaxing with a morning coffee, you'll appreciate the care and attention that has gone into every corner of this property. Ideally located in the highly sought-after community of Coach Hill, you'll enjoy quick access to downtown Calgary, excellent schools, parks, pathways, shopping, and major commuter routes. This is a rare opportunity to own a truly special home that seamlessly combines exceptional space, remarkable upkeep, beautiful outdoor living, incredible city views, and the confidence that comes with a home that has been cared for with pride.
| Street Address: | 5807 Coach Hill Road SW |
| City: | Calgary |
| Province/State: | Alberta |
| Postal Code: | N/A |
| County/Parish: | Calgary |
| Subdivision: | Coach Hill |
| Country: | Canada |
| Latitude: | 51.05582697 |
| Longitude: | -114.17168608 |
| MLS® Number: | A2314860 |
| Price: | $865,000 |
| Property Area: | 2,270 Sq ft |
| Bedrooms: | 4 |
| Bathrooms Half: | 1 |
| Bathrooms Full: | 2 |
| Living Area: | 2,270 Sq ft |
| Building Area: | 0 Sq ft |
| Year Built: | 1979 |
| Listing Date: | Jun 04, 2026 |
| Garage Spaces: | 2 |
| Property Type: | Residential |
| Property Subtype: | Detached |
| MLS Status: | Pending |
Additional Details
| Flooring: | N/A |
| Construction: | Cedar |
| Parking: | Double Garage Attached,Heated Garage |
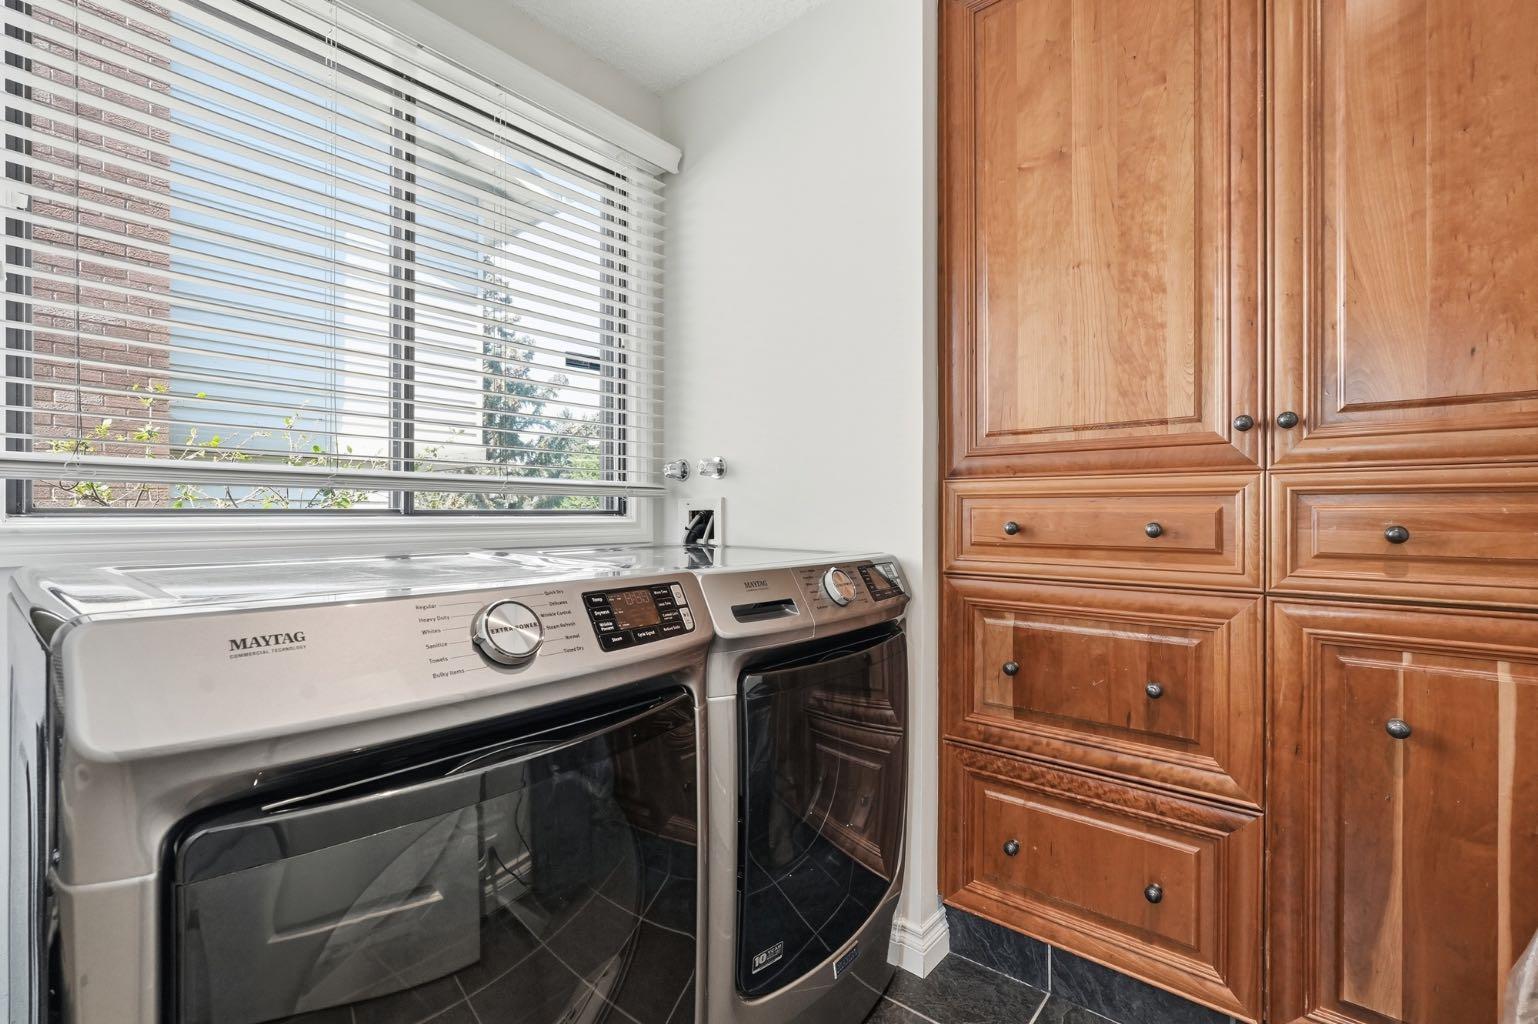
| Appliances: | Dishwasher,Gas Range,Microwave Hood Fan,Refrigerator,Washer/Dryer |
| Stories: | N/A |
| Zoning: | R-CG |
| Fireplace: | N/A |
| Amenities: | Park,Playground,Schools Nearby,Shopping Nearby,Sidewalks,Street Lights,Walking/Bike Paths |
Utilities & Systems
| Heating: | Forced Air,Natural Gas |
| Cooling: | None |
| Property Type | Residential |
| Building Type | Detached |
| Square Footage | 2,270 sqft |
| Community Name | Coach Hill |
| Subdivision Name | Coach Hill |
| Title | Fee Simple |
| Land Size | 6,426 sqft |
| Built in | 1979 |
| Annual Property Taxes | Contact listing agent |
| Parking Type | Garage |
| Time on MLS Listing | 36 days |
Bedrooms
| Above Grade | 3 |
Bathrooms
| Total | 3 |
| Partial | 1 |
Interior Features
| Appliances Included | Dishwasher, Gas Range, Microwave Hood Fan, Refrigerator, Washer/Dryer |
| Flooring | Carpet, Hardwood, Tile |
Building Features
| Features | Ceiling Fan(s), Chandelier, Granite Counters, Jetted Tub, No Smoking Home, Walk-In Closet(s) |
| Construction Material | Cedar |
| Structures | Balcony(s), Deck, Front Porch |
Heating & Cooling
| Cooling | None |
| Heating Type | Forced Air, Natural Gas |
Exterior Features
| Exterior Finish | Cedar |
Neighbourhood Features
| Community Features | Park, Playground, Schools Nearby, Shopping Nearby, Sidewalks, Street Lights, Walking/Bike Paths |
| Amenities Nearby | Park, Playground, Schools Nearby, Shopping Nearby, Sidewalks, Street Lights, Walking/Bike Paths |
Parking
| Parking Type | Garage |
| Total Parking Spaces | 4 |
Interior Size
| Total Finished Area: | 2,270 sq ft |
| Total Finished Area (Metric): | 210.92 sq m |
Room Count
| Bedrooms: | 4 |
| Bathrooms: | 3 |
| Full Bathrooms: | 2 |
| Half Bathrooms: | 1 |
| Rooms Above Grade: | 9 |
Lot Information
| Lot Size: | 6,426 sq ft |
| Lot Size (Acres): | 0.15 acres |
| Frontage: | 45 ft |
Legal
| Legal Description: | 7711801;1;27 |
| Title to Land: | Fee Simple |
- Ceiling Fan(s)
- Chandelier
- Granite Counters
- Jetted Tub
- No Smoking Home
- Walk-In Closet(s)
- Balcony
- Garden
- Private Yard
- Dishwasher
- Gas Range
- Microwave Hood Fan
- Refrigerator
- Washer/Dryer
- Partial
- Park
- Playground
- Schools Nearby
- Shopping Nearby
- Sidewalks
- Street Lights
- Walking/Bike Paths
- Cedar
- Gas
- Poured Concrete
- Back Yard
- Landscaped
- No Back Lane
- Street Lighting
- Treed
- Double Garage Attached
- Heated Garage
- Balcony(s)
- Deck
- Front Porch
Floor plan information is not available for this property.
Monthly Payment Breakdown
Loading Walk Score...
What's Nearby?
Powered by Yelp
REALTOR® Details
Katie Renton
- (403) 801-8186
- katierenton@royallepage.ca
- Royal LePage Solutions