210, 200 Cranfield Common SE, Calgary, Alberta
Condo For Sale in Calgary, Alberta
$229,900
-
Property Type
 Condo
Condo
-
Bedrooms
 1
1
-
Bath
 1
1
-
Garage
 0
0
-
Sq Ft
 617
617
-
Year Built
 2017
2017
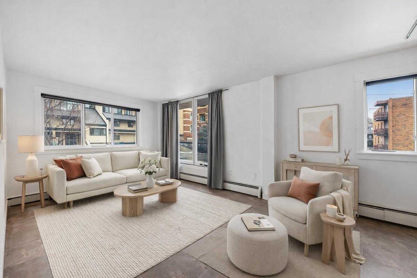
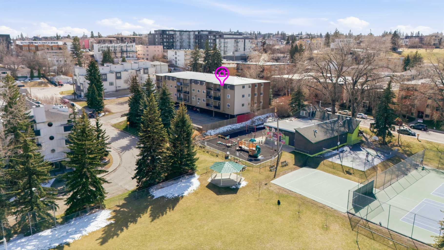
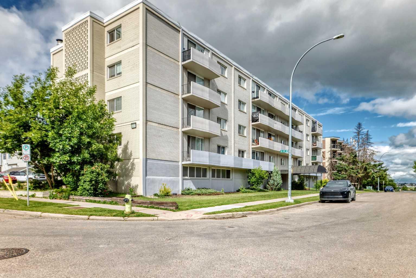
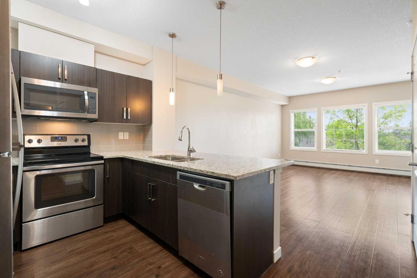
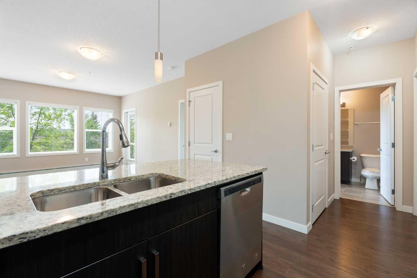
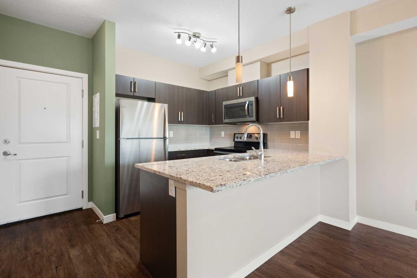
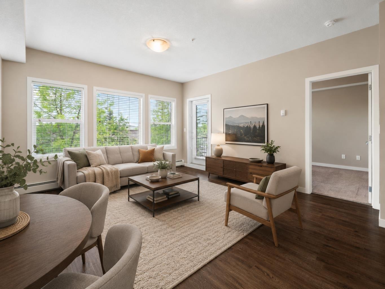
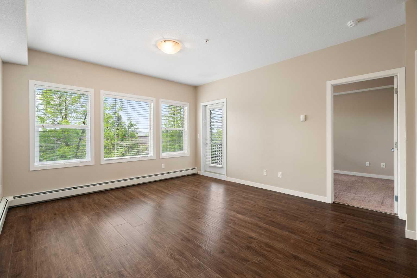
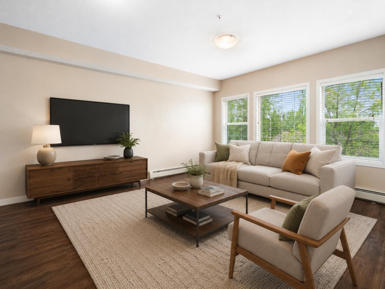
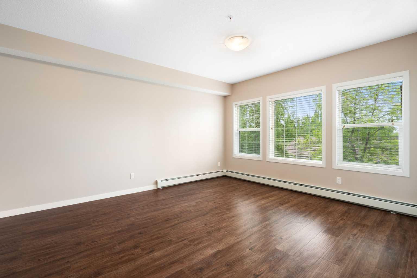
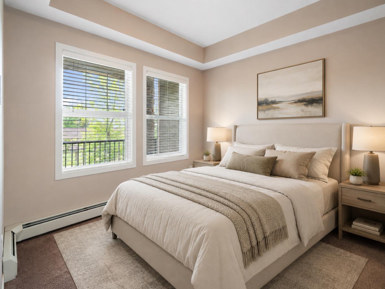
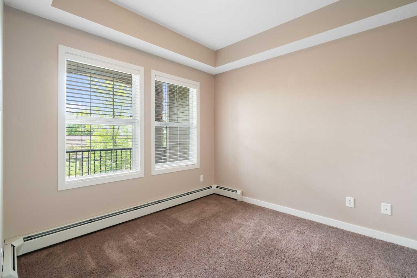
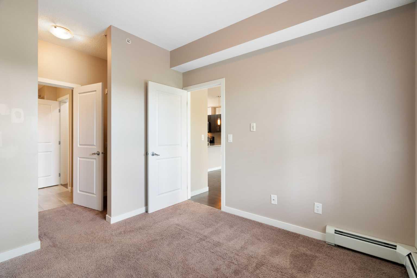
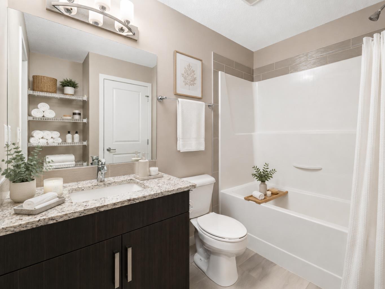
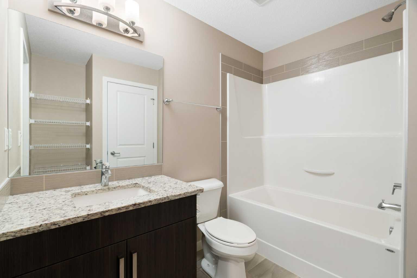
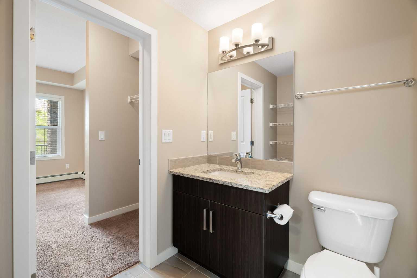
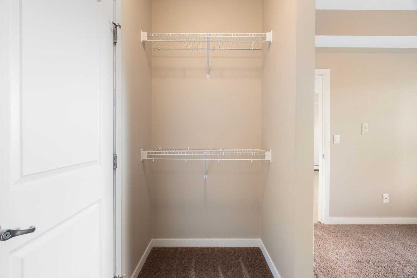
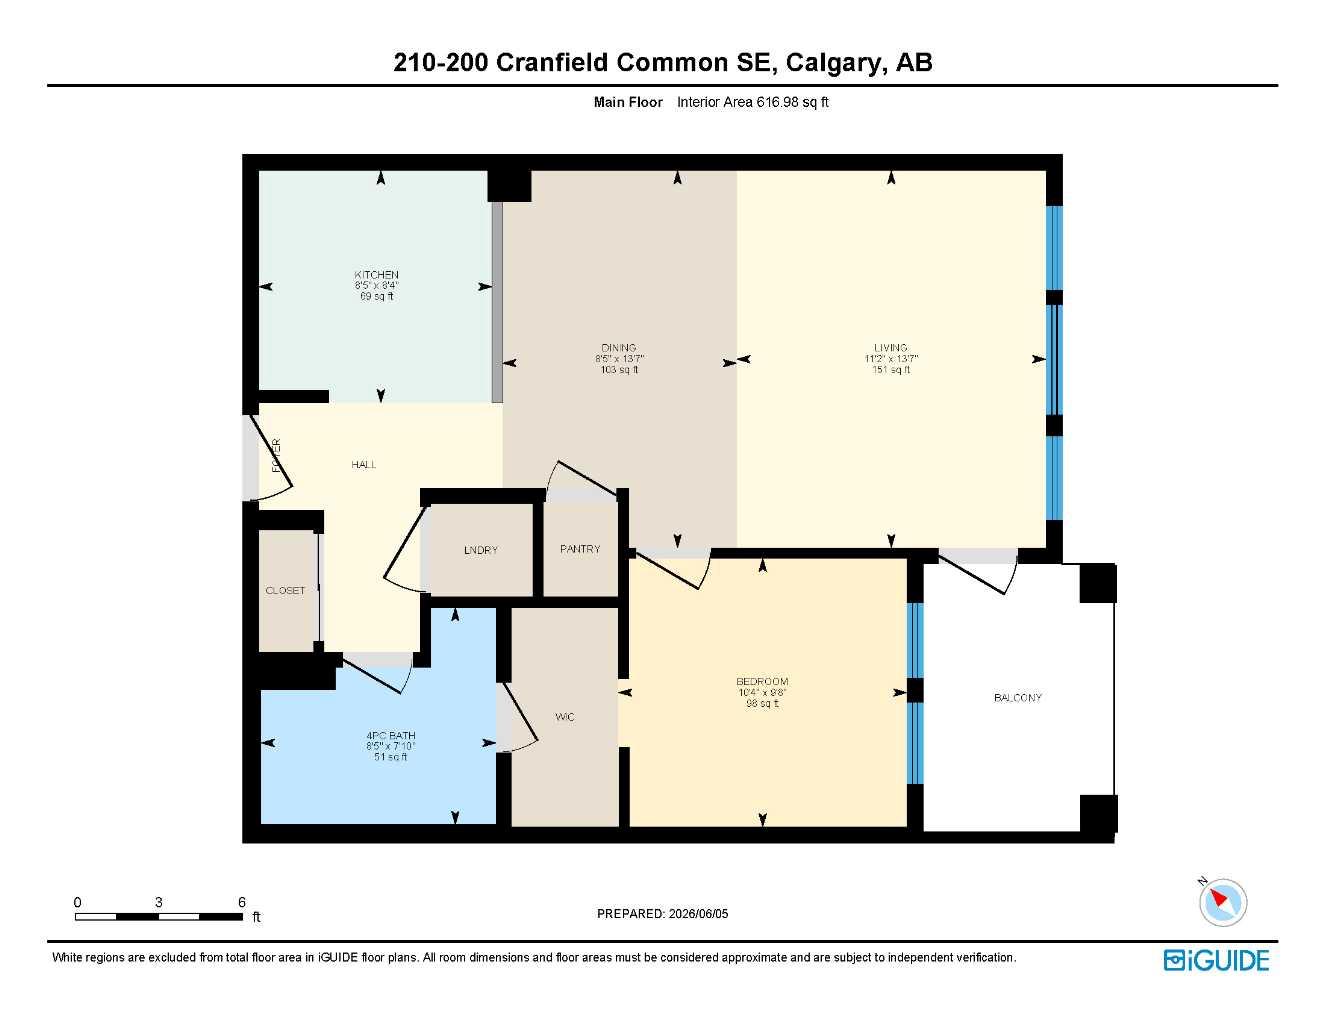
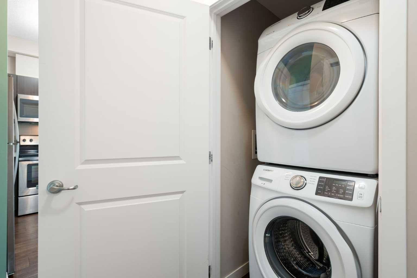
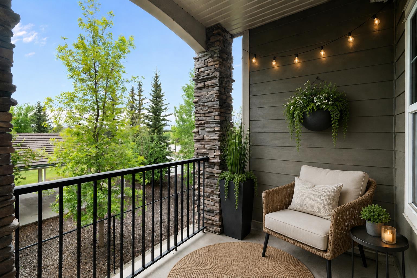
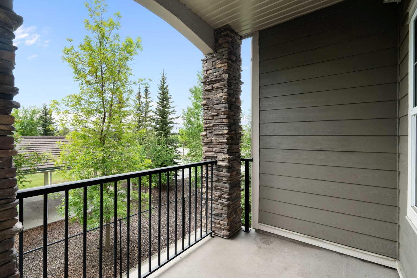
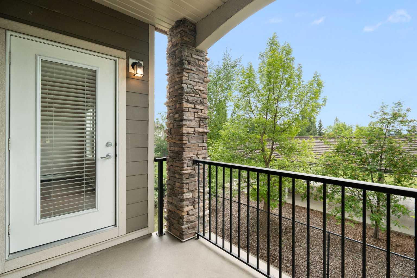
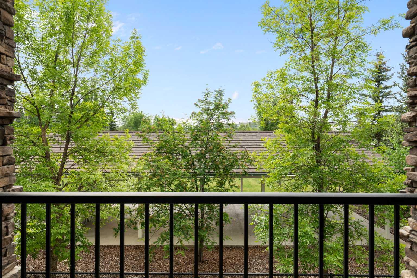
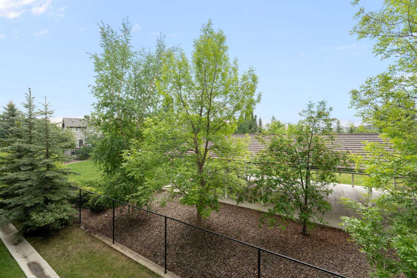
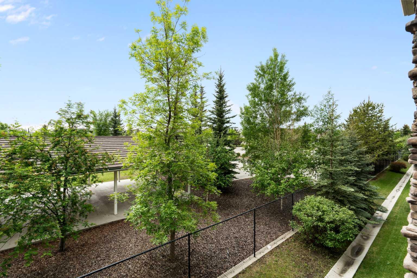
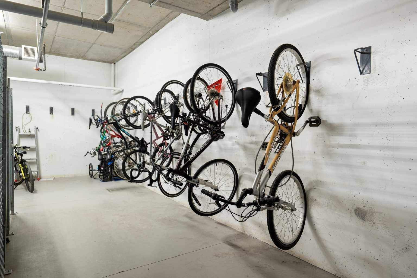
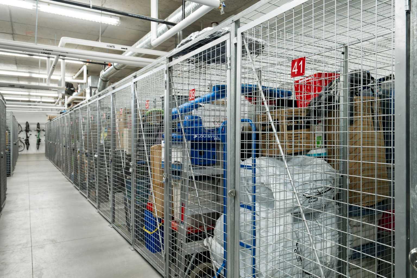
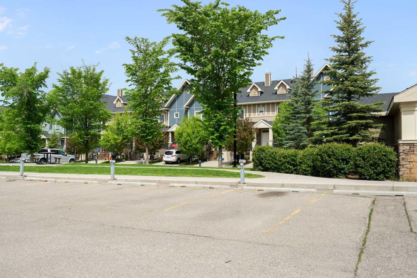
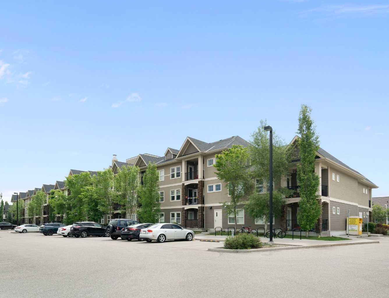
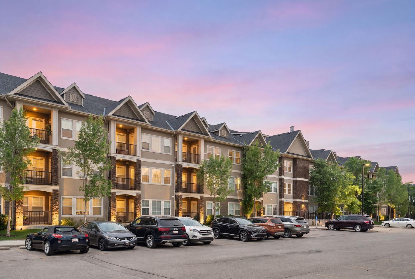
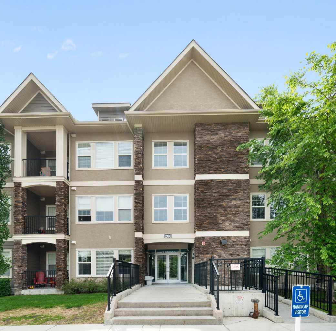
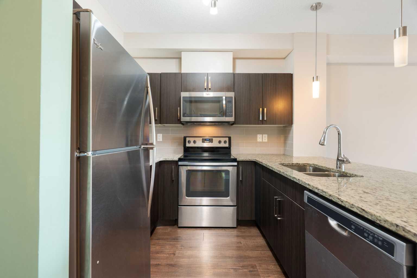
Stylish, and smartly laid out, this one-bedroom condo is a great low-maintenance home in a convenient location - ideal for carefree condo living or a solid investment property. The open-concept floor plan feels bright and spacious with 9’ ceilings, large windows, and a neutral finish palette that works with almost any style. The kitchen is well appointed with granite countertops, stainless steel appliances, glass subway tile backsplash, contemporary slab-front cabinetry, and plenty of cabinetry. - The living and dining area offers comfortable everyday space with direct access to the south-facing patio, where you can enjoy the sunshine and a peaceful green space outlook. The bedroom is generously sized and features a walk-through/walk-in closet leading to the four-piece bathroom with tile flooring and a granite vanity. In-suite laundry, an interior storage closet, an assigned surface parking stall, and an assigned storage locker and secure indoor bike storage add practical value.---Located in popular Cranston, this condo offers quick access to Deerfoot Trail and Stoney Trail, with Seton shopping, restaurants, services, schools, parks, and the South Health Campus just minutes away. A great property for a first-time buyer, downsizer, or investor looking for an easy-to-rent property in a growing southeast community. Pet-friendly building with board approval. Book your showing today.
| Street Address: | 210, 200 Cranfield Common SE |
| City: | Calgary |
| Province/State: | Alberta |
| Postal Code: | N/A |
| County/Parish: | Calgary |
| Subdivision: | Cranston |
| Country: | Canada |
| Latitude: | 50.88556401 |
| Longitude: | -113.97805481 |
| MLS® Number: | A2315048 |
| Price: | $229,900 |
| Property Area: | 617 Sq ft |
| Bedrooms: | 1 |
| Bathrooms Half: | 0 |
| Bathrooms Full: | 1 |
| Living Area: | 617 Sq ft |
| Building Area: | 0 Sq ft |
| Year Built: | 2017 |
| Listing Date: | Jun 04, 2026 |
| Garage Spaces: | 0 |
| Property Type: | Residential |
| Property Subtype: | Apartment |
| MLS Status: | Pending |
Additional Details
| Flooring: | N/A |
| Construction: | Cement Fiber Board,Stone,Wood Frame |
| Parking: | Assigned,Plug-In,Stall |
| Appliances: | Dishwasher,Dryer,Electric Stove,Microwave Hood Fan,Refrigerator,Washer,Window Coverings |
| Stories: | N/A |
| Zoning: | M-2 |
| Fireplace: | N/A |
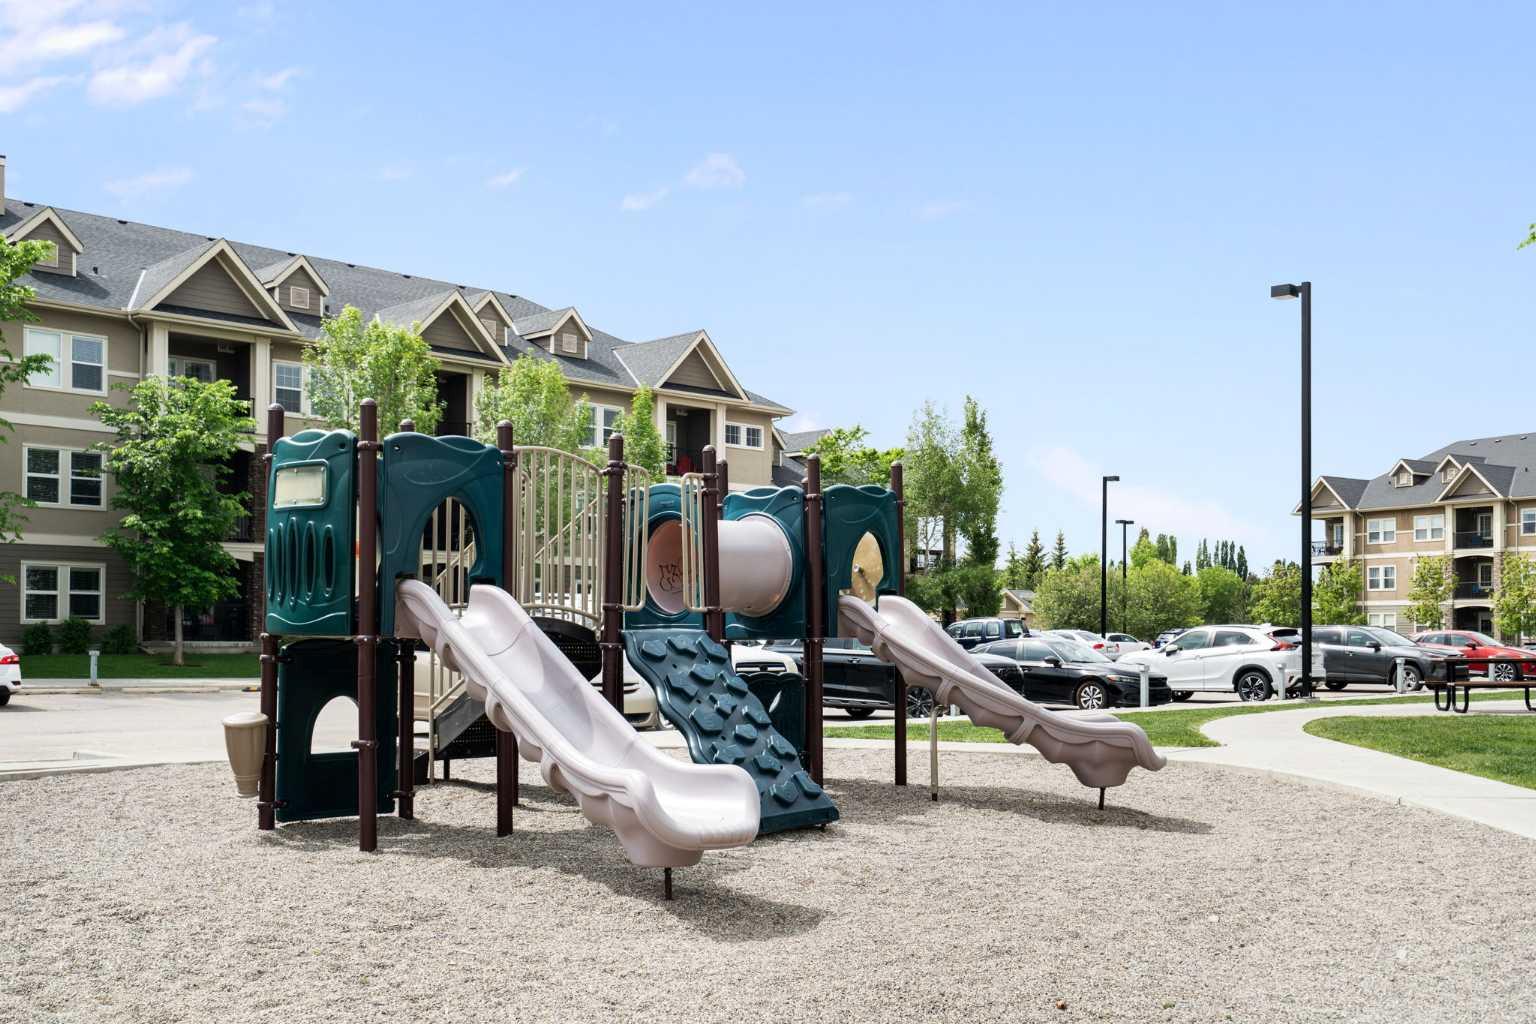
| Amenities: | Park,Playground,Schools Nearby,Shopping Nearby,Sidewalks,Street Lights,Walking/Bike Paths |
Utilities & Systems
| Heating: | Baseboard |
| Cooling: | None |
| Property Type | Residential |
| Building Type | Apartment |
| Storeys | 3 |
| Square Footage | 617 sqft |
| Community Name | Cranston |
| Subdivision Name | Cranston |
| Title | Fee Simple |
| Land Size | Unknown |
| Built in | 2017 |
| Annual Property Taxes | Contact listing agent |
| Parking Type | Assigned |
| Time on MLS Listing | 23 days |
Bedrooms
| Above Grade | 1 |
Bathrooms
| Total | 1 |
| Partial | 0 |
Interior Features
| Appliances Included | Dishwasher, Dryer, Electric Stove, Microwave Hood Fan, Refrigerator, Washer, Window Coverings |
| Flooring | Carpet, Tile, Vinyl |
Building Features
| Features | Breakfast Bar, Elevator, Granite Counters, High Ceilings, No Smoking Home, Pantry, Storage, Vinyl Windows, Walk-In Closet(s) |
| Style | Attached |
| Construction Material | Cement Fiber Board, Stone, Wood Frame |
| Building Amenities | Bicycle Storage, Elevator(s), Parking, Playground, Storage, Visitor Parking |
| Structures | Balcony(s) |
Heating & Cooling
| Cooling | None |
| Heating Type | Baseboard |
Exterior Features
| Exterior Finish | Cement Fiber Board, Stone, Wood Frame |
Neighbourhood Features
| Community Features | Park, Playground, Schools Nearby, Shopping Nearby, Sidewalks, Street Lights, Walking/Bike Paths |
| Pets Allowed | Restrictions, Cats OK, Dogs OK, Yes |
| Amenities Nearby | Park, Playground, Schools Nearby, Shopping Nearby, Sidewalks, Street Lights, Walking/Bike Paths |
Maintenance or Condo Information
| Maintenance Fees | $390 Monthly |
| Maintenance Fees Include | Amenities of HOA/Condo, Common Area Maintenance, Gas, Heat, Insurance, Maintenance Grounds, Parking, Professional Management, Reserve Fund Contributions, Sewer, Snow Removal, Trash, Water |
Parking
| Parking Type | Assigned |
| Total Parking Spaces | 1 |
Interior Size
| Total Finished Area: | 617 sq ft |
| Total Finished Area (Metric): | 57.32 sq m |
Room Count
| Bedrooms: | 1 |
| Bathrooms: | 1 |
| Full Bathrooms: | 1 |
| Rooms Above Grade: | 4 |
Lot Information
Legal
| Legal Description: | 1612431;109 |
| Title to Land: | Fee Simple |
- Breakfast Bar
- Elevator
- Granite Counters
- High Ceilings
- No Smoking Home
- Pantry
- Storage
- Vinyl Windows
- Walk-In Closet(s)
- Balcony
- Playground
- Dishwasher
- Dryer
- Electric Stove
- Microwave Hood Fan
- Refrigerator
- Washer
- Window Coverings
- Bicycle Storage
- Elevator(s)
- Parking
- Visitor Parking
- Park
- Schools Nearby
- Shopping Nearby
- Sidewalks
- Street Lights
- Walking/Bike Paths
- Cement Fiber Board
- Stone
- Wood Frame
- Assigned
- Plug-In
- Stall
- Balcony(s)
Floor plan information is not available for this property.
Monthly Payment Breakdown
Loading Walk Score...
What's Nearby?
Powered by Yelp
REALTOR® Details
Dorothea Sautter
- (403) 613-8133
- dorothea@royallepage.ca
- Royal LePage Benchmark