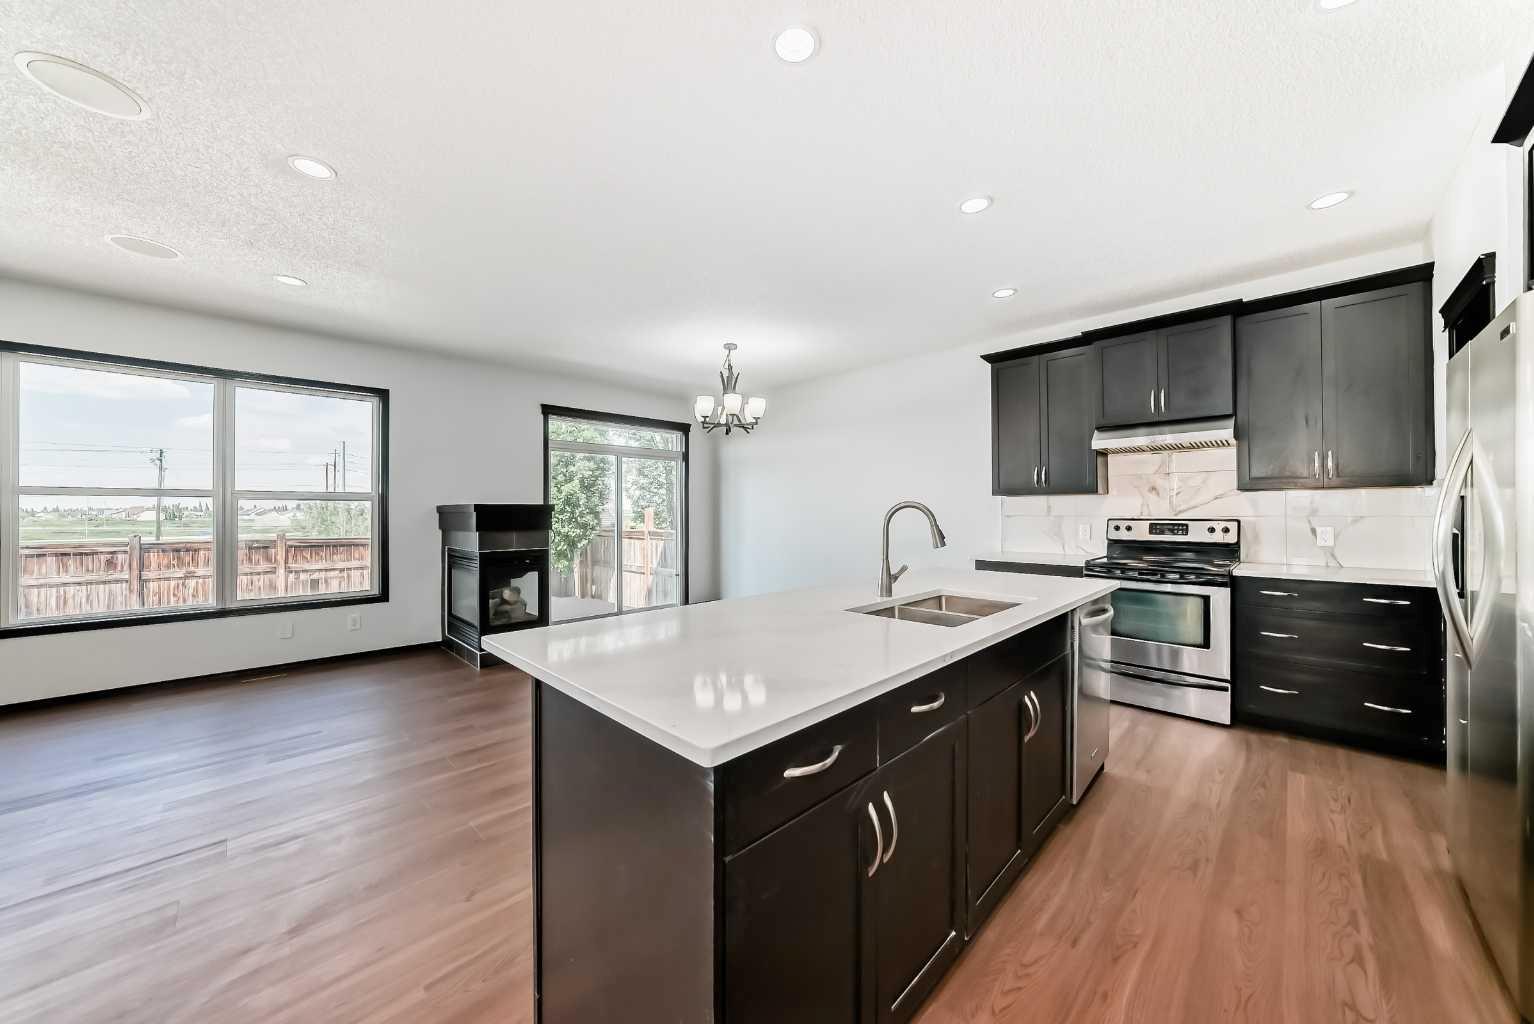
114 Autumn Circle SE, Calgary, Alberta
Residential For Sale in Calgary, Alberta
$744,900
-
Property Type
 Residential
-
Bedrooms
 5
5
-
Bath
 4
4
-
Garage
 2
2
-
Sq Ft
 2,143
2,143
-
Year Built
 2009
2009
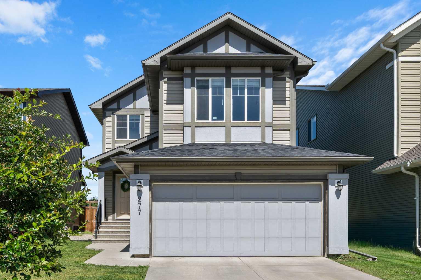
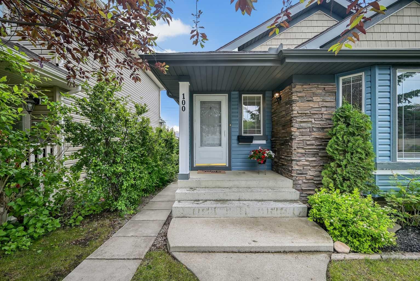
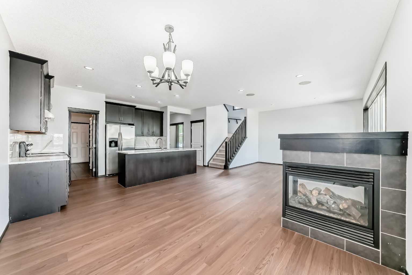
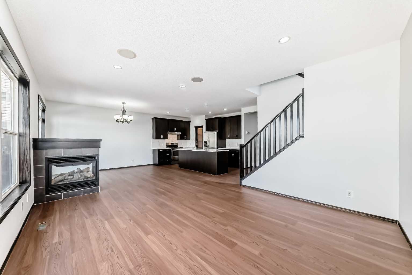
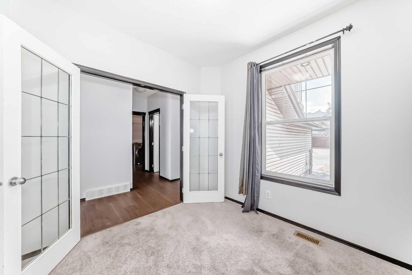
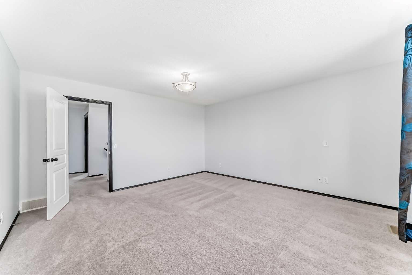
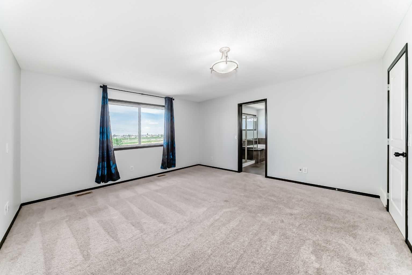
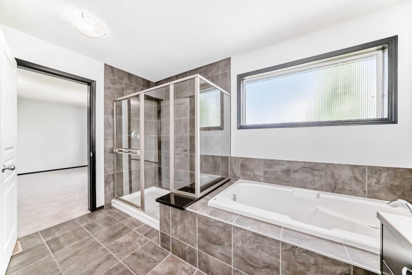
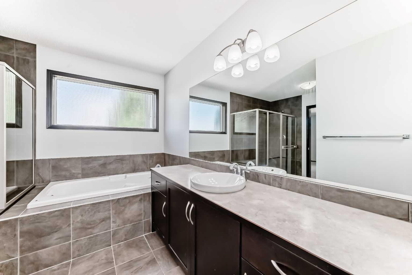
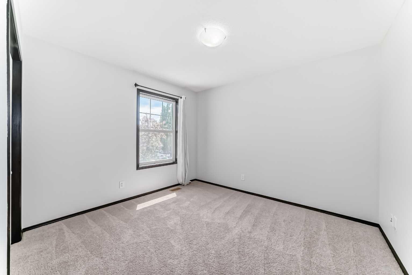
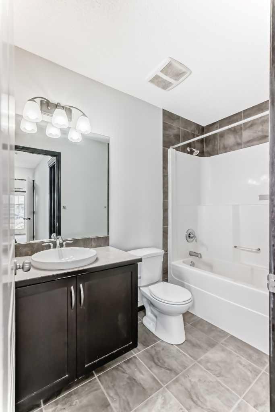
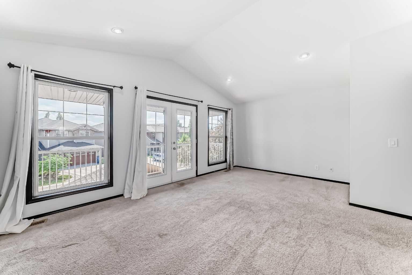
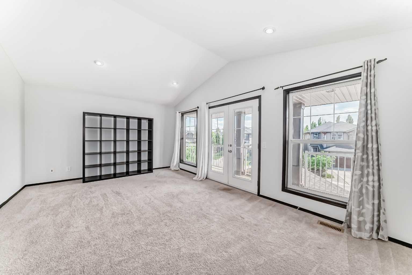
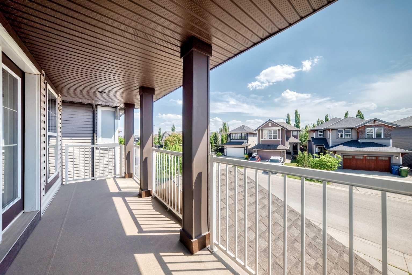
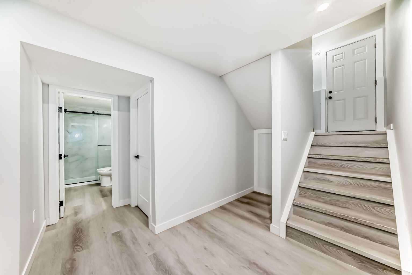
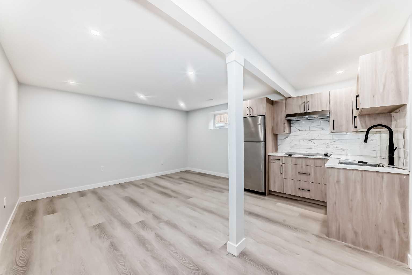
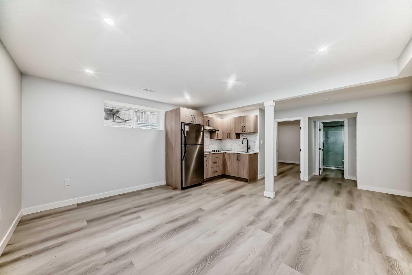
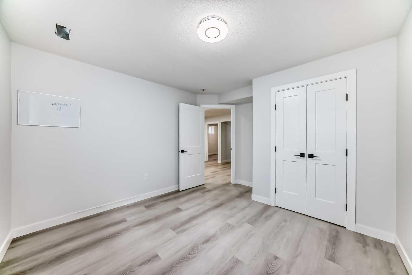
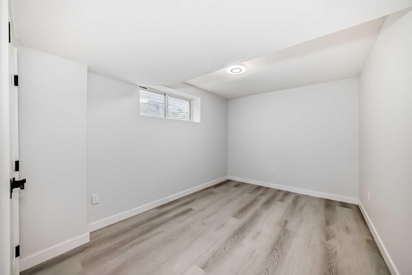
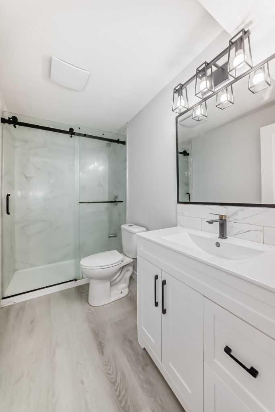
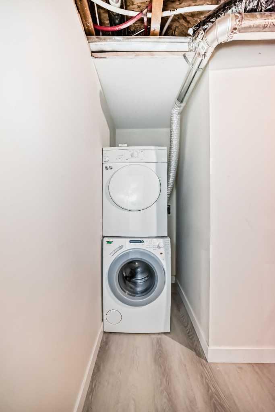
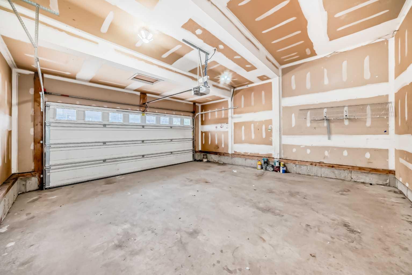
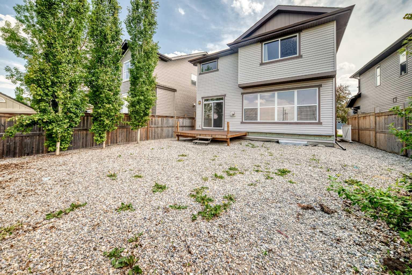
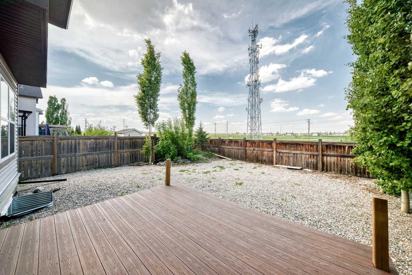
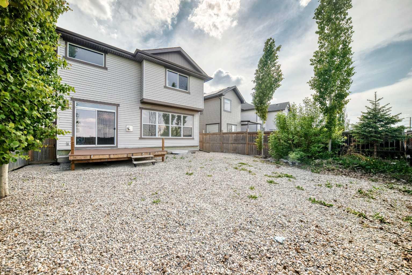
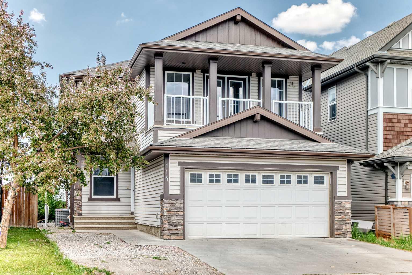
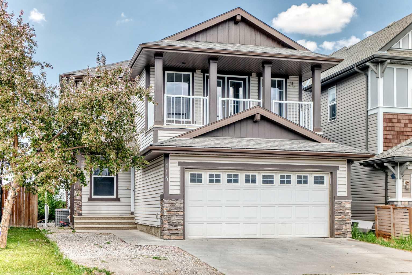
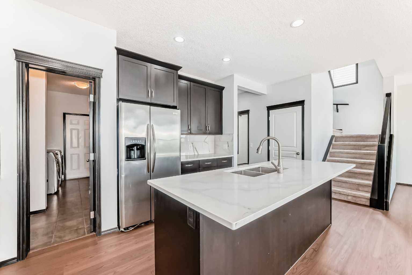
Welcome to this exceptional and beautifully maintained home in the highly sought-after community of Auburn Bay! Offering an impressive 2,148 sq. ft. of living space, this spacious and versatile residence features 5 bedrooms and 3.5 bathrooms, making it an ideal choice for growing families, multi-generational living. Step inside to discover a bright and inviting floor plan designed for both comfortable everyday living and effortless entertaining. The spacious main level offers generous living and dining areas filled with natural light, complemented by a well-appointed kitchen with ample cabinetry and workspace. Upstairs, you'll find generously sized bedrooms, including a relaxing primary retreat complete with a private ensuite. Adding to the home's appeal is a large upper-level bonus room with its own private balcony, creating the perfect space for a family lounge, home office, media room, or children's play area. Enjoy your morning coffee or unwind in the evening while taking in the peaceful views from this unique and highly desirable feature. A standout feature of this property is the separate entrance, separate kitchen, and separate laundry, providing outstanding flexibility for extended family, guests. Step outside to a spacious rear deck and enjoy the beautifully positioned backyard backing directly onto greenspace, offering enhanced privacy and a serene setting with no direct neighbours behind. Whether hosting summer BBQs, entertaining friends, or simply relaxing outdoors, this backyard is designed for enjoyment. Completing the package is a double detached garage and access to all the incredible amenities Auburn Bay has to offer. Residents enjoy lake access, featuring year-round recreation including swimming, paddleboarding, kayaking, fishing, skating, and community events. Conveniently located near schools, parks, playgrounds, walking paths, shopping, restaurants, the South Health Campus, and major commuter routes, this home delivers the perfect balance of lifestyle and convenience. Rarely do homes offering this combination of space, flexibility, privacy, and location come to market. Whether you're searching for your forever family home or a property with exceptional income potential, this Auburn Bay gem checks all the boxes. Don't miss this incredible opportunity—call your favourite agent to schedule showing today!
| Street Address: | 114 Autumn Circle SE |
| City: | Calgary |
| Province/State: | Alberta |
| Postal Code: | N/A |
| County/Parish: | Calgary |
| Subdivision: | Auburn Bay |
| Country: | Canada |
| Latitude: | 50.89940477 |
| Longitude: | -113.96492027 |
| MLS® Number: | A2315753 |
| Price: | $744,900 |
| Property Area: | 2,143 Sq ft |
| Bedrooms: | 5 |
| Bathrooms Half: | 1 |
| Bathrooms Full: | 3 |
| Living Area: | 2,143 Sq ft |
| Building Area: | 0 Sq ft |
| Year Built: | 2009 |
| Listing Date: | May 29, 2026 |
| Garage Spaces: | 2 |
| Property Type: | Residential |
| Property Subtype: | Detached |
| MLS Status: | Active |
Additional Details
| Flooring: | N/A |
| Construction: | Wood Frame |
| Parking: | Double Garage Attached,Parking Pad |
| Appliances: | Range Hood,Refrigerator,Stove(s),Washer/Dryer |
| Stories: | N/A |
| Zoning: | R-G |
| Fireplace: | N/A |
| Amenities: | Lake,Park,Playground,Schools Nearby,Shopping Nearby |
Utilities & Systems
| Heating: | Forced Air |
| Cooling: | Central Air |
| Property Type | Residential |
| Building Type | Detached |
| Square Footage | 2,143 sqft |
| Community Name | Auburn Bay |
| Subdivision Name | Auburn Bay |
| Title | Fee Simple |
| Land Size | 4,101 sqft |
| Built in | 2009 |
| Annual Property Taxes | Contact listing agent |
| Parking Type | Garage |
| Time on MLS Listing | 31 days |
Bedrooms
| Above Grade | 3 |
Bathrooms
| Total | 4 |
| Partial | 1 |
Interior Features
| Appliances Included | Range Hood, Refrigerator, Stove(s), Washer/Dryer |
| Flooring | Carpet, Tile, Vinyl Plank |
Building Features
| Features | Kitchen Island, No Animal Home, No Smoking Home, Quartz Counters, Separate Entrance |
| Construction Material | Wood Frame |
| Building Amenities | Beach Access |
| Structures | Deck |
Heating & Cooling
| Cooling | Central Air |
| Heating Type | Forced Air |
Exterior Features
| Exterior Finish | Wood Frame |
Neighbourhood Features
| Community Features | Lake, Park, Playground, Schools Nearby, Shopping Nearby |
| Amenities Nearby | Lake, Park, Playground, Schools Nearby, Shopping Nearby |
Parking
| Parking Type | Garage |
| Total Parking Spaces | 4 |
Interior Size
| Total Finished Area: | 2,143 sq ft |
| Total Finished Area (Metric): | 199.07 sq m |
Room Count
| Bedrooms: | 5 |
| Bathrooms: | 4 |
| Full Bathrooms: | 3 |
| Half Bathrooms: | 1 |
| Rooms Above Grade: | 3 |
Lot Information
| Lot Size: | 4,101 sq ft |
| Lot Size (Acres): | 0.09 acres |
| Frontage: | 35 ft |
Legal
| Legal Description: | 0713807;32;61 |
| Title to Land: | Fee Simple |
- Kitchen Island
- No Animal Home
- No Smoking Home
- Quartz Counters
- Separate Entrance
- Balcony
- Garden
- Private Yard
- Range Hood
- Refrigerator
- Stove(s)
- Washer/Dryer
- Beach Access
- Full
- Lake
- Park
- Playground
- Schools Nearby
- Shopping Nearby
- Wood Frame
- Gas
- Poured Concrete
- Back Yard
- Few Trees
- Low Maintenance Landscape
- Many Trees
- No Back Lane
- No Neighbours Behind
- Double Garage Attached
- Parking Pad
- Deck
Floor plan information is not available for this property.
Monthly Payment Breakdown
Loading Walk Score...
What's Nearby?
Powered by Yelp