203, 414 Meredith Road NE, Calgary, Alberta
Condo For Sale in Calgary, Alberta
$479,000
-
Property Type
 Condo
Condo
-
Bedrooms
 2
2
-
Bath
 2
2
-
Garage
 0
0
-
Sq Ft
 1,192
1,192
-
Year Built
 2008
2008
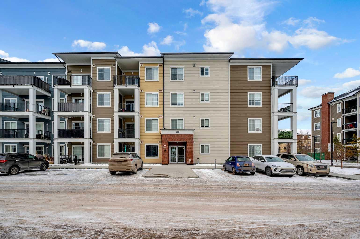
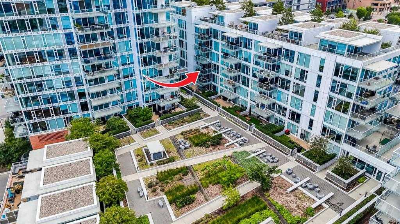
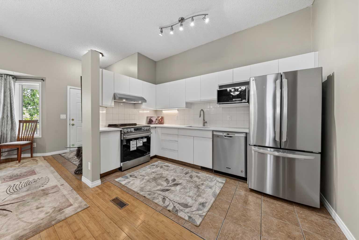
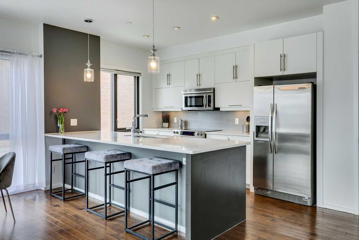
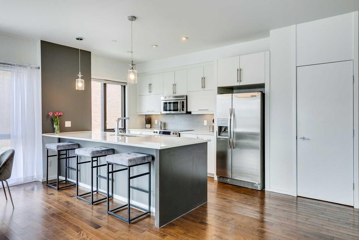
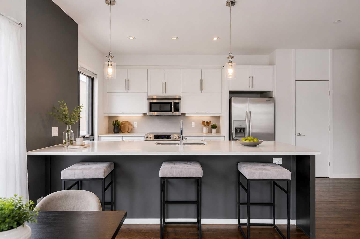
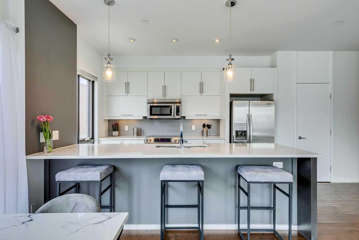
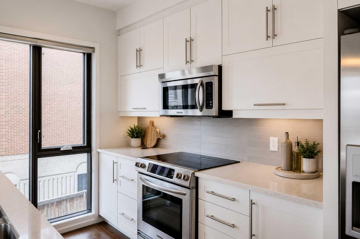
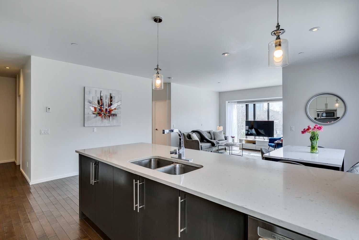
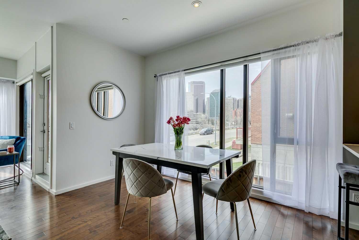
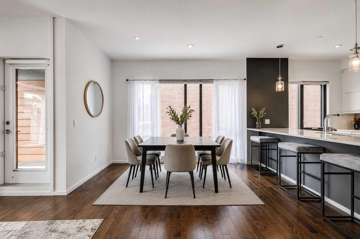
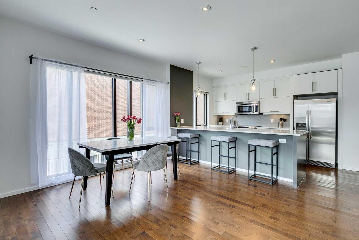
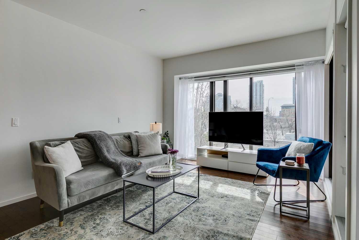
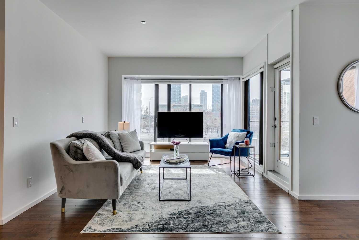
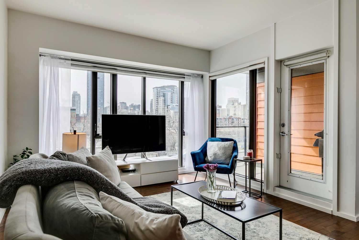
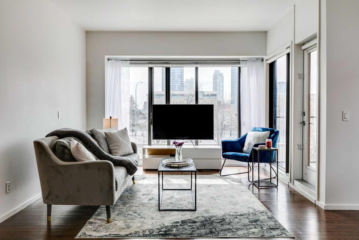
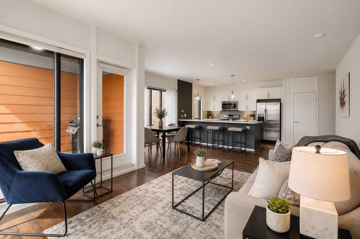
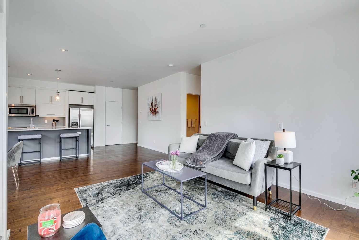
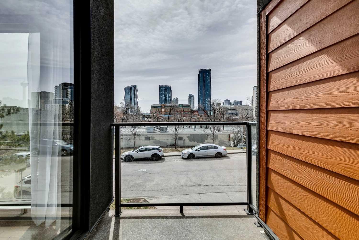
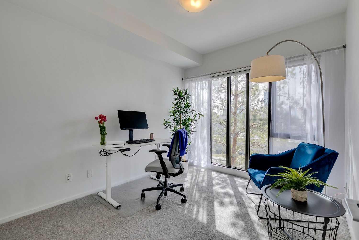
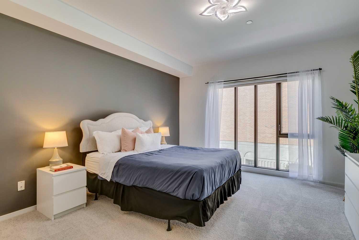
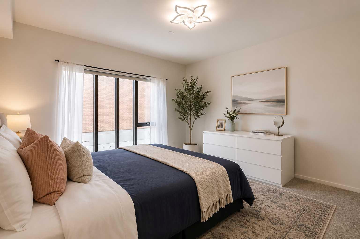
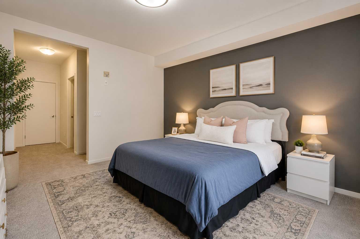
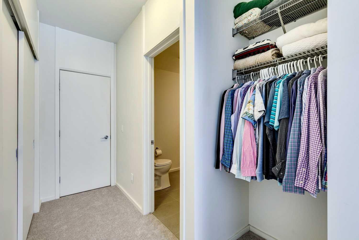
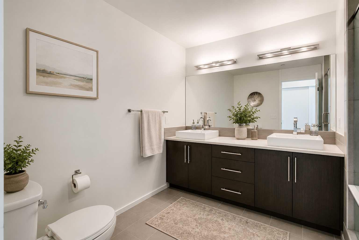
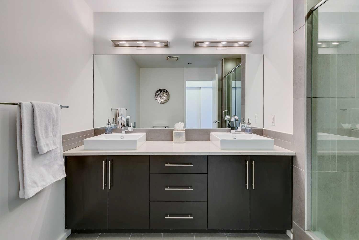
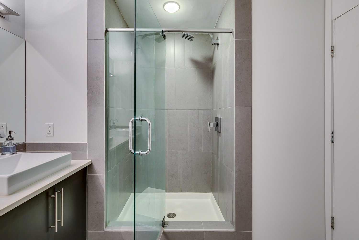
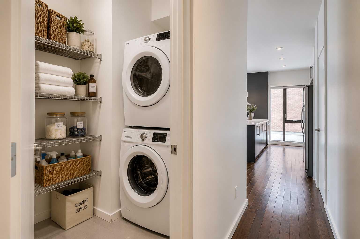
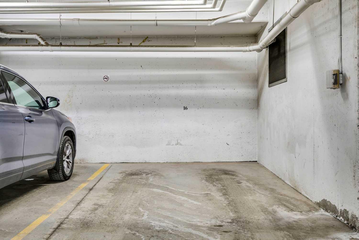
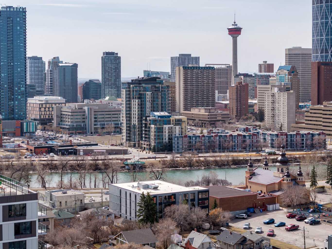
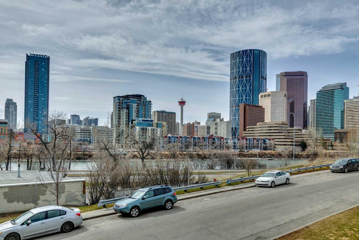
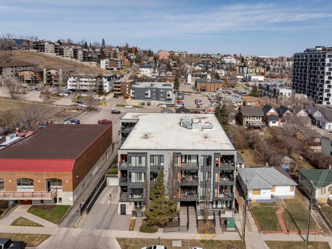
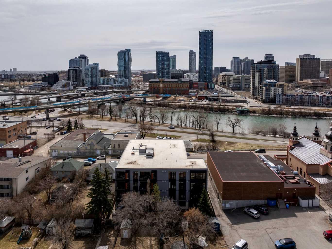
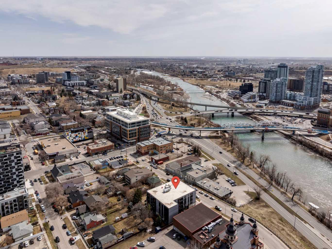
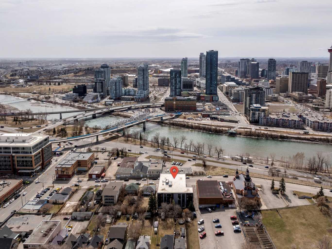
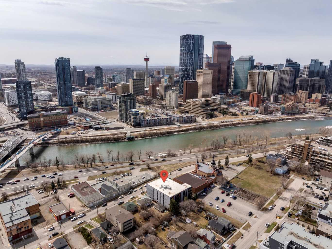
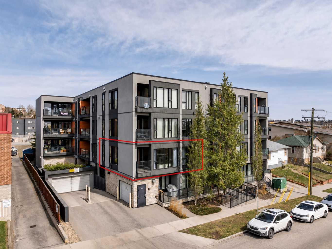
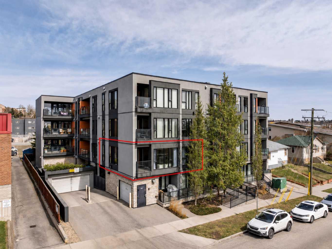
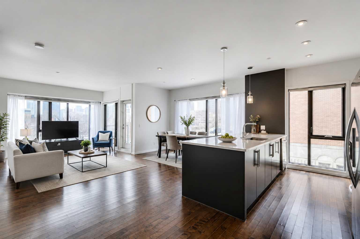
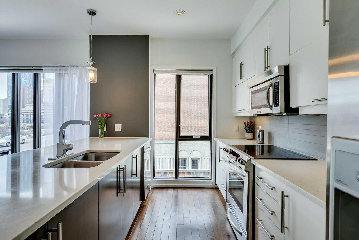
Perched atop Meredith Road in the heart of Crescent Heights, this contemporary condo offers an incredible opportunity to enjoy sophisticated inner-city living with sweeping views of the downtown skyline and Bow River. Boasting nearly 1,200 sq ft of stylish, open-concept living space, this beautifully designed two-bedroom, two-bathroom residence is bathed in natural light from expansive south- and west-facing windows. The gourmet kitchen is sure to impress, featuring quartz countertops, high-end stainless steel appliances, sleek cabinetry, and a generous island ideal for both entertaining and everyday living. The spacious layout flows seamlessly into the dining and living areas, leading to a private balcony where you can relax with your morning coffee or unwind as the city lights come to life. The serene primary suite is a peaceful retreat with floor-to-ceiling windows, a thoughtfully organized closet, and a spa-like ensuite. A second bedroom—perfect for guests, a home office, or den—along with in-suite laundry and elegant finishes throughout, complete this move-in-ready home. Ideal for professionals, investors, or anyone seeking the best of urban Calgary. With a Walk Score of 93, you’re just steps from cafes, restaurants, shopping, and the river pathways, all within one of Calgary’s most walkable and vibrant communities. Plus, enjoy the convenience of heated underground parking and an easy walk to downtown.
| Street Address: | 203, 414 Meredith Road NE |
| City: | Calgary |
| Province/State: | Alberta |
| Postal Code: | N/A |
| County/Parish: | Calgary |
| Subdivision: | Crescent Heights |
| Country: | Canada |
| Latitude: | 51.05219289 |
| Longitude: | -114.05357658 |
| MLS® Number: | A2316004 |
| Price: | $479,000 |
| Property Area: | 1,192 Sq ft |
| Bedrooms: | 2 |
| Bathrooms Half: | 0 |
| Bathrooms Full: | 2 |
| Living Area: | 1,192 Sq ft |
| Building Area: | 0 Sq ft |
| Year Built: | 2008 |
| Listing Date: | Jun 08, 2026 |
| Garage Spaces: | 0 |
| Property Type: | Residential |
| Property Subtype: | Apartment |
| MLS Status: | Active |
Additional Details
| Flooring: | N/A |
| Construction: | Stone,Stucco,Wood Frame |
| Parking: | Parkade,Underground |
| Appliances: | Dishwasher,Dryer,Electric Stove,Garage Control(s),Microwave Hood Fan,Refrigerator,Washer,Window Coverings |
| Stories: | N/A |
| Zoning: | M-C2 |
| Fireplace: | N/A |
| Amenities: | Park,Playground,Schools Nearby,Shopping Nearby,Sidewalks,Walking/Bike Paths |
Utilities & Systems
| Heating: | In Floor |
| Cooling: | None |
| Property Type | Residential |
| Building Type | Apartment |
| Storeys | 4 |
| Square Footage | 1,192 sqft |
| Community Name | Crescent Heights |
| Subdivision Name | Crescent Heights |
| Title | Fee Simple |
| Land Size | Unknown |
| Built in | 2008 |
| Annual Property Taxes | Contact listing agent |
| Parking Type | Underground |
Bedrooms
| Above Grade | 2 |
Bathrooms
| Total | 2 |
| Partial | 0 |
Interior Features
| Appliances Included | Dishwasher, Dryer, Electric Stove, Garage Control(s), Microwave Hood Fan, Refrigerator, Washer, Window Coverings |
| Flooring | Carpet, Hardwood, Tile |
Building Features
| Features | Open Floorplan |
| Style | Attached |
| Construction Material | Stone, Stucco, Wood Frame |
| Building Amenities | Bicycle Storage, Elevator(s), Secured Parking, Snow Removal, Visitor Parking |
| Structures | Balcony(s) |
Heating & Cooling
| Cooling | None |
| Heating Type | In Floor |
Exterior Features
| Exterior Finish | Stone, Stucco, Wood Frame |
Neighbourhood Features
| Community Features | Park, Playground, Schools Nearby, Shopping Nearby, Sidewalks, Walking/Bike Paths |
| Pets Allowed | Restrictions |
| Amenities Nearby | Park, Playground, Schools Nearby, Shopping Nearby, Sidewalks, Walking/Bike Paths |
Maintenance or Condo Information
| Maintenance Fees | $849 Monthly |
| Maintenance Fees Include | Common Area Maintenance, Heat, Insurance, Professional Management, Reserve Fund Contributions, Sewer, Snow Removal |
Parking
| Parking Type | Underground |
| Total Parking Spaces | 1 |
Interior Size
| Total Finished Area: | 1,192 sq ft |
| Total Finished Area (Metric): | 110.74 sq m |
Room Count
| Bedrooms: | 2 |
| Bathrooms: | 2 |
| Full Bathrooms: | 2 |
| Rooms Above Grade: | 5 |
Lot Information
Legal
| Legal Description: | 0715991;9 |
| Title to Land: | Fee Simple |
- Open Floorplan
- Balcony
- Dishwasher
- Dryer
- Electric Stove
- Garage Control(s)
- Microwave Hood Fan
- Refrigerator
- Washer
- Window Coverings
- Bicycle Storage
- Elevator(s)
- Secured Parking
- Snow Removal
- Visitor Parking
- Park
- Playground
- Schools Nearby
- Shopping Nearby
- Sidewalks
- Walking/Bike Paths
- Stone
- Stucco
- Wood Frame
- Parkade
- Underground
- Balcony(s)
Floor plan information is not available for this property.
Monthly Payment Breakdown
Loading Walk Score...
What's Nearby?
Powered by Yelp
REALTOR® Details
Susan Penley
- (403) 660-9249
- team@calgaryexperts.com
- RE/MAX House of Real Estate