1048 Regal Crescent NE, Calgary, Alberta
Residential For Sale in Calgary, Alberta
$869,000
-
Property Type
 Residential
-
Bedrooms
 4
4
-
Bath
 4
4
-
Garage
 2
2
-
Sq Ft
 1,489
1,489
-
Year Built
 2015
2015
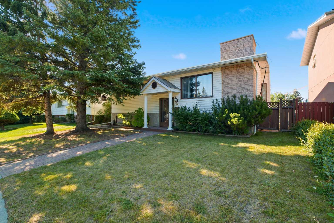
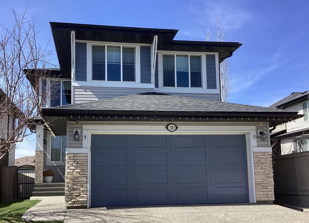
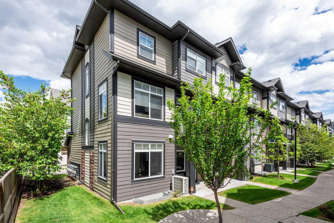
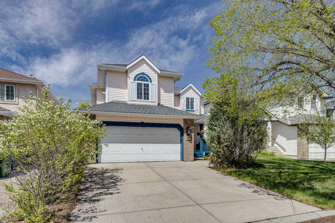
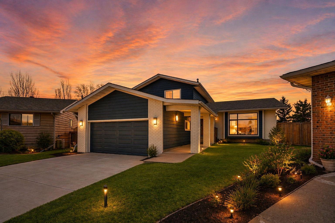
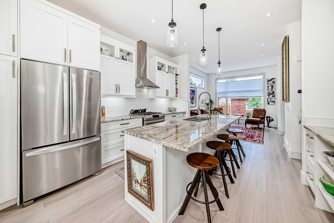
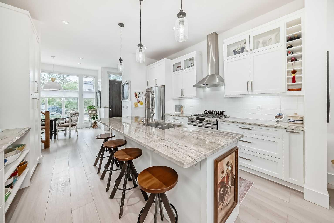
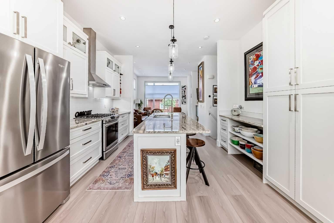
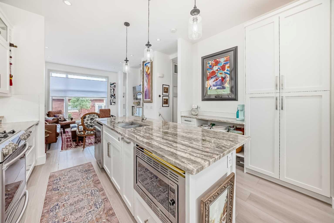
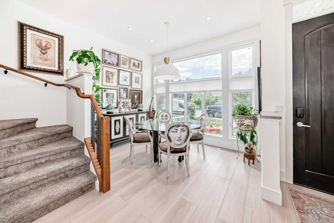
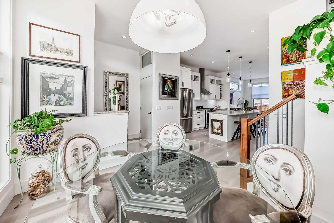
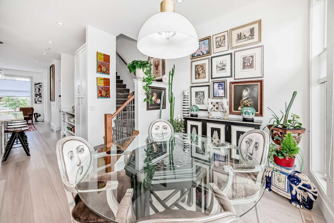
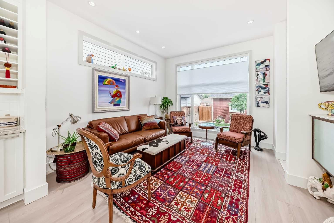
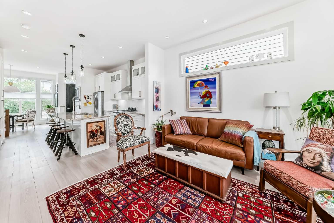
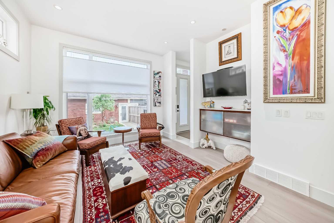
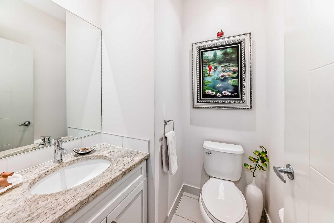
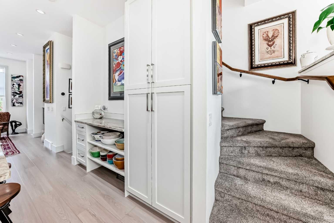
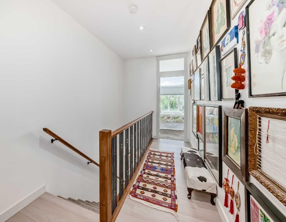
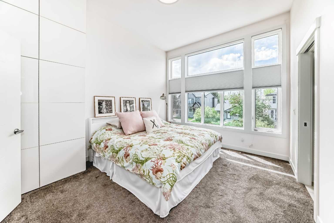
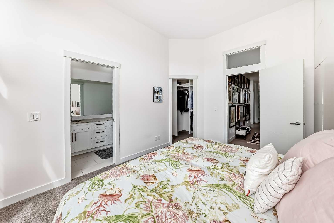
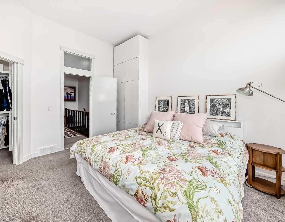
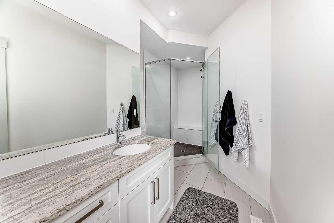
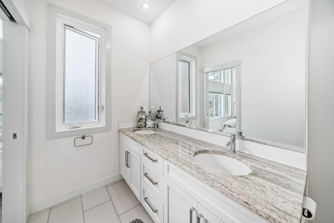
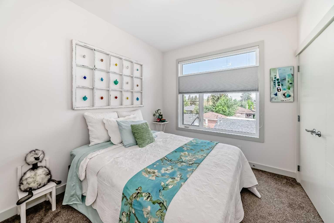
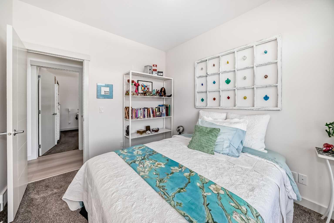
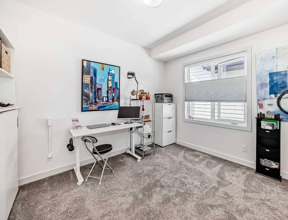
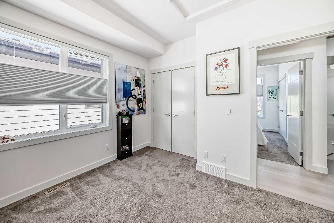
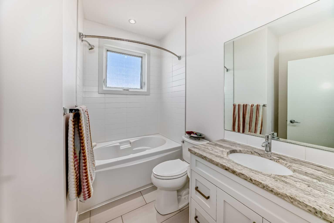
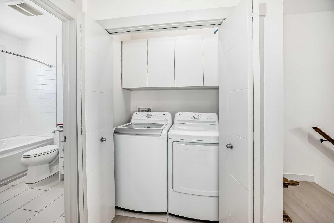
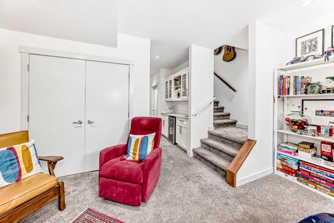
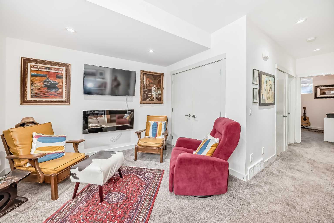
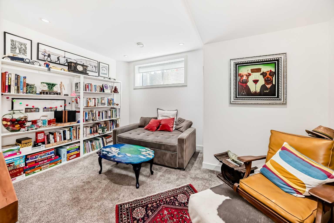
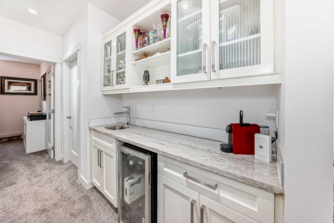
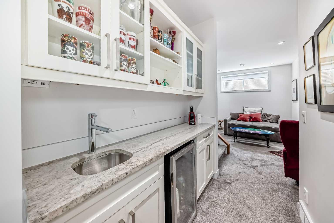
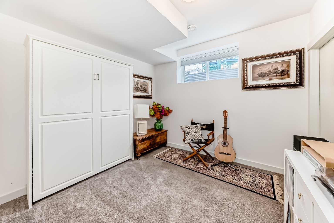
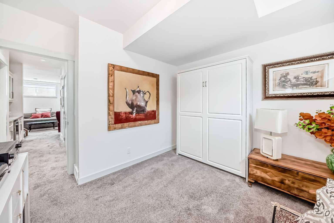
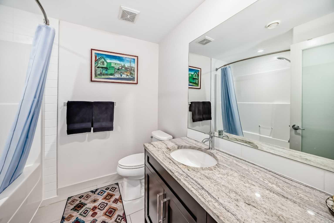
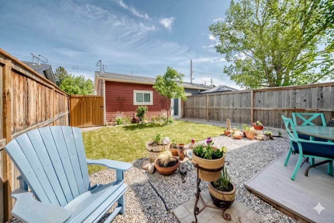
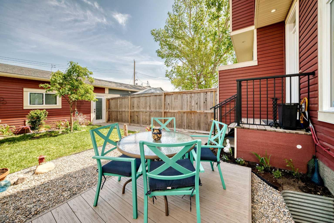
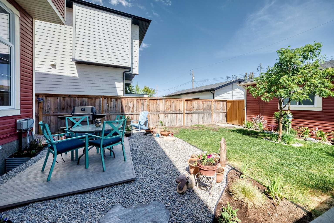
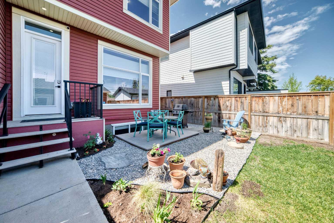
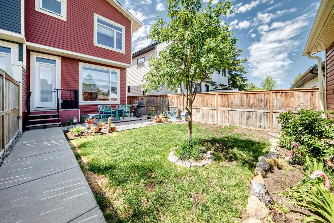
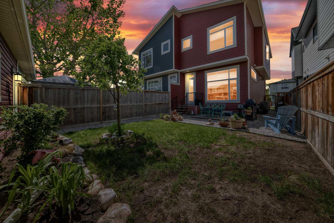
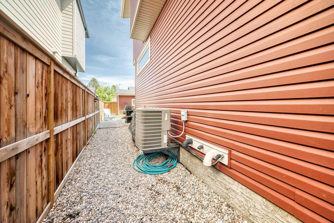
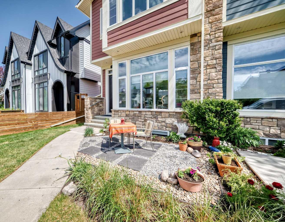
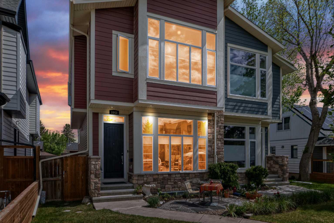
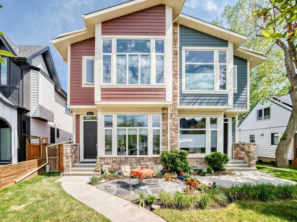
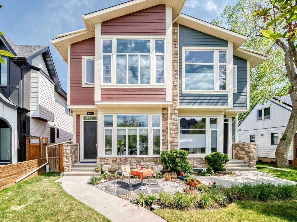
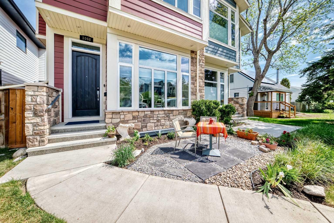
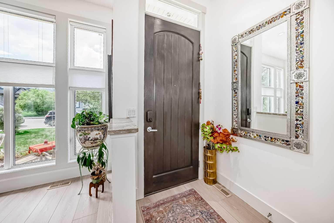
Exceptional value for a premium, lifestyle on Regal Crescent. This immaculate, former executive show home effortlessly stands out with massive 10-foot flat-finish ceilings and a sun-drenched, wide-open main floor layout built to command attention. The chef’s kitchen is an absolute showpiece, anchored by an expansive 9-foot premium granite island, custom ceiling-height millwork, and high-end stainless steel appliances (including a brand-new 2025 refrigerator and dishwasher). Rich engineering luxury vinyl plank floors lead you past the spacious dining area into a bright living space complete with a feature fireplace. Unbeatable mechanical and capital upgrades offer complete peace of mind. Brand-new premium triple-pane front windows (May 2026), central air conditioning (A/C), custom top-down/bottom-up window coverings with built-in bedroom blackouts, and a new washer/dryer package. Upstairs features a vaulted primary retreat with a walk-in closet and a spa-like ensuite, alongside two additional generous bedrooms. The fully finished basement expands your footprint with a massive recreation room, built-in custom Murphy bed configuration, a 4th bedroom, and a full bath—perfect for a private guest wing or a premium home office setup. Step outside to a beautifully executed, low-maintenance engineered stone patio layout and fenced yard, offering private outdoor living without the weekend upkeep. Perfectly positioned in the heart of Renfrew—minutes to downtown, local transit, and dynamic inner-city amenities.
| Street Address: | 1048 Regal Crescent NE |
| City: | Calgary |
| Province/State: | Alberta |
| Postal Code: | N/A |
| County/Parish: | Calgary |
| Subdivision: | Renfrew |
| Country: | Canada |
| Latitude: | 51.06270235 |
| Longitude: | -114.03868278 |
| MLS® Number: | A2316190 |
| Price: | $869,000 |
| Property Area: | 1,489 Sq ft |
| Bedrooms: | 4 |
| Bathrooms Half: | 1 |
| Bathrooms Full: | 3 |
| Living Area: | 1,489 Sq ft |
| Building Area: | 0 Sq ft |
| Year Built: | 2015 |
| Listing Date: | Jun 01, 2026 |
| Garage Spaces: | 2 |
| Property Type: | Residential |
| Property Subtype: | Semi Detached (Half Duplex) |
| MLS Status: | Pending |
Additional Details
| Flooring: | N/A |
| Construction: | Wood Frame |
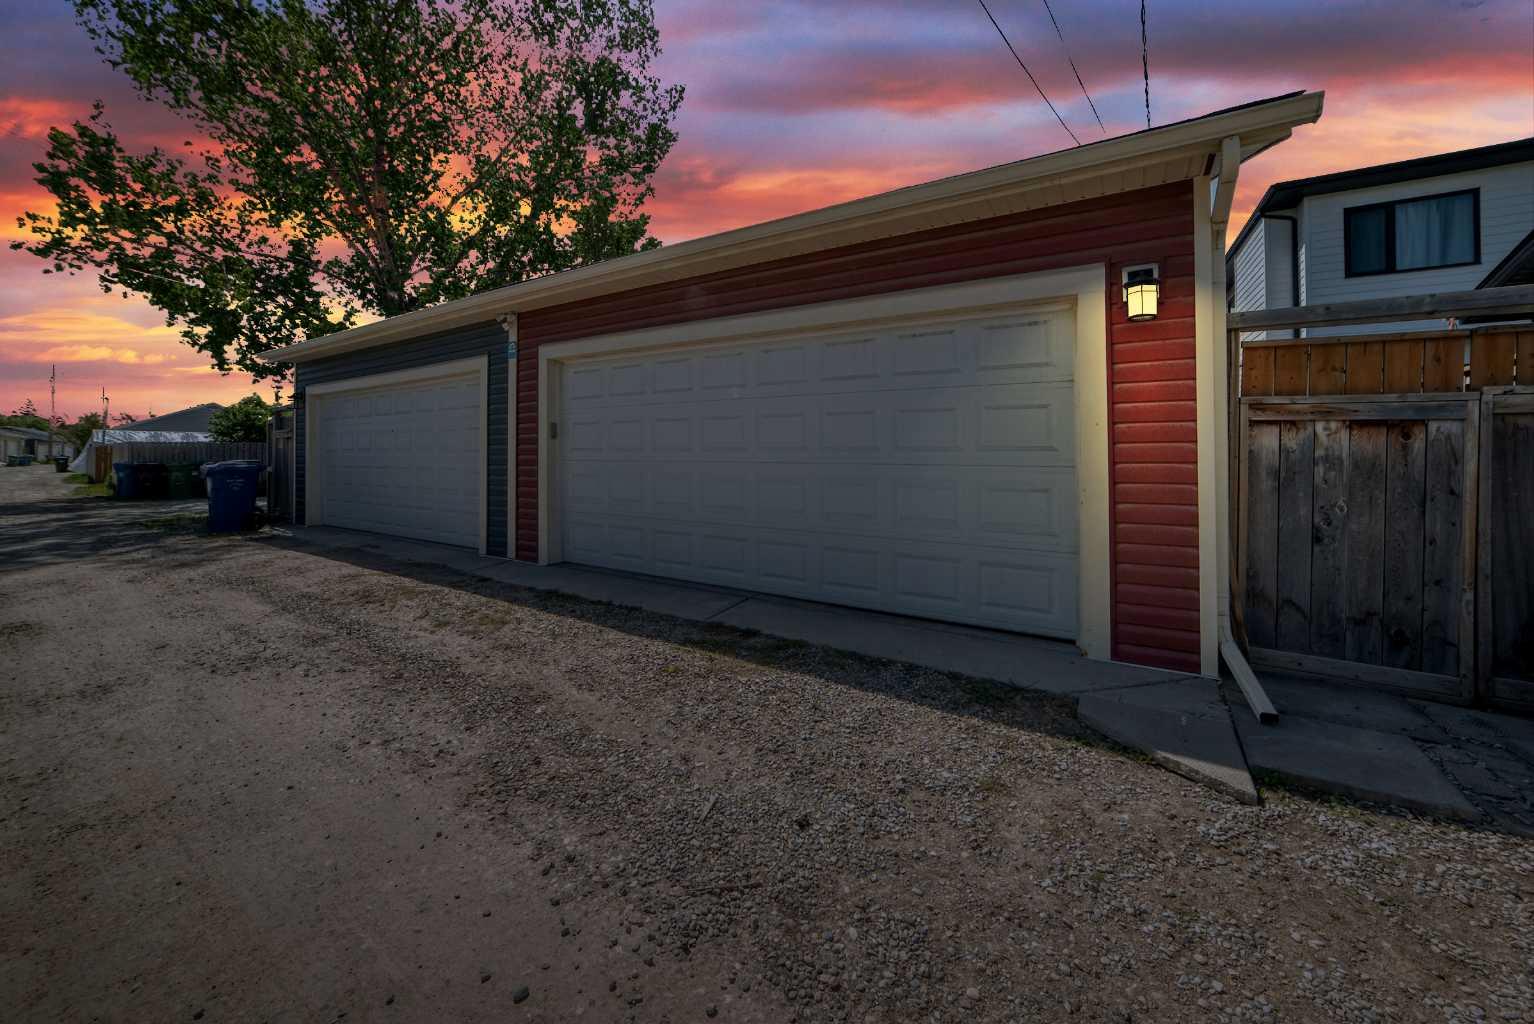
| Parking: | Double Garage Detached |
| Appliances: | Bar Fridge,Central Air Conditioner,Dishwasher,Dryer,Microwave,Refrigerator,Stove(s),Washer |
| Stories: | N/A |
| Zoning: | R-CG |
| Fireplace: | N/A |
| Amenities: | Park,Schools Nearby |
Utilities & Systems
| Heating: | Forced Air,Natural Gas |
| Cooling: | Central Air |
| Property Type | Residential |
| Building Type | Semi Detached (Half Duplex) |
| Square Footage | 1,489 sqft |
| Community Name | Renfrew |
| Subdivision Name | Renfrew |
| Title | Fee Simple |
| Land Size | 2,992 sqft |
| Built in | 2015 |
| Annual Property Taxes | Contact listing agent |
| Parking Type | Garage |
| Time on MLS Listing | 11 days |
Bedrooms
| Above Grade | 3 |
Bathrooms
| Total | 4 |
| Partial | 1 |
Interior Features
| Appliances Included | Bar Fridge, Central Air Conditioner, Dishwasher, Dryer, Microwave, Refrigerator, Stove(s), Washer |
| Flooring | Carpet, Ceramic Tile, Vinyl |
Building Features
| Features | Bar, Central Vacuum, Granite Counters, No Animal Home, No Smoking Home, Open Floorplan, Vaulted Ceiling(s) |
| Construction Material | Wood Frame |
| Structures | Deck |
Heating & Cooling
| Cooling | Central Air |
| Heating Type | Forced Air, Natural Gas |
Exterior Features
| Exterior Finish | Wood Frame |
Neighbourhood Features
| Community Features | Park, Schools Nearby |
| Amenities Nearby | Park, Schools Nearby |
Parking
| Parking Type | Garage |
| Total Parking Spaces | 2 |
Interior Size
| Total Finished Area: | 1,489 sq ft |
| Total Finished Area (Metric): | 138.31 sq m |
Room Count
| Bedrooms: | 4 |
| Bathrooms: | 4 |
| Full Bathrooms: | 3 |
| Half Bathrooms: | 1 |
| Rooms Above Grade: | 7 |
Lot Information
| Lot Size: | 2,992 sq ft |
| Lot Size (Acres): | 0.07 acres |
| Frontage: | 24 ft |
Legal
| Legal Description: | 1510747;16;37 |
| Title to Land: | Fee Simple |
- Bar
- Central Vacuum
- Granite Counters
- No Animal Home
- No Smoking Home
- Open Floorplan
- Vaulted Ceiling(s)
- Garden
- Private Yard
- Bar Fridge
- Central Air Conditioner
- Dishwasher
- Dryer
- Microwave
- Refrigerator
- Stove(s)
- Washer
- Full
- Park
- Schools Nearby
- Wood Frame
- Electric
- Poured Concrete
- Back Yard
- Front Yard
- Landscaped
- Double Garage Detached
- Deck
Floor plan information is not available for this property.
Monthly Payment Breakdown
Loading Walk Score...
What's Nearby?
Powered by Yelp