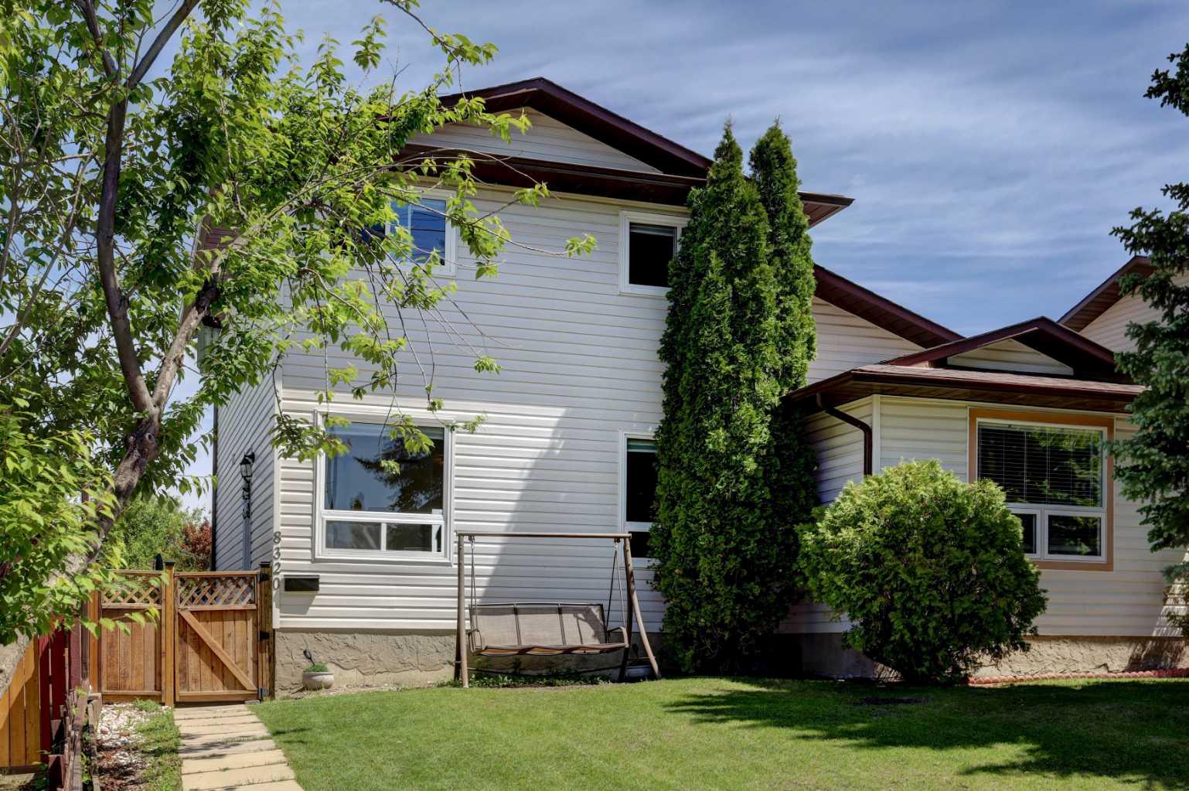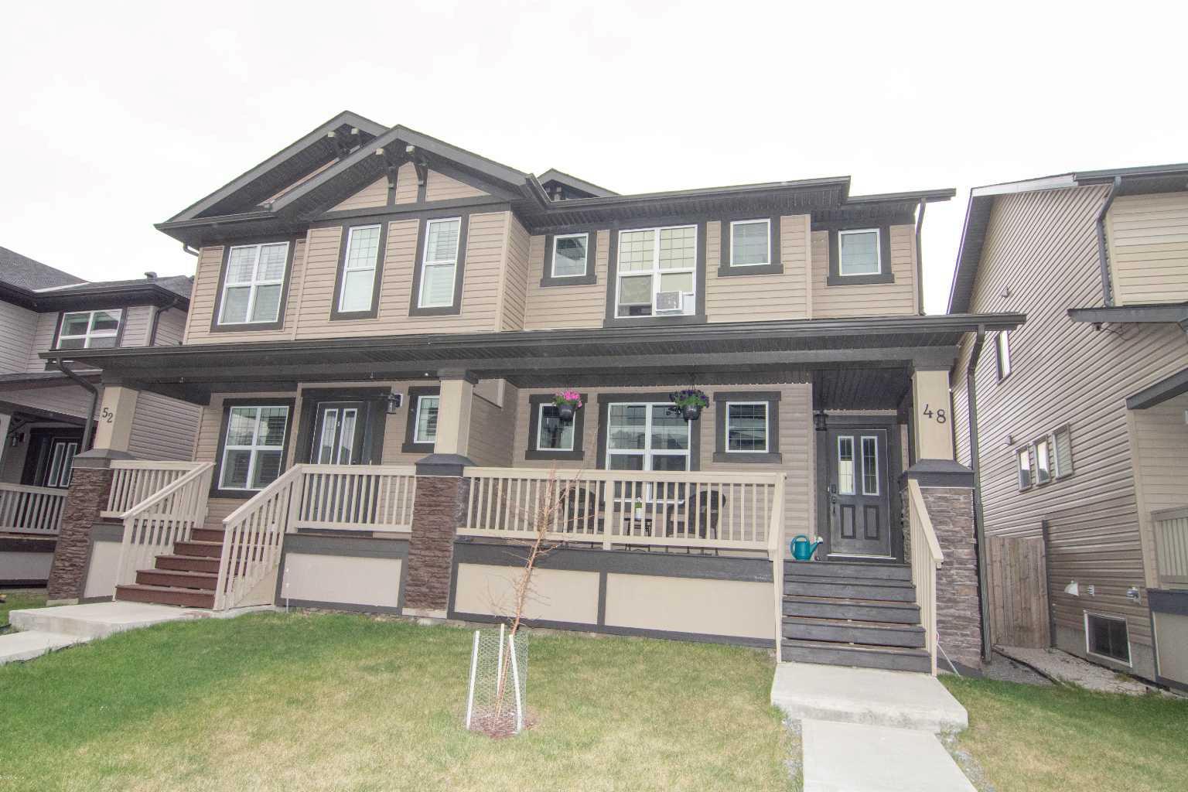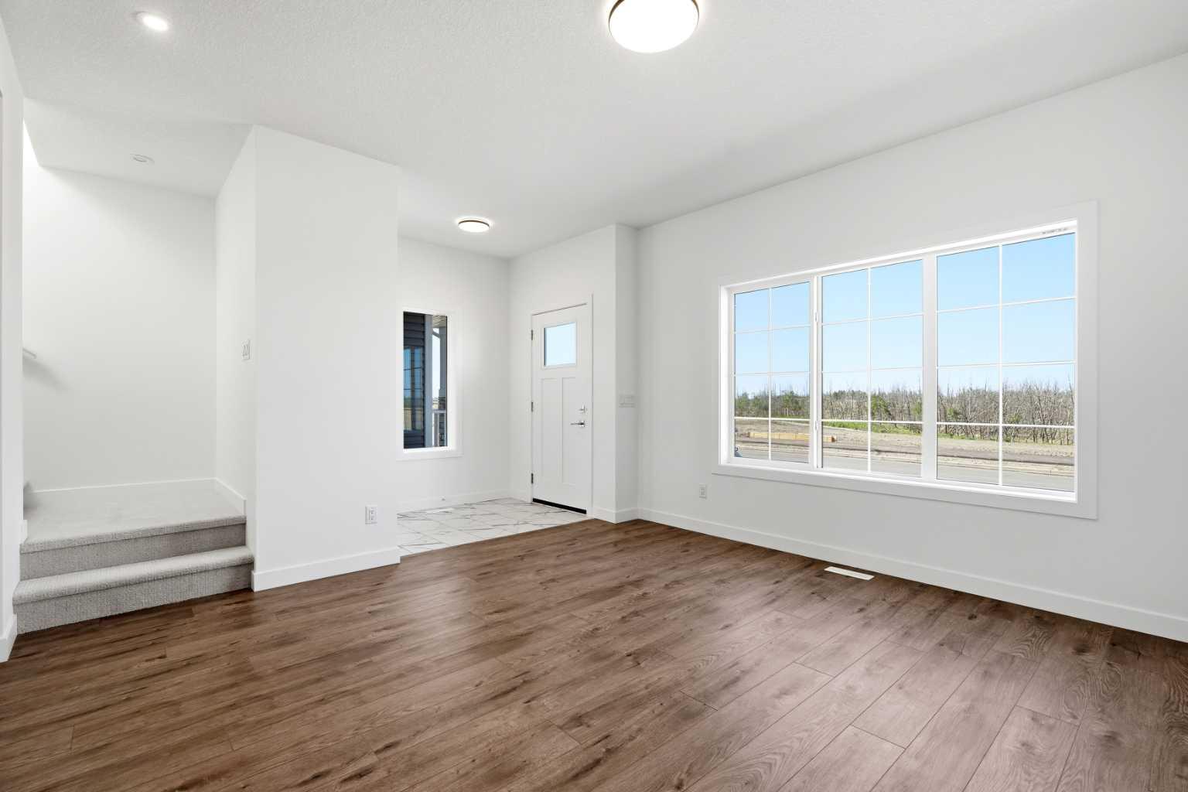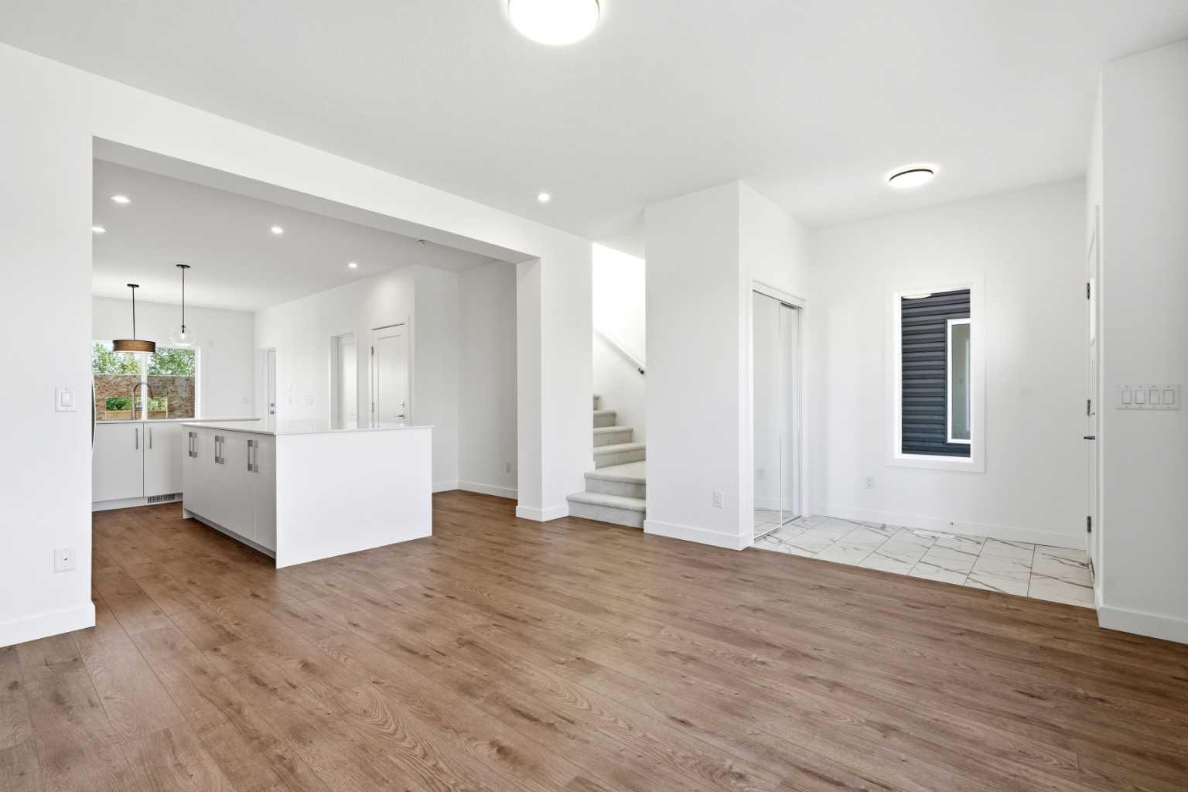
9993 Huxbury Drive NE, Calgary, Alberta
Residential For Sale in Calgary, Alberta
$638,500
-
Property Type
 Residential
-
Bedrooms
 4
4
-
Bath
 4
4
-
Garage
 2
2
-
Sq Ft
 1,631
1,631
-
Year Built
 2026
2026
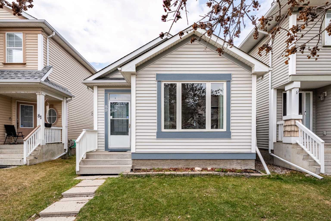
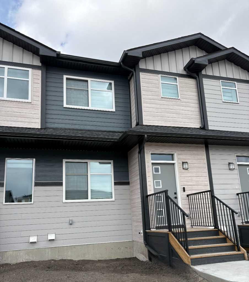
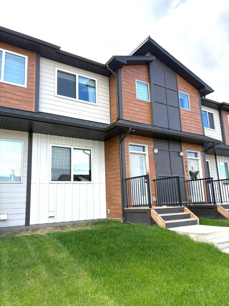
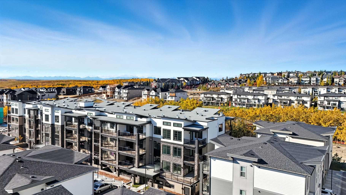
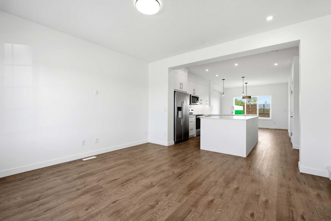
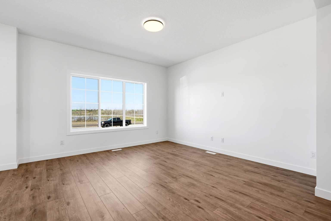
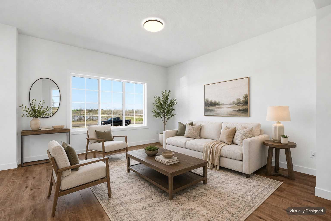
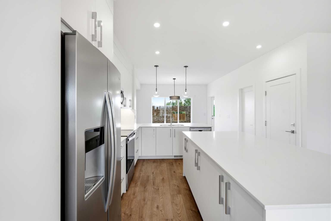
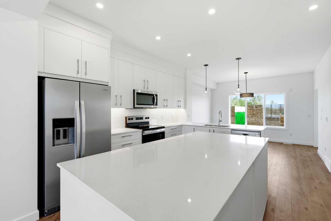
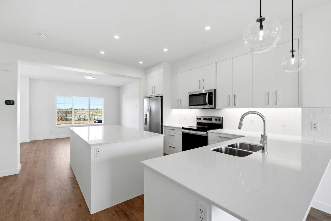
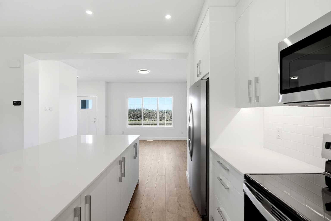
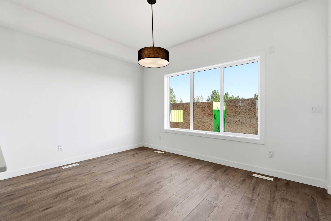
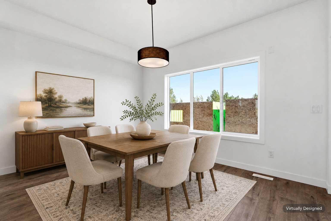
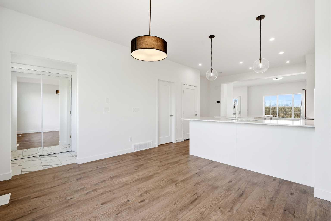
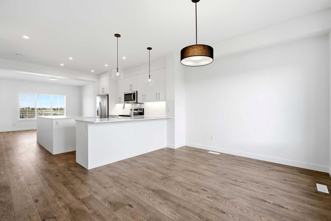
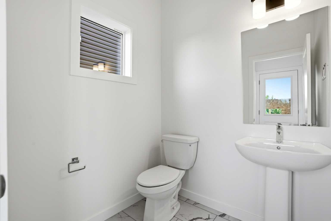
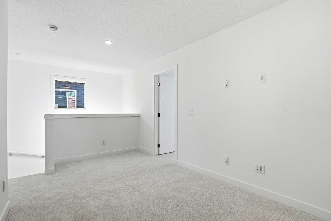
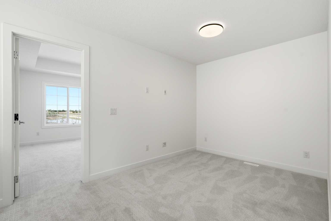
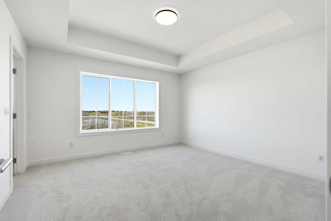
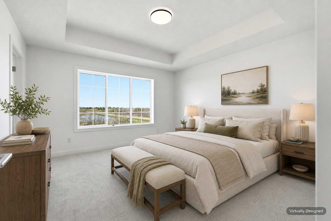
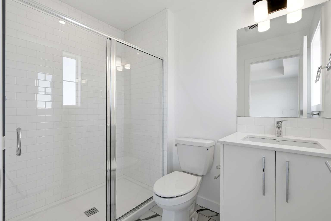
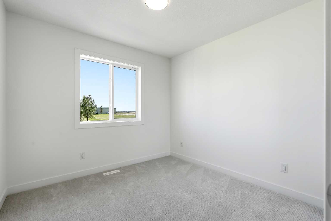
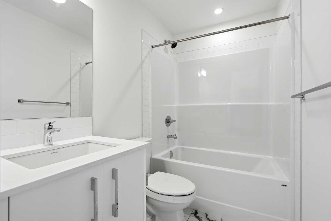
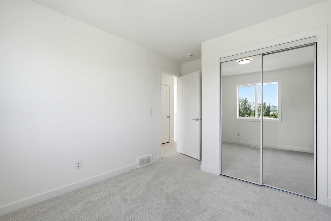
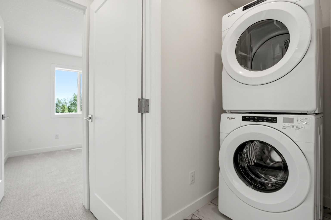
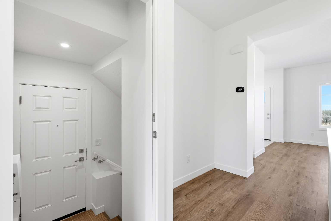
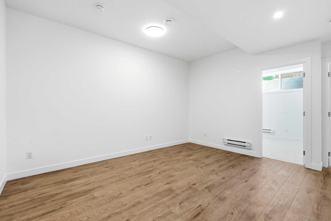
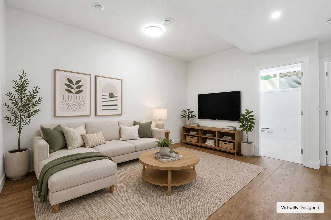
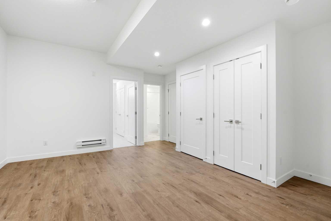
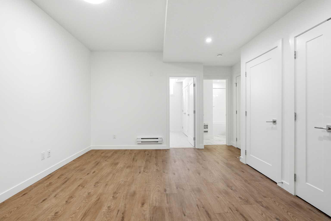
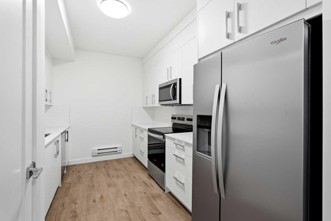
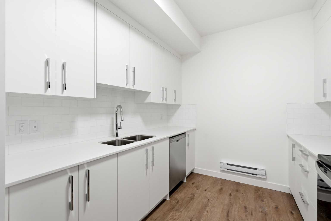
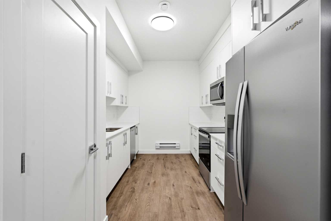
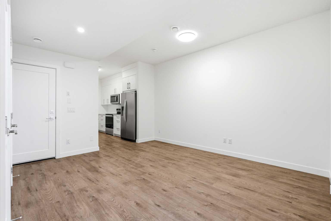
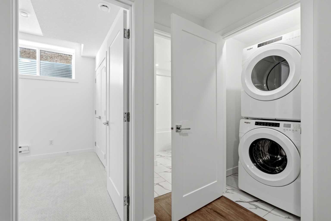
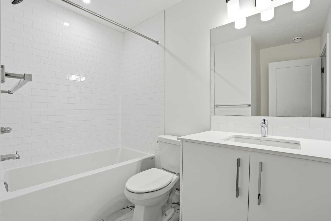
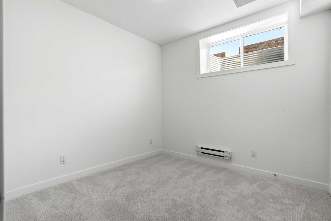
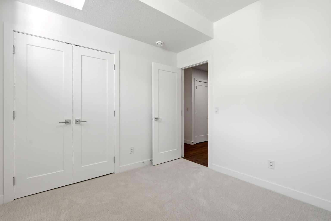
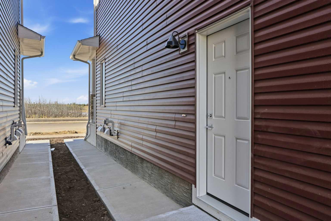
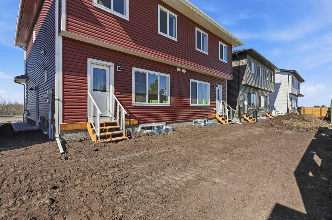
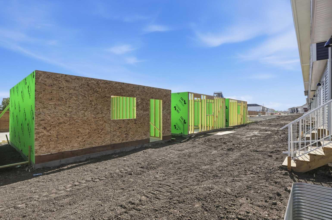
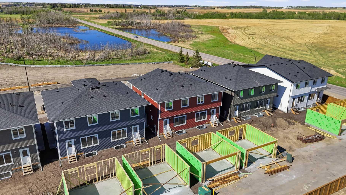
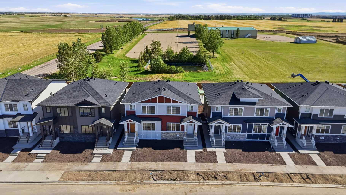
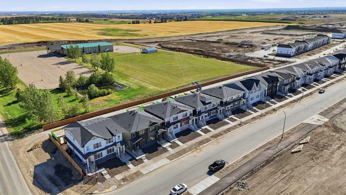
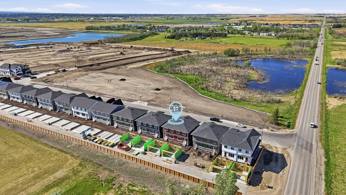
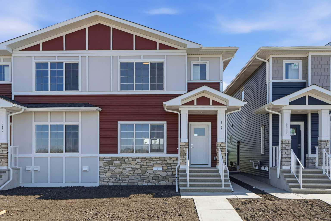
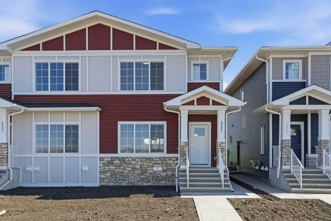
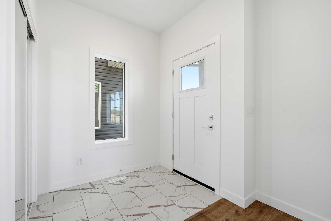
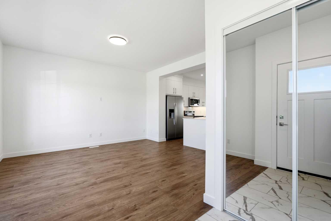
Welcome to this brand new duplex in the growing community of Huxley. Offering 1,630 sq.ft. of well designed living space, this home features 4 bedrooms, 3.5 bathrooms, a fully developed 1-bedroom legal basement suite, and a double detached garage. The open concept main floor showcases a modern kitchen with stainless steel appliances, full height cabinetry, a large island, and pantry storage. The bright living and dining areas provide the perfect space for everyday living and entertaining. Upstairs, you'll find 3 spacious bedrooms, 2 full bathrooms, and a versatile bonus room. The primary suite includes a private ensuite with a glass shower. The legal basement suite offers excellent income potential or additional space for extended family. Enjoy added privacy with no neighbours directly behind the property. Conveniently located just minutes from East Hills Shopping Centre, Costco, Walmart, restaurants, and entertainment, with quick access to downtown Calgary and Chestermere Lake. This is a fantastic opportunity for first time buyers, investors, or growing families.
| Street Address: | 9993 Huxbury Drive NE |
| City: | Calgary |
| Province/State: | Alberta |
| Postal Code: | N/A |
| County/Parish: | Calgary |
| Subdivision: | Huxley |
| Country: | Canada |
| Latitude: | 51.05458120 |
| Longitude: | -113.88939960 |
| MLS® Number: | A2316339 |
| Price: | $638,500 |
| Property Area: | 1,631 Sq ft |
| Bedrooms: | 4 |
| Bathrooms Half: | 1 |
| Bathrooms Full: | 3 |
| Living Area: | 1,631 Sq ft |
| Building Area: | 0 Sq ft |
| Year Built: | 2026 |
| Listing Date: | May 29, 2026 |
| Garage Spaces: | 2 |
| Property Type: | Residential |
| Property Subtype: | Semi Detached (Half Duplex) |
| MLS Status: | Active |
Additional Details
| Flooring: | N/A |
| Construction: | Stone,Vinyl Siding |
| Parking: | Double Garage Detached |
| Appliances: | Dishwasher,Dryer,Electric Stove,Microwave Hood Fan,Refrigerator,Washer |
| Stories: | N/A |
| Zoning: | R-GM |
| Fireplace: | N/A |
| Amenities: | Park,Playground,Pond,Shopping Nearby,Sidewalks |
Utilities & Systems
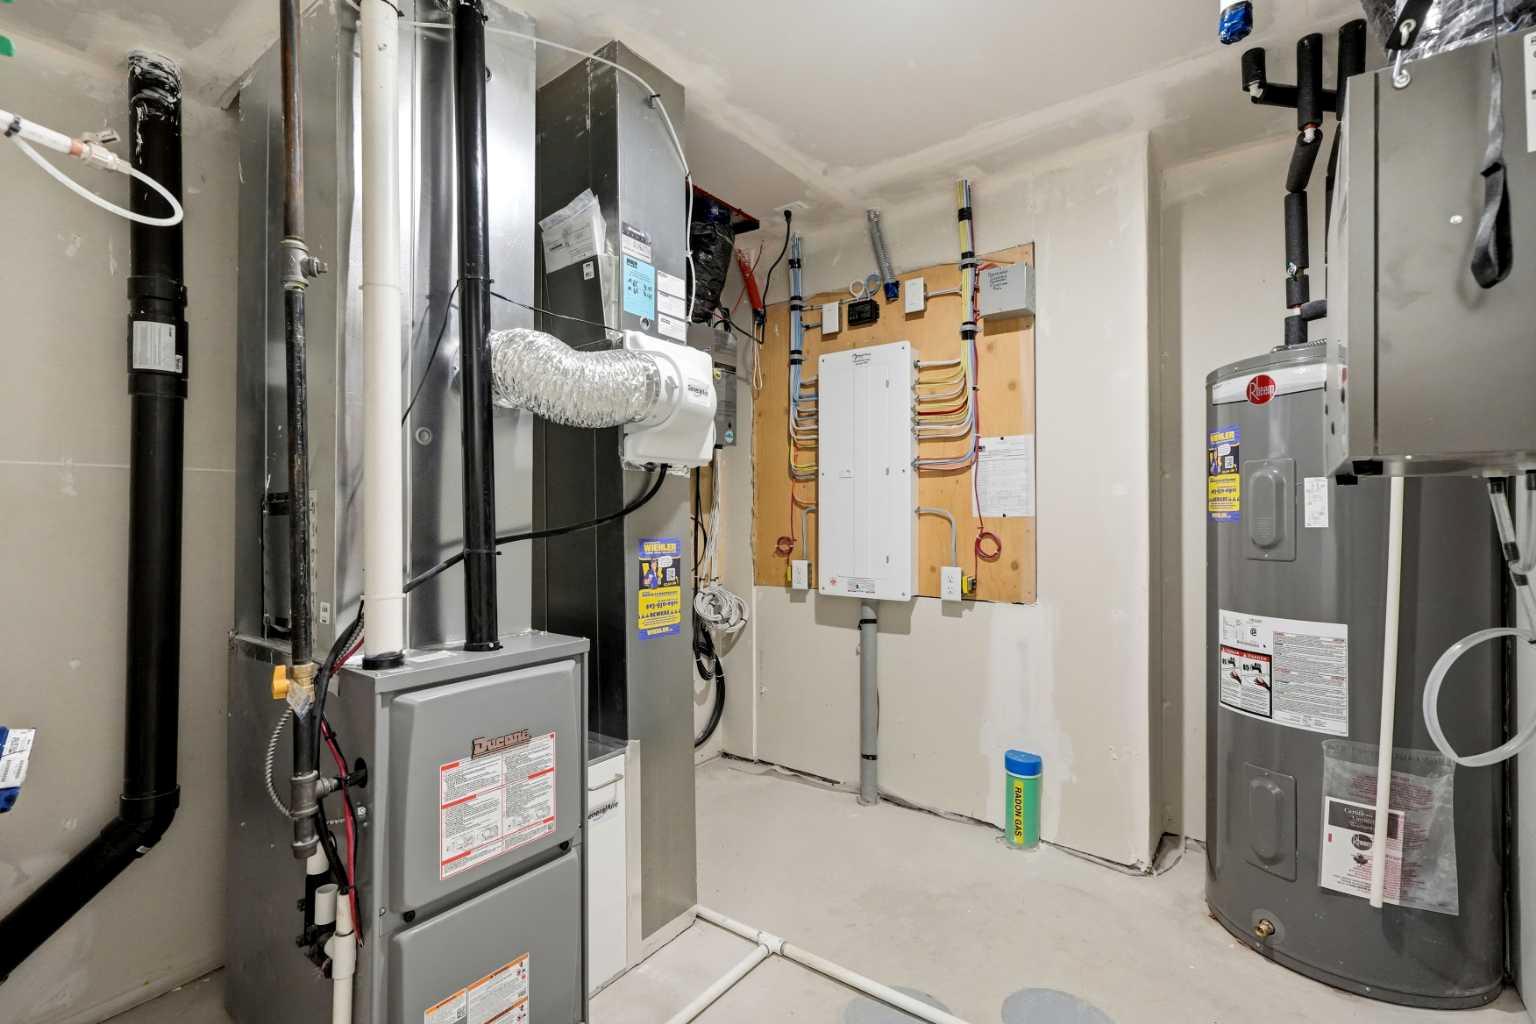
| Heating: | Forced Air,Natural Gas |
| Cooling: | None |
| Property Type | Residential |
| Building Type | Semi Detached (Half Duplex) |
| Square Footage | 1,631 sqft |
| Community Name | Huxley |
| Subdivision Name | Huxley |
| Title | Fee Simple |
| Land Size | 1 sqft |
| Built in | 2026 |
| Annual Property Taxes | Contact listing agent |
| Parking Type | Garage |
| Time on MLS Listing | 31 days |
Bedrooms
| Above Grade | 3 |
Bathrooms
| Total | 4 |
| Partial | 1 |
Interior Features
| Appliances Included | Dishwasher, Dryer, Electric Stove, Microwave Hood Fan, Refrigerator, Washer |
| Flooring | Carpet, Vinyl |
Building Features
| Features | Kitchen Island, Quartz Counters |
| Construction Material | Stone, Vinyl Siding |
| Structures | None |
Heating & Cooling
| Cooling | None |
| Heating Type | Forced Air, Natural Gas |
Exterior Features
| Exterior Finish | Stone, Vinyl Siding |
Neighbourhood Features
| Community Features | Park, Playground, Pond, Shopping Nearby, Sidewalks |
| Amenities Nearby | Park, Playground, Pond, Shopping Nearby, Sidewalks |
Parking
| Parking Type | Garage |
| Total Parking Spaces | 2 |
Interior Size
| Total Finished Area: | 1,631 sq ft |
| Total Finished Area (Metric): | 151.48 sq m |
| Main Level: | 800 sq ft |
| Upper Level: | 830 sq ft |
| Below Grade: | 719 sq ft |
Room Count
| Bedrooms: | 4 |
| Bathrooms: | 4 |
| Full Bathrooms: | 3 |
| Half Bathrooms: | 1 |
| Rooms Above Grade: | 7 |
Lot Information
| Lot Size: | 1 sq ft |
| Lot Size (Acres): | 0.00 acres |
| Frontage: | 0 ft |
- Kitchen Island
- Quartz Counters
- None
- Dishwasher
- Dryer
- Electric Stove
- Microwave Hood Fan
- Refrigerator
- Washer
- Full
- Park
- Playground
- Pond
- Shopping Nearby
- Sidewalks
- Stone
- Vinyl Siding
- Poured Concrete
- Back Lane
- Double Garage Detached
Floor plan information is not available for this property.
Monthly Payment Breakdown
Loading Walk Score...
What's Nearby?
Powered by Yelp