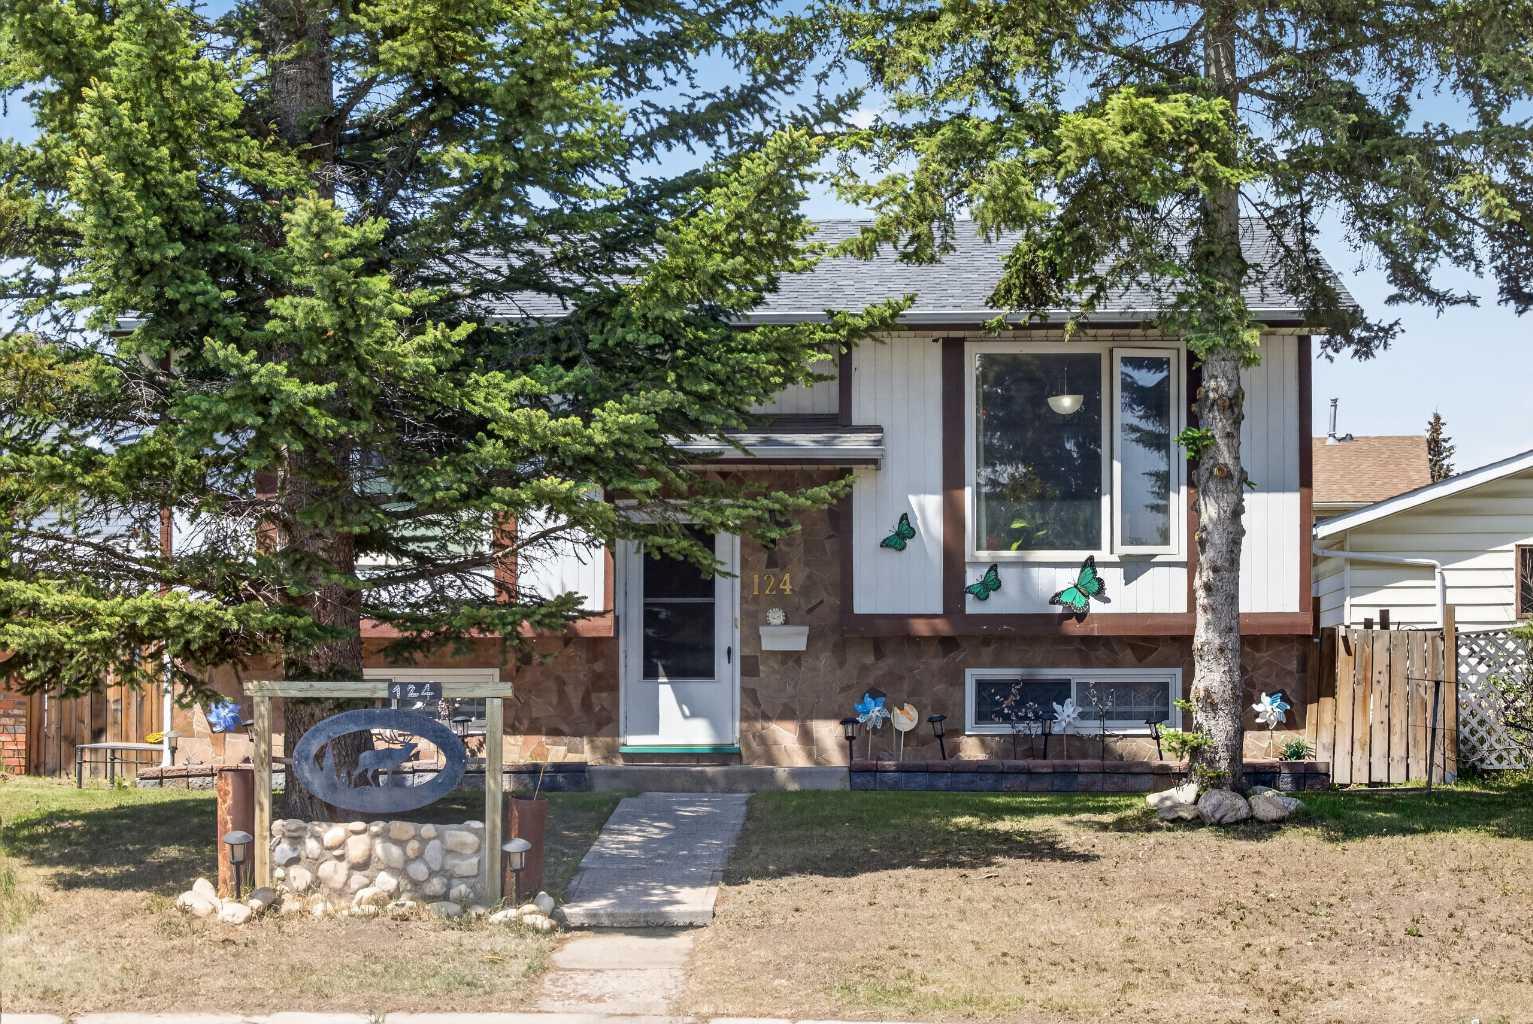
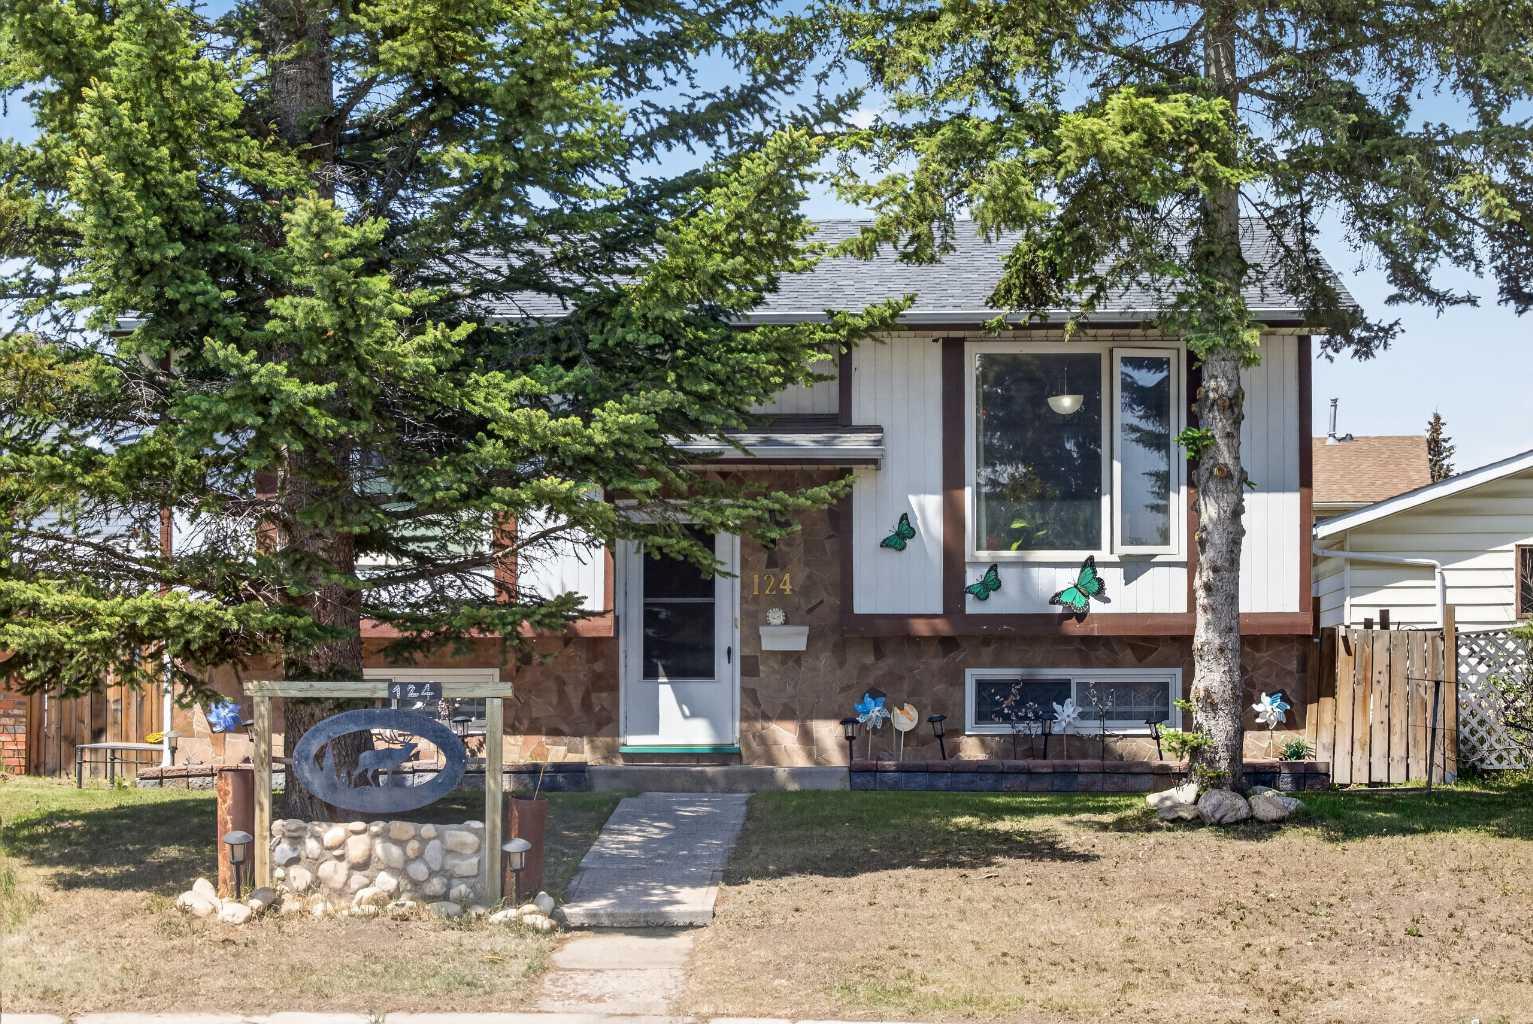
124 Falchurch Crescent NE, Calgary, Alberta
Residential For Sale in Calgary, Alberta
$429,000
-
Property Type
 Residential
-
Bedrooms
 4
4
-
Bath
 2
2
-
Garage
 3
3
-
Sq Ft
 798
798
-
Year Built
 1980
1980
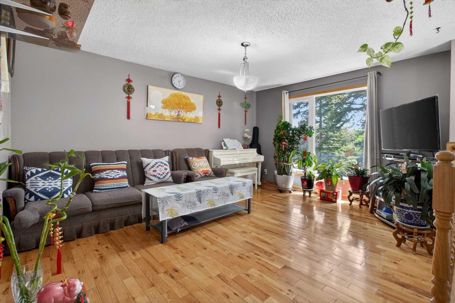
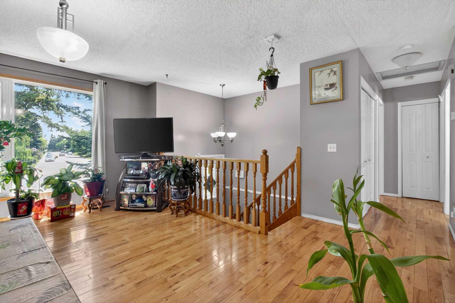
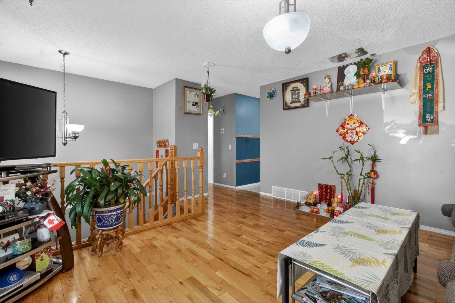
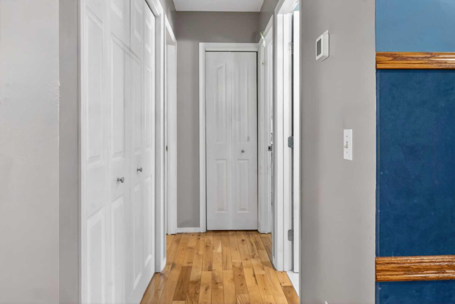
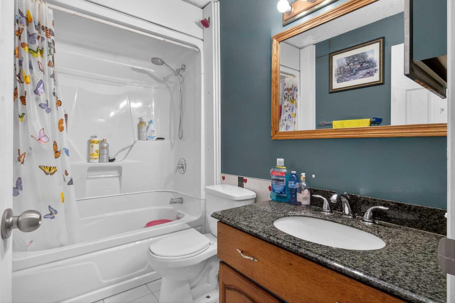
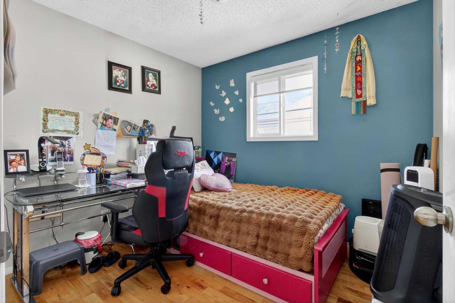
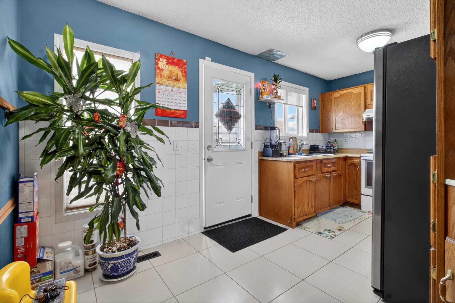
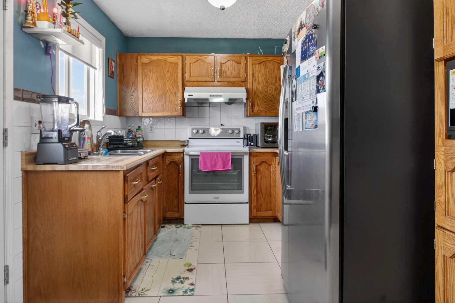
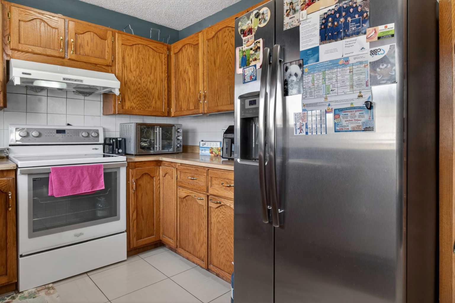
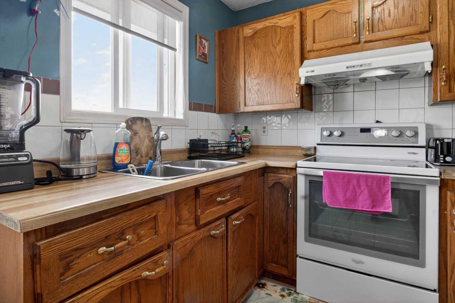
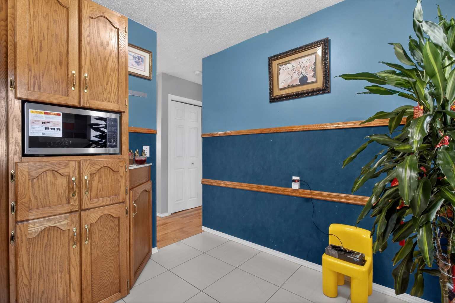
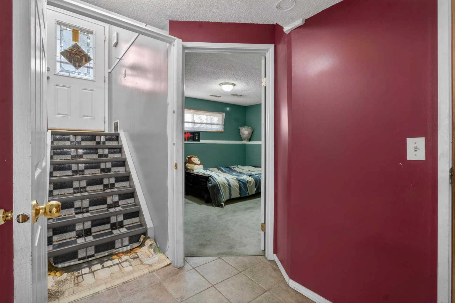
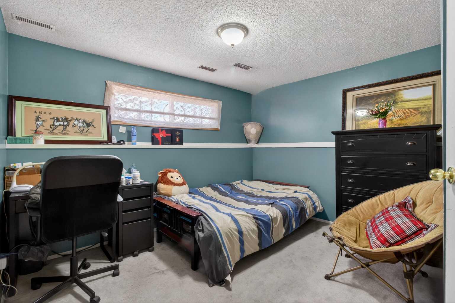
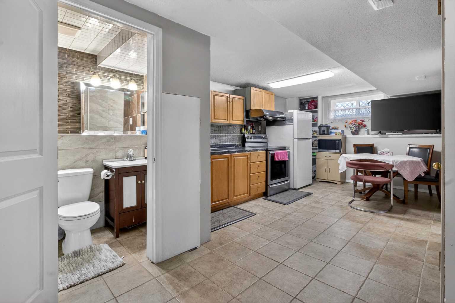
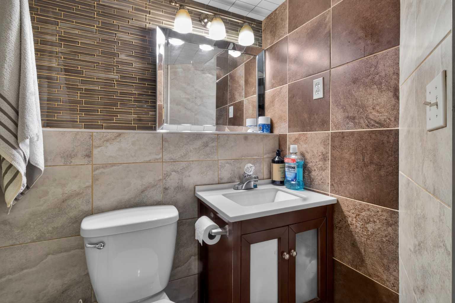
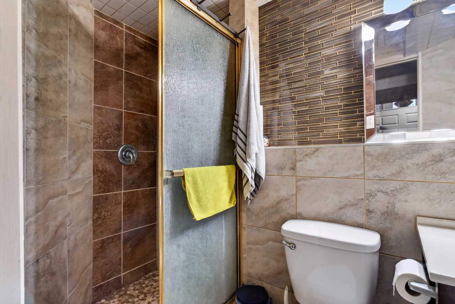
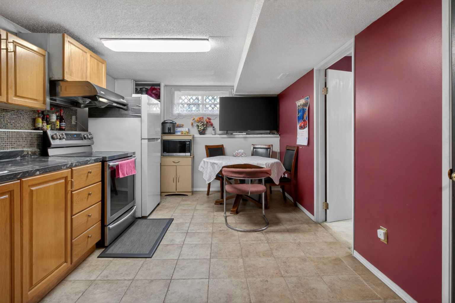
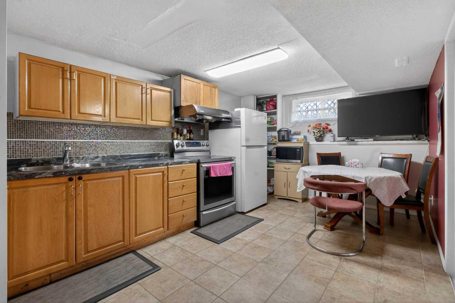
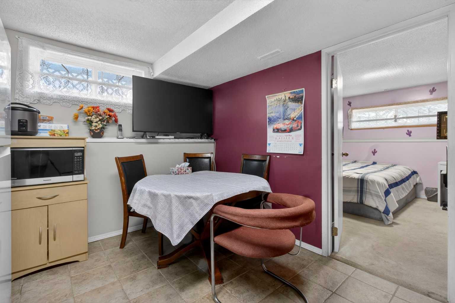
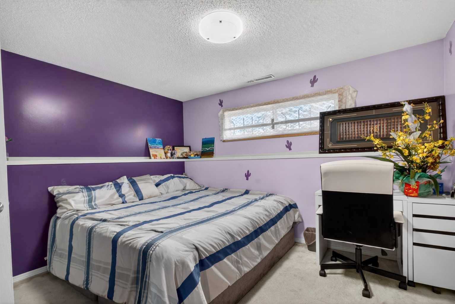
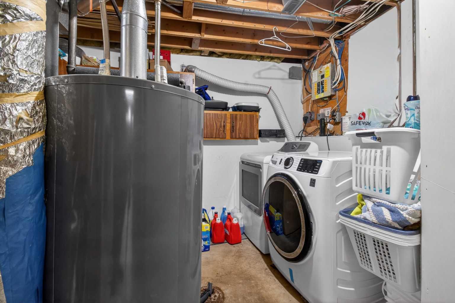
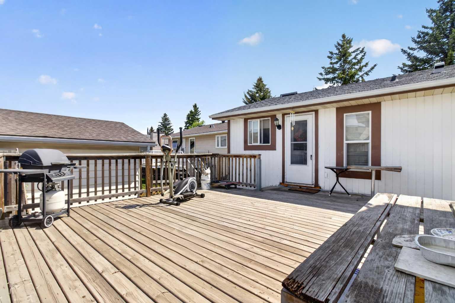
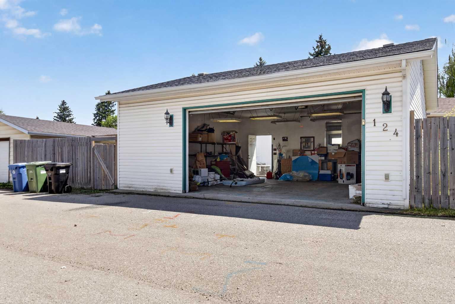
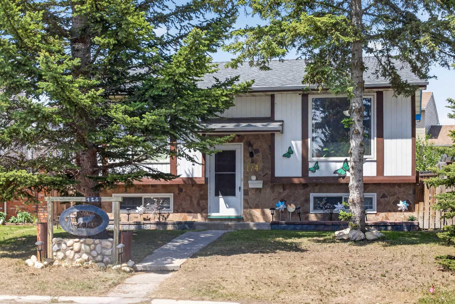
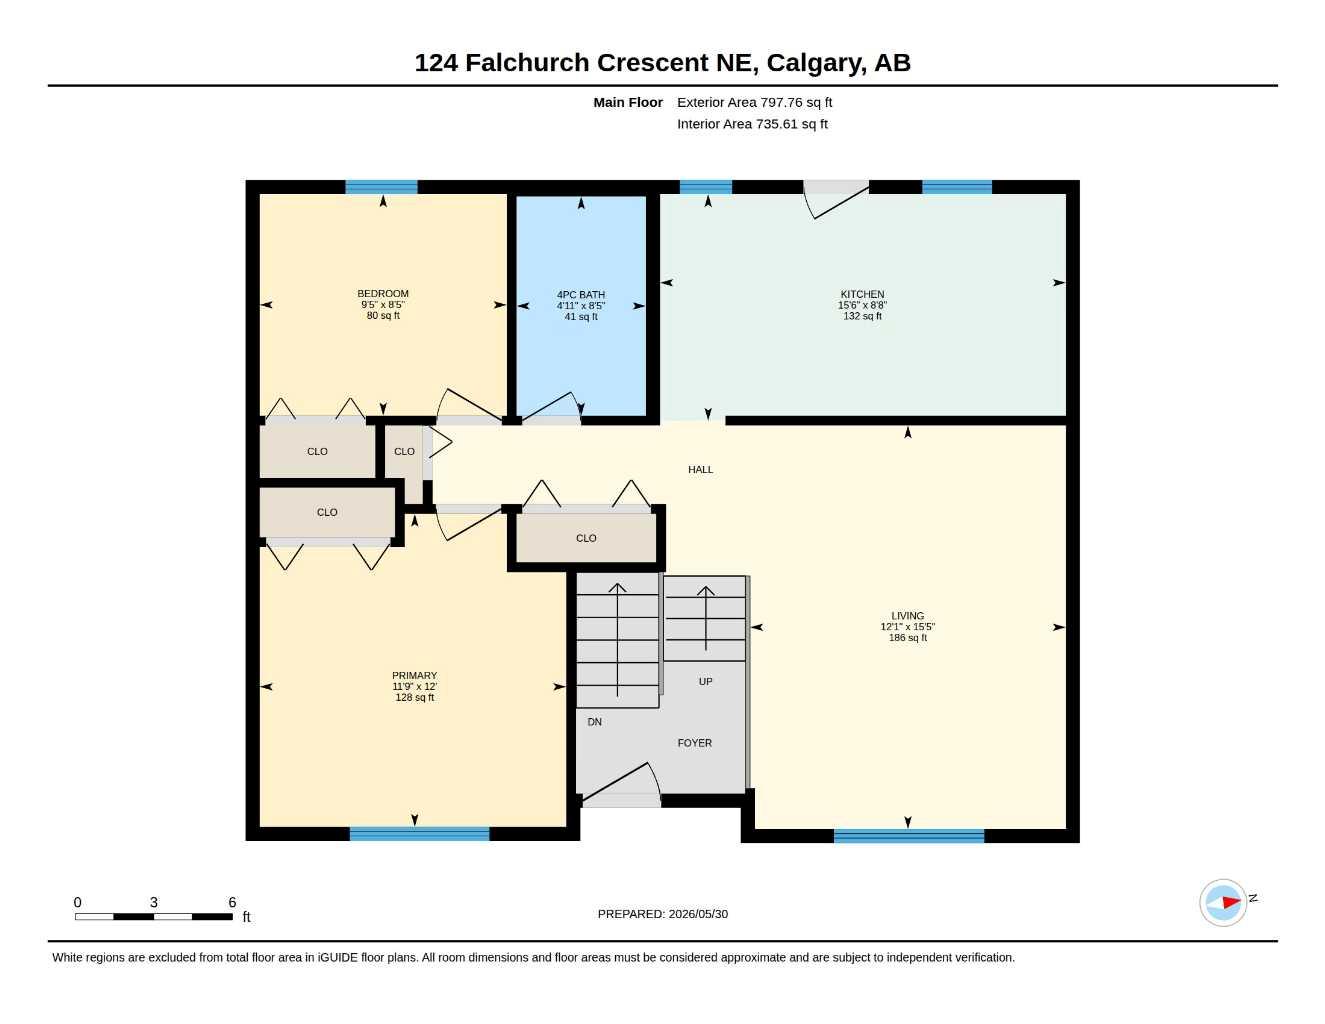
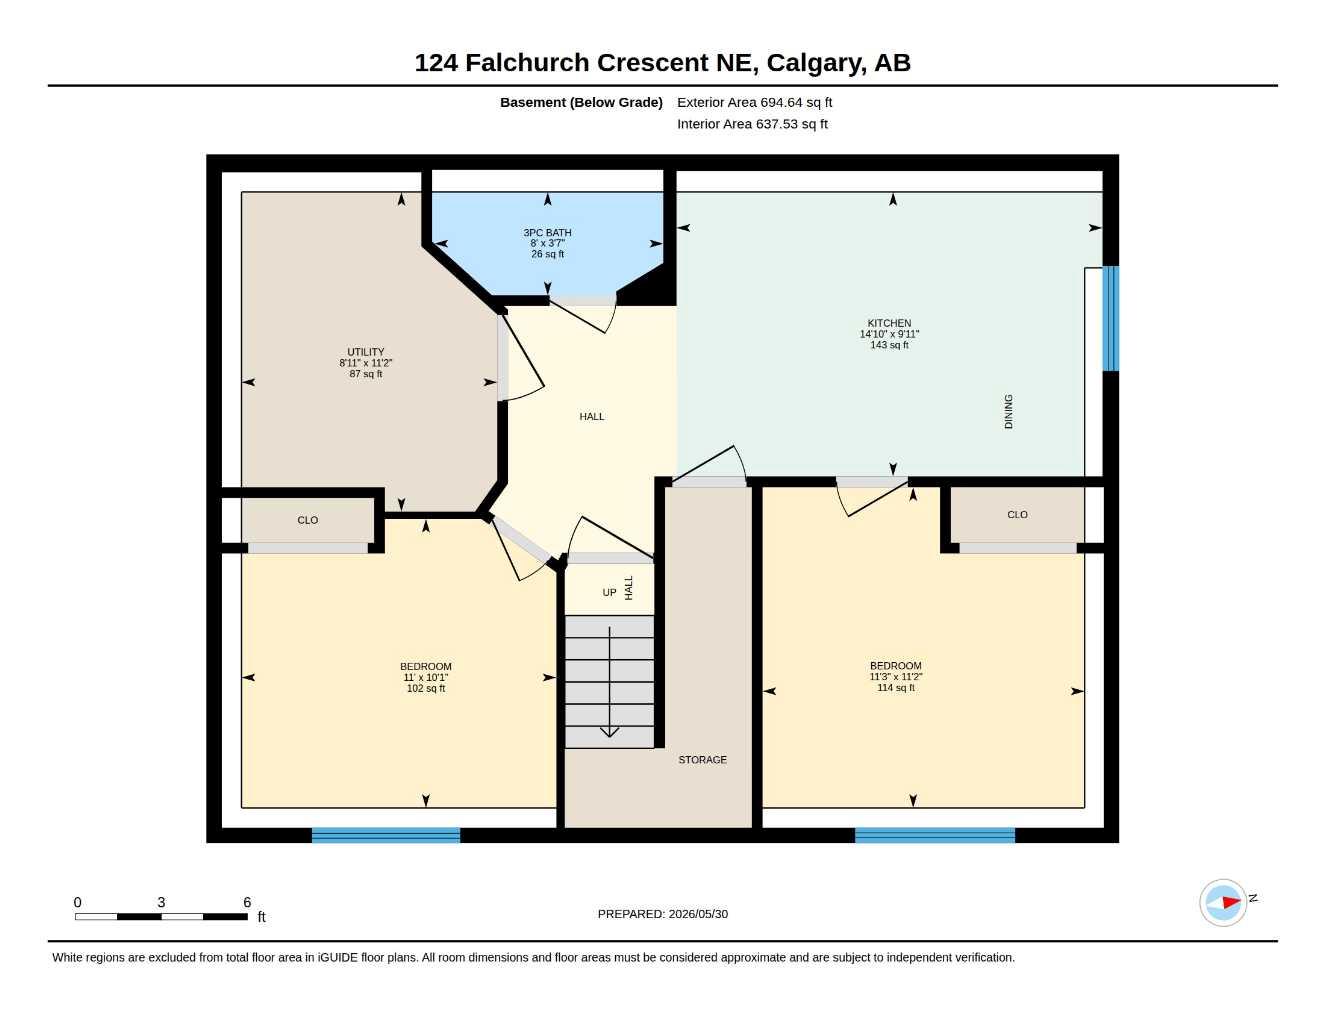
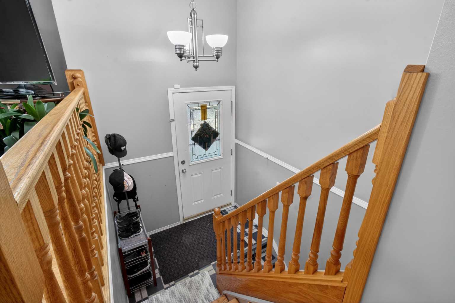
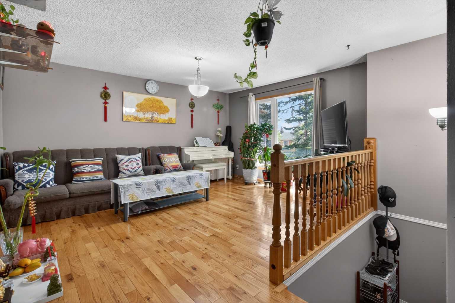
DREAM FOR MECHANIC ! HUGE HEATED GARAGE | ILLEGAL SUITE | GOOD SIZE LOT | GREAT QUITE LOCATION in FALCON RIDGE | 4 BEDS 2 FULL BATH | WELL MAINTAINED BY ELDERLY | Welcome to 124 Falchurch Crescent NE — a well-maintained bi-level home offering flexible living, income potential, and a massive heated garage perfect for year-round use. Located on a quiet street in Falconridge, this property is ideal for families, investors, or buyers seeking a functional layout with separate living spaces. The main floor features a bright living room with large windows, and a well-appointed kitchen with stainless steel appliances, and plenty of cabinet space. From the kitchen, step directly onto the back deck, perfect for morning coffee, summer BBQs, or simply relaxing outdoors. This level includes 2 bedrooms and a 4pc bathroom, creating a practical and inviting main living space. The fully developed basement adds exceptional versatility with 2 additional bedrooms, a 3pc bathroom, and a separate kitchen, offering great potential for extended family, guests, or a private lower-level living arrangement. Outside, the highlight of the property is the huge heated garage, sized 26x30 — an incredible bonus for mechanics, hobbyists, storage needs, or anyone wanting a warm, oversized workspace. The fenced yard provides room for kids, pets, gardening, or future customization. Located close to schools, parks, transit, shopping, and community amenities, this home delivers convenience and value in a family-friendly neighborhood. Call your favorite Realtor and book showing asap !
| Street Address: | 124 Falchurch Crescent NE |
| City: | Calgary |
| Province/State: | Alberta |
| Postal Code: | N/A |
| County/Parish: | Calgary |
| Subdivision: | Falconridge |
| Country: | Canada |
| Latitude: | 51.10273961 |
| Longitude: | -113.94630758 |
| MLS® Number: | A2316342 |
| Price: | $429,000 |
| Property Area: | 798 Sq ft |
| Bedrooms: | 4 |
| Bathrooms Half: | 0 |
| Bathrooms Full: | 2 |
| Living Area: | 798 Sq ft |
| Building Area: | 0 Sq ft |
| Year Built: | 1980 |
| Listing Date: | May 29, 2026 |
| Garage Spaces: | 3 |
| Property Type: | Residential |
| Property Subtype: | Detached |
| MLS Status: | Active |
Additional Details
| Flooring: | N/A |
| Construction: | Wood Frame |
| Parking: | Double Garage Detached |
| Appliances: | Electric Range |
| Stories: | N/A |
| Zoning: | R-CG |
| Fireplace: | N/A |
| Amenities: | None |
Utilities & Systems
| Heating: | Central,Natural Gas |
| Cooling: | None |
| Property Type | Residential |
| Building Type | Detached |
| Square Footage | 798 sqft |
| Community Name | Falconridge |
| Subdivision Name | Falconridge |
| Title | Fee Simple |
| Land Size | 4,531 sqft |
| Built in | 1980 |
| Annual Property Taxes | Contact listing agent |
| Parking Type | Garage |
| Time on MLS Listing | 2 days |
Bedrooms
| Above Grade | 2 |
Bathrooms
| Total | 2 |
| Partial | 0 |
Interior Features
| Appliances Included | Electric Range |
| Flooring | Hardwood |
Building Features
| Features | No Animal Home |
| Construction Material | Wood Frame |
| Structures | Deck |
Heating & Cooling
| Cooling | None |
| Heating Type | Central, Natural Gas |
Exterior Features
| Exterior Finish | Wood Frame |
Neighbourhood Features
| Community Features | None |
| Amenities Nearby | None |
Parking
| Parking Type | Garage |
| Total Parking Spaces | 3 |
Interior Size
| Total Finished Area: | 798 sq ft |
| Total Finished Area (Metric): | 74.11 sq m |
| Main Level: | 798 sq ft |
| Below Grade: | 695 sq ft |
Room Count
| Bedrooms: | 4 |
| Bathrooms: | 2 |
| Full Bathrooms: | 2 |
| Rooms Above Grade: | 2 |
Lot Information
| Lot Size: | 4,531 sq ft |
| Lot Size (Acres): | 0.10 acres |
| Frontage: | 30 ft |
Legal
| Legal Description: | 7911335;1;18 |
| Title to Land: | Fee Simple |
- No Animal Home
- Private Yard
- Electric Range
- Full
- None
- Wood Frame
- Poured Concrete
- Back Lane
- Double Garage Detached
- Deck
Floor plan information is not available for this property.
Monthly Payment Breakdown
Loading Walk Score...
What's Nearby?
Powered by Yelp