201, 1920 26 Street SW, Calgary, Alberta
Condo For Sale in Calgary, Alberta
$326,000
-
Property Type
 Condo
Condo
-
Bedrooms
 2
2
-
Bath
 1
1
-
Garage
 0
0
-
Sq Ft
 928
928
-
Year Built
 2009
2009
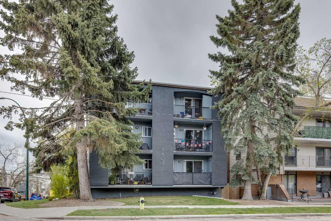
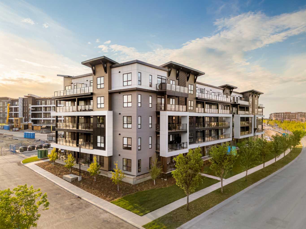
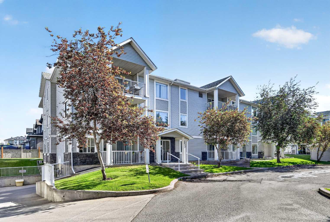
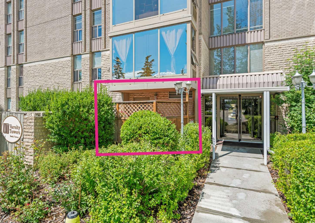
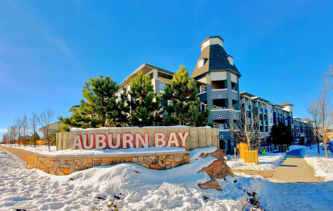
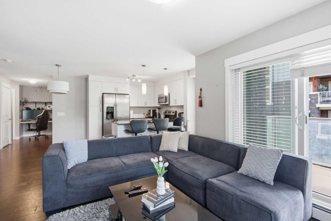
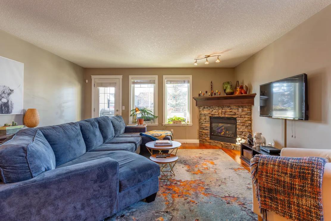
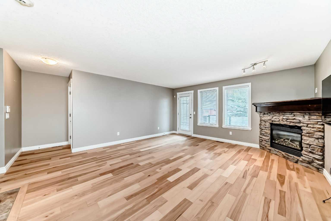
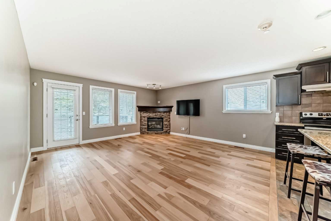
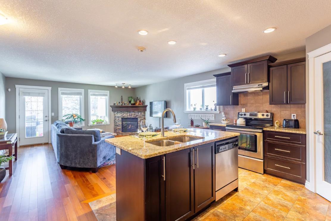
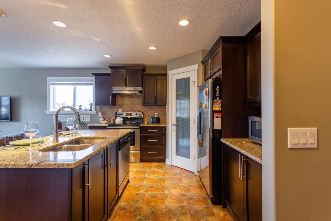
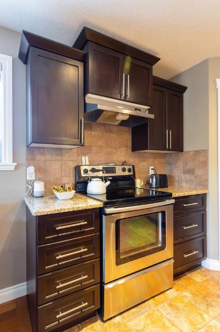
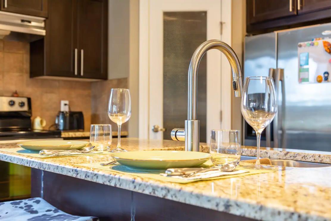
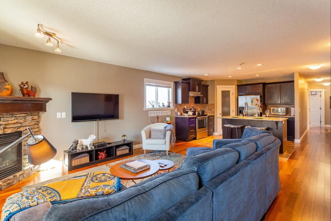
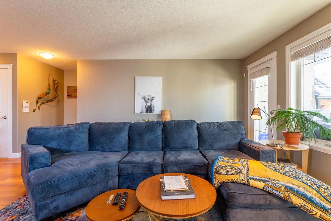
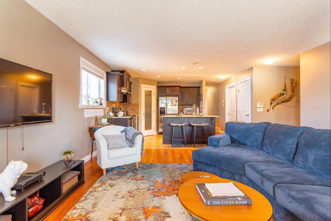
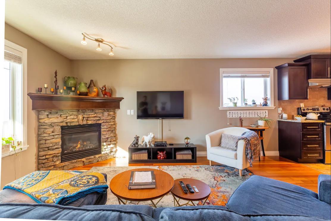
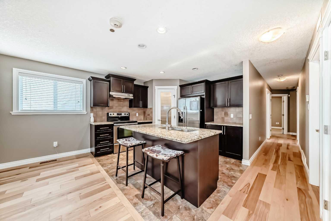
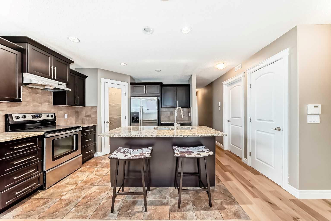
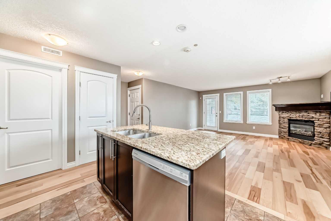
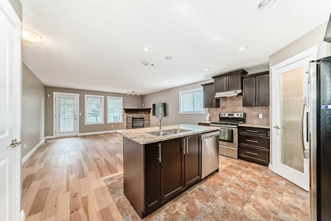
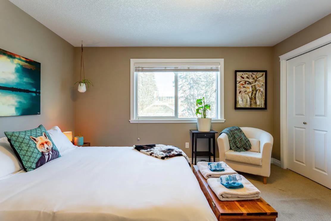
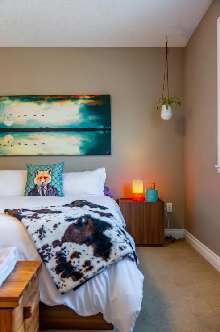
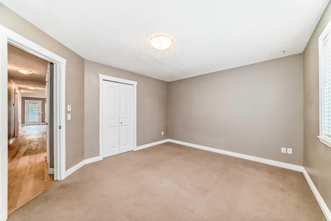
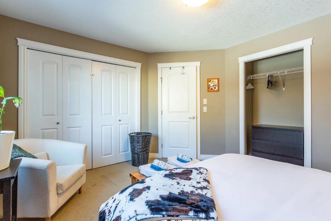
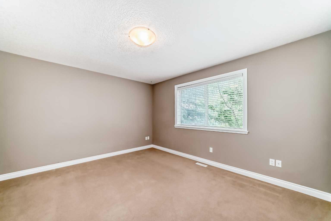
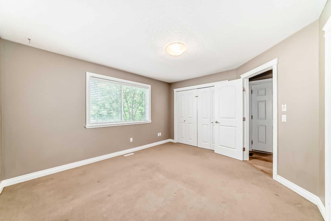
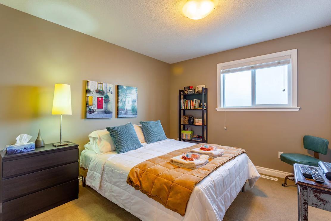
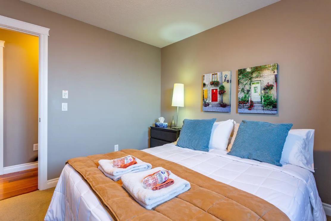
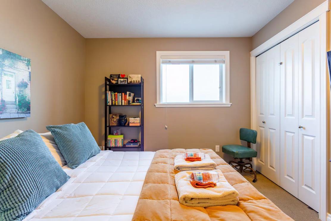
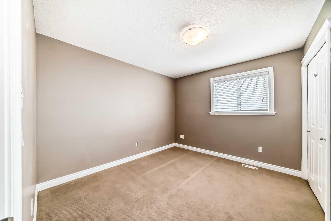
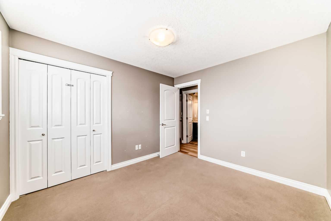
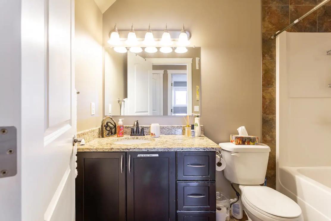
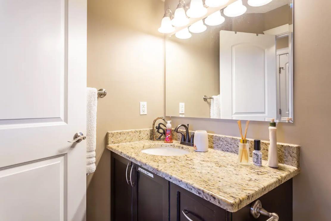
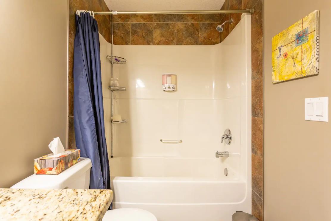
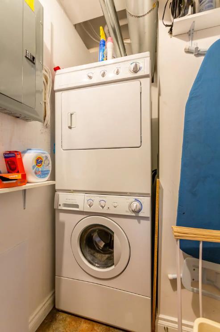
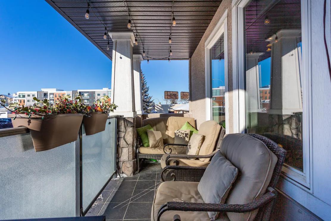
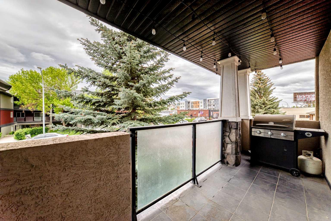
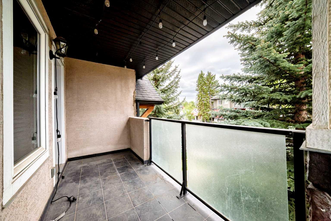
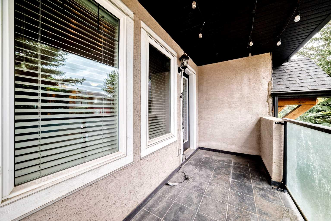
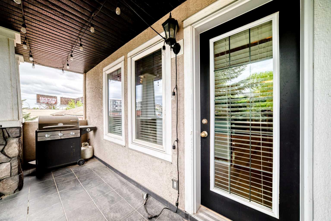
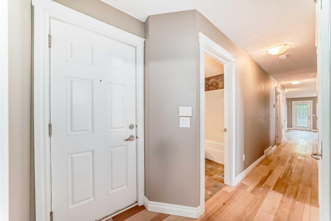
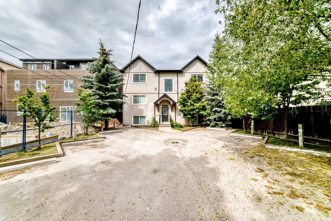
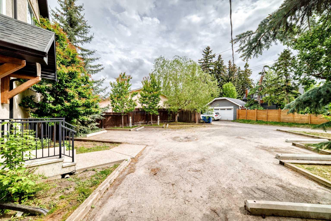
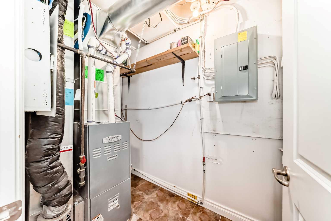
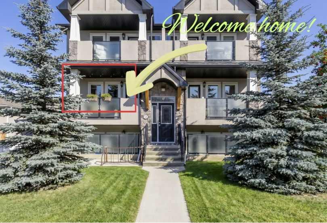
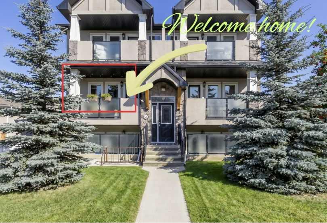
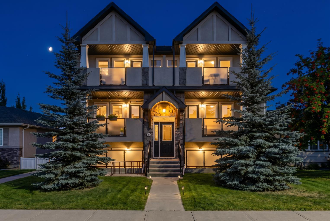
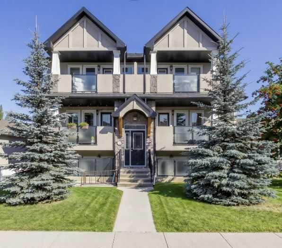
WELCOME HOME: Exceptional opportunity and value in Killarney/Glengarry — a bright, spacious 2-bedroom residence in a newer (2009), well-managed boutique building that truly feels like a home, not just another condo! This corner unit in a mature, tree-lined inner-city neighbourhood is minutes to downtown and offers rare privacy with no attached walls and a peaceful, quiet living environment. With a Walk Score of 88 and a Biker’s Paradise rating of 93, this location is ideal for commuting, errands and recreation. Enter a generous open-concept living area with upgraded hardwood flooring, recessed lighting, and a natural gas fireplace with striking stonework and mantel. The living room flows to a large kitchen island—perfect for counter stools allowing casual dining and socializing while you cook. The kitchen features stainless steel appliances, a corner pantry and stunning granite countertops that continue into the bathroom for a cohesive, upscale finish. Natural light fills the living space and spills onto a sunny west-facing balcony finished in durable slate. The balcony is large to enjoy your patio furniture, planters and gatherings, and includes a natural gas line for easy BBQ use—ideal for enjoying late-afternoon sun. Being a corner unit with no shared walls enhances privacy and creates an atmosphere more like a house than a typical condo. Functionality meets comfort with abundant storage: a large in-unit storage room, generous closets and in-suite laundry. Additional perks include an energized off-street parking stall, low condo fees, a newer energy-efficient furnace, and a pet-friendly small building that’s professionally managed. Location highlights: walk to Shaganappi Point C-Train station and major transit hubs for effortless downtown access; minutes to Marda Loop, 17th Avenue, Newcastle Pub, coffee shops, corner stores and restaurants. Nearby amenities include Westbrook Mall, Shaganappi Point Golf Course, Killarney Aquatic & Recreation Centre, Killarney Off-Leash Dog Park, playgrounds and the Good Companions 50+ Club. Excellent connectivity to major roadways makes commuting by car, bike, foot or transit quick and easy. The two-bedroom layout offers the scale and flow of a house—rooms sized for comfortable living, hosting and daily life. Ideal for busy professionals, downsizers or first-time buyers seeking a secure, well-located inner-city home with substantial upgrades and outstanding value. Low fees, premium finishes, generous storage, energized parking and the quiet corner position combine to make this one of the best value homes in the neighbourhood. Don’t miss this rare blend of space, quality, privacy and location in Killarney/Glengarry—an inner-city home that delivers the feel of a house with all the conveniences of condo living. Book your exclusive showing today.
| Street Address: | 201, 1920 26 Street SW |
| City: | Calgary |
| Province/State: | Alberta |
| Postal Code: | N/A |
| County/Parish: | Calgary |
| Subdivision: | Killarney/Glengarry |
| Country: | Canada |
| Latitude: | 51.03710436 |
| Longitude: | -114.12332844 |
| MLS® Number: | A2316669 |
| Price: | $326,000 |
| Property Area: | 928 Sq ft |
| Bedrooms: | 2 |
| Bathrooms Half: | 0 |
| Bathrooms Full: | 1 |
| Living Area: | 928 Sq ft |
| Building Area: | 0 Sq ft |
| Year Built: | 2009 |
| Listing Date: | Jun 03, 2026 |
| Garage Spaces: | 0 |
| Property Type: | Residential |
| Property Subtype: | Apartment |
| MLS Status: | Pending |
Additional Details
| Flooring: | N/A |
| Construction: | Stone,Stucco,Wood Frame |
| Parking: | Off Street,Plug-In,Stall |
| Appliances: | Dishwasher,Range Hood,Refrigerator,Washer/Dryer Stacked,Window Coverings |
| Stories: | N/A |
| Zoning: | M-C1 |
| Fireplace: | N/A |
| Amenities: | Golf,Other,Park,Playground,Pool,Schools Nearby,Shopping Nearby,Sidewalks,Street Lights,Walking/Bike Paths |
Utilities & Systems
| Heating: | Fireplace(s),Forced Air,Natural Gas |
| Cooling: | None |
| Property Type | Residential |
| Building Type | Apartment |
| Storeys | 3 |
| Square Footage | 928 sqft |
| Community Name | Killarney/Glengarry |
| Subdivision Name | Killarney/Glengarry |
| Title | Fee Simple |
| Land Size | Unknown |
| Built in | 2009 |
| Annual Property Taxes | Contact listing agent |
| Parking Type | Off Street |
| Time on MLS Listing | 2 days |
Bedrooms
| Above Grade | 2 |
Bathrooms
| Total | 1 |
| Partial | 0 |
Interior Features
| Appliances Included | Dishwasher, Range Hood, Refrigerator, Washer/Dryer Stacked, Window Coverings |
| Flooring | Carpet, Hardwood, Tile |
Building Features
| Features | Breakfast Bar, Closet Organizers, Granite Counters, Kitchen Island, No Animal Home, No Smoking Home, Open Floorplan, Pantry, Recessed Lighting, Storage, Vinyl Windows |
| Style | Attached |
| Construction Material | Stone, Stucco, Wood Frame |
| Building Amenities | Other, Parking, Snow Removal, Trash |
| Structures | Balcony(s) |
Heating & Cooling
| Cooling | None |
| Heating Type | Fireplace(s), Forced Air, Natural Gas |
Exterior Features
| Exterior Finish | Stone, Stucco, Wood Frame |
Neighbourhood Features
| Community Features | Golf, Other, Park, Playground, Pool, Schools Nearby, Shopping Nearby, Sidewalks, Street Lights, Walking/Bike Paths |
| Pets Allowed | Yes |
| Amenities Nearby | Golf, Other, Park, Playground, Pool, Schools Nearby, Shopping Nearby, Sidewalks, Street Lights, Walking/Bike Paths |
Maintenance or Condo Information
| Maintenance Fees | $556 Monthly |
| Maintenance Fees Include | Amenities of HOA/Condo, Common Area Maintenance, Insurance, Maintenance Grounds, Parking, Professional Management, Reserve Fund Contributions, Sewer, Snow Removal, Trash, Water |
Parking
| Parking Type | Off Street |
| Total Parking Spaces | 1 |
Interior Size
| Total Finished Area: | 928 sq ft |
| Total Finished Area (Metric): | 86.20 sq m |
| Main Level: | 928 sq ft |
Room Count
| Bedrooms: | 2 |
| Bathrooms: | 1 |
| Full Bathrooms: | 1 |
| Rooms Above Grade: | 4 |
Lot Information
Legal
| Legal Description: | CONDO PLAN: 0914727; UNIT 3; 1675 UNDIVIDED ONE TEN THOUSANDTH SHARES IN COMMON PROPERTY EXCEPTING THEREOUT ALL MINES AND MINERALS |
| Title to Land: | Fee Simple |
- Breakfast Bar
- Closet Organizers
- Granite Counters
- Kitchen Island
- No Animal Home
- No Smoking Home
- Open Floorplan
- Pantry
- Recessed Lighting
- Storage
- Vinyl Windows
- Balcony
- BBQ gas line
- Other
- Dishwasher
- Range Hood
- Refrigerator
- Washer/Dryer Stacked
- Window Coverings
- Parking
- Snow Removal
- Trash
- Golf
- Park
- Playground
- Pool
- Schools Nearby
- Shopping Nearby
- Sidewalks
- Street Lights
- Walking/Bike Paths
- Stone
- Stucco
- Wood Frame
- Gas
- Living Room
- Mantle
- Off Street
- Plug-In
- Stall
- Balcony(s)
Floor plan information is not available for this property.
Monthly Payment Breakdown
Loading Walk Score...
What's Nearby?
Powered by Yelp
REALTOR® Details
Shawne Mohl
- (403) 990-3782
- shawne.mohl@gmail.com
- Century 21 Bamber Realty LTD.