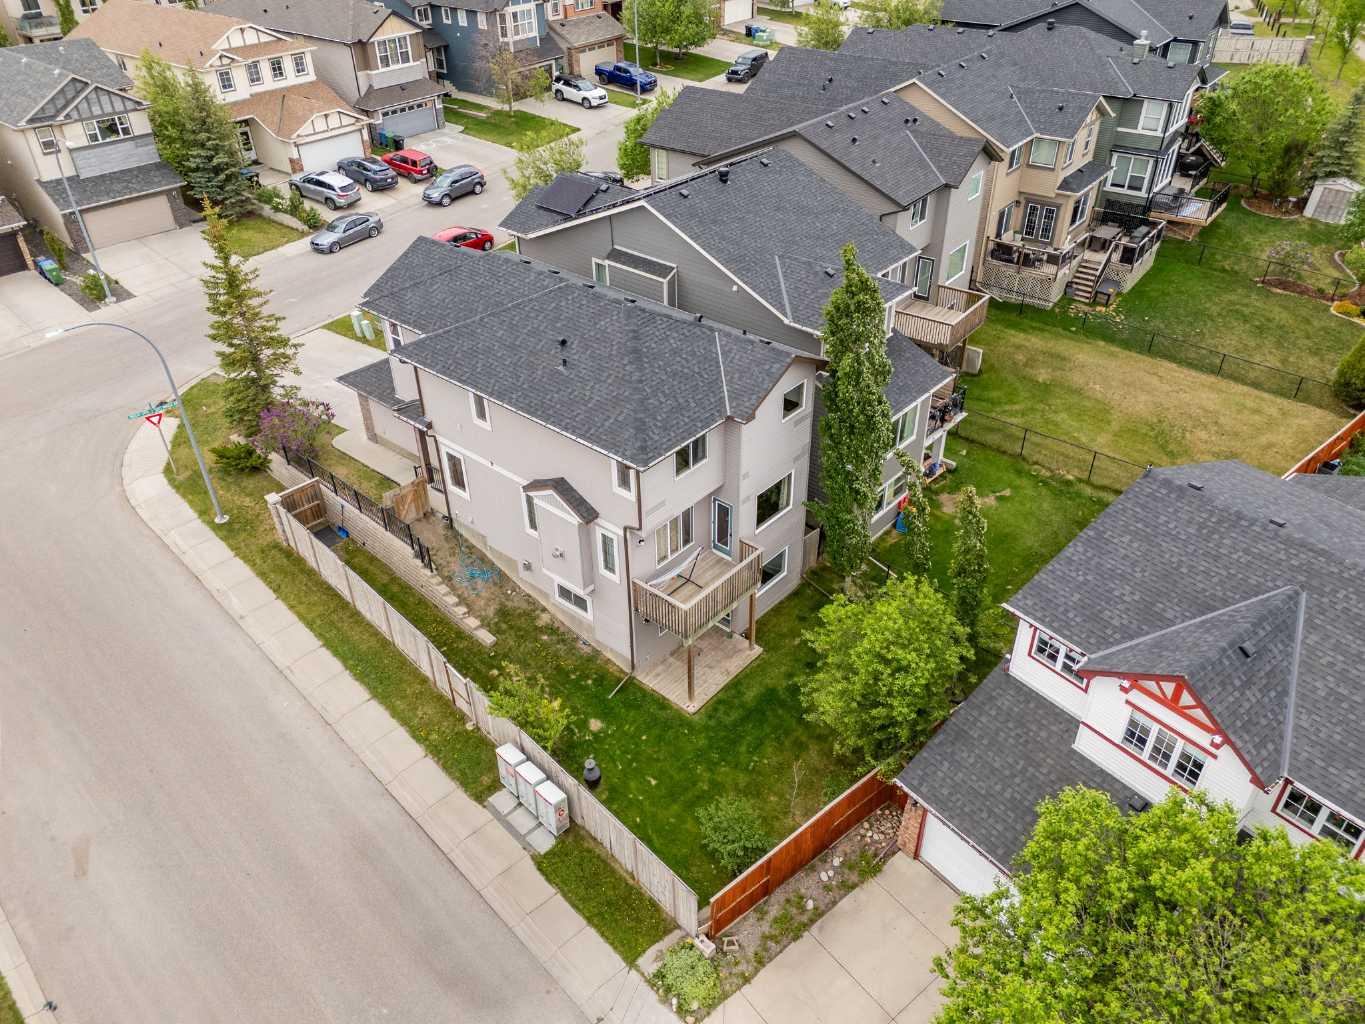
282 Pantego Terrace NW, Calgary, Alberta
Residential For Sale in Calgary, Alberta
$688,000
-
Property Type
 Residential
-
Bedrooms
 4
4
-
Bath
 4
4
-
Garage
 2
2
-
Sq Ft
 1,845
1,845
-
Year Built
 2008
2008
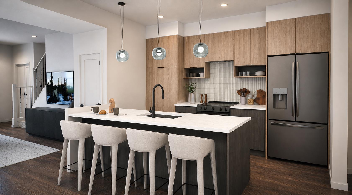
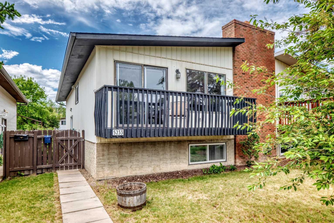
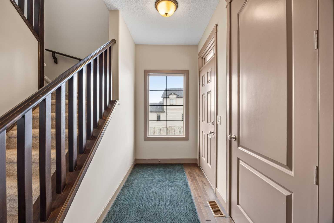
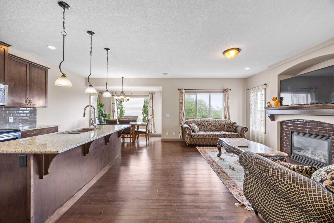
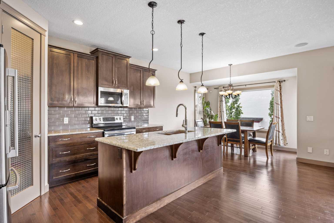
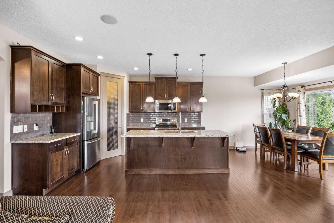
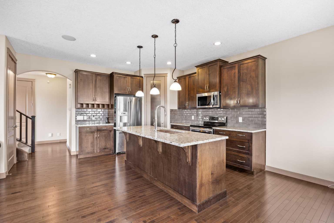
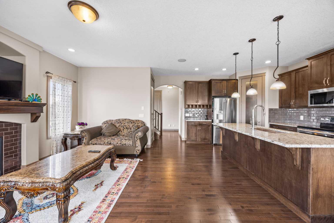
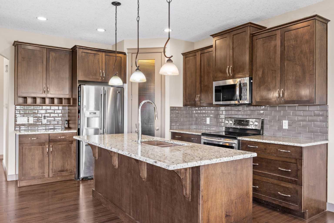
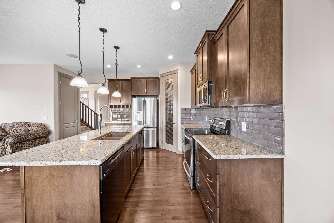
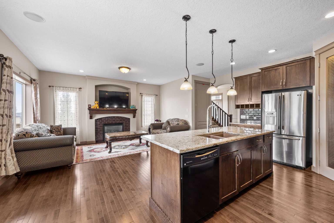
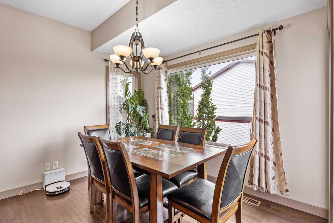
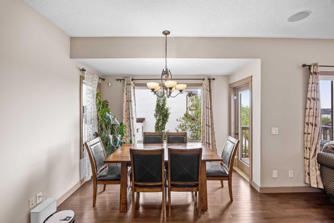
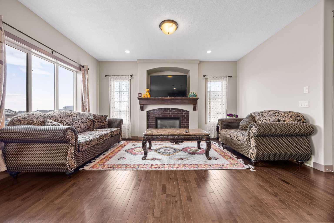
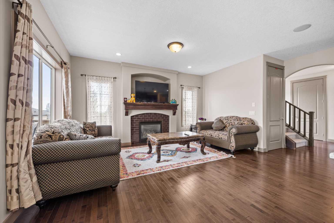
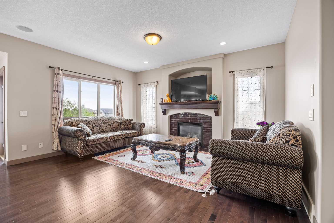
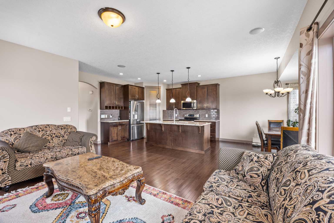
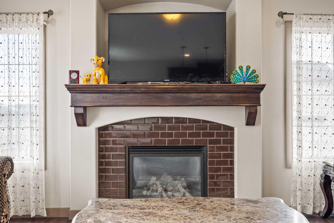
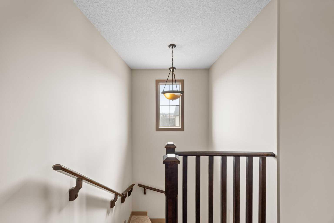
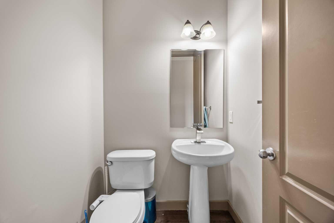
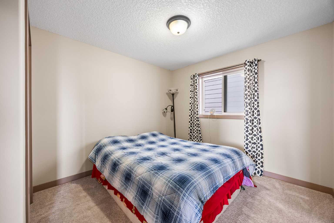
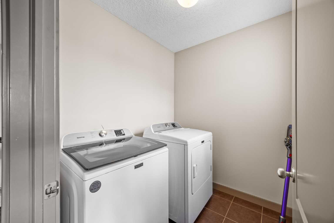
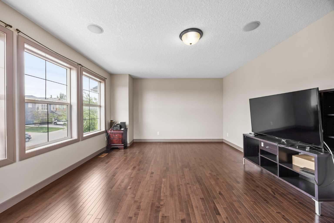
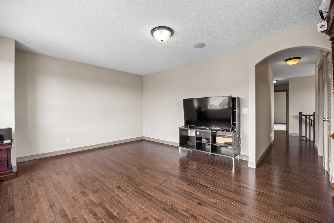
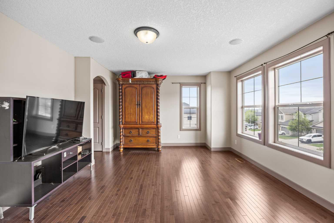
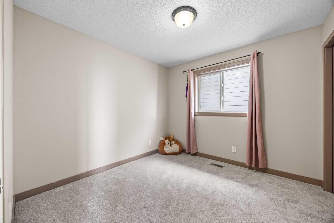
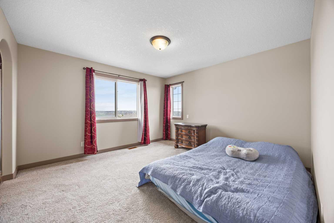
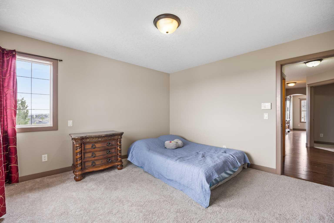
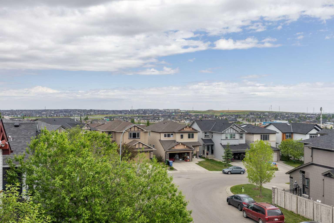
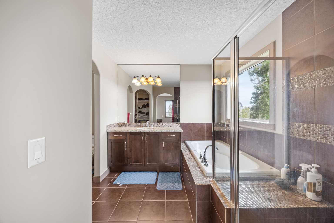
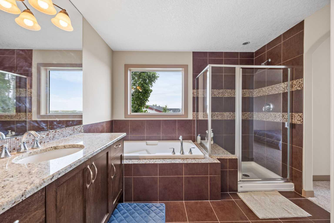
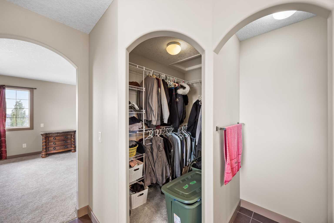
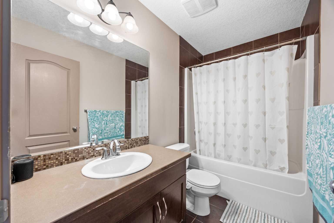
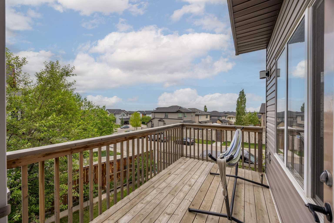
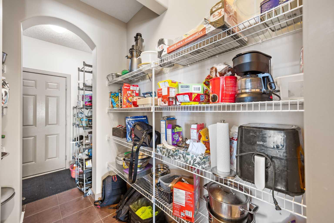
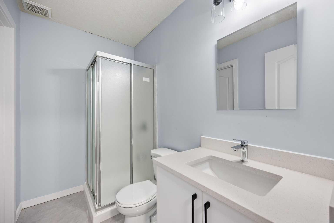
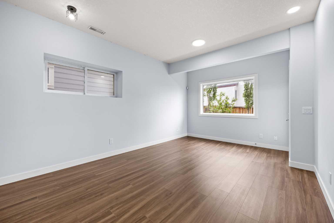
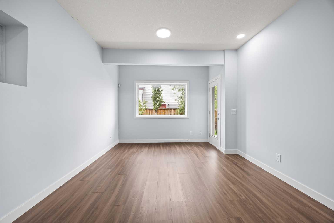
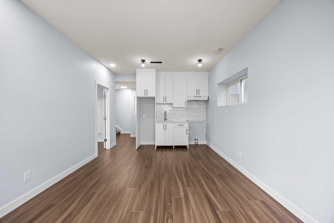
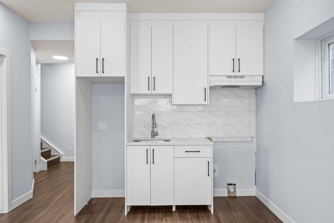
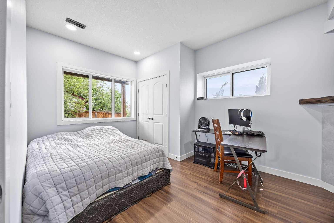
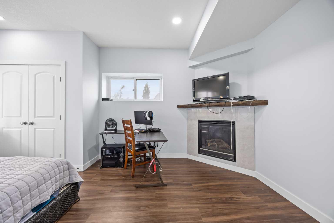
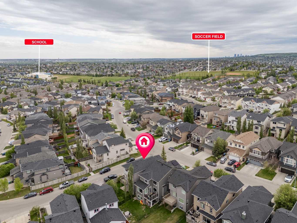
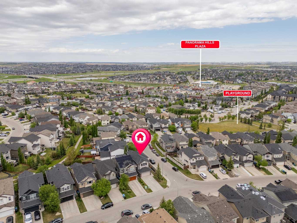
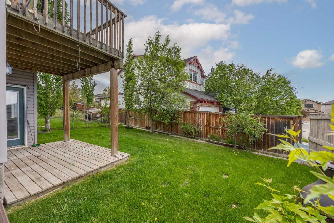
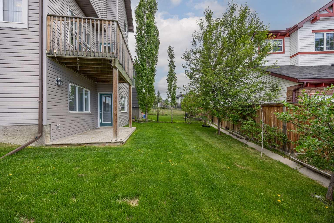
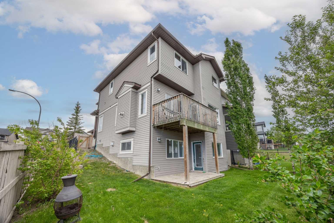
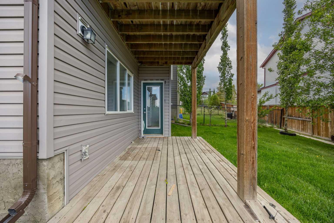
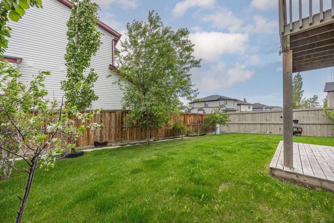
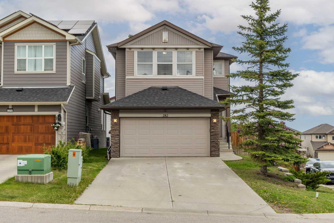
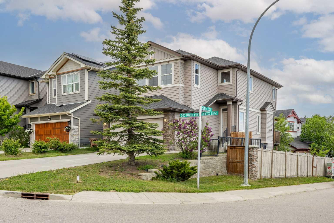
Welcome to this beautifully updated family home in the heart of Panorama Hills, perfectly positioned on a prime corner lot in a cul-de-sac with added privacy, great curb appeal, and the bonus of a walkout basement with an illegal suite. Recent updates include brand new siding and roof, brand new carpet, fresh paint throughout, and recently installed air conditioning, offering comfort, style, and peace of mind from the moment you move in. Step inside to a bright and inviting main floor featuring gleaming hardwood floors, soaring 9 ft ceilings, and an open concept layout designed for both everyday living and entertaining. The kitchen is complete with granite countertops, rich cabinetry, a walk through pantry, and a seamless connection to the main living and dining areas. The spacious dining area opens onto the deck overlooking the generous backyard, an ideal setting for summer BBQs, outdoor gatherings, or simply relaxing in your own private outdoor space. Upstairs, the thoughtful floor plan continues with a spacious primary retreat featuring large windows, beautiful views, a walk in closet, and a 4 pc ensuite. A large bonus room offers the perfect space for movie nights, a kids play area, home office, or entertaining guests. Two additional bedrooms, another 4 pc bathroom, and a convenient upper floor laundry room complete this level. The walkout basement adds excellent versatility with an illegal suite featuring a spacious bedroom, 3 pc bathroom, and comfortable living area, ideal for extended family, guests, or added flexibility. With its desirable corner lot location, updated exterior, spacious yard, and family-friendly layout, this Panorama Hills home is a fantastic opportunity in one of northwest Calgary’s most established communities.
| Street Address: | 282 Pantego Terrace NW |
| City: | Calgary |
| Province/State: | Alberta |
| Postal Code: | N/A |
| County/Parish: | Calgary |
| Subdivision: | Panorama Hills |
| Country: | Canada |
| Latitude: | 51.16510948 |
| Longitude: | -114.09641334 |
| MLS® Number: | A2316911 |
| Price: | $688,000 |
| Property Area: | 1,845 Sq ft |
| Bedrooms: | 4 |
| Bathrooms Half: | 1 |
| Bathrooms Full: | 3 |
| Living Area: | 1,845 Sq ft |
| Building Area: | 0 Sq ft |
| Year Built: | 2008 |
| Listing Date: | Jun 01, 2026 |
| Garage Spaces: | 2 |
| Property Type: | Residential |
| Property Subtype: | Detached |
| MLS Status: | Pending |
Additional Details
| Flooring: | N/A |
| Construction: | Stone,Vinyl Siding,Wood Frame |
| Parking: | Double Garage Attached |
| Appliances: | Dishwasher,Dryer,Electric Oven,Microwave Hood Fan,Refrigerator,Washer,Window Coverings |
| Stories: | N/A |
| Zoning: | R-G |
| Fireplace: | N/A |
| Amenities: | Golf,Park,Playground,Schools Nearby,Shopping Nearby,Sidewalks,Street Lights,Tennis Court(s),Walking/Bike Paths |
Utilities & Systems
| Heating: | Forced Air,Natural Gas |
| Cooling: | Central Air |
| Property Type | Residential |
| Building Type | Detached |
| Square Footage | 1,845 sqft |
| Community Name | Panorama Hills |
| Subdivision Name | Panorama Hills |
| Title | Fee Simple |
| Land Size | 4,606 sqft |
| Built in | 2008 |
| Annual Property Taxes | Contact listing agent |
| Parking Type | Garage |
| Time on MLS Listing | 41 days |
Bedrooms
| Above Grade | 3 |
Bathrooms
| Total | 4 |
| Partial | 1 |
Interior Features
| Appliances Included | Dishwasher, Dryer, Electric Oven, Microwave Hood Fan, Refrigerator, Washer, Window Coverings |
| Flooring | Carpet, Hardwood, Tile |
Building Features
| Features | Granite Counters, Kitchen Island, No Smoking Home, Open Floorplan, See Remarks, Separate Entrance |
| Construction Material | Stone, Vinyl Siding, Wood Frame |
| Building Amenities | Other |
| Structures | Balcony(s), Deck |
Heating & Cooling
| Cooling | Central Air |
| Heating Type | Forced Air, Natural Gas |
Exterior Features
| Exterior Finish | Stone, Vinyl Siding, Wood Frame |
Neighbourhood Features
| Community Features | Golf, Park, Playground, Schools Nearby, Shopping Nearby, Sidewalks, Street Lights, Tennis Court(s), Walking/Bike Paths |
| Amenities Nearby | Golf, Park, Playground, Schools Nearby, Shopping Nearby, Sidewalks, Street Lights, Tennis Court(s), Walking/Bike Paths |
Parking
| Parking Type | Garage |
| Total Parking Spaces | 6 |
Interior Size
| Total Finished Area: | 1,845 sq ft |
| Total Finished Area (Metric): | 171.40 sq m |
Room Count
| Bedrooms: | 4 |
| Bathrooms: | 4 |
| Full Bathrooms: | 3 |
| Half Bathrooms: | 1 |
| Rooms Above Grade: | 7 |
Lot Information
| Lot Size: | 4,606 sq ft |
| Lot Size (Acres): | 0.11 acres |
| Frontage: | 43 ft |
Legal
| Legal Description: | 0714119;70;107 |
| Title to Land: | Fee Simple |
- Granite Counters
- Kitchen Island
- No Smoking Home
- Open Floorplan
- See Remarks
- Separate Entrance
- Private Entrance
- Private Yard
- Storage
- Dishwasher
- Dryer
- Electric Oven
- Microwave Hood Fan
- Refrigerator
- Washer
- Window Coverings
- Other
- Full
- Golf
- Park
- Playground
- Schools Nearby
- Shopping Nearby
- Sidewalks
- Street Lights
- Tennis Court(s)
- Walking/Bike Paths
- Stone
- Vinyl Siding
- Wood Frame
- Gas
- Poured Concrete
- Back Yard
- Few Trees
- Landscaped
- Lawn
- Level
- Street Lighting
- Double Garage Attached
- Balcony(s)
- Deck
Floor plan information is not available for this property.
Monthly Payment Breakdown
Loading Walk Score...
What's Nearby?
Powered by Yelp