174 Brightondale Crescent SE, Calgary, Alberta
Residential For Sale in Calgary, Alberta
$659,900
-
Property Type
 Residential
-
Bedrooms
 4
4
-
Bath
 4
4
-
Garage
 2
2
-
Sq Ft
 1,798
1,798
-
Year Built
 2003
2003
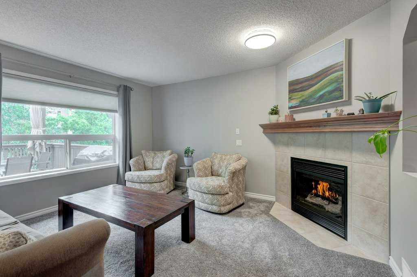
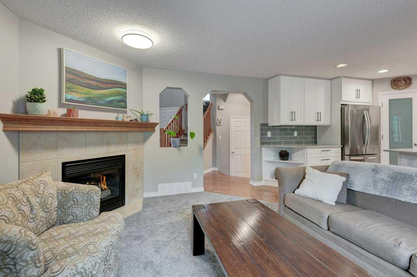
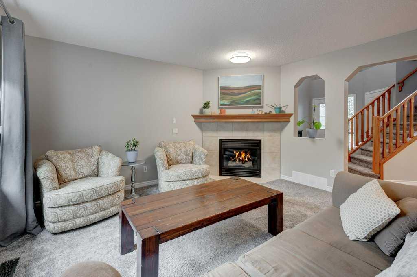
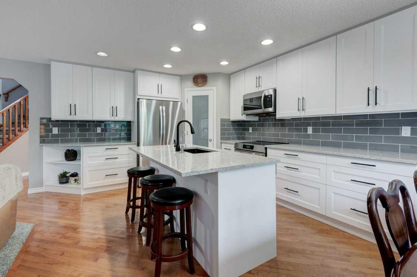
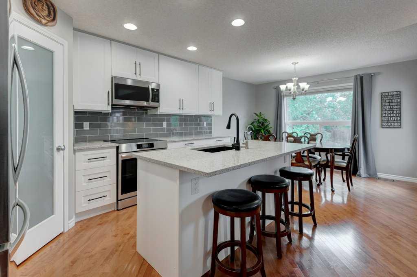
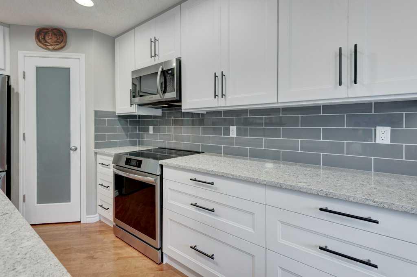
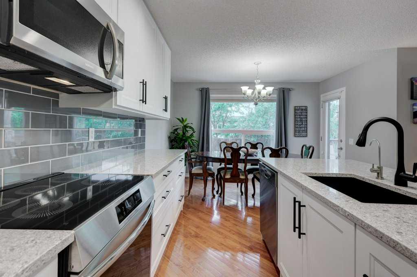
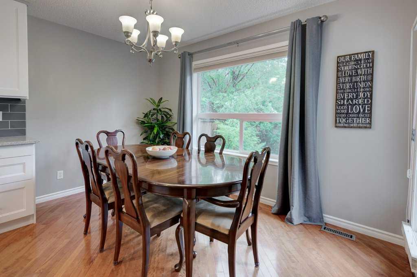
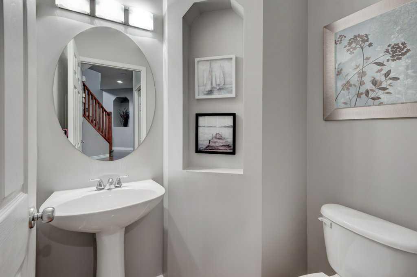
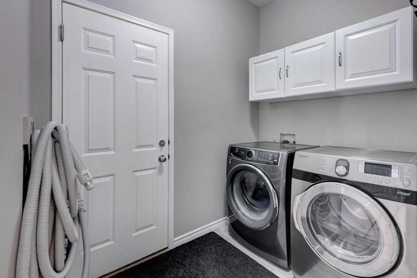
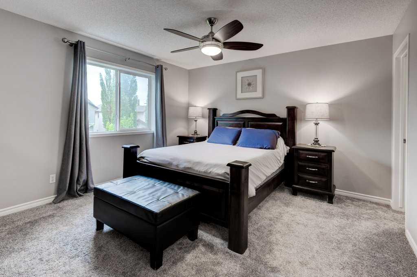
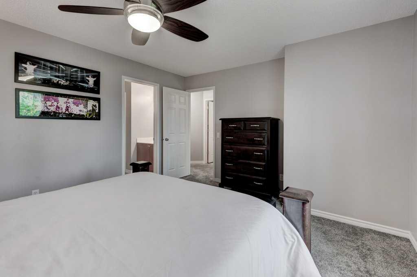
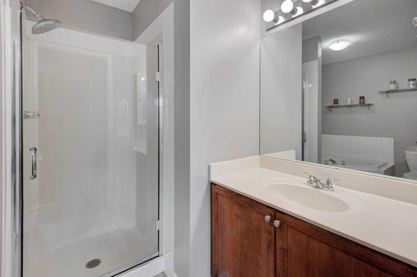
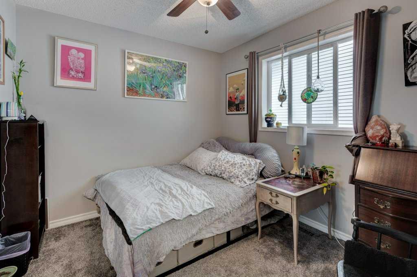
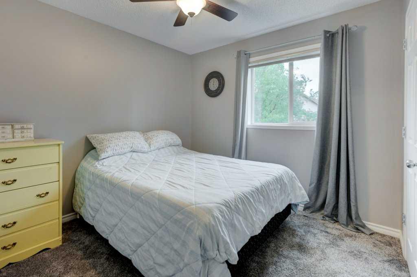
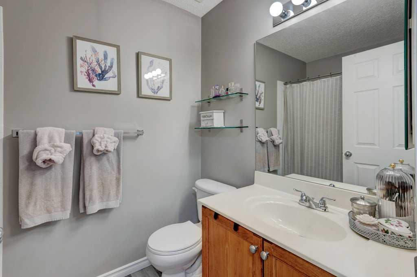
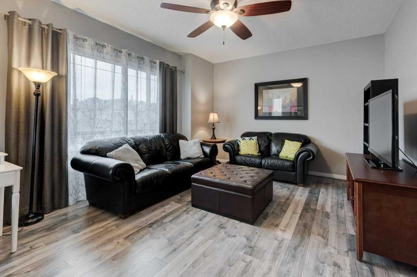
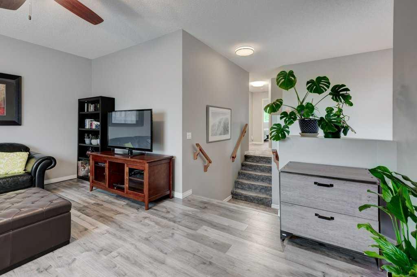
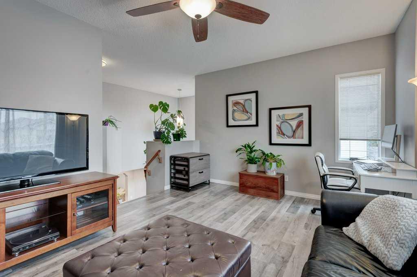
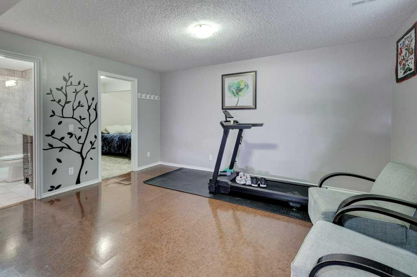
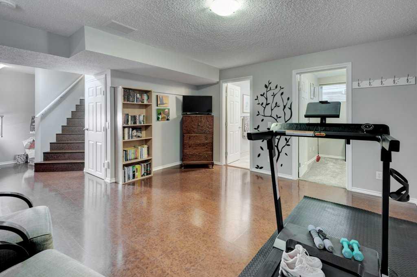
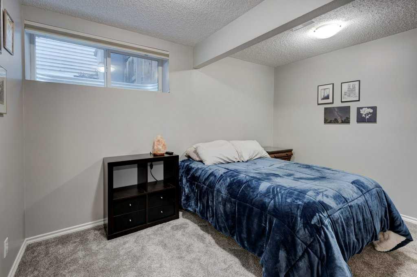
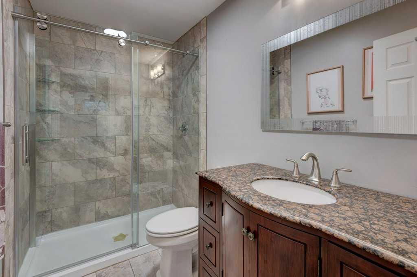
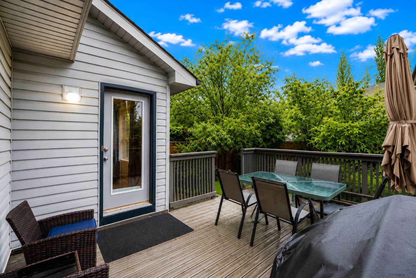
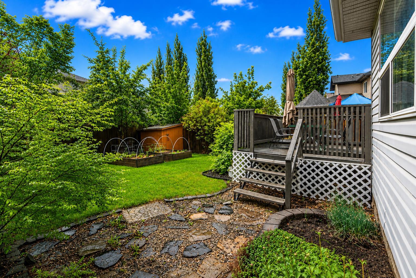
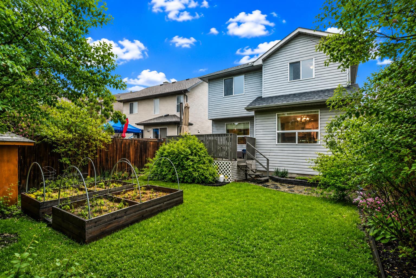
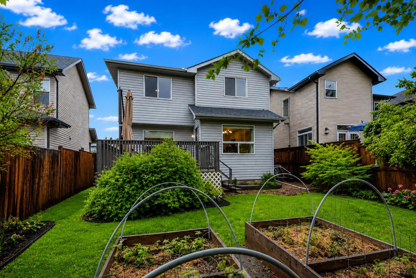
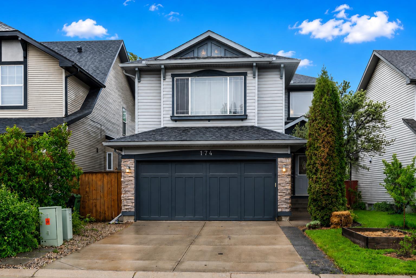
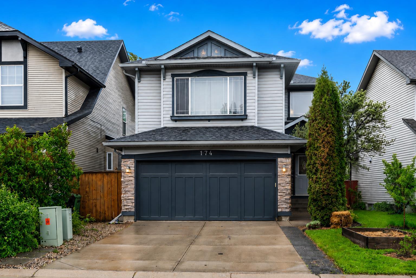
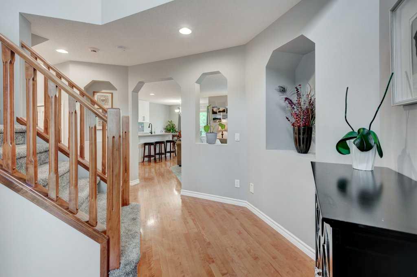
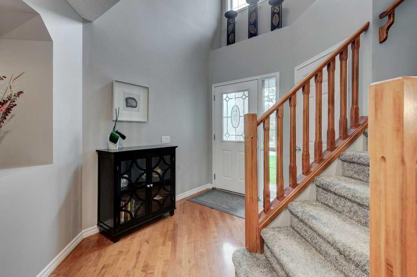
Welcome to 174 Brightondale Crescent SE! This beautifully maintained family home offers over 2,500 sq. ft. of developed living space with 4 bedrooms, 2.5 bathrooms, a spacious bonus room, a fully finished basement, and a double attached garage. The perfect combination of thoughtful updates, functional family living, and everyday convenience. The heart of the home features a stunning kitchen renovated in 2025 with new cabinetry, stone countertops, and stainless steel appliances. Additional major updates include a new hot water tank (2024), water softener (2024), reverse osmosis system (2024), air conditioning (2020), and roof (2020), helping put your mind at ease when it comes to those big-ticket items. The original furnace has been professionally serviced and maintained annually. Pride of ownership is evident throughout this well-cared-for home. Ideally located just a 4-minute walk to the New Brighton Community Centre, you'll enjoy year-round amenities including tennis courts, a hockey rink, banquet facilities, and recreational programming. Families will appreciate the proximity to schools, parks, and pathways, while everyday errands are a breeze with shopping, restaurants, and services just minutes away. Commuters will love the quick access to Deerfoot Trail and Stoney Trail. A fantastic opportunity to own a move-in-ready home in one of Calgary's most sought-after family communities!
| Street Address: | 174 Brightondale Crescent SE |
| City: | Calgary |
| Province/State: | Alberta |
| Postal Code: | N/A |
| County/Parish: | Calgary |
| Subdivision: | New Brighton |
| Country: | Canada |
| Latitude: | 50.91783885 |
| Longitude: | -113.95065320 |
| MLS® Number: | A2316940 |
| Price: | $659,900 |
| Property Area: | 1,798 Sq ft |
| Bedrooms: | 4 |
| Bathrooms Half: | 1 |
| Bathrooms Full: | 3 |
| Living Area: | 1,798 Sq ft |
| Building Area: | 0 Sq ft |
| Year Built: | 2003 |
| Listing Date: | Jun 03, 2026 |
| Garage Spaces: | 2 |
| Property Type: | Residential |
| Property Subtype: | Detached |
| MLS Status: | Pending |
Additional Details
| Flooring: | N/A |
| Construction: | Stone,Vinyl Siding,Wood Frame |
| Parking: | Double Garage Attached |
| Appliances: | Central Air Conditioner,Dishwasher,Dryer,Garage Control(s),Induction Cooktop,Microwave Hood Fan,Range,Refrigerator,Washer,Water Softener,Window Coverings |
| Stories: | N/A |
| Zoning: | R-G |
| Fireplace: | N/A |
| Amenities: | Park,Playground,Schools Nearby,Shopping Nearby,Sidewalks,Street Lights,Tennis Court(s),Walking/Bike Paths |
Utilities & Systems
| Heating: | Forced Air |
| Cooling: | Central Air |
| Property Type | Residential |
| Building Type | Detached |
| Square Footage | 1,798 sqft |
| Community Name | New Brighton |
| Subdivision Name | New Brighton |
| Title | Fee Simple |
| Land Size | 4,025 sqft |
| Built in | 2003 |
| Annual Property Taxes | Contact listing agent |
| Parking Type | Garage |
| Time on MLS Listing | 36 days |
Bedrooms
| Above Grade | 3 |
Bathrooms
| Total | 4 |
| Partial | 1 |
Interior Features
| Appliances Included | Central Air Conditioner, Dishwasher, Dryer, Garage Control(s), Induction Cooktop, Microwave Hood Fan, Range, Refrigerator, Washer, Water Softener, Window Coverings |
| Flooring | Carpet, Cork, Hardwood, Vinyl Plank |
Building Features
| Features | Ceiling Fan(s), Kitchen Island, No Smoking Home, Open Floorplan, Stone Counters, Storage, Walk-In Closet(s) |
| Construction Material | Stone, Vinyl Siding, Wood Frame |
| Building Amenities | None |
| Structures | Deck |
Heating & Cooling
| Cooling | Central Air |
| Heating Type | Forced Air |
Exterior Features
| Exterior Finish | Stone, Vinyl Siding, Wood Frame |
Neighbourhood Features
| Community Features | Park, Playground, Schools Nearby, Shopping Nearby, Sidewalks, Street Lights, Tennis Court(s), Walking/Bike Paths |
| Amenities Nearby | Park, Playground, Schools Nearby, Shopping Nearby, Sidewalks, Street Lights, Tennis Court(s), Walking/Bike Paths |
Parking
| Parking Type | Garage |
| Total Parking Spaces | 4 |
Interior Size
| Total Finished Area: | 1,798 sq ft |
| Total Finished Area (Metric): | 167.04 sq m |
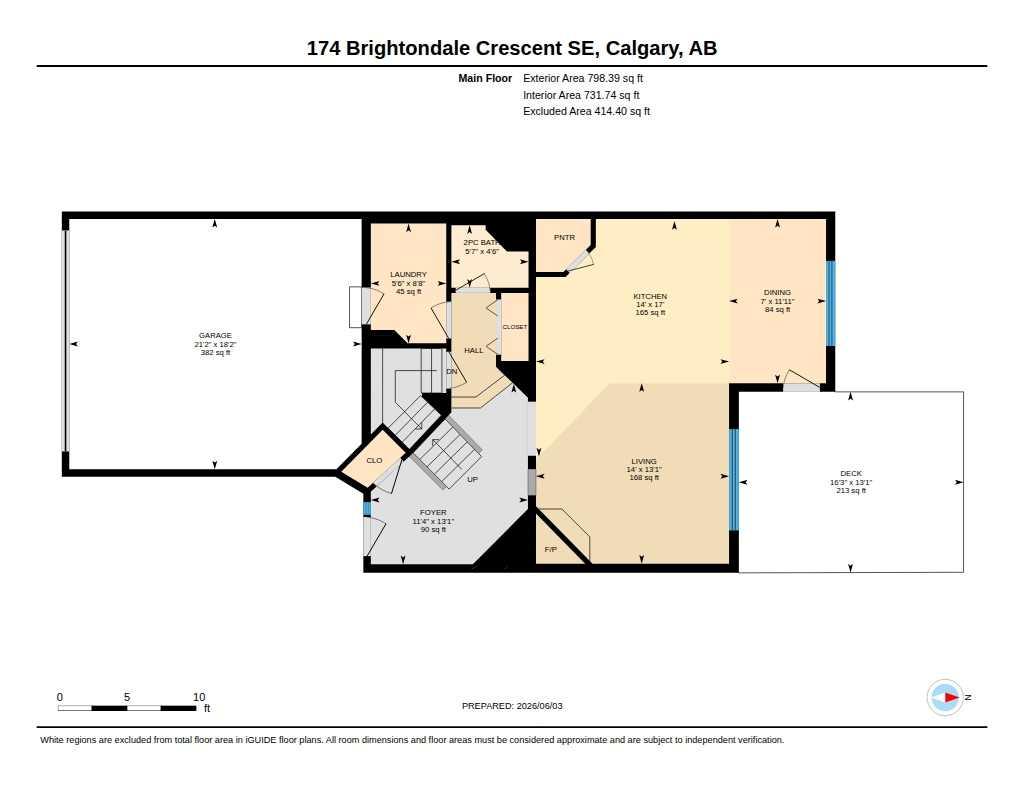
| Main Level: | 798 sq ft |
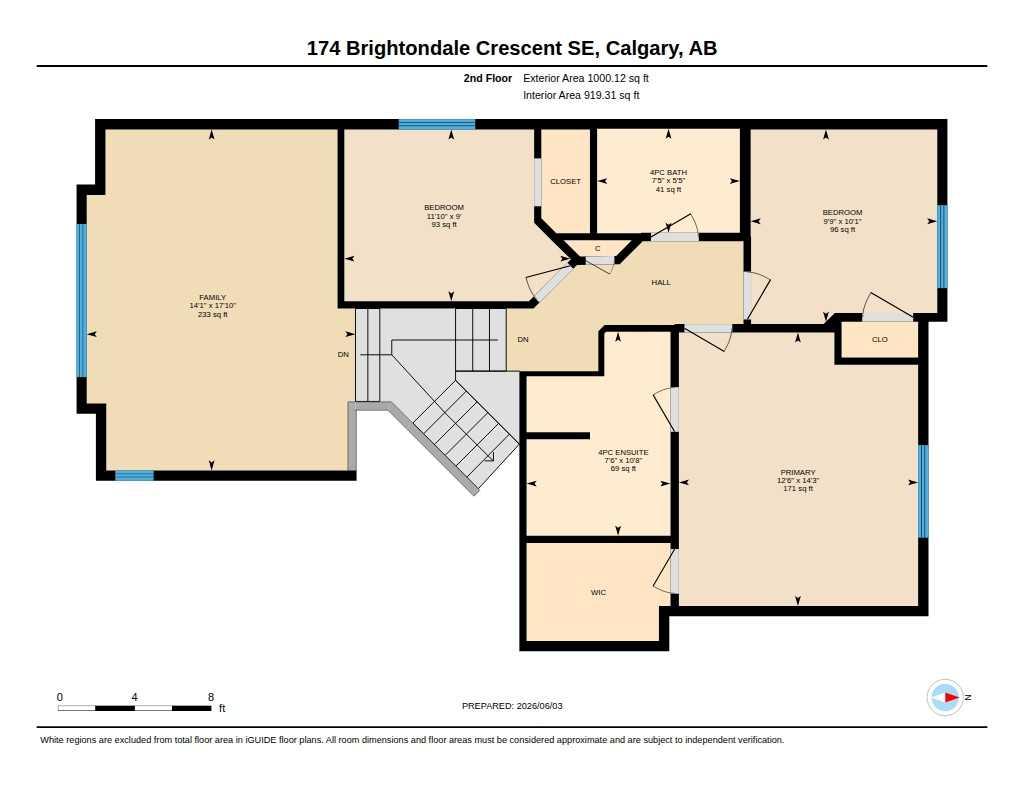
| Upper Level: | 1,000 sq ft |
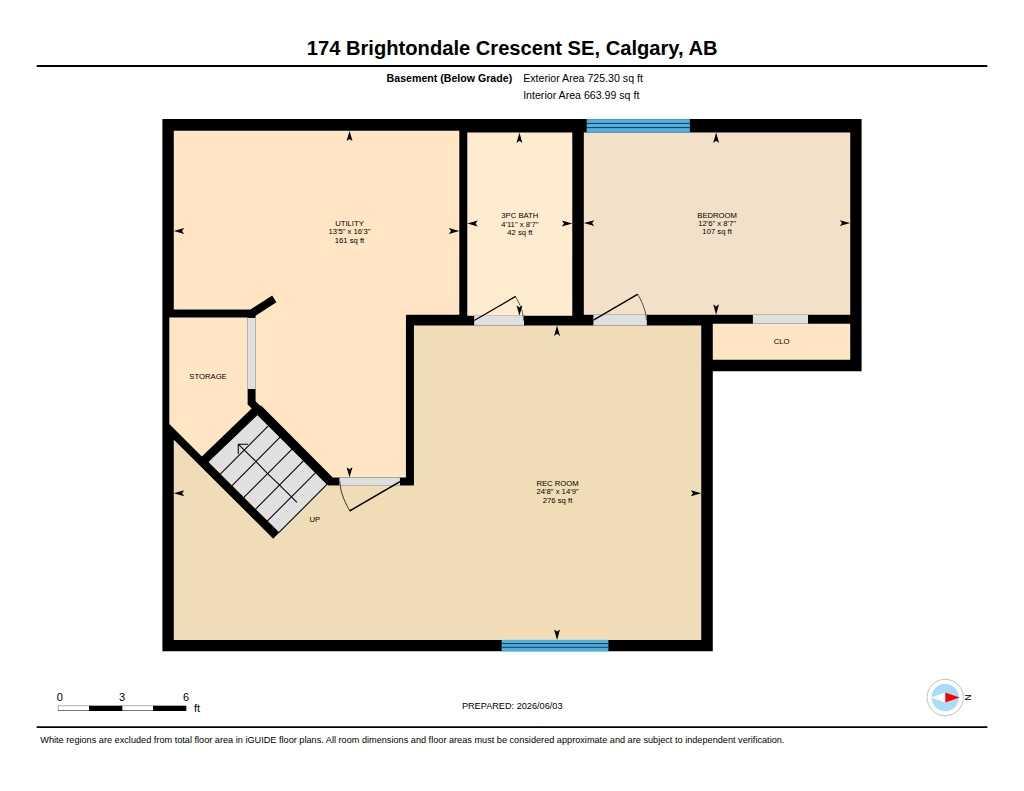
| Below Grade: | 725 sq ft |
Room Count
| Bedrooms: | 4 |
| Bathrooms: | 4 |
| Full Bathrooms: | 3 |
| Half Bathrooms: | 1 |
| Rooms Above Grade: | 8 |
Lot Information
| Lot Size: | 4,025 sq ft |
| Lot Size (Acres): | 0.09 acres |
| Frontage: | 39 ft |
- Ceiling Fan(s)
- Kitchen Island
- No Smoking Home
- Open Floorplan
- Stone Counters
- Storage
- Walk-In Closet(s)
- Private Yard
- Central Air Conditioner
- Dishwasher
- Dryer
- Garage Control(s)
- Induction Cooktop
- Microwave Hood Fan
- Range
- Refrigerator
- Washer
- Water Softener
- Window Coverings
- None
- Full
- Park
- Playground
- Schools Nearby
- Shopping Nearby
- Sidewalks
- Street Lights
- Tennis Court(s)
- Walking/Bike Paths
- Stone
- Vinyl Siding
- Wood Frame
- Gas
- Poured Concrete
- Back Yard
- City Lot
- Front Yard
- Landscaped
- Lawn
- Many Trees
- No Back Lane
- Private
- Street Lighting
- Double Garage Attached
- Deck
Floor plan information is not available for this property.
Monthly Payment Breakdown
Loading Walk Score...
What's Nearby?
Powered by Yelp
REALTOR® Details
Lesley Birkkjaer
- (403) 259-4141
- realestate@lesleybirkkjaer.com
- RE/MAX Realty Professionals